

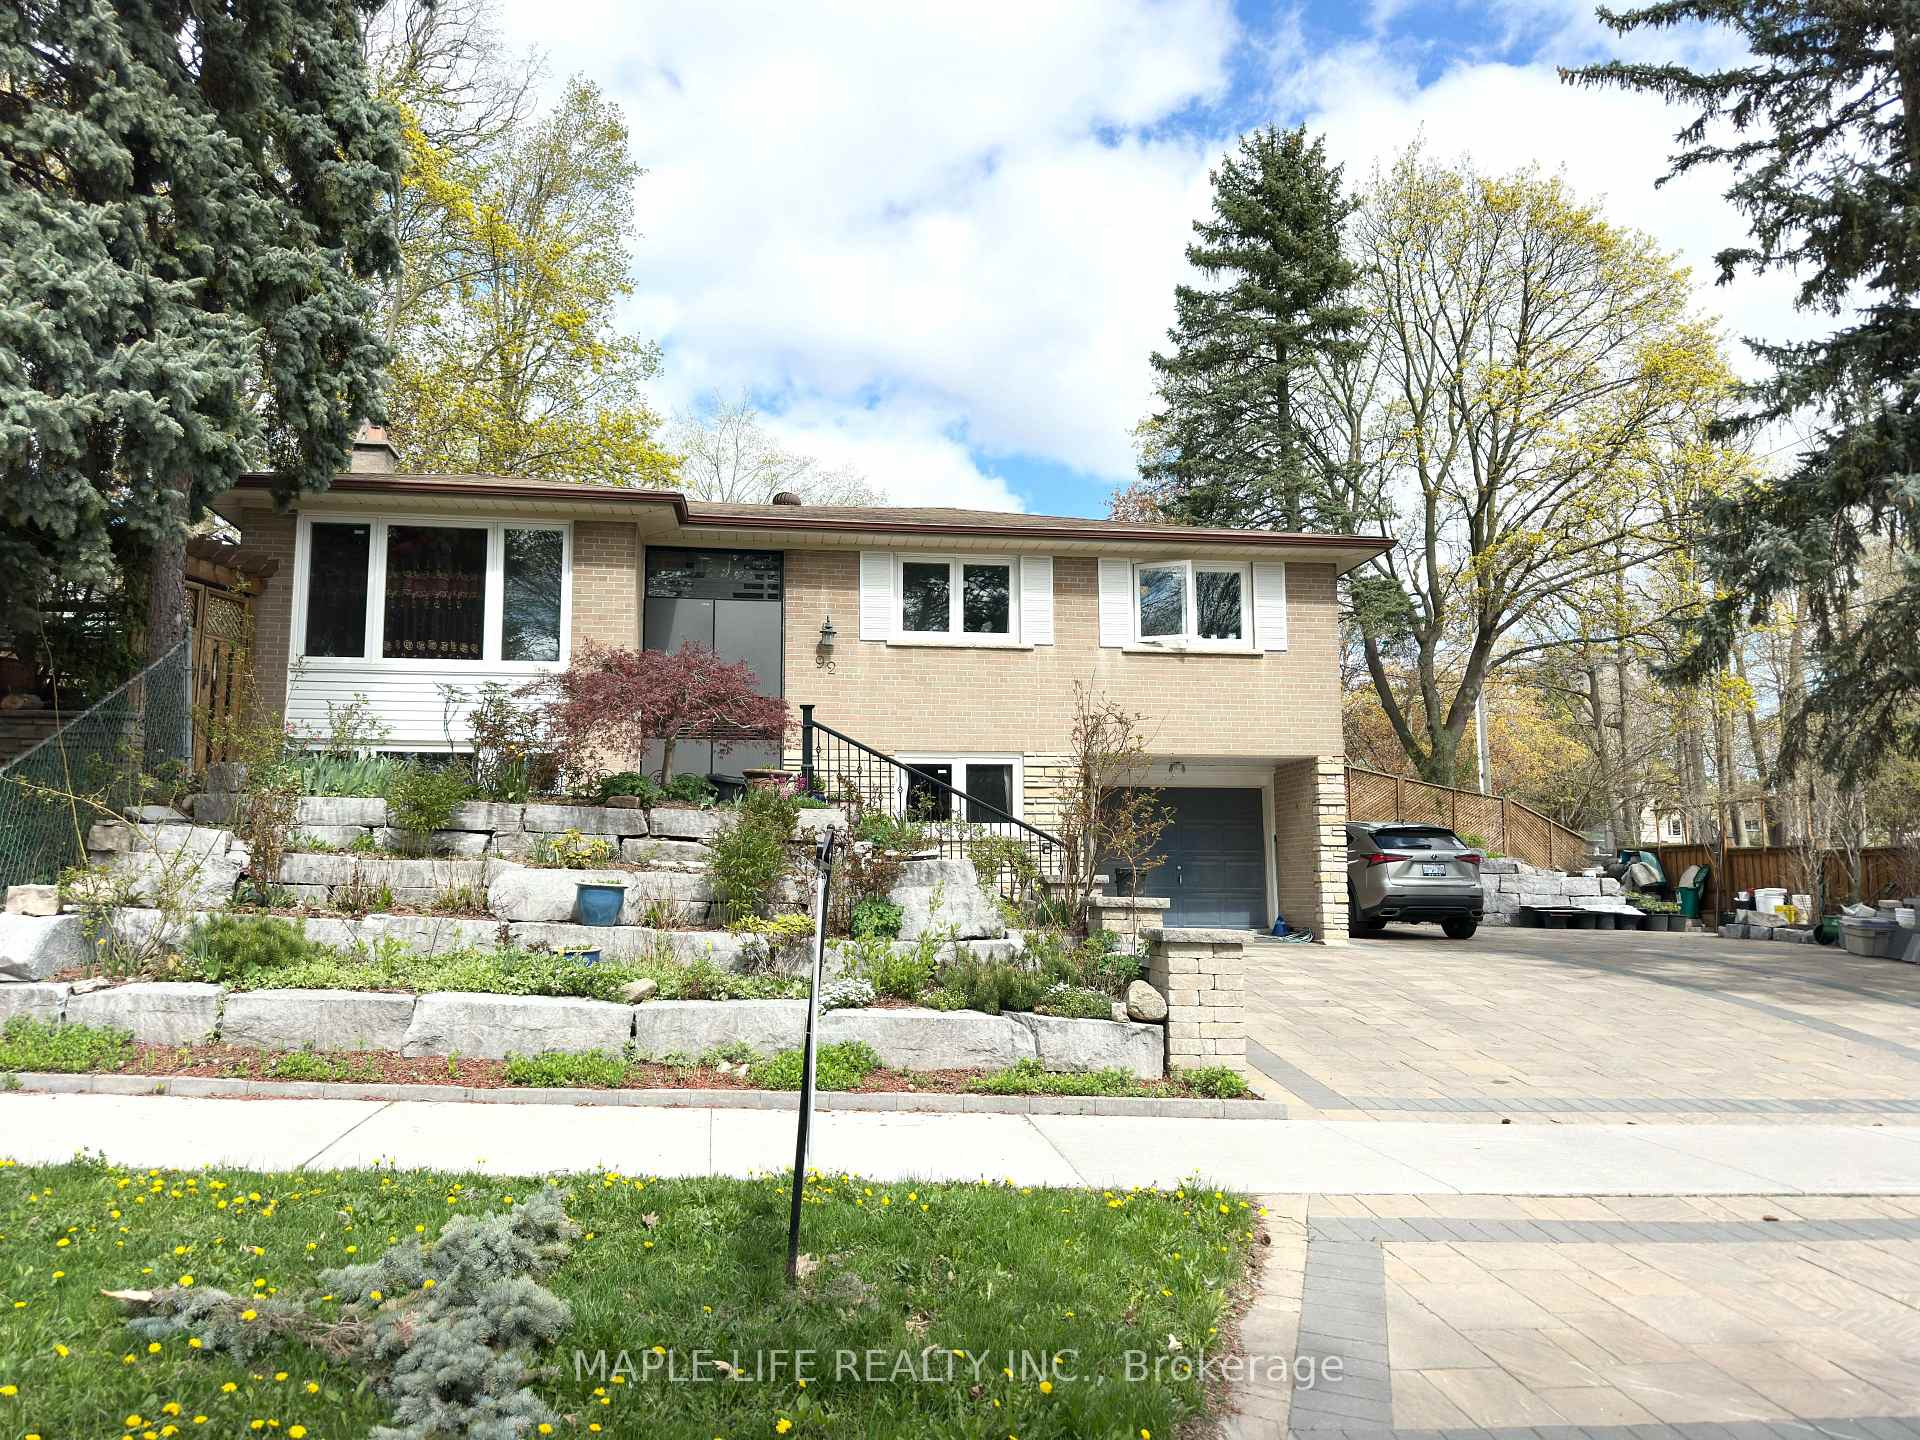
92 Rameau Drive
92 Rameau Drive
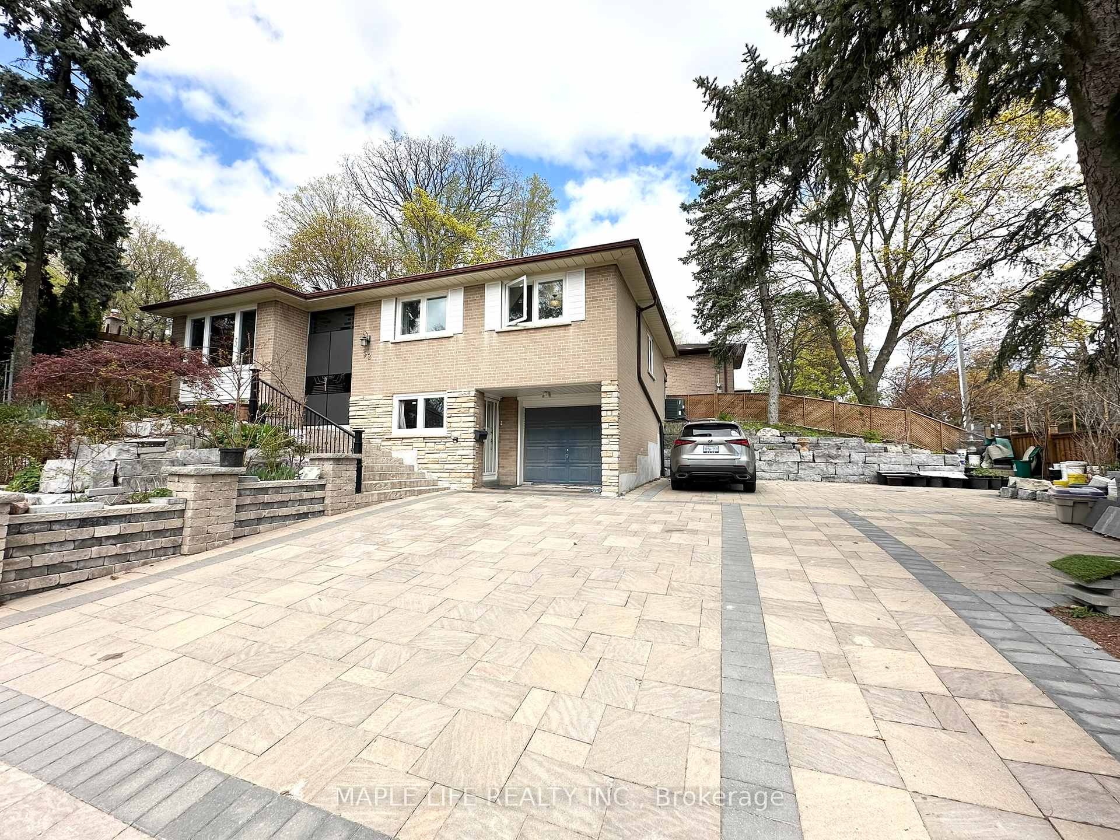
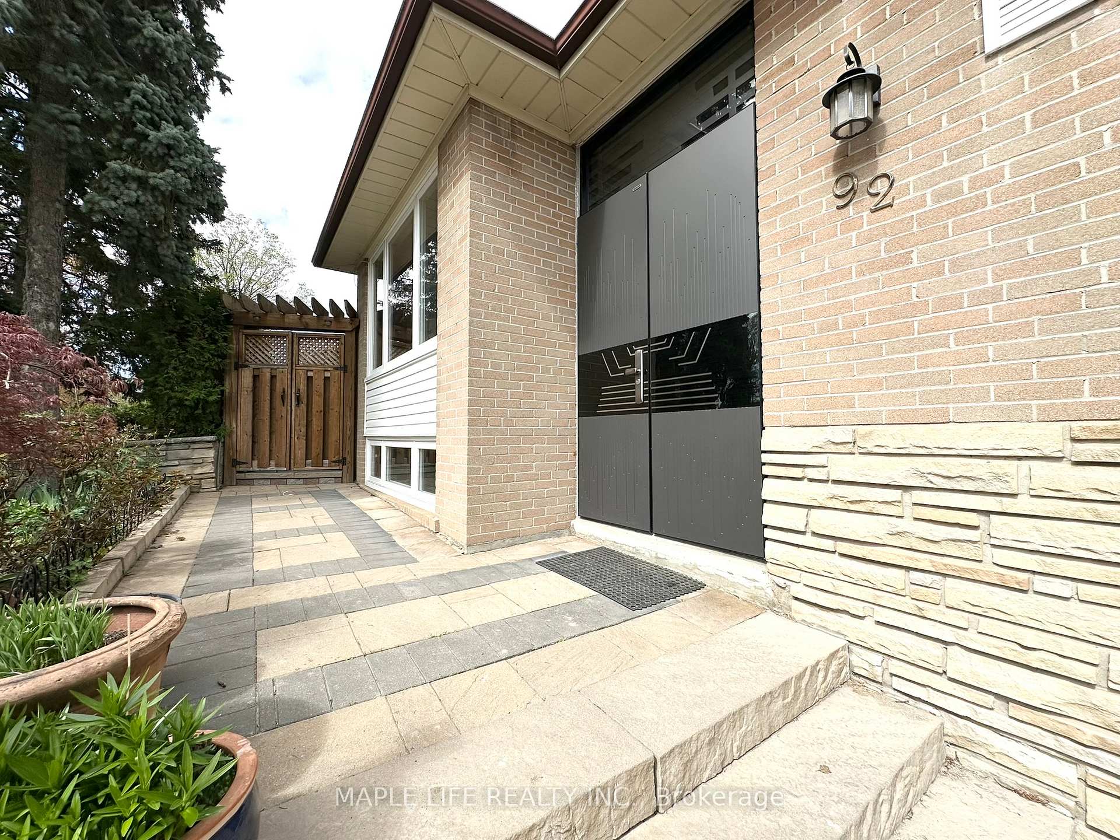
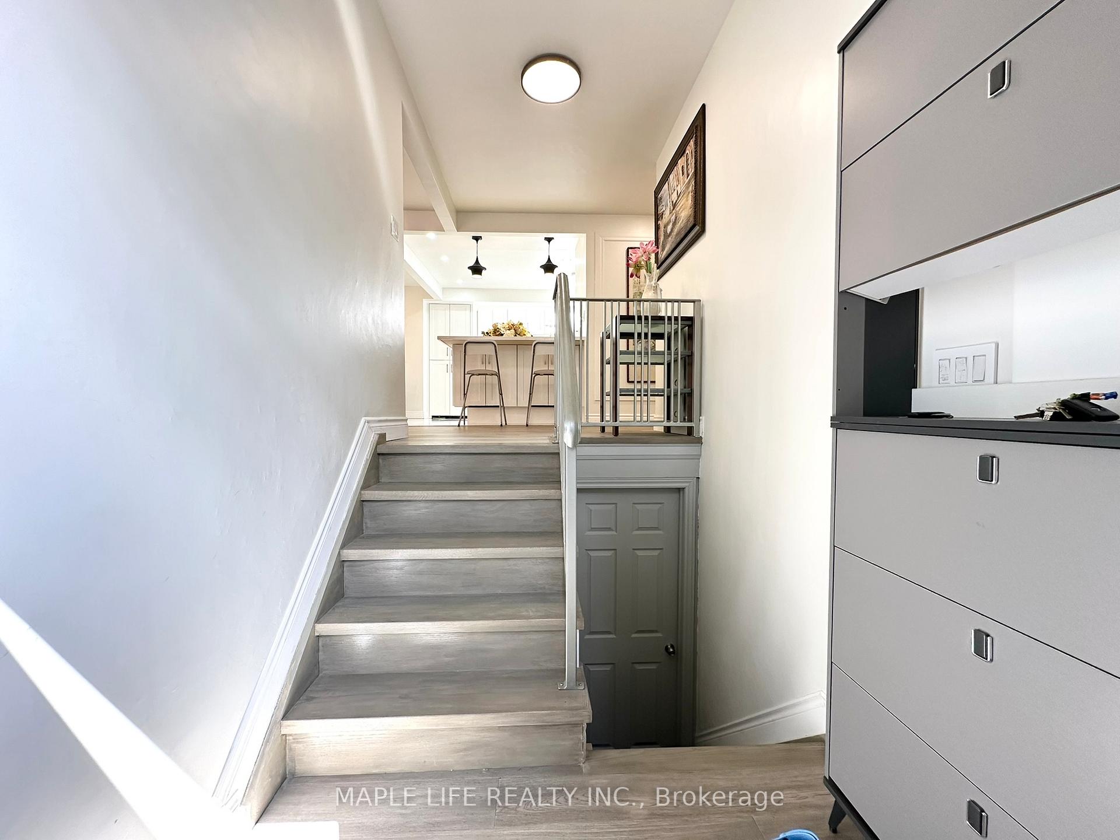
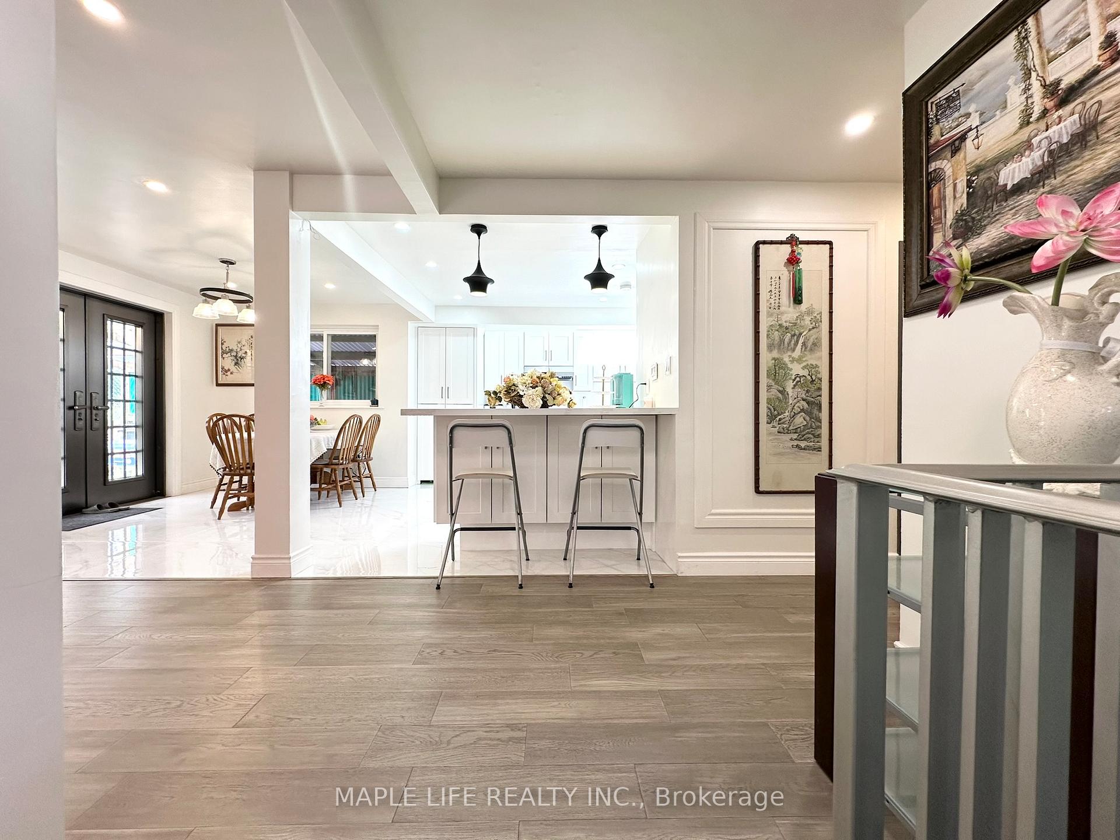 See all 39 photos
Property history
Facts and features
- BasementFinished
- Water, sewerMunicipal
- HeatingForced air
- CoolingCentral air
- Second kitchen
- Separate entrance
- Hardwood floors
- Fireplace
- Central air
The homeDetached, Bungalow-raised, 1,100–1,500 sq ft
- Type: Detached
- Style: Bungalow-raised
- Living space: 1,100–1,500 sq ft
- Basement: Finished, separate entrance
InsideFireplace Yes, Hardwood, Lower level
- Fireplace: Yes
- Flooring: Hardwood
- Laundry: Lower level
- Features: Carpet free
- Rooms above ground: 6
- Rooms in the basement: 3
- Bedrooms: 3 + 2 in the basement
- Bathrooms: 5
- Kitchens: 2
Outside and lotBrick, Unknown, Unknown
- Exterior: Brick
- Roof: Unknown
- Foundation: Unknown
- Size: 56.75 × 120 ft
Parking1 Garage, Built-in, Private
- Spaces: 1 Garage
- Garage: Built-in
- Driveway: Private
Heating, water and powerForced air, gas, Central air, Municipal water
- Heating: Forced air, gas
- Cooling: Central air
- Water: Municipal water
- Sewer: Municipal sewer
Costs and taxesTaxes $6,945 a year, HST included in the price
- Taxes, 2024: $6,945 a year
- HST: HST included in the price
Included in the saleMain flr kitchen: s/s fridge, s/s stove, s/s range hood and microwave. lower flr kitchen: fridge, stove, range hood and dishwasher, washer & dryer. all existing elfs & window coverings.
- Included: Main flr kitchen: s/s fridge, s/s stove, s/s range hood and microwave. lower flr kitchen: fridge, stove, range hood and dishwasher, washer & dryer. all existing elfs & window coverings.
NearbyFenced yard, hospital, public transit, school, place of worship
- Close to: Fenced yard, hospital, public transit, school, place of worship
Listing detailsC12363731, Sold, Aug 25, 2025
- MLS® number: C12363731
- Status: Sold
- Listed on: Aug 25, 2025
- Days on market: 39
- Updated: Oct 3, 2025
- Possession: Flexible
- Occupied by: Owner+tenant
- Listing brokerage: MAPLE LIFE REALTY INC.
About this home
92 Rameau Drive, North York (Hillcrest Village), ON M2H 1T9
Beautiful 3 Bedroom House In Top North York Location! Premium 56.75 Ft By 120 Ft Corner Lot In Quiet Neighborhood. Owner Spent $$$ on Exterior Garden Renovations with Complete Redesign and on Interior Renovations Including New Kitchen, New Security Door, Bathrooms and More! Walking Distance To Public Transportation Via Ttc Bus, Steps Away From Parks, Trails, Plaza, Banks, Restaurants, Grocery And More! Top Schools Inc: A.Y. Jackson Secondary School, Minutes Away From Seneca College, Don Mills Subway, Hwy 401 And 404! Great For First Time Owners Or Builders! Don't Miss This Great Opportunity!
Ask about this home
A HOMEH agent will answer your questions about this home.
Around this home
Daily convenience, out of 100, from the distances below
Schools nearby
School rating, out of 10.
Helpful calculators
Your HOMEH agent

"I would see it this week."