

Lower, 312 Horsham Avenue
Detached Terminated
1/12Lower, 312 Horsham Avenue
Detached Terminated
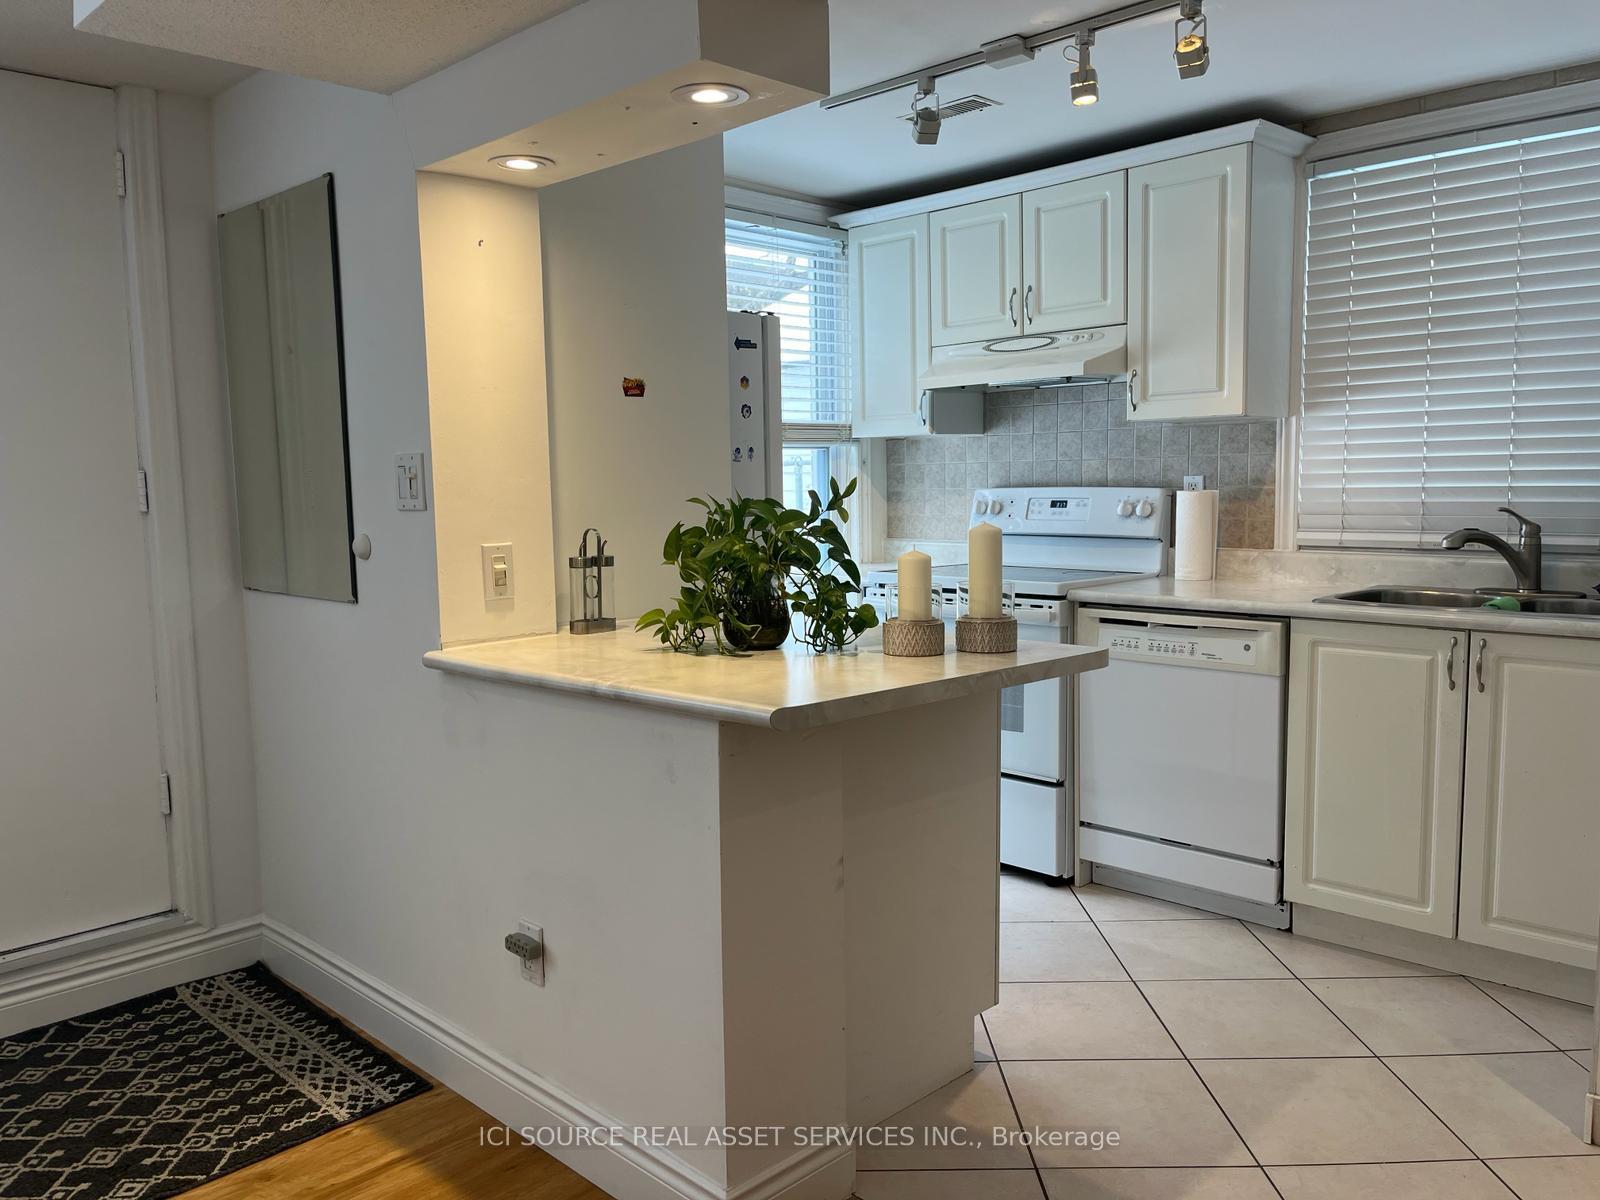 See all 12 photos
1 Bedroom
1 Bathroom
0 Garage
1.1K–1.5K sq.ft
Entire Home
— Unit
Property history
- $2,000TerminatedList: 2025-08-25|End: 2025-09-23|29 daysC12362679
Facts and features
- BasementApartment
- Lease term12 months
- FurnishedUnfurnished
- LaundryEnsuite
What stands out
- Central air
The homeDetached, 1 1/2 storey, 1,100–1,500 sq ft
- Type: Detached
- Style: 1 1/2 storey
- Living space: 1,100–1,500 sq ft
- Basement: Apartment
- Special designation: Accessibility
- Waterfront: None
InsideEnsuite, Rooms above ground 2, Bedrooms 1
- Laundry: Ensuite
- Rooms above ground: 2
- Bedrooms: 1
- Bathrooms: 1
- Kitchens: 1
Outside and lotBrick, Roof Not applicable, Foundation Not applicable
- Exterior: Brick
- Roof: Not applicable
- Foundation: Not applicable
Parking1 Parking, Front yard parking
- Spaces: 1 Parking
- Driveway: Front yard parking
Heating, water and powerForced air, gas, Central air, Municipal water
- Heating: Forced air, gas
- Cooling: Central air
- Water: Municipal water
- Sewer: Municipal sewer
Rent and termsRent $2,000 a month, Entire property, Unfurnished
- Rent: $2,000 a month
- Space for rent: Entire property
- Furnished: Unfurnished
- Lease: 12 months
- Rent includes: Heat, hydro, parking, water
Included** one parking spot included. ** utilities included. **use of backyard on schedule., Internet
- Included: ** one parking spot included. ** utilities included. **use of backyard on schedule.
- Not included: Internet
Listing detailsC12362679, Terminated, Aug 25, 2025
- MLS® number: C12362679
- Status: Terminated
- Listed on: Aug 25, 2025
- Days on market: 29
- Updated: Sep 23, 2025
- Possession: 1-29 days
- Occupied by: Tenant
- Listing brokerage: ICI SOURCE REAL ASSET SERVICES INC.
About this home
Lower, 312 Horsham Avenue, North York (Willowdale West), ON M2R 1G6
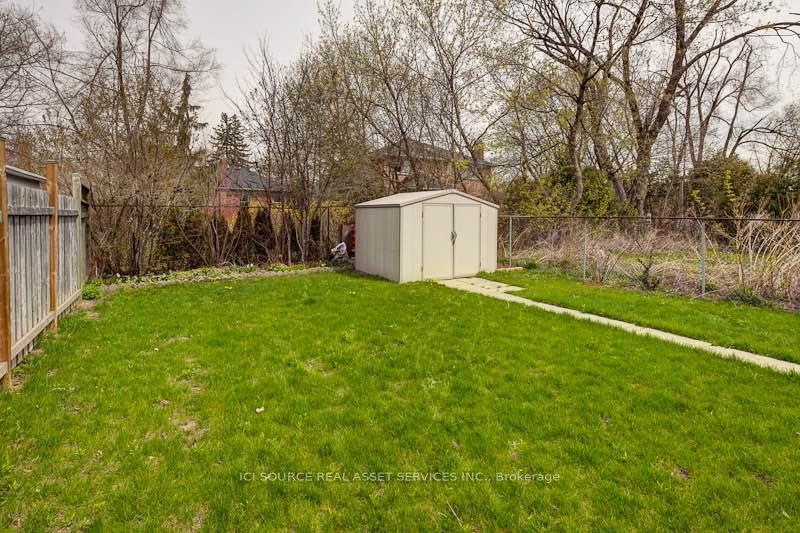
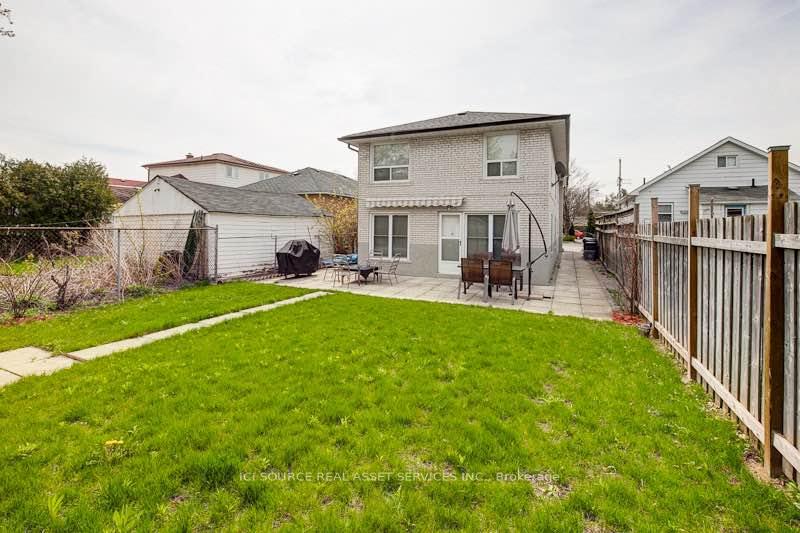
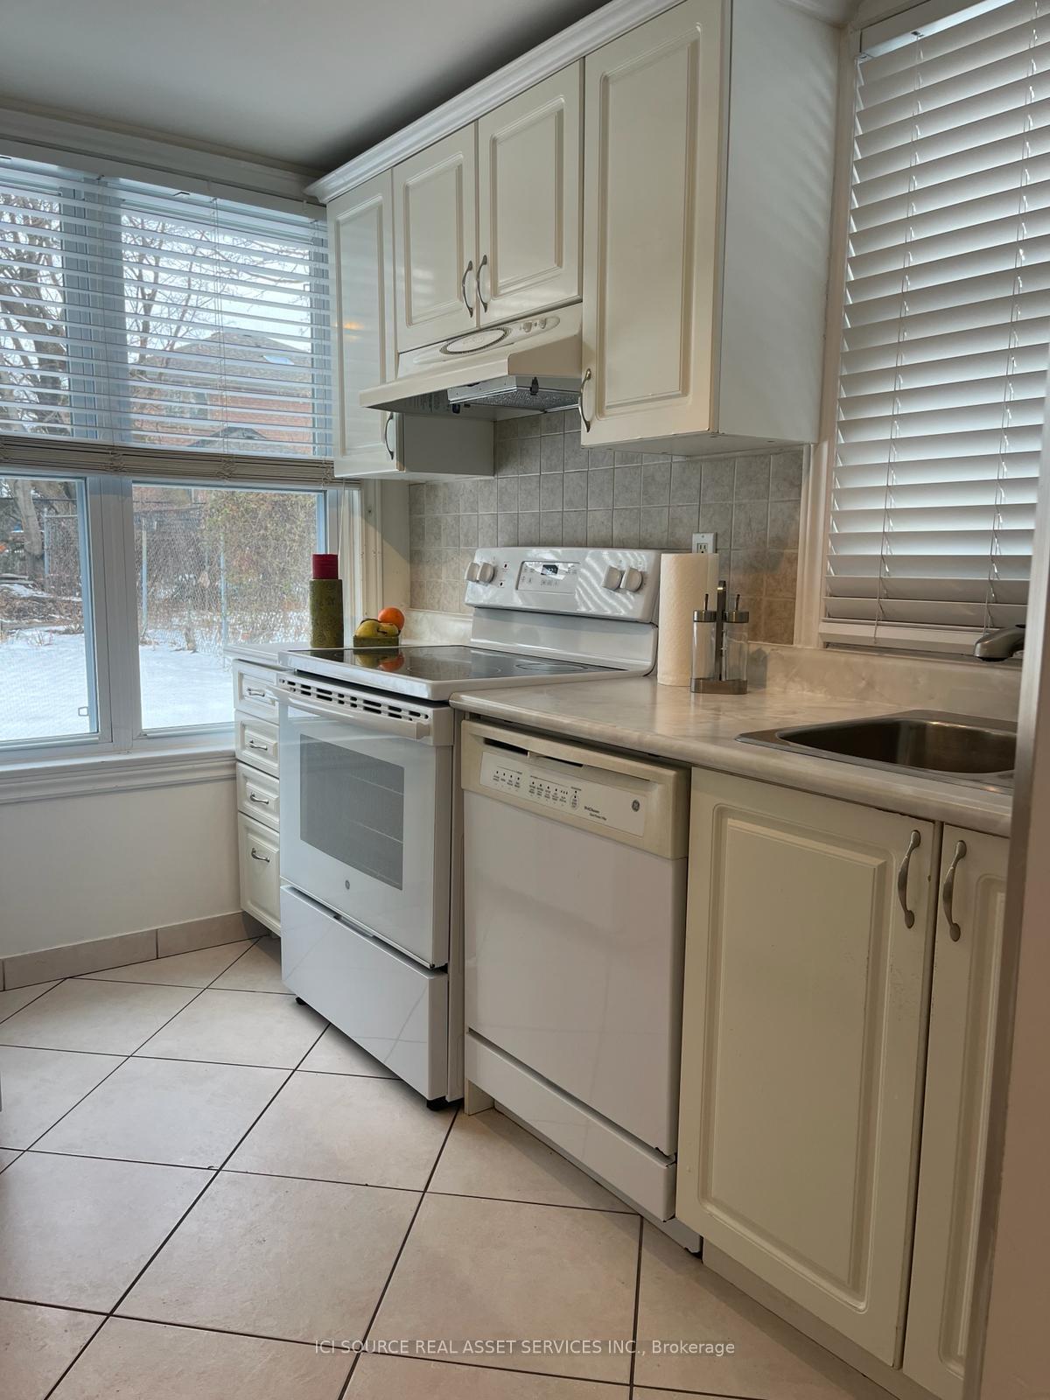
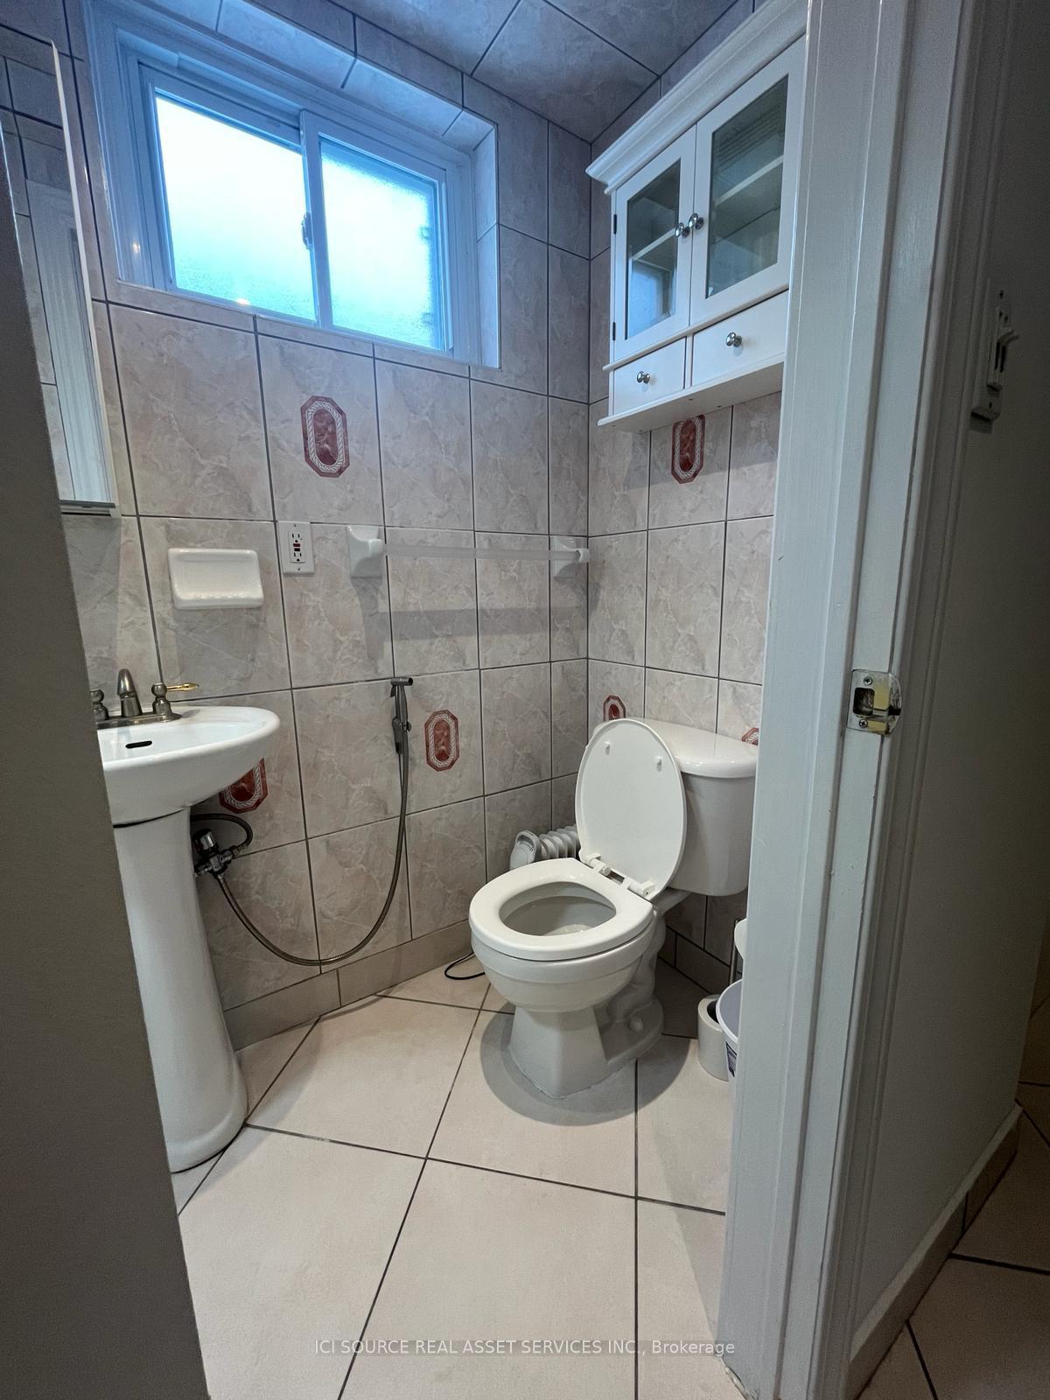
One-bedroom lower unit (above the ground). one parking spot. Separate walkout entrance en-suite laundry and dishwasher. 3 pcs washroom, small storage looking for a young professional person or a couple. ** One parking spot included. ** Utilities included. ** recent upgrades: New flooring and counter top. **Use of backyard on schedule. *For Additional Property Details Click The Brochure Icon Below*
Read more
Ask about this home
A HOMEH agent will answer your questions about this home.
Ask a question
Around this home
Senlac
Errands
Parks
Schools
Daily convenience, out of 100, from the distances below
ParkStafford Park · 8 within 1 km10 min walk618 m
GrocerySenlac Convenience6 min walk386 m
SchoolChurchill Public School6 min walk350 m
PharmacySina Pharmacy9 min walk573 m
Cafés & foodCanephora Cafe & Bakery · 7 within 1 km9 min walk566 m
Gym & rec centreAzerbaijan House9 min walk528 m
LibraryToronto Public Library - North York Central Library22 min walk1.4 km
HospitalNorth York General Hospital - Finch Site21 min walk1.3 km
WalkDriveStraight-line distance, open map data
Grocery0.4 km
Park0.6 km
Coffee0.6 km
Dining1.0 km
Gym1.4 km
Hospital1.3 km
Schools nearby
School rating, out of 10.
Churchill Public Schoolelementary · Public · 0.3 km
—
Yorkview Public Schoolelementary · Public · 0.4 km
—
Willowdale Middle Schoolelementary · Public · 0.5 km
—
Contact agent
Helpful calculators
Rent vs buy
Affordability
Mortgage
Down payment
Stress test
CMHC insurance
Your HOMEH agent

KimHOMEH agent · North York
"I would see it this week."
Ask Kim