

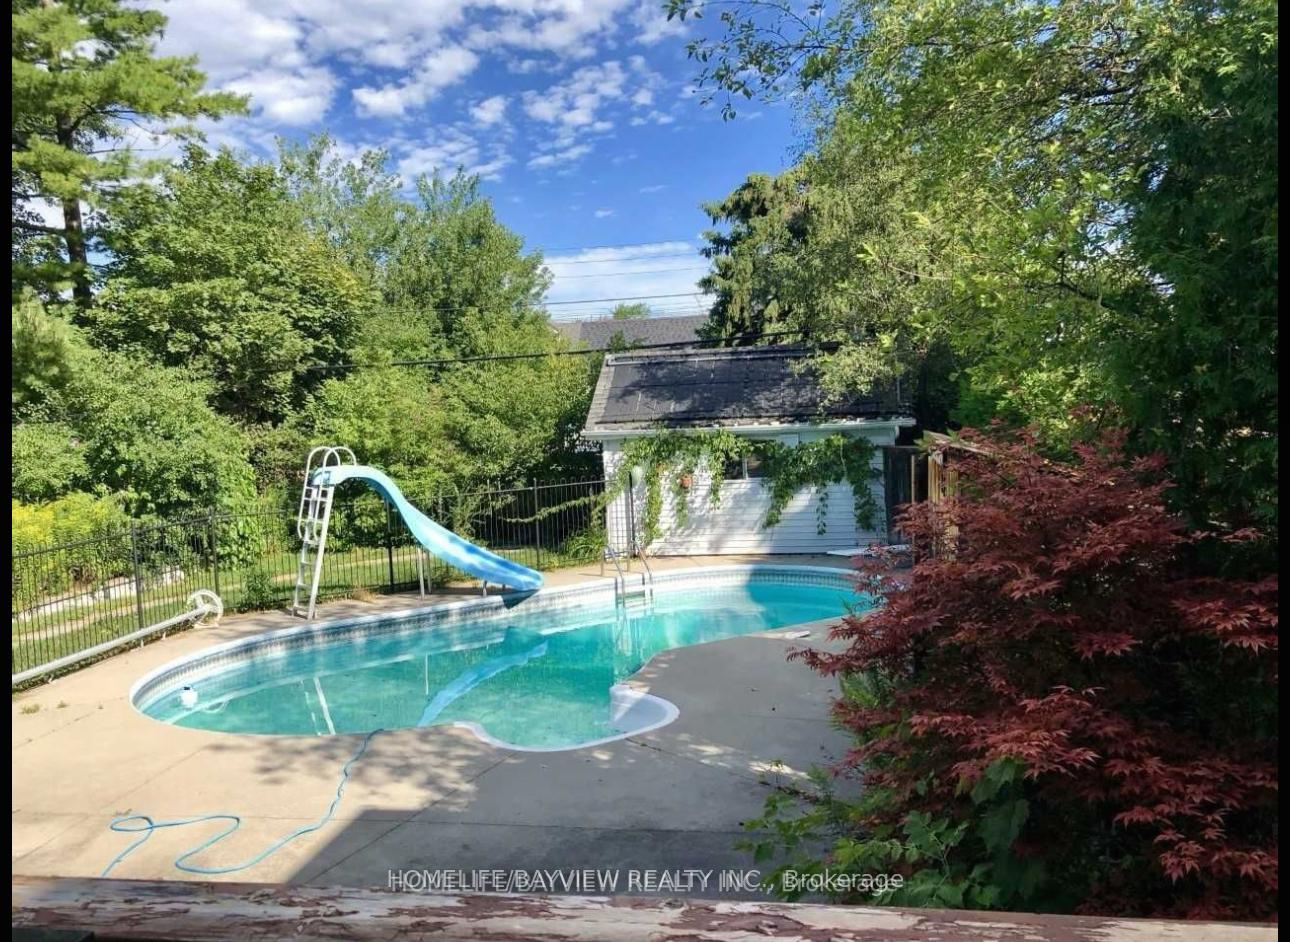
70 Bevdale Road N
Detached Rented
1/1670 Bevdale Road N
Detached Rented
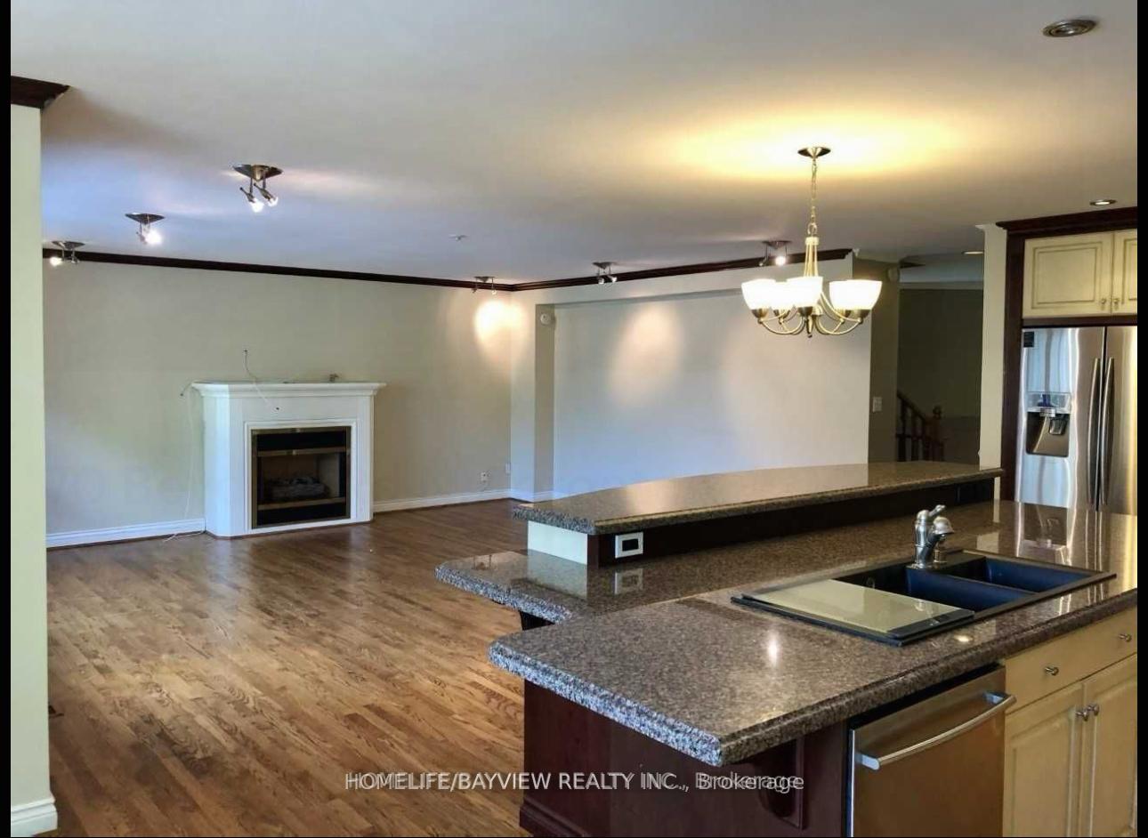
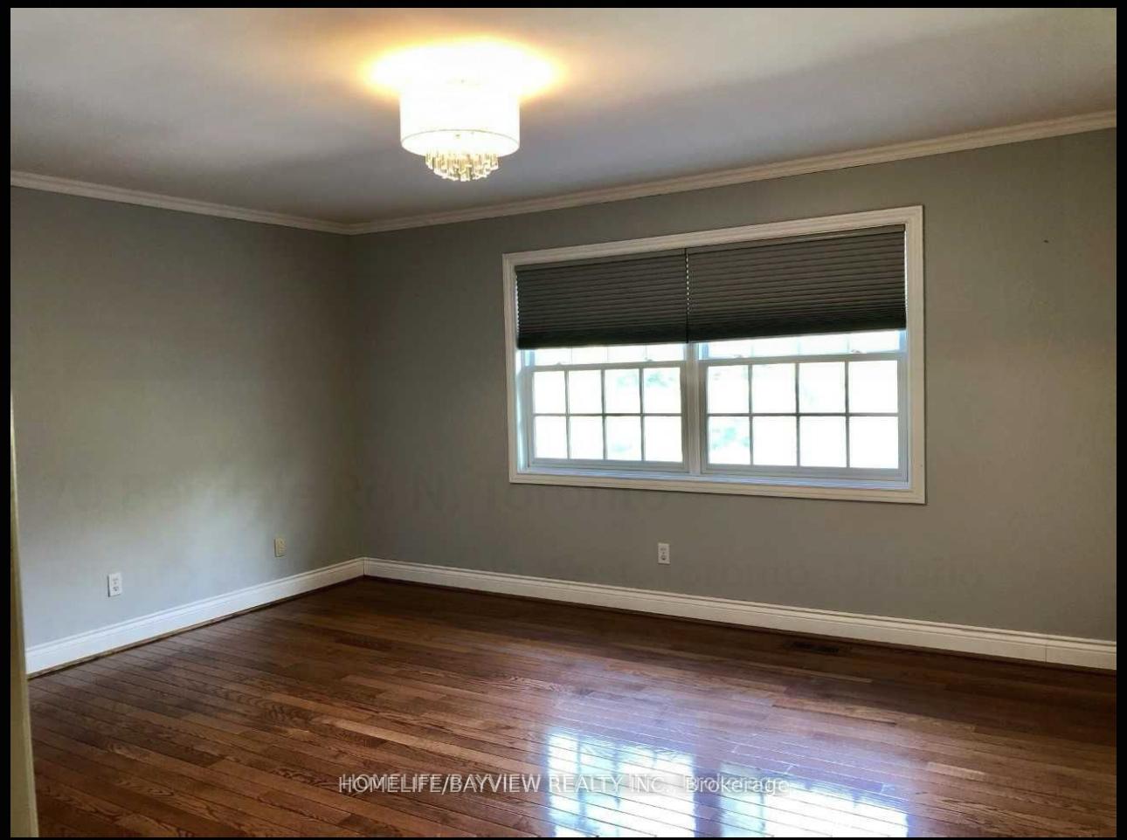
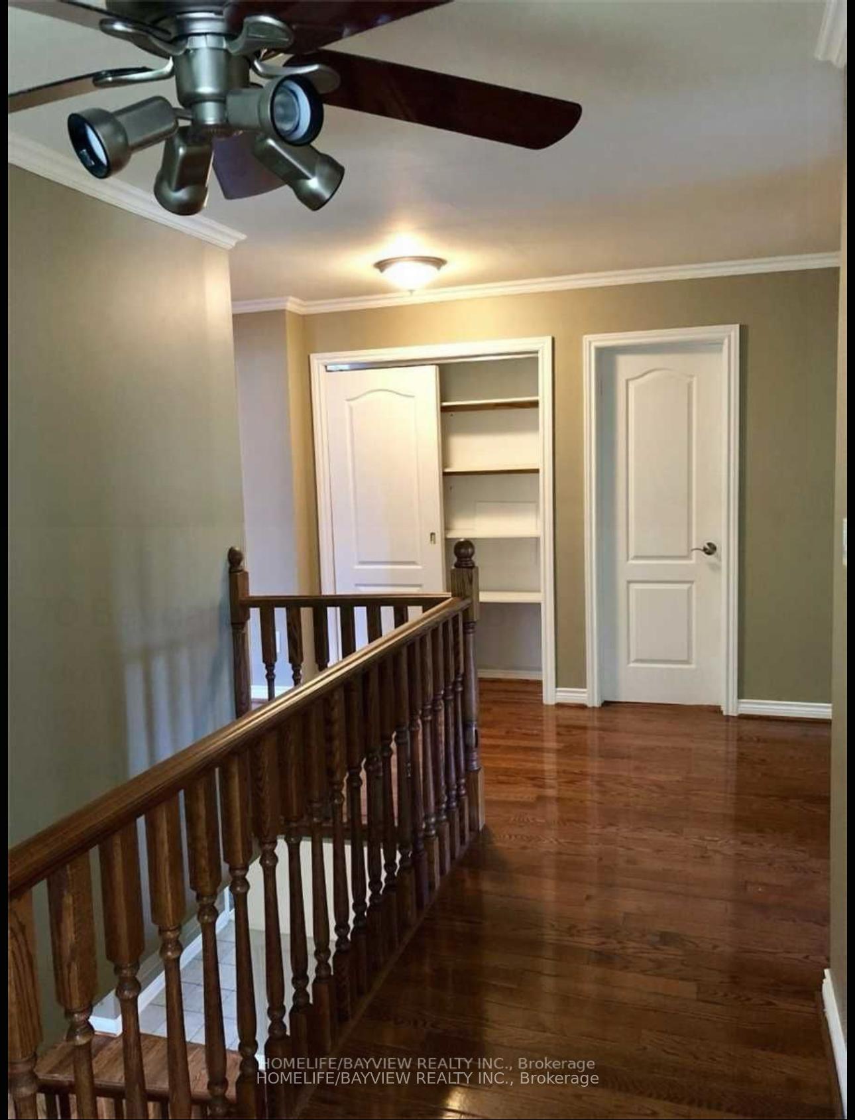
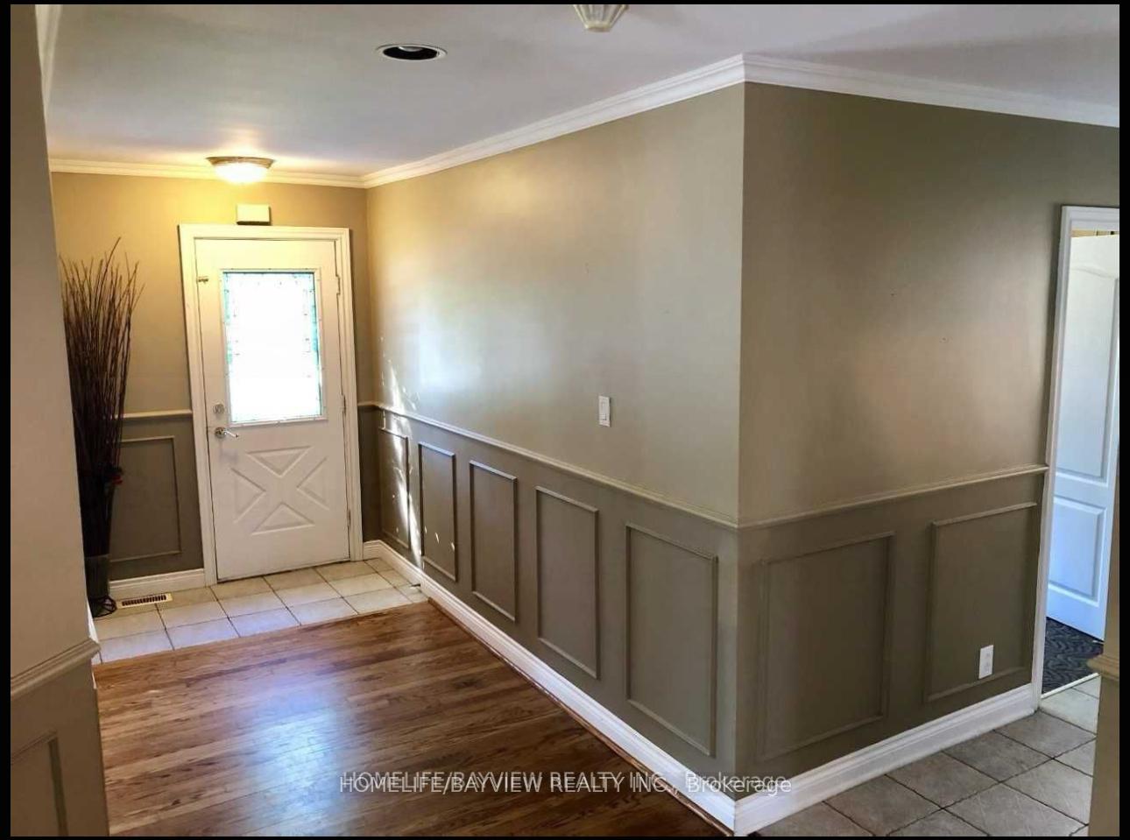 See all 16 photos
4 Bedrooms
3 Bathrooms
0 Garage
<700 sq.ft
Entire Home
— Unit
Property history
Facts and features
- BasementFinished
- Lot size50 × 150 ft
- Lease term12 months
- FurnishedUnfurnished
What stands out
- Fireplace
- Central air
- Inground pool
The homeDetached, 2-storey, Under 700 sq ft
- Type: Detached
- Style: 2-storey
- Living space: Under 700 sq ft
- Basement: Finished
InsideFireplace Yes, Ensuite, Central vacuum, in-law suite, sump pump, water heater
- Fireplace: Yes
- Laundry: Ensuite
- Features: Central vacuum, in-law suite, sump pump, water heater
- Rooms above ground: 9
- Bedrooms: 4
- Bathrooms: 3
- Kitchens: 1
- Family room: Yes
Outside and lotBrick, Shingles, Concrete
Outside
- Exterior: Brick
- Roof: Shingles
- Foundation: Concrete
- Pool: Inground
- Size: 50 × 150 ft
Parking3 Parking, Available
- Spaces: 3 Parking
- Driveway: Available
Heating, water and powerForced air, gas, Central air, Municipal water
- Heating: Forced air, gas
- Cooling: Central air
- Water: Municipal water
- Sewer: Municipal sewer
Rent and termsRent $4,500 a month, Entire property, Unfurnished
- Rent: $4,500 a month
- Space for rent: Entire property
- Furnished: Unfurnished
- Lease: 12 months
- Rent includes: Central air conditioning
IncludedAll stainless kitchen appliances, 5 burner gas stove top, central vac, fag/cac, california shutters,sump pump, pool equipment, outdoor bar, safety fencing/pool,shed has elec. main floor office w/ side door.
- Included: All stainless kitchen appliances, 5 burner gas stove top, central vac, fag/cac, california shutters,sump pump, pool equipment, outdoor bar, safety fencing/pool,shed has elec. main floor office w/ side door.
Listing detailsC12341184, Rented, Aug 13, 2025
- MLS® number: C12341184
- Status: Rented
- Listed on: Aug 13, 2025
- Days on market: 44
- Updated: Sep 26, 2025
- Possession: 2025-10-01 / Flexible
- Occupied by: Tenant
- Listing brokerage: HOMELIFE/BAYVIEW REALTY INC.
About this home
70 Bevdale Road N, North York (Willowdale West), ON M2R 1L7
Central VacuumIn-Law SuiteSump PumpWater HeaterInground
ocated In The Prime West Willowdale Area. Surrounded By Multi-Million $$$ Homes** Beautiful Luscious Backyard With Privately Fenced Pool** Very Private 50X150 Lot With Bright 4 Bedroom Home. Open Concept Kitchen With Huge Breakfast Bar/Granite Counters Over Looking The Family Room, Walk Out To Desk. Huge Bedrooms Upstairs-Hardwood Floors/Custom Walk Out To Desk
Read more
Ask about this home
A HOMEH agent will answer your questions about this home.
Ask a question
Around this home
Yonge/Finch
Errands
Parks
Schools
Daily convenience, out of 100, from the distances below
ParkAncona Park · 6 within 1 km7 min walk431 m
GroceryHappy Bagel Bakery12 min walk739 m
SchoolYorkview Public School5 min walk330 m
PharmacySina Pharmacy2 min walk151 m
Cafés & foodCanephora Cafe & Bakery · 8 within 1 km2 min walk128 m
Gym & rec centreAzerbaijan House3 min walk156 m
LibraryToronto Public Library - Centennial22 min walk1.3 km
HospitalNorth York General Hospital - Finch Site19 min walk1.2 km
WalkDriveStraight-line distance, open map data
Grocery0.7 km
Park0.4 km
Coffee0.1 km
Dining0.8 km
Gym1.5 km
Hospital1.2 km
Schools nearby
School rating, out of 10.
Yorkview Public Schoolelementary · Public · 0.3 km
—
St Antoine Daniel Catholic Schoolelementary · Catholic · 0.4 km
6.4/10Fair
Associated Hebrew Schools of Torontoelementary · Private · 0.4 km
—
Contact agent
Helpful calculators
Rent vs buy
Affordability
Mortgage
Down payment
Stress test
CMHC insurance
Your HOMEH agent

KimHOMEH agent · North York
"I would see it this week."
Ask Kim