

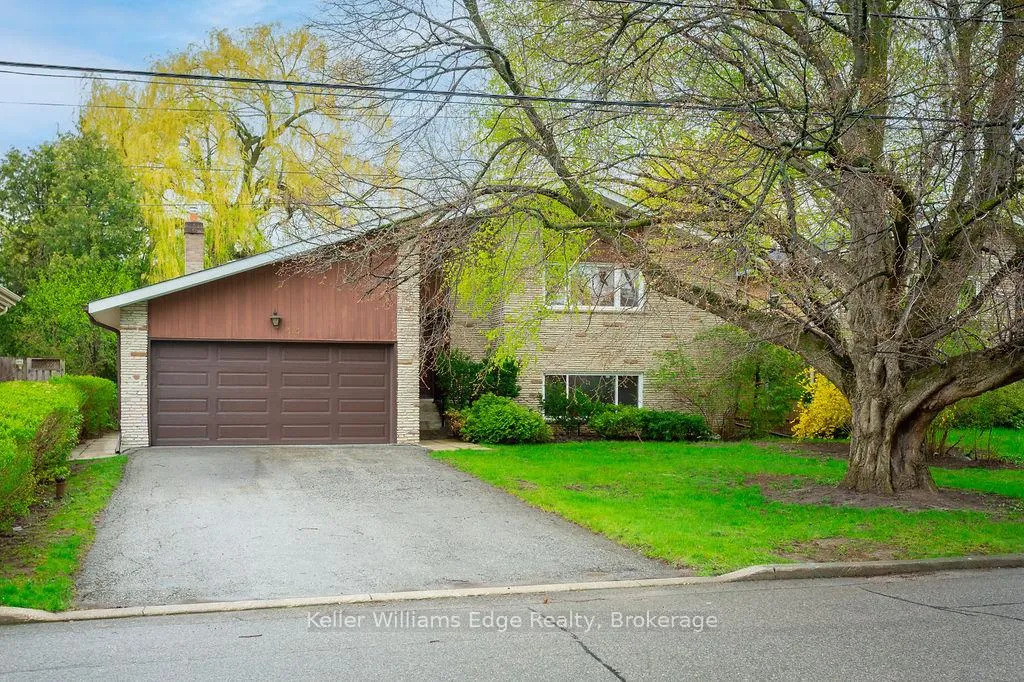
315 Homewood Avenue
315 Homewood Avenue
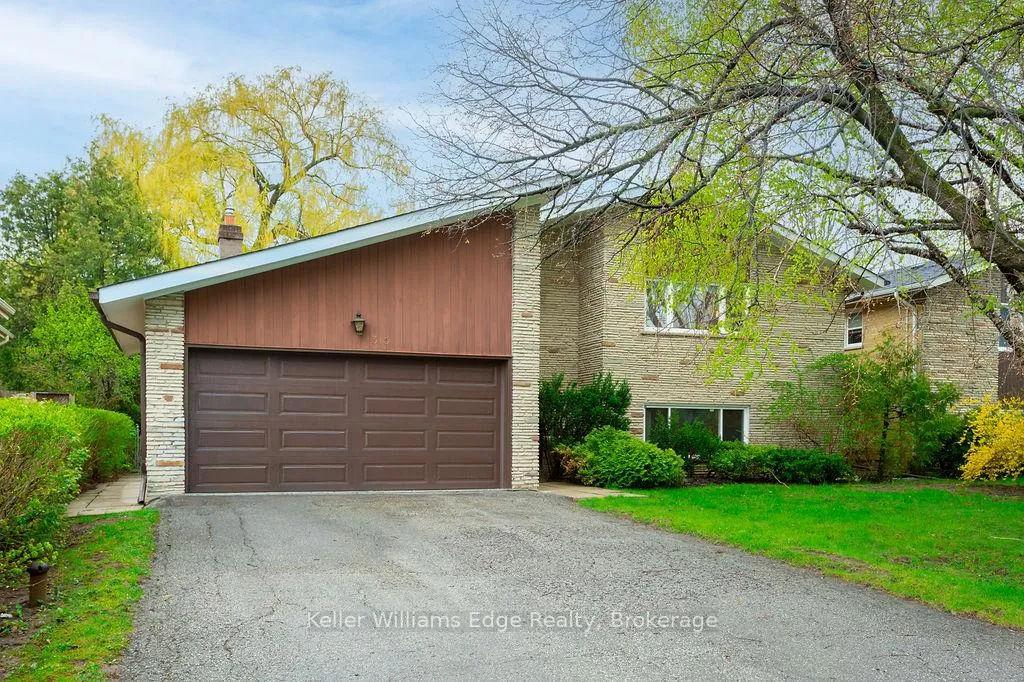
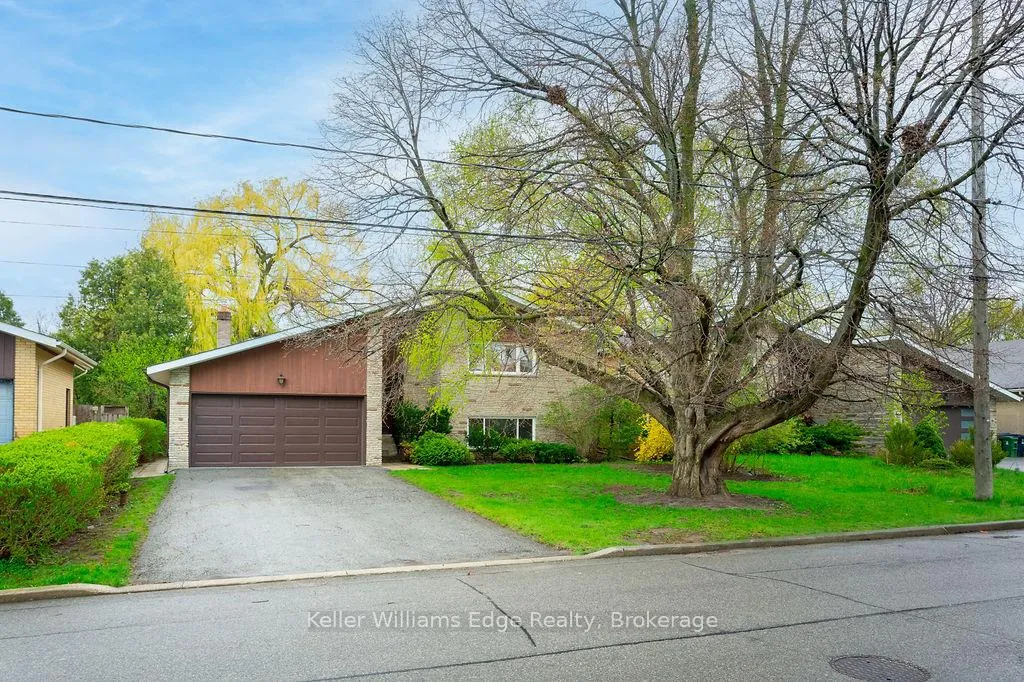
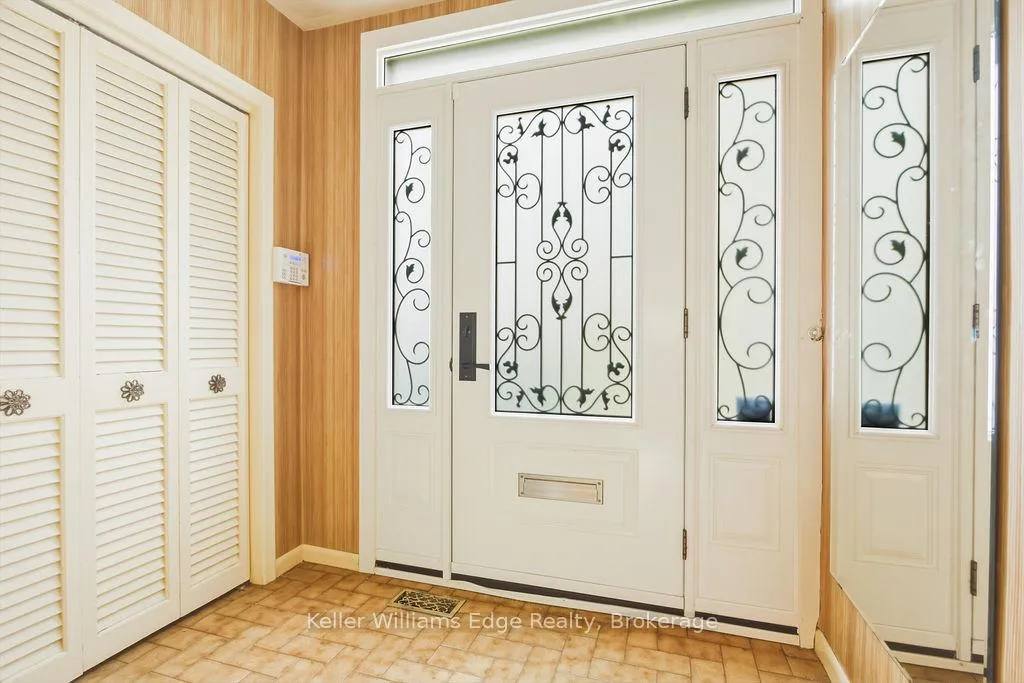
 See all 38 photos
Property history
Facts and features
- BasementPart finished
- Water, sewerMunicipal
- Lot shapeRectangular
- HeatingForced air
- Fireplace
- Central air
The homeDetached, Sidesplit 4, 1,500–2,000 sq ft
- Type: Detached
- Style: Sidesplit 4
- Living space: 1,500–2,000 sq ft
- Basement: Partial basement, unfinished
InsideFireplace Yes, wood, Carpet free, Rooms above ground 11
- Fireplace: Yes, wood
- Features: Carpet free
- Rooms above ground: 11
- Bedrooms: 4
- Bathrooms: 3
- Kitchens: 1
- Family room: Yes
Outside and lotBrick, Asphalt shingle, Concrete
- Exterior: Brick
- Roof: Asphalt shingle
- Foundation: Concrete
- Size: 58.04 × 135.08 ft
- Shape: Rectangular
Parking2 Garage, Attached, Private double
- Spaces: 2 Garage
- Garage: Attached
- Driveway: Private double
Heating, water and powerForced air, gas, Central air, Municipal water
- Heating: Forced air, gas
- Cooling: Central air
- Water: Municipal water
- Sewer: Municipal sewer
Costs and taxesTaxes $7,737 a year, HST No HST, Hot water heater
- Taxes, 2025: $7,737 a year
- HST: No HST
- Rental items: Hot water heater
Included in the saleAll existing applicances as-is including, fridge, oven, cooktop, dishwasher, washer and dryer
- Included: All existing applicances as-is including, fridge, oven, cooktop, dishwasher, washer and dryer
Listing detailsC13107936, Sold, May 8, 2026
- MLS® number: C13107936
- Status: Sold
- Listed on: May 8, 2026
- Days on market: 13
- Updated: May 21, 2026
- Possession: Flexible
- Occupied by: Vacant
- Listing brokerage: KELLER WILLIAMS EDGE REALTY
About this home
315 Homewood Avenue, North York (Newtonbrook West), ON M2R 2N7
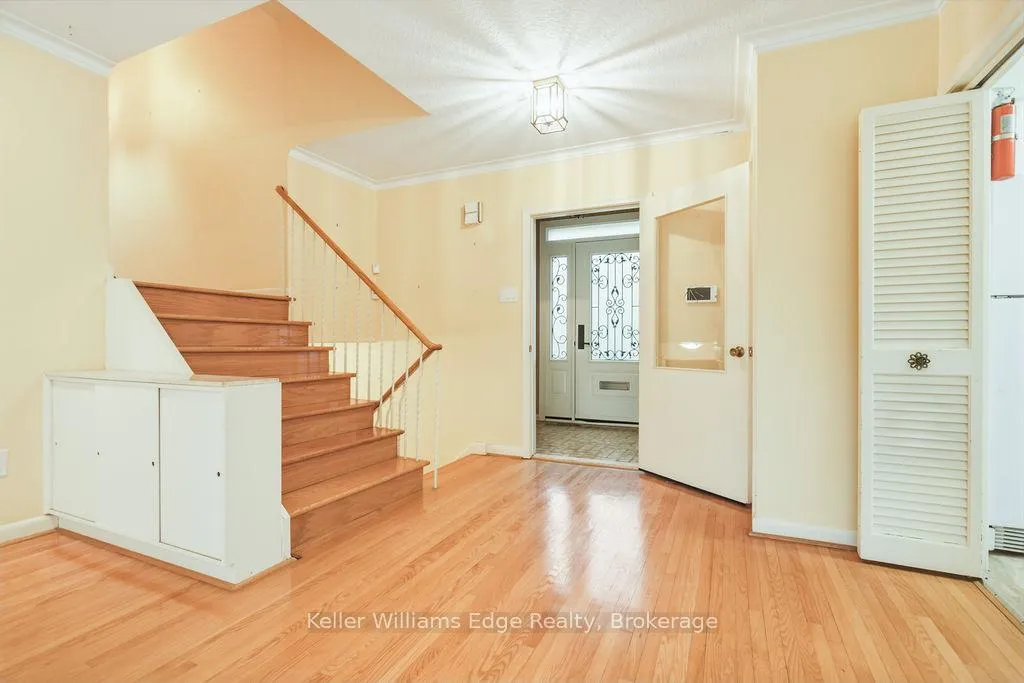
Welcome to this family home in the heart of Newtonbrook West, one of NorthYork's most established and sought-after neighbourhoods. Set on a tree-linedlot, this classic 1960s four-level side-split offers timeless character,spacious living areas, and incredible potential. The main level features abright and inviting living room with floor-to-ceiling windows overlooking the backyard, filling the space with natural light. Upstairs, you'll find aspacious primary retreat featuring a walk-in closet and private 3-piece ensuite bathroom, along with two additional bedrooms and a well-appointed 4-piece bathroom. The lower level offers a warm and cozy family room complete with a wood-burning fireplace, an additional bedroom or home office, and a convenient powder room - ideal for flexible family living. The family room opens at ground level to the secluded back yard with plenty of foliage and a beautiful willow tree. Known for its mature tree-lined streets, strong sense of community, and exceptional convenience, Newtonbrook West offers the perfect balance of suburban charm and city accessibility. Walking distance to schools, beautiful parks, TTC buses, shopping, restaurants, and community centres. Just a short drive to major highways and the subway. With its generous principal rooms, functional layout, and unbeatable location, this property presents a rare opportunity to create your dream home in one of North York's most desirable communities.
Ask about this home
A HOMEH agent will answer your questions about this home.
Around this home
Daily convenience, out of 100, from the distances below
Schools nearby
School rating, out of 10.
Helpful calculators
Your HOMEH agent

"Priced 21% over the Hestimate. I would see it this week."