

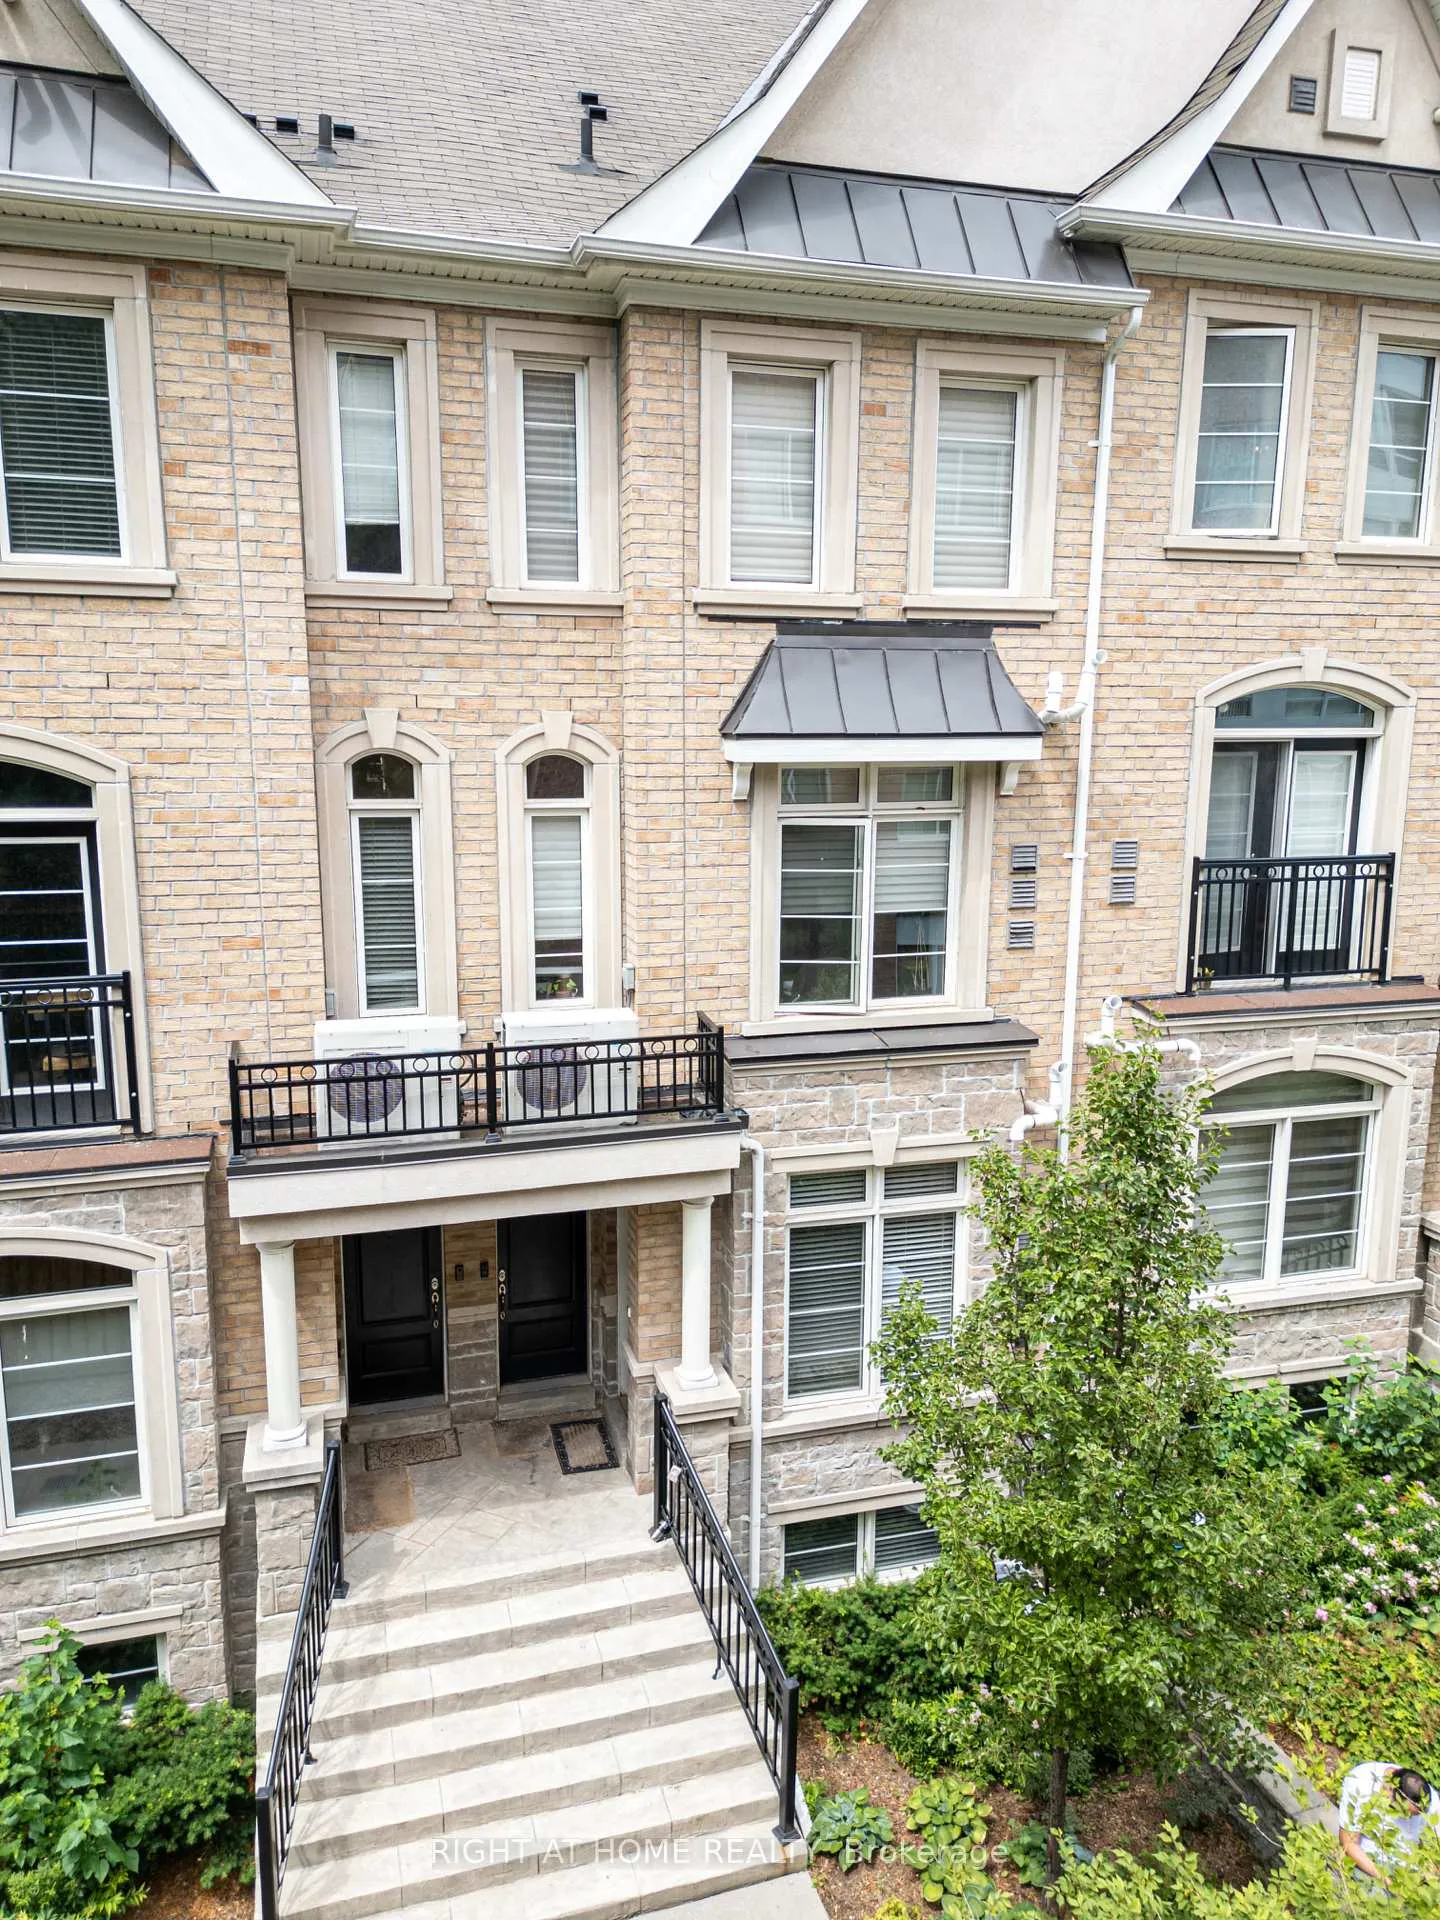
Unit 26, 39 Drewry Avenue
Unit 26, 39 Drewry Avenue
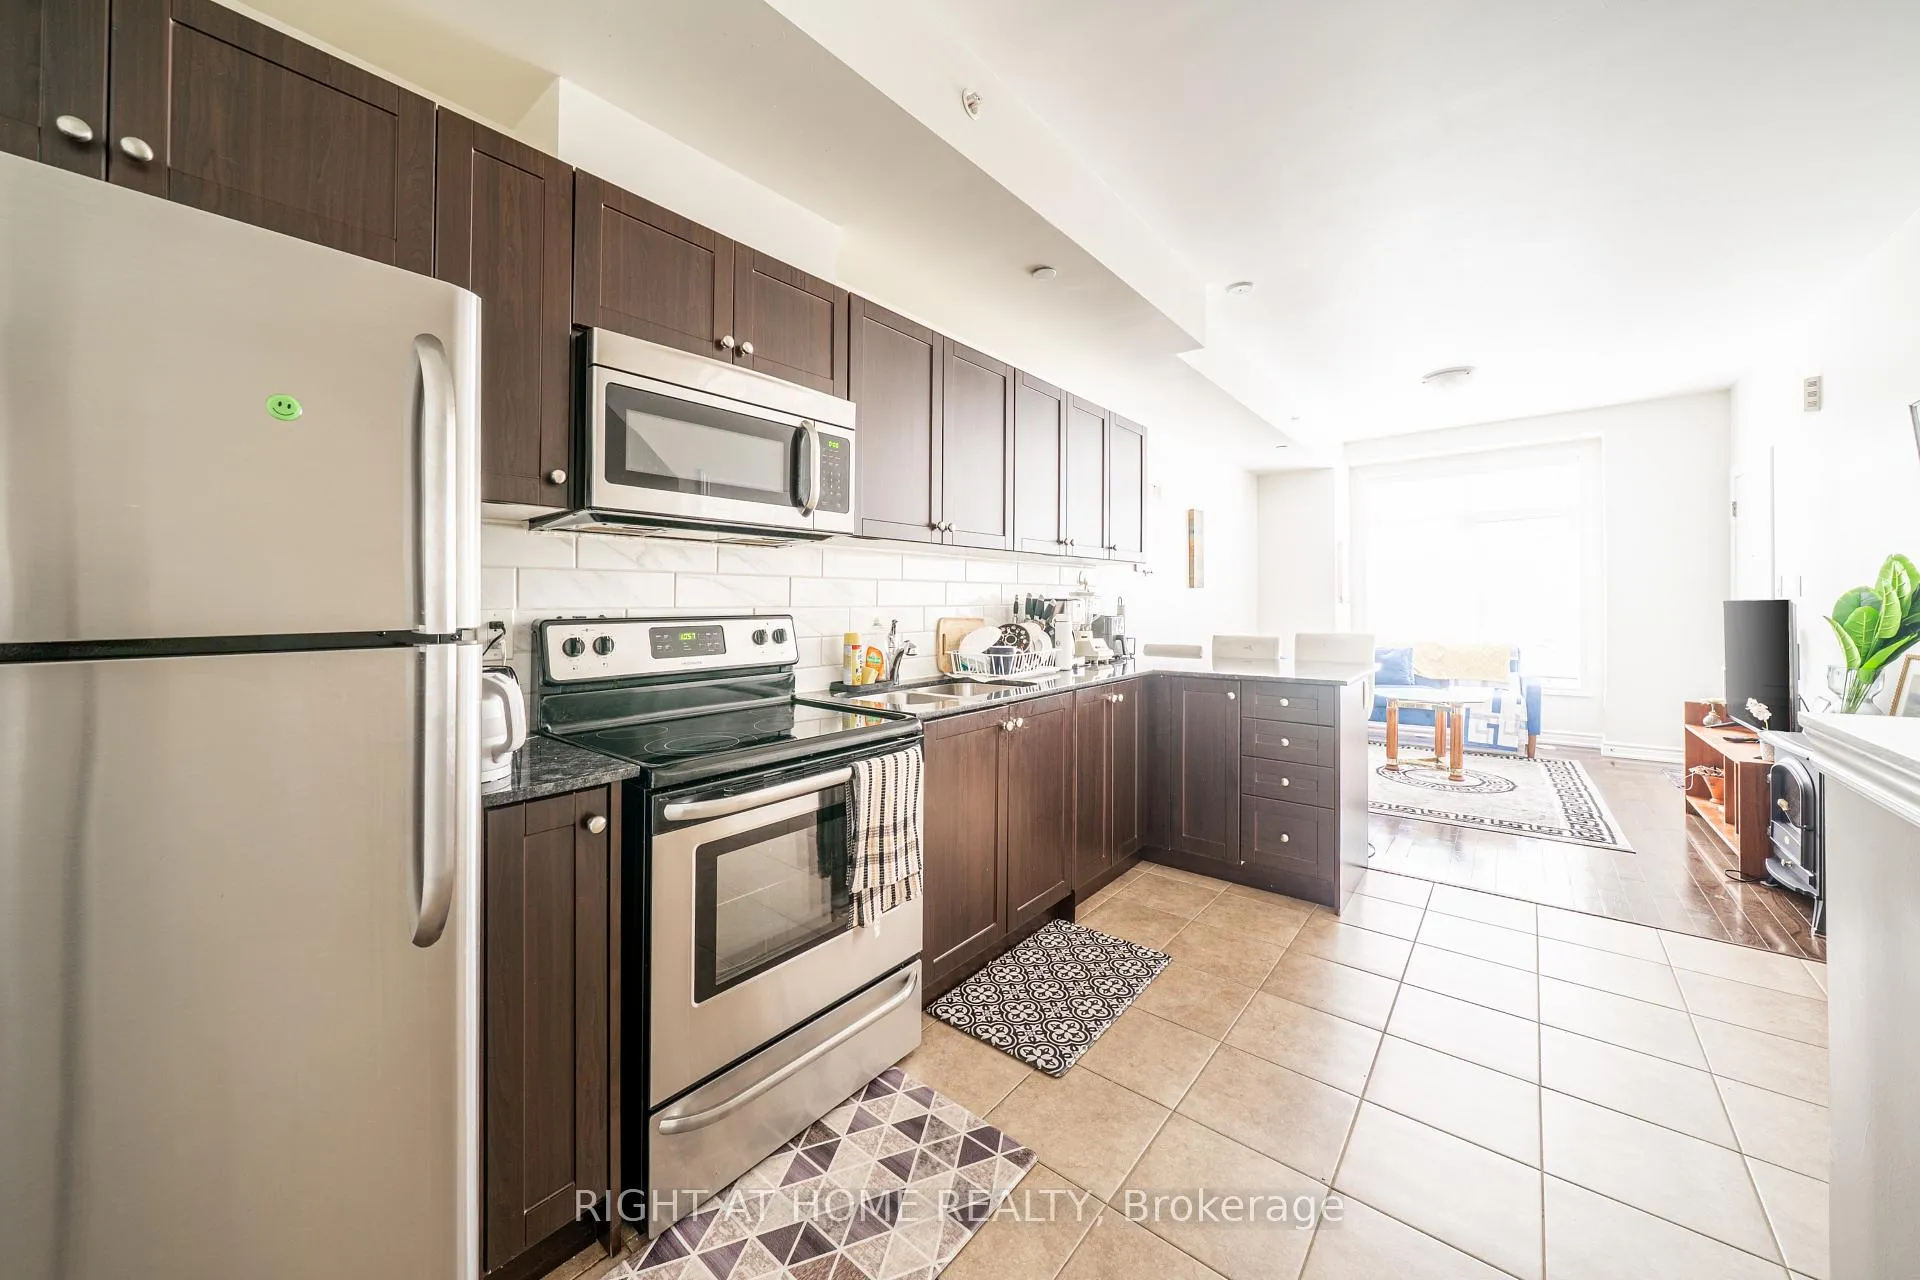 See all 22 photos
Property history
Facts and features
- BasementFinished
- LaundryEnsuite
- Lease term12 months
- PetsAllowed
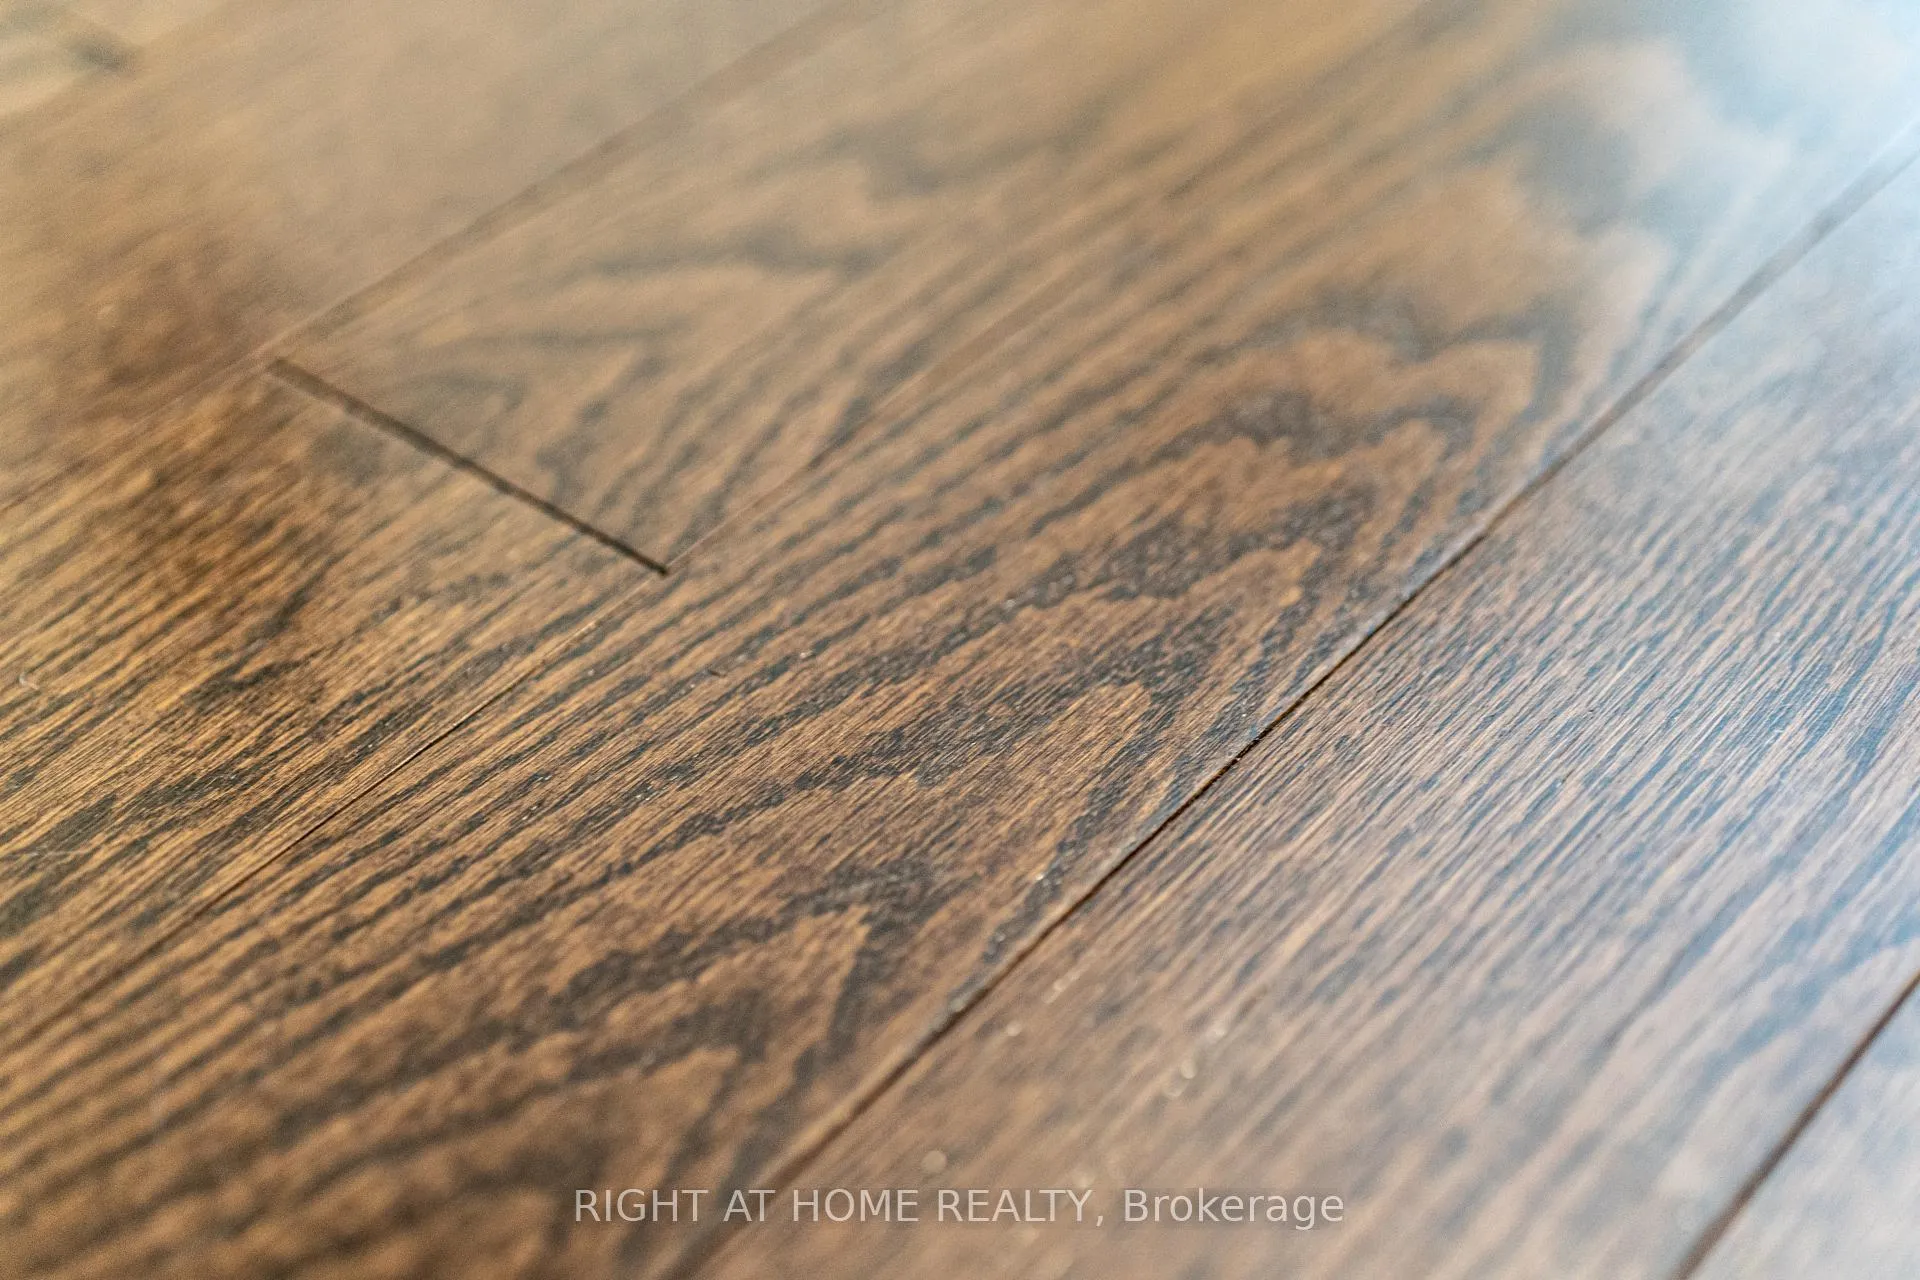
- Hardwood floors
- Central air
The homeCondo Townhouse, 2-storey, Age 6–10 years
- TypeCondo Townhouse
- Style2-storey
- Age6–10 years
- Living space800–899 sq ft
- BasementFinished
- ExposureEast
InsideHardwood, Tile, Ensuite, lower level, Rooms above ground 6
- FlooringHardwood, Tile
- LaundryEnsuite, lower level
- Rooms above ground6
- Bedrooms2
- Bathrooms2
- Kitchens1
OutsideBrick, Balcony None
- ExteriorBrick
- BalconyNone
Parking and locker1 Parking, Underground, Parking type Owned
- Spaces1 Parking
- GarageUnderground
- Parking typeOwned
- Spot#42
- LockerNone
Building37 & 39 Drewry Ave Townhomes, Storeys 2, Units 45
- Name37 & 39 Drewry Ave Townhomes
- Storeys2
- Units45
- Registered2018
- Condo corporation2673
- AmenitiesVisitor parking
- PetsAllowed
Heating, water and powerForced air, gas, Central air
- HeatingForced air, gas
- CoolingCentral air
Rent and termsRent $2,450 a month, Entire property, Unfurnished
- Rent$2,450 a month
- Space for rentEntire property
- FurnishedUnfurnished
- Lease12 months
- PaidMonthly
- Rent includesParking, building insurance, grounds maintenance
- DepositRequired
- Credit checkRequired
- Employment letterRequired
- Rental applicationRequired
- ReferencesRequired
IncludedDishwasher, fridge, stove, microwave range, ensuite washer / dryer. hot water tank rental included in the monthly rent.
- IncludedDishwasher, fridge, stove, microwave range, ensuite washer / dryer. hot water tank rental included in the monthly rent.
NearbyPublic transit, park
- Close toPublic transit, park
Listing detailsC12980278, Rented, Apr 9, 2026
- MLS® numberC12980278
- StatusRented
- Listed onApr 9, 2026
- Days on market31
- UpdatedMay 10, 2026
- Possession2026-05-01 / Flexible
- Occupied byTenant
- Listing brokerageRIGHT AT HOME REALTY
About this home
Unit 26, 39 Drewry Avenue, North York (Newtonbrook West), ON M2M 0B4
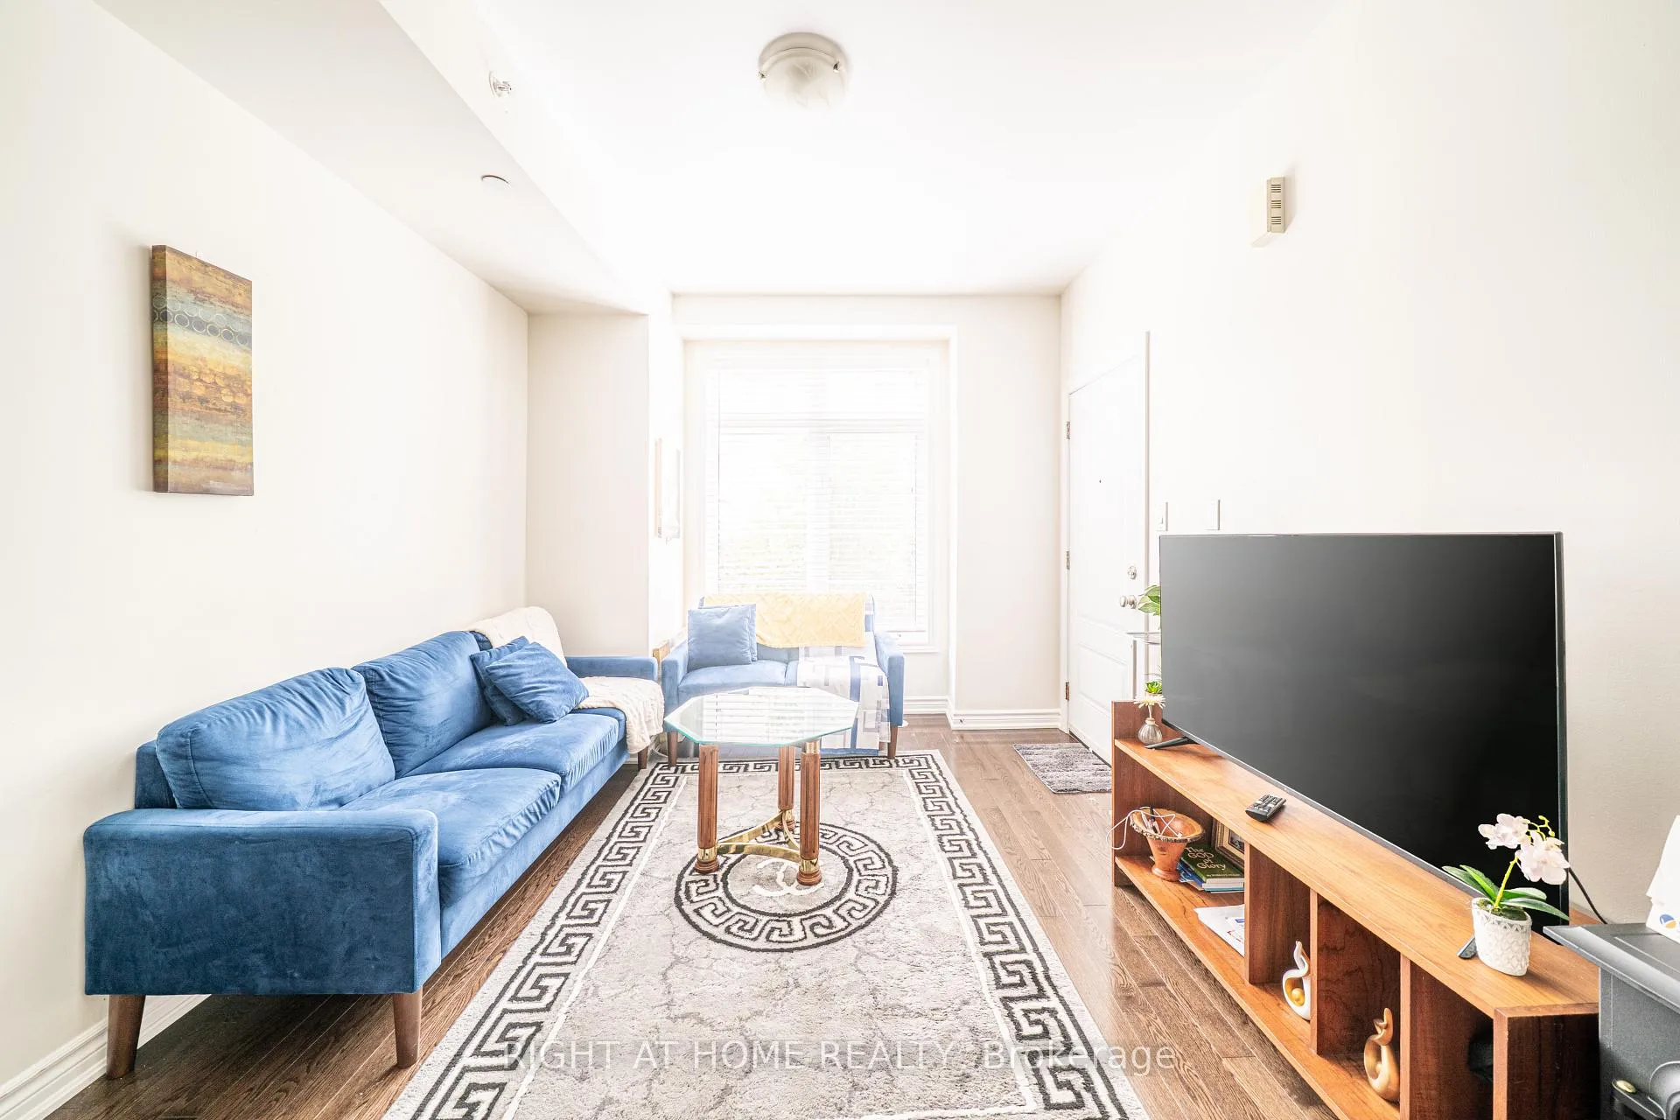
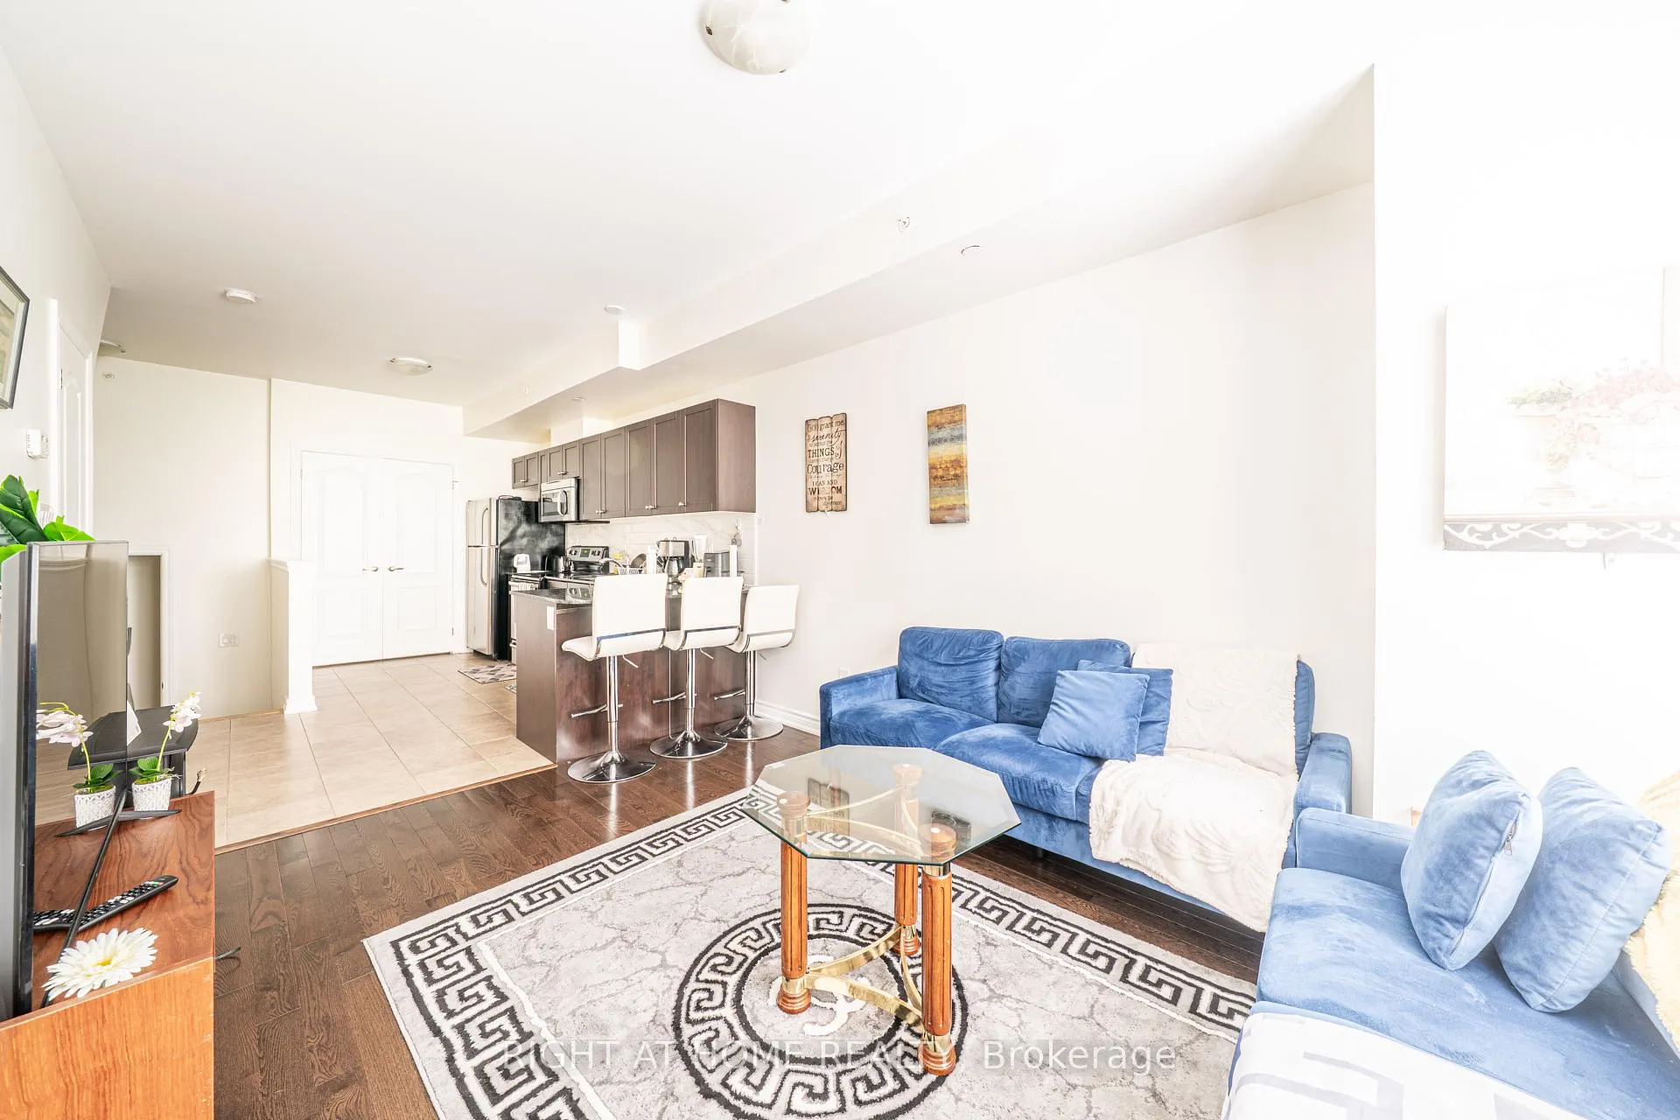
(INTERACTIVE 360 VIRTUAL TOUR AVAILABLE. Click the video / virtual tour button on this listing for a full walkthrough of the home). Welcome to this clean and modern 2 bedroom, 2 storey condo townhouse in the heart of Newtonbrook, just steps from Yonge Street and Finch Avenue. An exceptional opportunity to live in one of North York's most connected and vibrant communities.The main level offers a bright and functional open concept living and dining area, ideal for entertaining or relaxing at home. The spacious eat in kitchen features granite countertops, dishwasher, stainless steel appliances, and ample cabinetry, providing both style and practicality. Large windows enhance the space with natural light and create a warm, inviting atmosphere. The lower level includes two well sized bedrooms with generous closet space, a large 4 piece bathroom, convenient ensuite laundry, and additional storage. The under stair area offers excellent flexibility and could easily function as a low ceiling office nook, reading corner, or organized storage zone. A 2 piece powder room located between levels adds convenience for guests. Underground parking is included, offering security and year round comfort. The location is truly unbeatable. Just minutes to Finch subway station on Line 1, multiple TTC routes, and easy access to major highways for commuters. Enjoy nearby parks, schools, grocery stores, cafes, and a wide selection of restaurants along the Yonge Street corridor. You are also close to Centrepoint Mall and countless everyday amenities, making errands effortless.This sought after neighbourhood is known for its diverse community, tree lined streets, and strong sense of convenience while still offering a residential feel. Do not miss this opportunity. The 3D INTERACTIVE VIRTUAL TOUR is a must see and provides a full immersive walkthrough of the home. Click the virtual tour link to explore every detail before booking your showing.
Ask about this home
A HOMEH agent will answer your questions about this home.
Know more about 37 & 39 Drewry Ave Townhomes
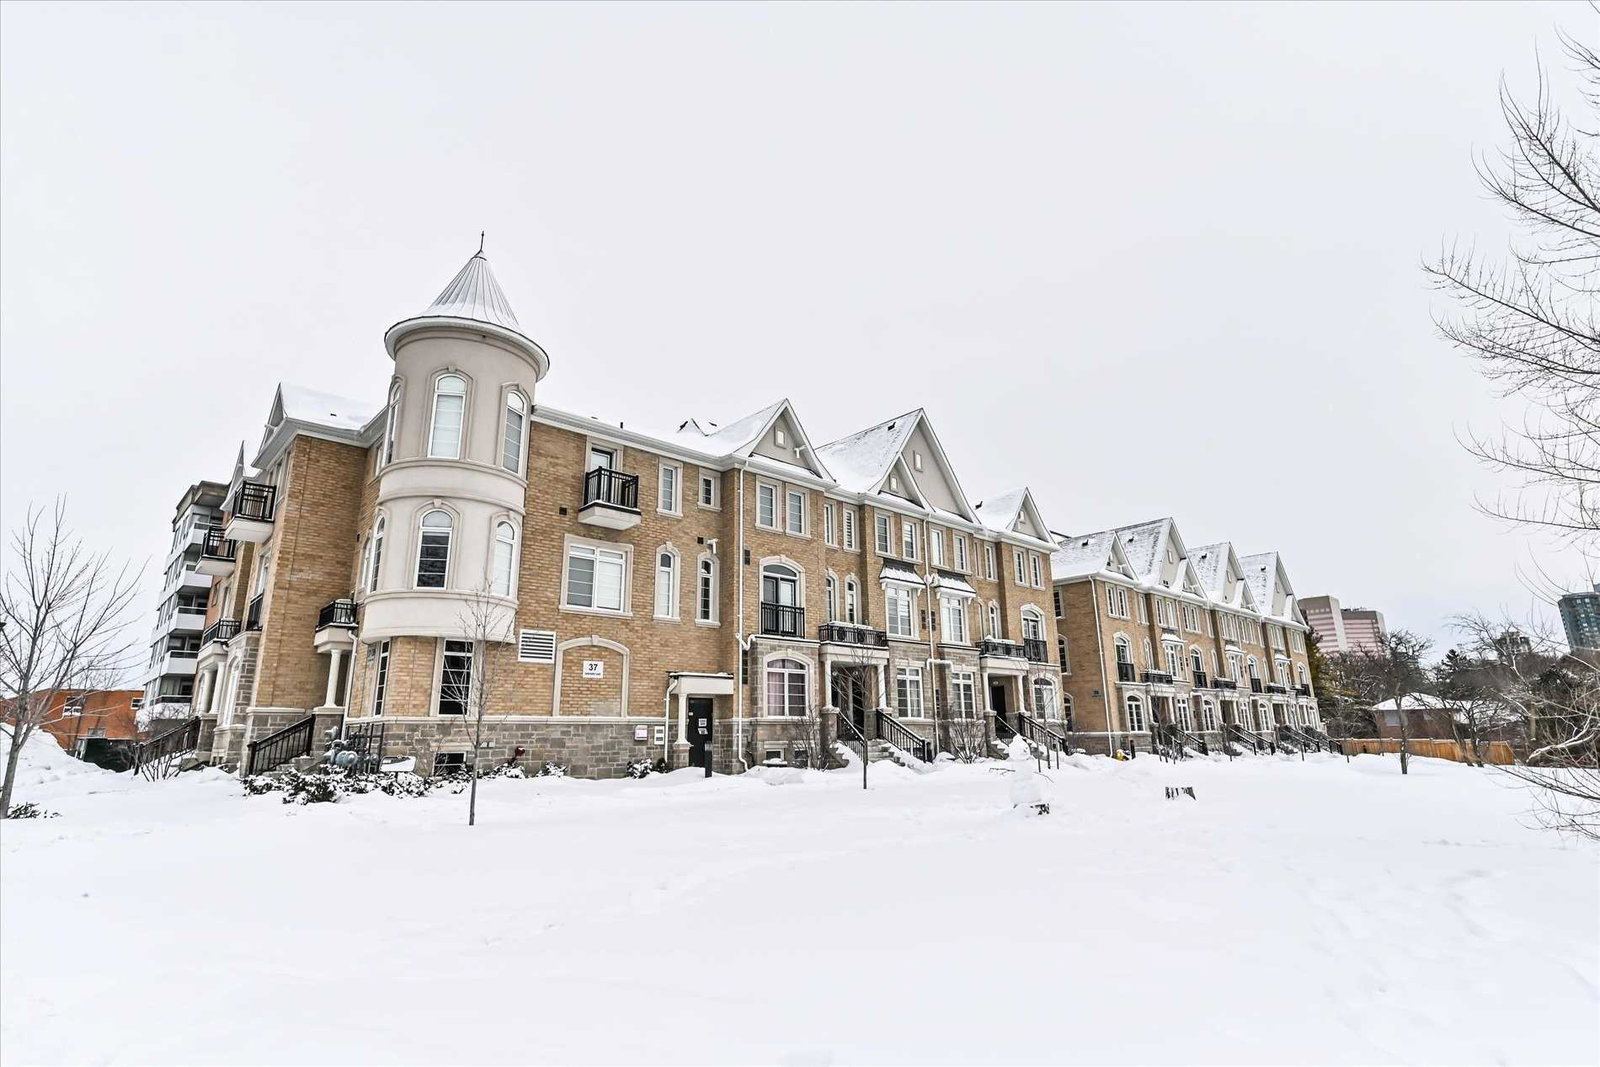
Condo building · 37-39 Drewry Avenue
37 & 39 Drewry Ave Townhomes is a 2-storey condo with 45 suites, built in 2018 by Unknown. Right now 2 for sale are on the market here.
- 2storeys
- 45suites
- 2018built
No similar units for rent in 37 & 39 Drewry Ave Townhomes right now.
Around this home
Daily convenience, out of 100, from the distances below
Schools nearby
School rating, out of 10.
Helpful calculators
Your HOMEH agent

"I would see it this week."