

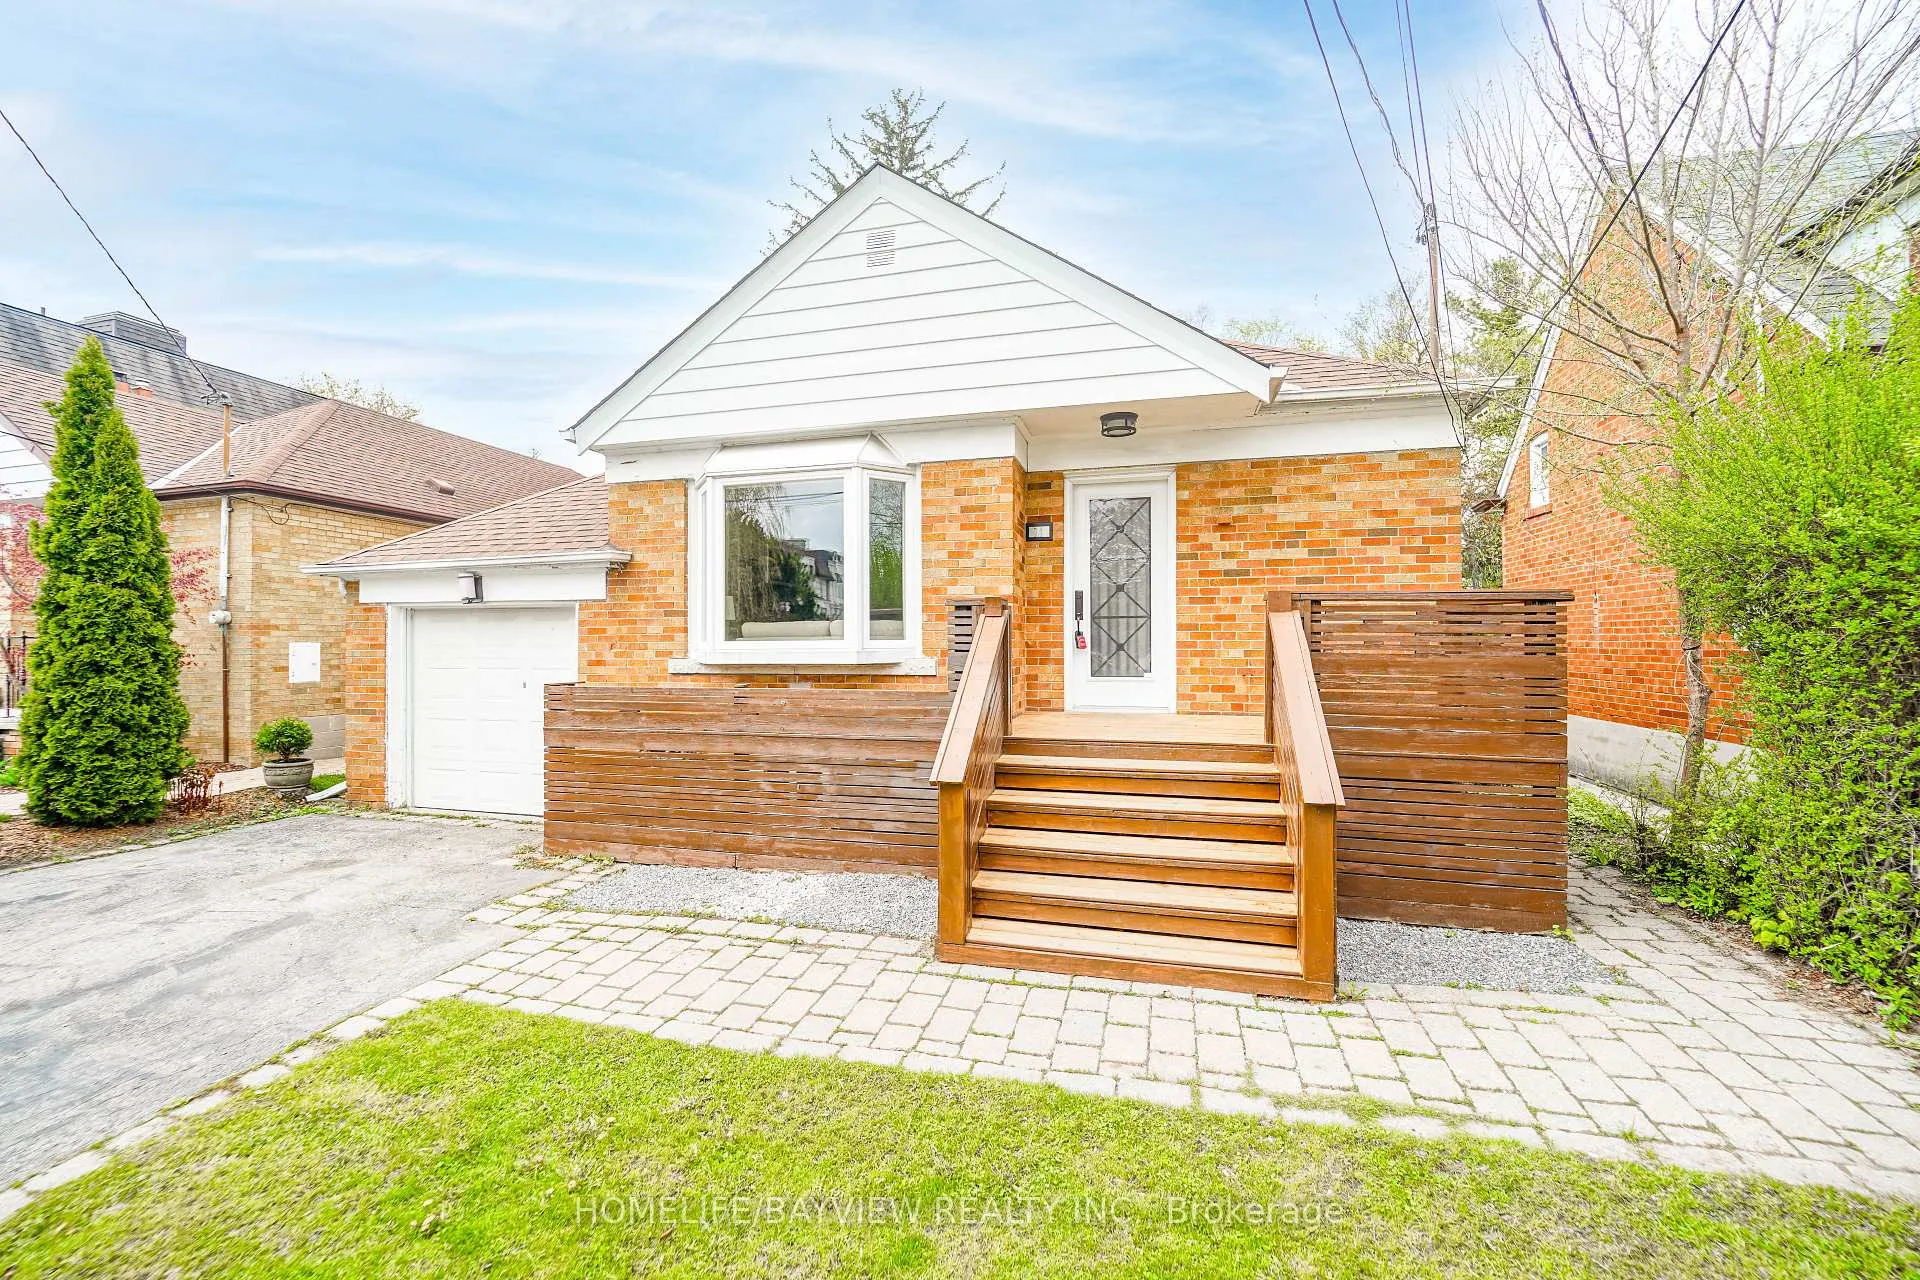
14 Easton Road
14 Easton Road
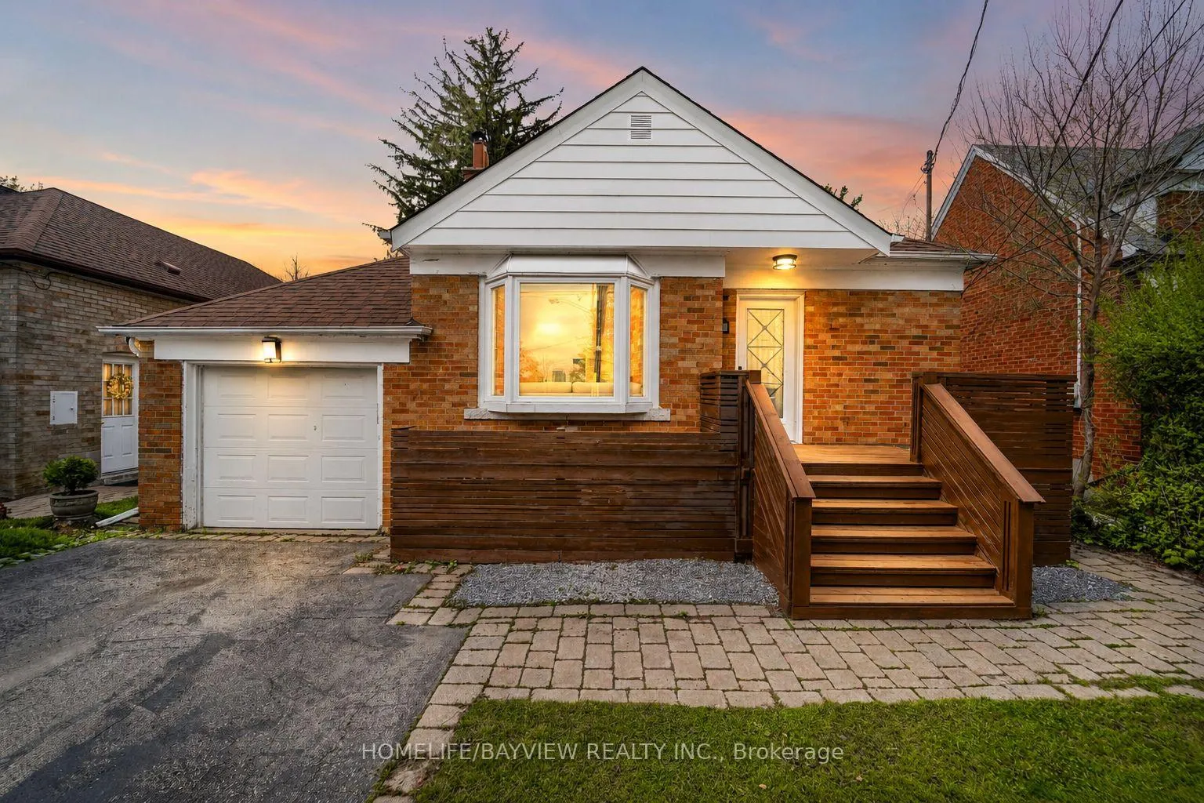
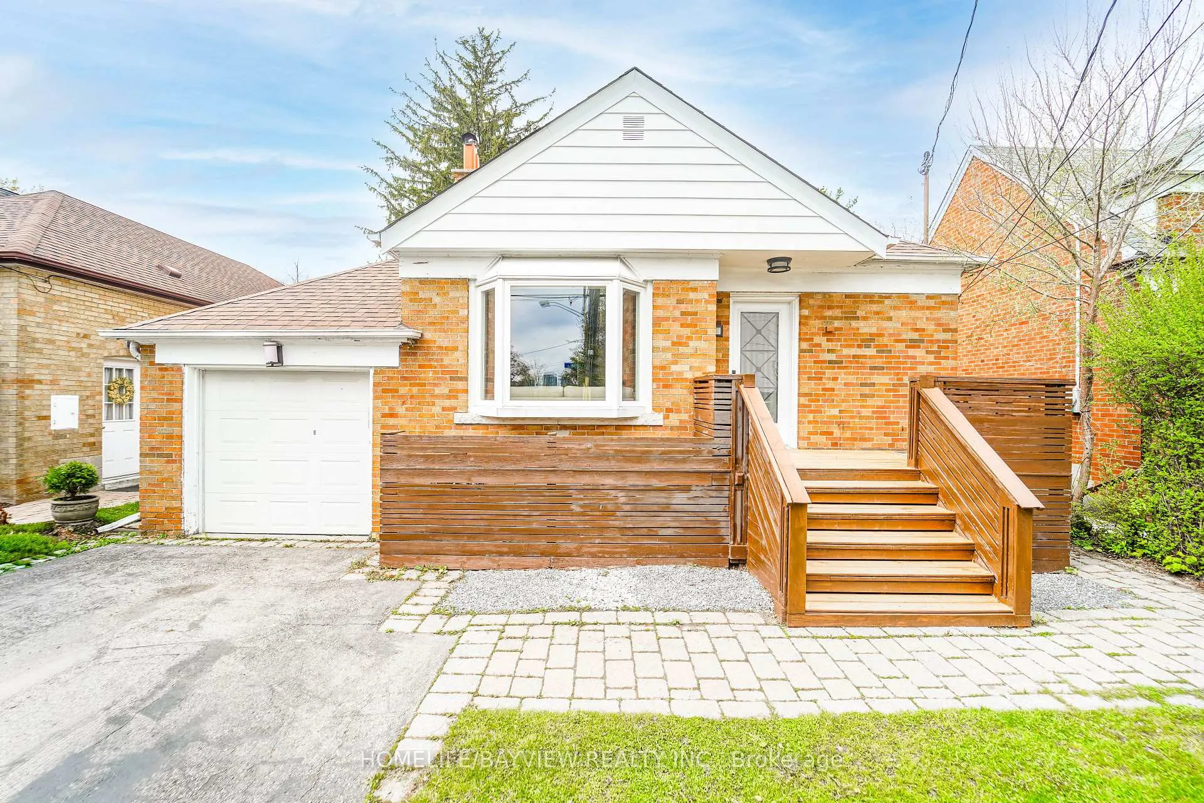
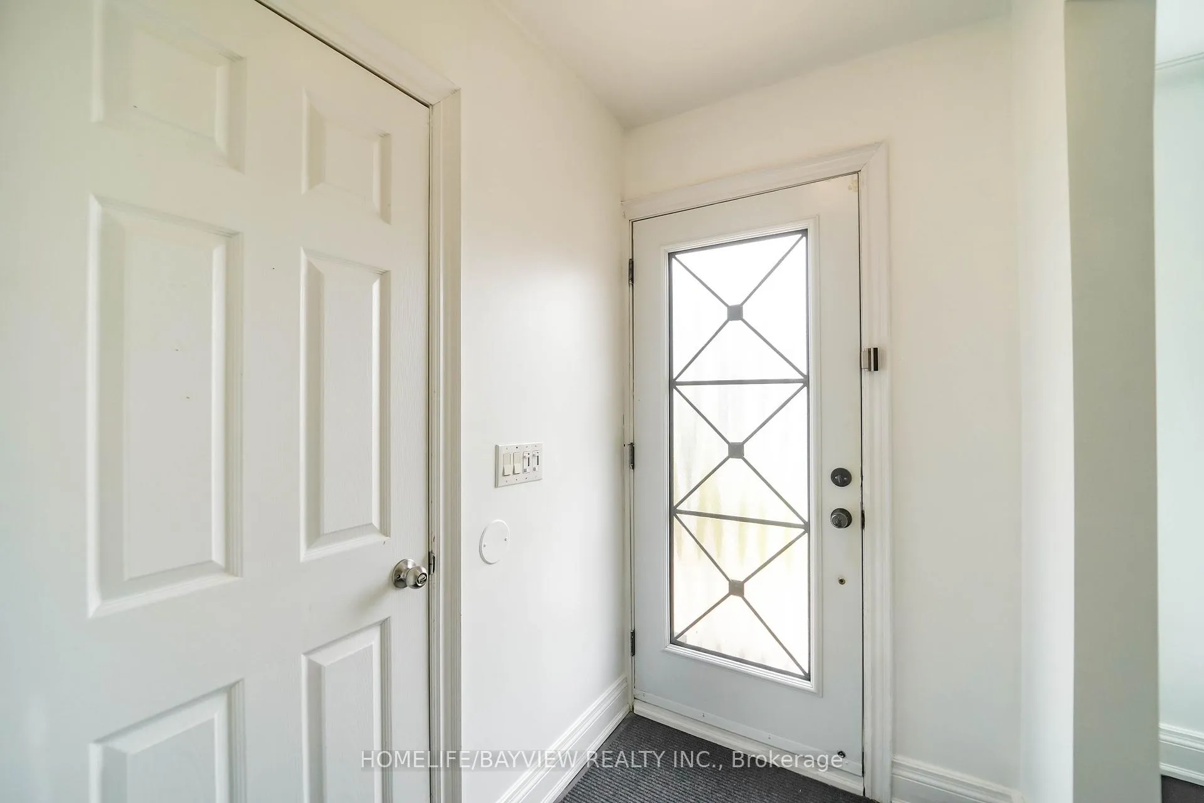
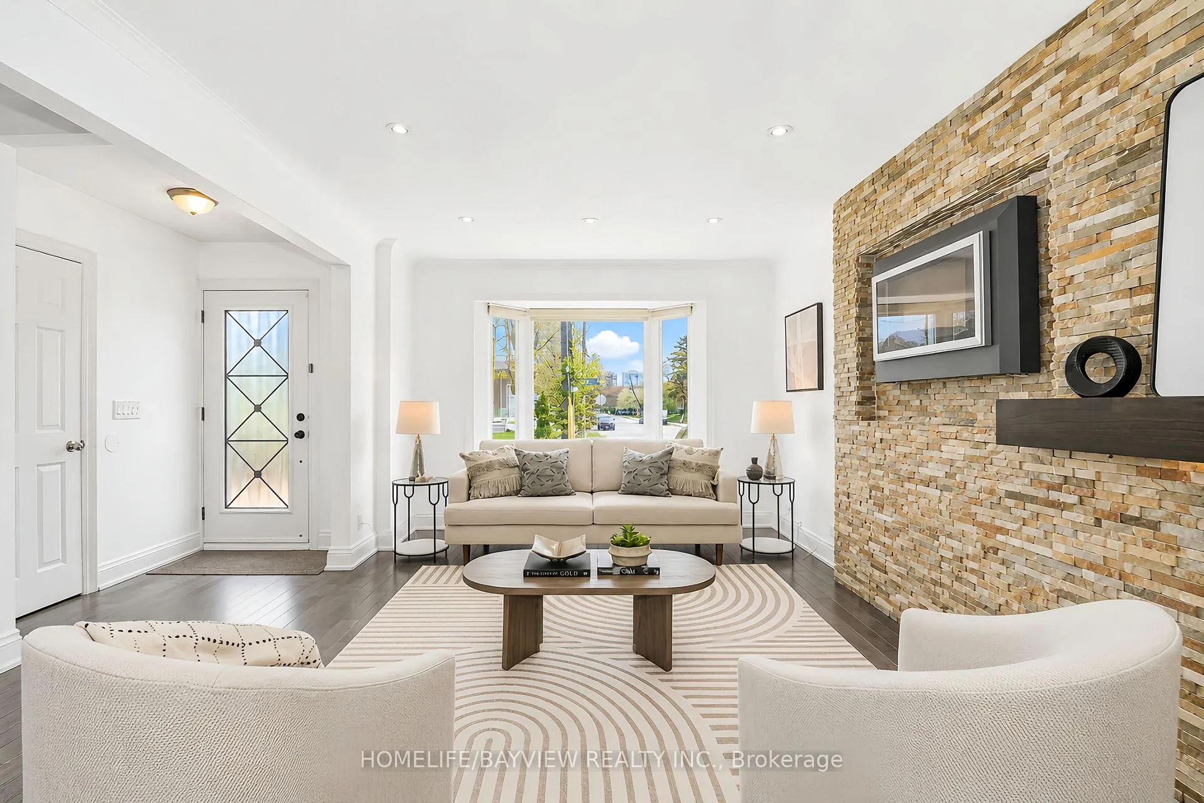 See all 46 photos
Property history
Facts and features
- BasementApartment
- Water, sewerMunicipal
- HeatingForced air
- CoolingCentral air
- Second kitchen
- Separate entrance
- Hardwood floors
- Fireplace
- Central air
The homeDetached, Bungalow-raised, 1,100–1,500 sq ft
- Type: Detached
- Style: Bungalow-raised
- Living space: 1,100–1,500 sq ft
- Basement: Apartment, separate entrance, finished, full
InsideFireplace Yes, Hardwood, In-law suite
- Fireplace: Yes
- Flooring: Hardwood
- Features: In-law suite
- Rooms above ground: 7
- Rooms in the basement: 4
- Bedrooms: 3 + 2 in the basement
- Bathrooms: 3
- Kitchens: 2
Outside and lotBrick, Shingles, Block
- Exterior: Brick
- Roof: Shingles
- Foundation: Block
- Size: 41.36 × 120.07 ft
Parking1 Garage, Attached
- Spaces: 1 Garage
- Garage: Attached
Heating, water and powerForced air, electric, Central air, Municipal water
- Heating: Forced air, electric
- Cooling: Central air
- Water: Municipal water
- Sewer: Municipal sewer
Costs and taxesTaxes $8,604 a year, HST included in the price, Hot water tank
- Taxes, 2025: $8,604 a year
- HST: HST included in the price
- Rental items: Hot water tank
Included in the saleStainless steel fridges , stoves ,dishwasher, washer/dryer, all existing light fixtures., Staging furniture & lights
- Included: Stainless steel fridges , stoves ,dishwasher, washer/dryer, all existing light fixtures.
- Not included: Staging furniture & lights
Listing detailsC13109220, Sold, May 11, 2026
- MLS® number: C13109220
- Status: Sold
- Listed on: May 11, 2026
- Days on market: 16
- Updated: May 27, 2026
- Possession: 2026-06-01 / Flexible
- Occupied by: Vacant
- Listing brokerage: HOMELIFE/BAYVIEW REALTY INC.
About this home
14 Easton Road, North York (Lansing-Westgate), ON M2N 2L3
Beautiful Large 3+2 BR Bungalow in high demand Lansing community! Offering over 2,700 sq. ft. of Living Space (1,353 sq. ft. above Grade + 1,386 sqft Finished Basement as Per MPAC),Freshly Painted.Properly Maintained.Main Floor W/Addition 3 Bedrooms,2 Full Bathrooms.Hardwood Floor, Master Bdrm Has 2 Skylights, Huge Dressing Rm And 4 PC Ensuite W sliding door to Backyard. Open Concept Kitchen, Stainless Steel Appliances, Bright Open Concept. Basement W 2+1 Bedrooms, Den has door,can be use as a 3rd Bedroom, Open Concept Kitchen, Stainless Steel Appliances, Laminate Floors, Windows And Doors, Perfectly Situated. Enjoy a massive backyard surrounded by mature trees. Large size Deck.This Home Shows 10+. Pot Lights all Over. New Roof(2025). This Is A Rare Find. 10+ Spacious Family Home. Perfectly Situated Steps To Park, Ravine, Tennis Crt, Cameron P.S. St. Edwards Catholic Sch., Restaurants, Ttc & 401.
Ask about this home
A HOMEH agent will answer your questions about this home.
Around this home
Daily convenience, out of 100, from the distances below
Schools nearby
School rating, out of 10.
Helpful calculators
Your HOMEH agent

"I would see it this week."