

Unit 218, 17 Coneflower Crescent
Unit 218, 17 Coneflower Crescent
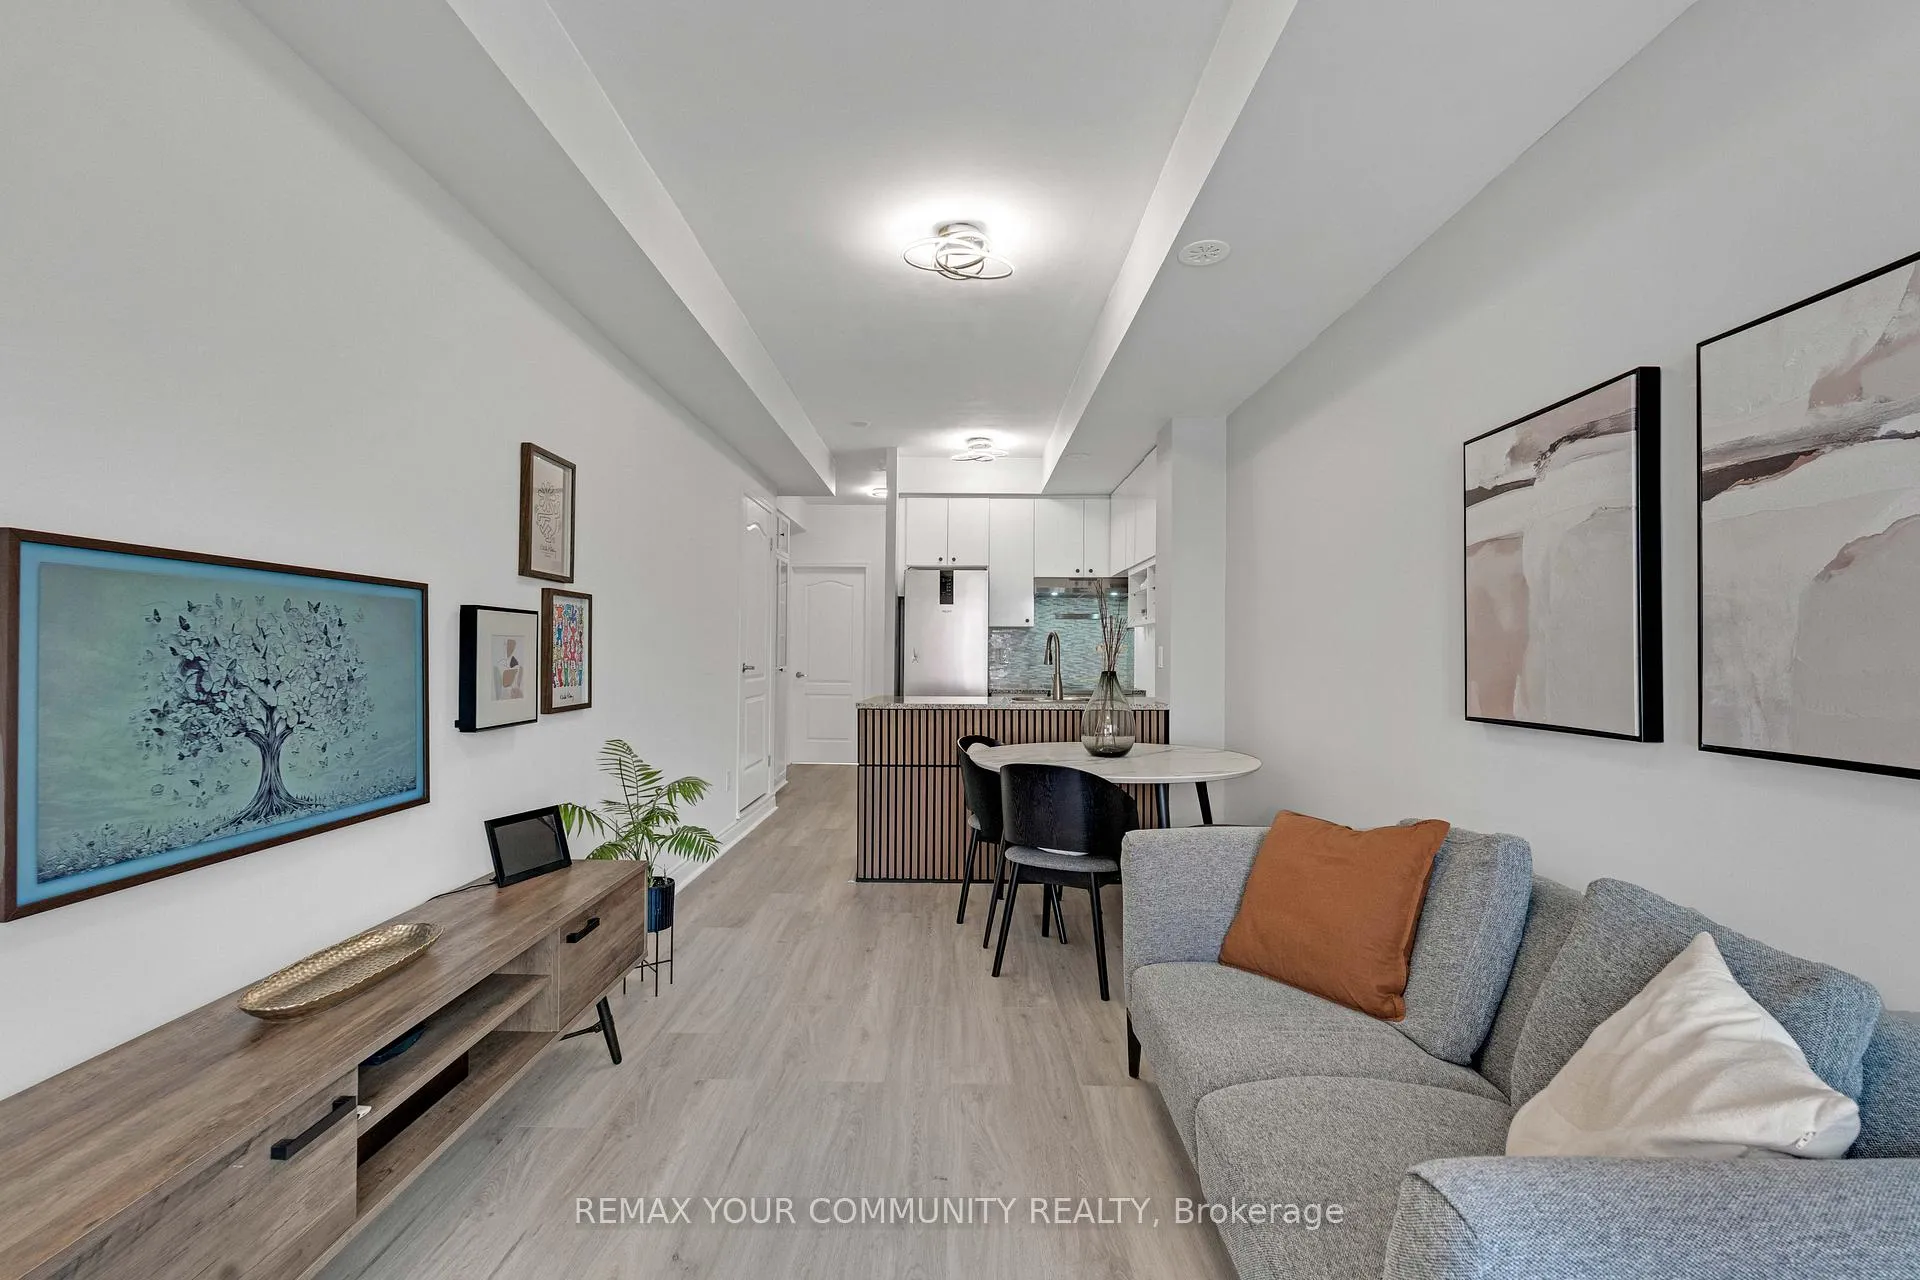 See all 29 photos
Property history
Facts and features
- BasementNone
- Age of home11–15 years
- ExposureNorth west
- LaundryIn-suite
- Central air
- Outdoor pool
The homeCondo Townhouse, Stacked townhouse, Age 11–15 years
- Type: Condo Townhouse
- Style: Stacked townhouse
- Age: 11–15 years
- Living space: 600–699 sq ft
- Basement: None
- Exposure: North West
- View: Trees/woods
InsideTile, In-suite laundry, main level, Carpet free, storage area lockers
- Flooring: Tile
- Laundry: In-suite laundry, main level
- Features: Carpet free, storage area lockers
- Rooms above ground: 6
- Bedrooms: 2
- Bathrooms: 1
- Kitchens: 1
- Family room: Yes
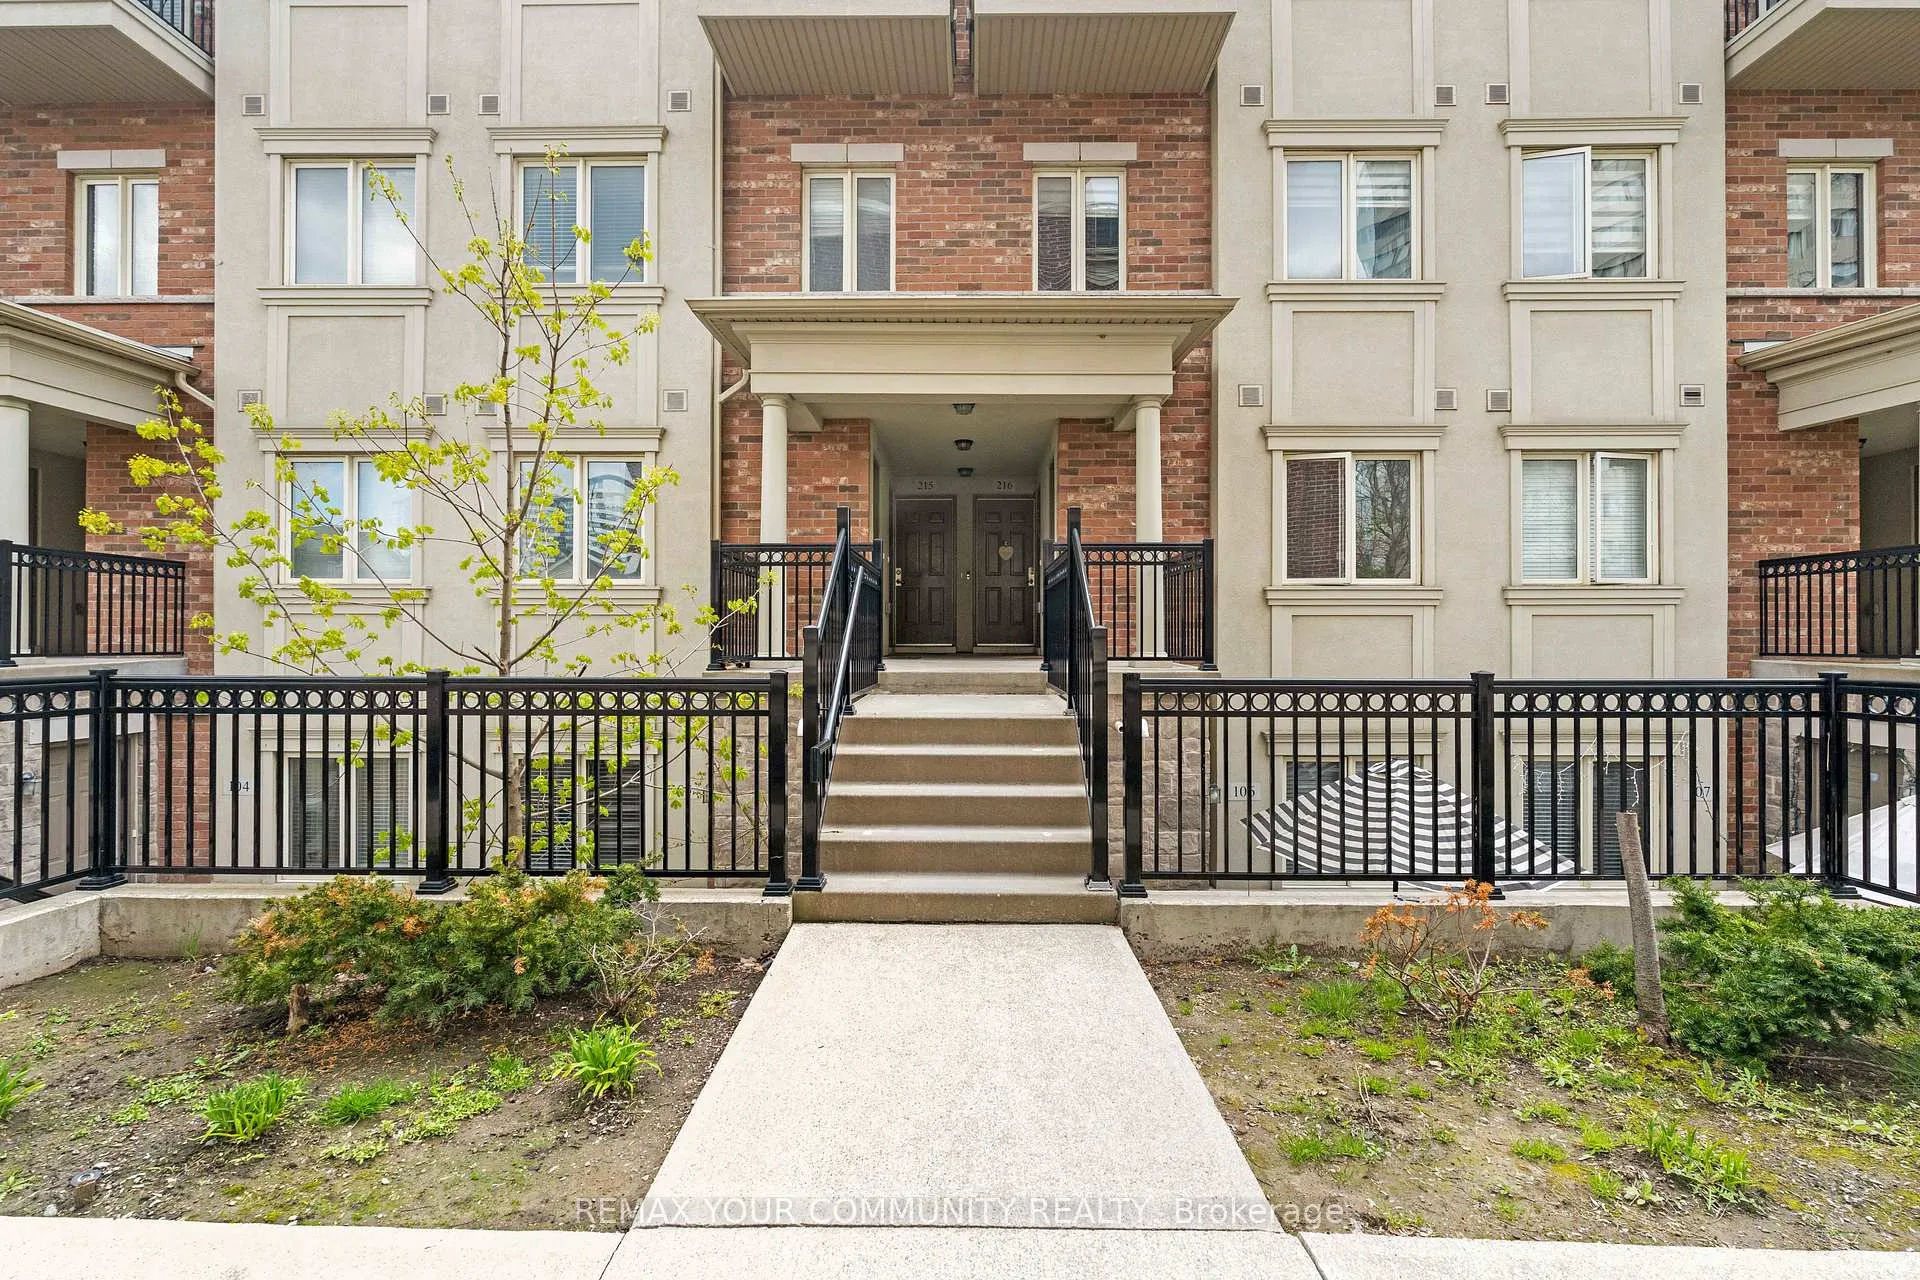
OutsideBrick, stucco (plaster), Open
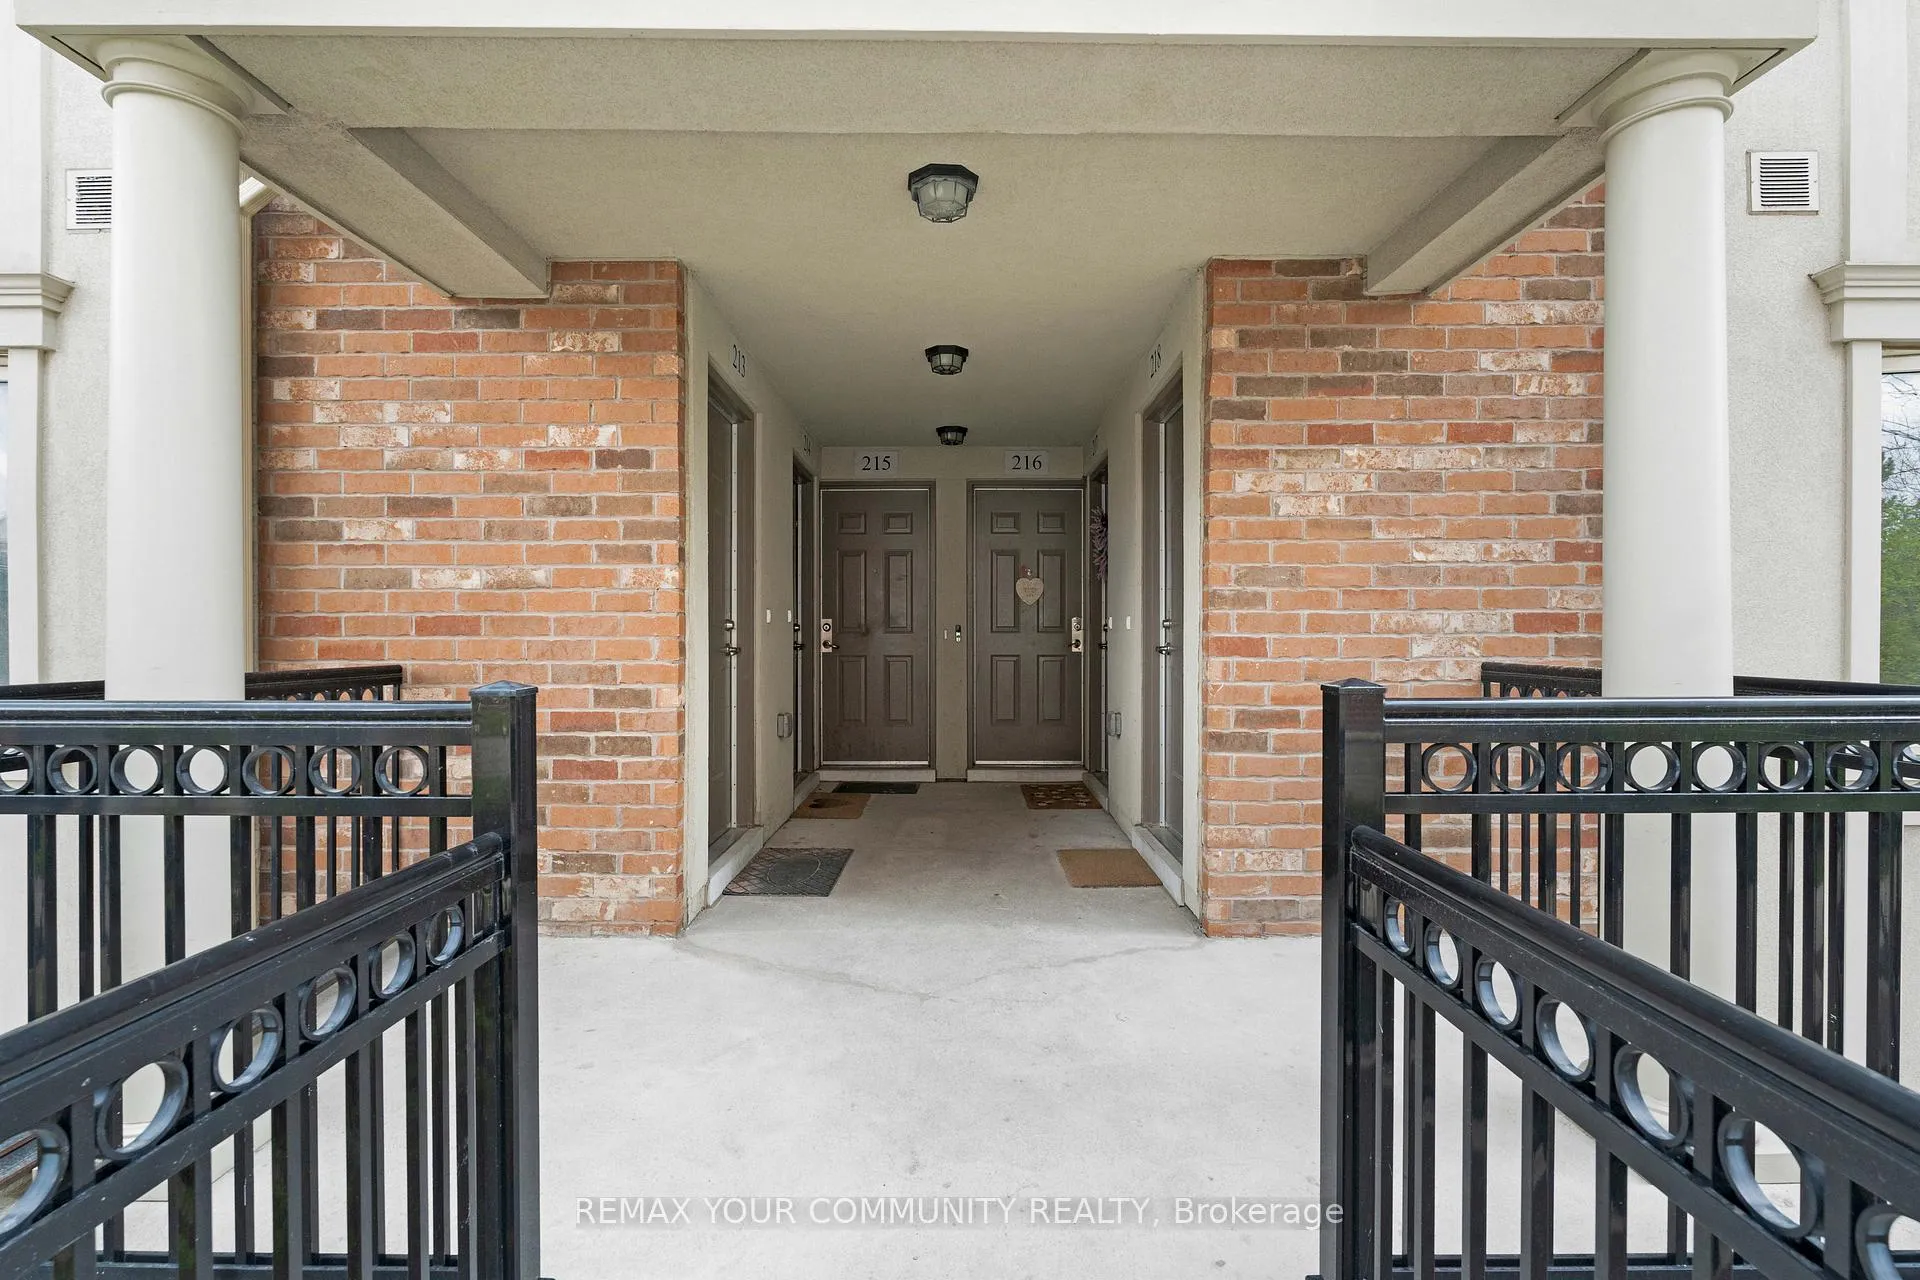
- Exterior: Brick, stucco (plaster)
- Balcony: Open
Parking and locker1 Parking, Underground, Parking type Owned
- Spaces: 1 Parking
- Garage: Underground
- Parking type: Owned
- Driveway: Underground
- Spot: #41
- Locker: Owned
- Locker unit: #121
- Locker level: A
Building17 Coneflower Crescent, Condo corporation 2431, Bbqs allowed, elevator, outdoor pool, visitor parking
- Name: 17 Coneflower Crescent
- Condo corporation: 2431
- Amenities: Bbqs allowed, elevator, outdoor pool, visitor parking
- Pets: Allowed
Heating, water and powerForced air, gas, Central air
- Heating: Forced air, gas
- Cooling: Central air
Costs and taxesTaxes $2,504 a year, Condo fee $278 a month, Common elements included, building insurance included, parking included
- Taxes, 2025: $2,504 a year
- Condo fee: $278 a month
- Fee includes: Common elements included, building insurance included, parking included
- HST: HST included in the price
- Rental items: Reliance home comfort - tankless water heater w/tank & a/c. $183.42 monthly
- Under contract: Tankless water heater
Included in the saleAll electric light fixtures & window coverings, stainless steel fridge, stainless steel stove, stainless steel dishwasher & washer/dryer.
- Included: All electric light fixtures & window coverings, stainless steel fridge, stainless steel stove, stainless steel dishwasher & washer/dryer.
NearbyGreenbelt/conservation, park, place of worship, public transit, rec./commun.centre, school
- Close to: Greenbelt/conservation, park, place of worship, public transit, rec./commun.centre, school
Listing detailsC13109654, Sold, May 11, 2026
- MLS® number: C13109654
- Status: Sold
- Listed on: May 11, 2026
- Days on market: 77
- Updated: Jul 27, 2026
- Possession: 30-59 days
- Occupied by: Owner
- Listing brokerage: REMAX YOUR COMMUNITY REALTY
About this home
Unit 218, 17 Coneflower Crescent, North York (Westminster-Branson), ON M2R 0A5
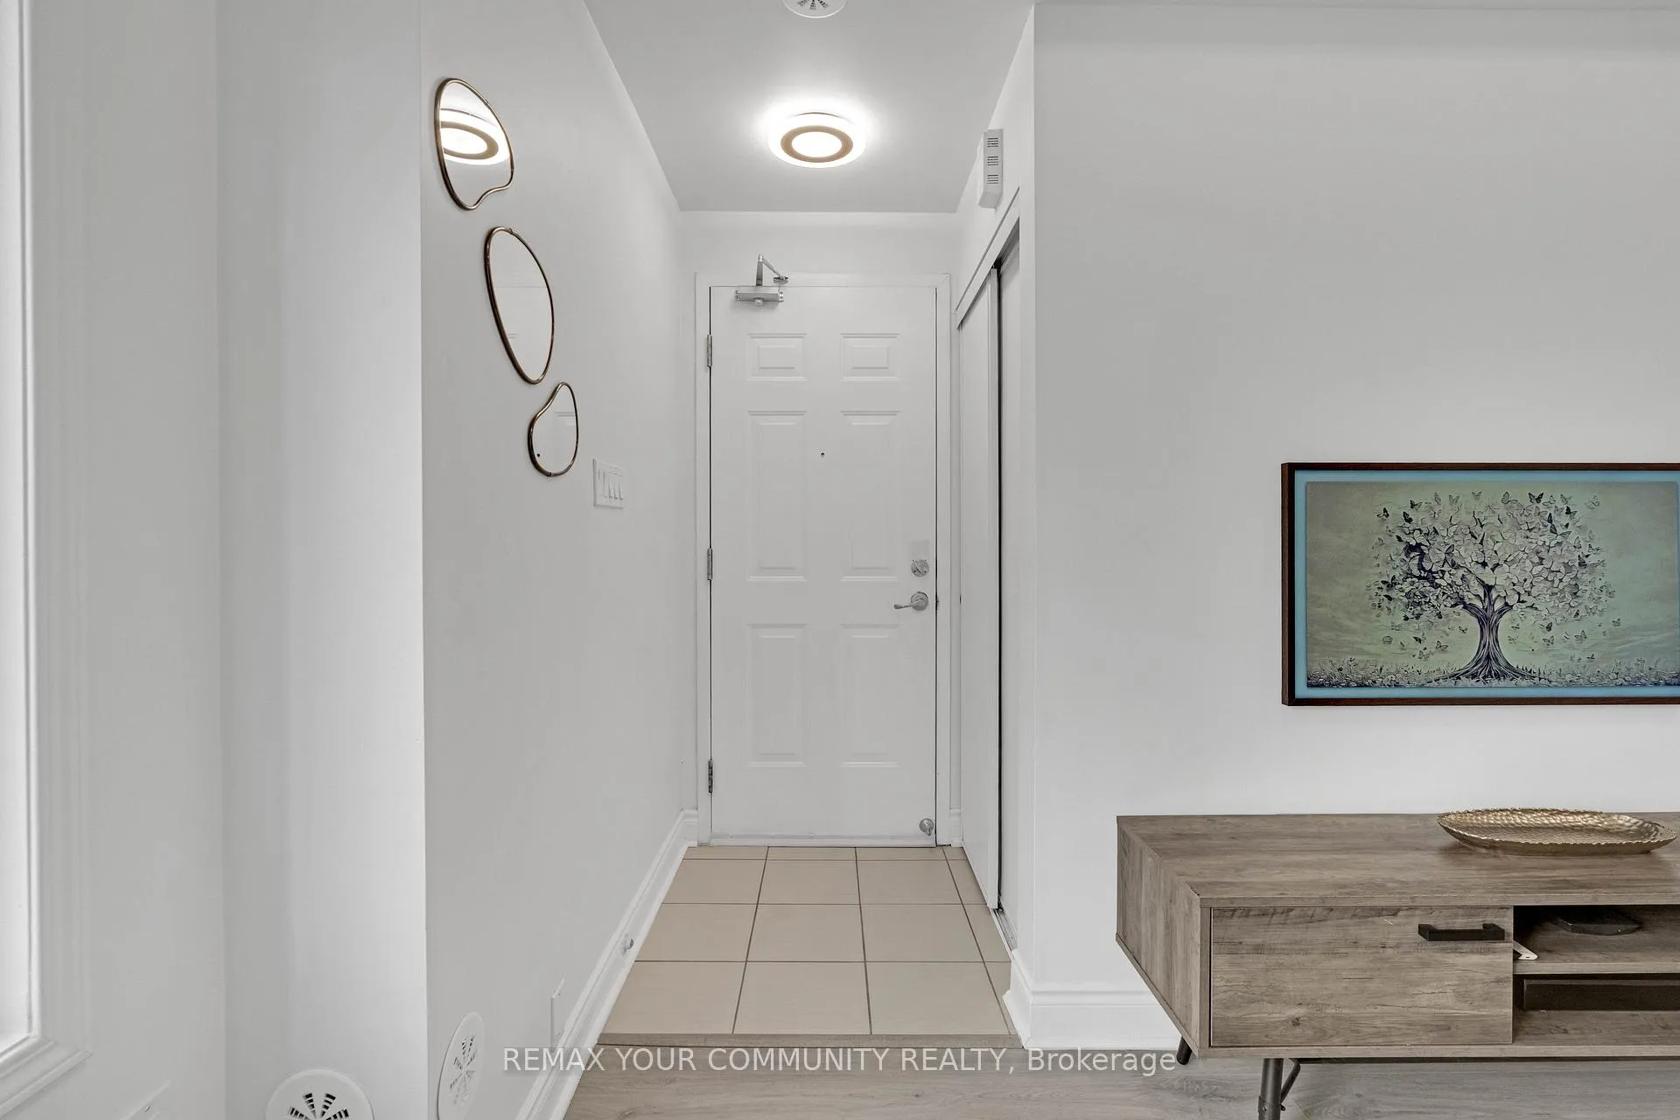
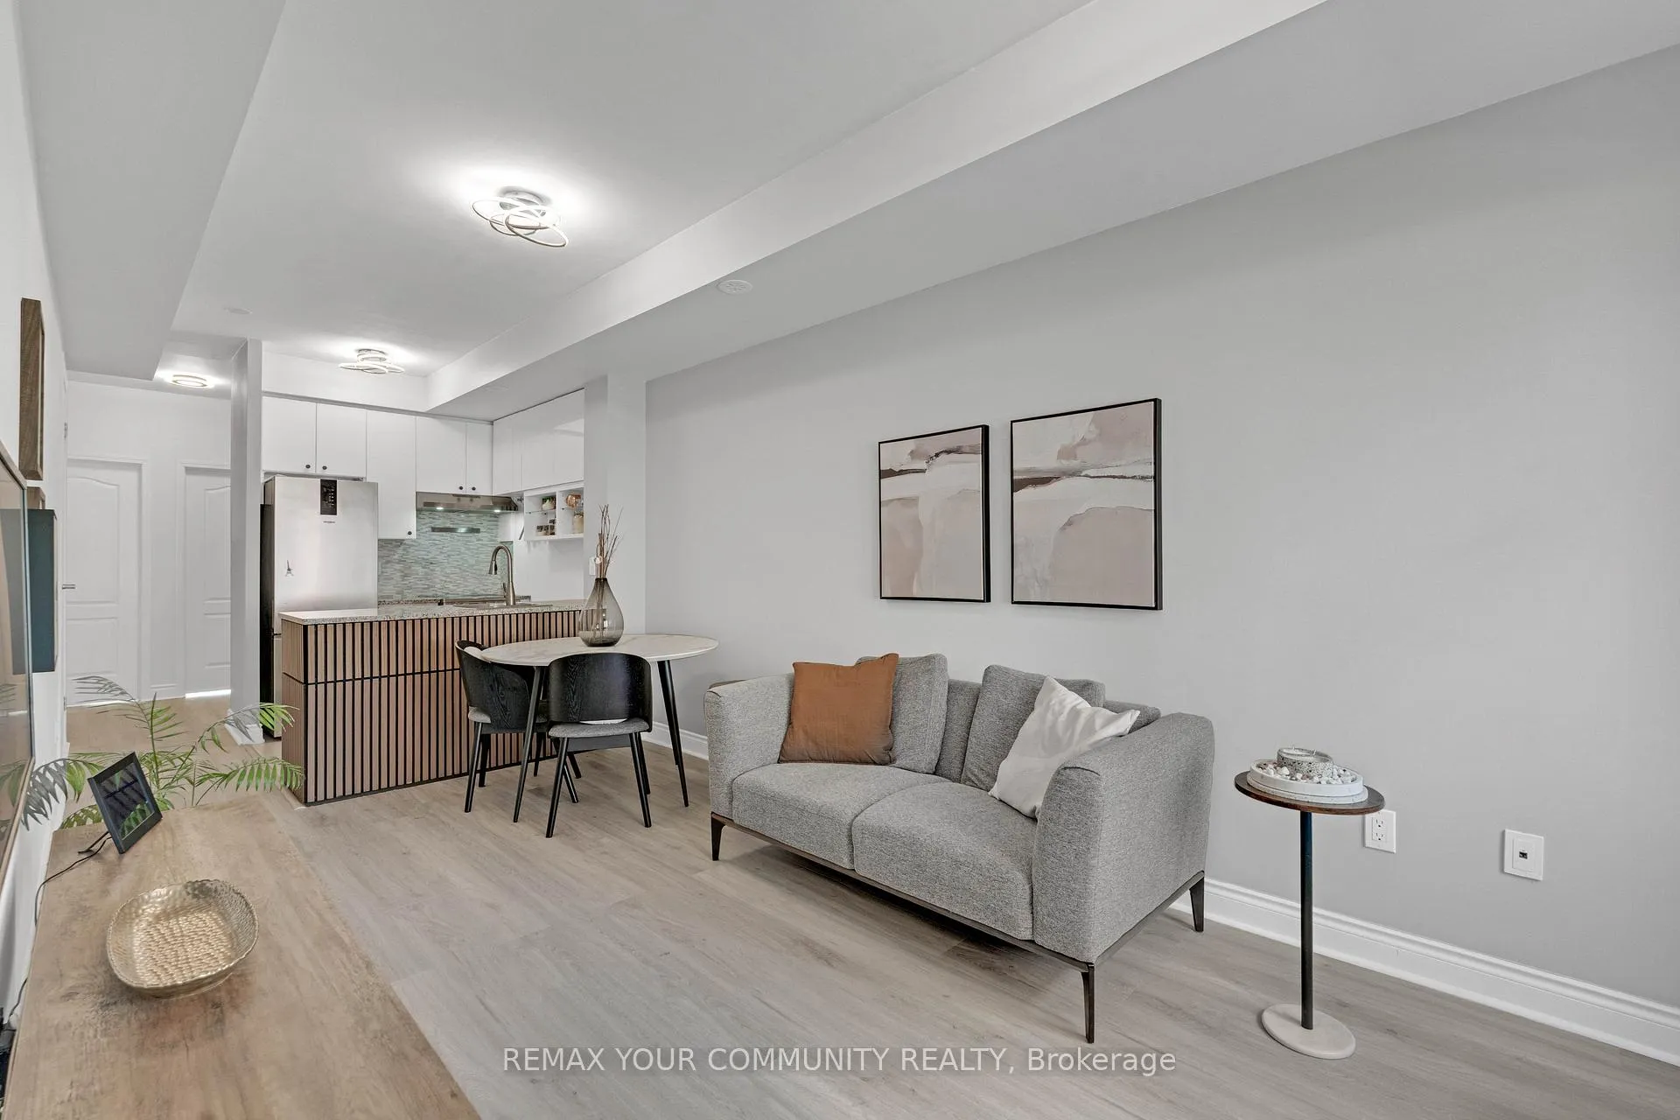
Welcome to Bloom Park Towns, modern, convenient living in a highly sought-after community! This bright and beautifully maintained 2-bedroom, main-level condo townhome by Menkes offers an inviting open-concept layout designed for both comfort and functionality. Featuring 9-foot ceilings and updated wide plank laminate flooring throughout, the space feels airy and contemporary from the moment you step inside. The spacious living and dining area flows seamlessly, creating an ideal setting for both everyday living and entertaining, while the upgraded kitchen stands out with granite countertops, stainless steel appliances, modern cabinetry, a sleek backsplash, and additional new pantry storage. Both bedrooms are well-sized, with the second bedroom offering a walkout to a private balcony. The stylish 3-piece bathroom features a stone countertop, tile finishes, and a newly updated step-in shower, while in-suite laundry adds everyday convenience. Directly across from the outdoor pool and cabana, enjoy the best of summer living just steps from your door. This well-managed, low condo fee complex also offers underground visitor parking for added ease. Complete with 1 underground parking space and 1 owned locker, this home is ideally located with quick access to TTC and Highway 401, and is just steps to parks, walking trails, shopping, grocery stores, cafés, and restaurants. A fantastic opportunity for first-time buyers, downsizers, or investors. Move-in ready and shows 10+++! Exceptional value in a prime location.
Ask about this home
A HOMEH agent will answer your questions about this home.
Know more about 17 Coneflower Crescent
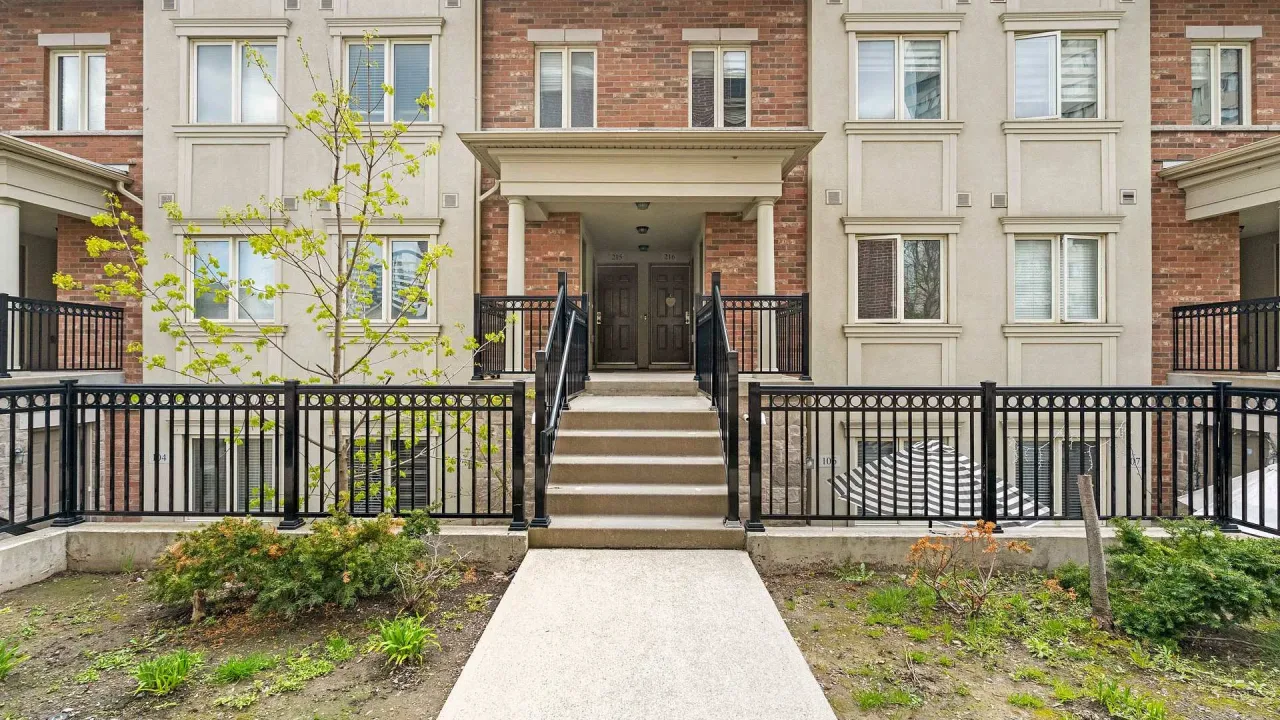
Condo building · 17 Coneflower Crescent
17 Coneflower Crescent is a condo. Right now 1 for sale is on the market here.
No similar units for sale in 17 Coneflower Crescent right now.
Around this home
Daily convenience, out of 100, from the distances below
Schools nearby
School rating, out of 10.
Helpful calculators
Your HOMEH agent

"I would see it this week."