

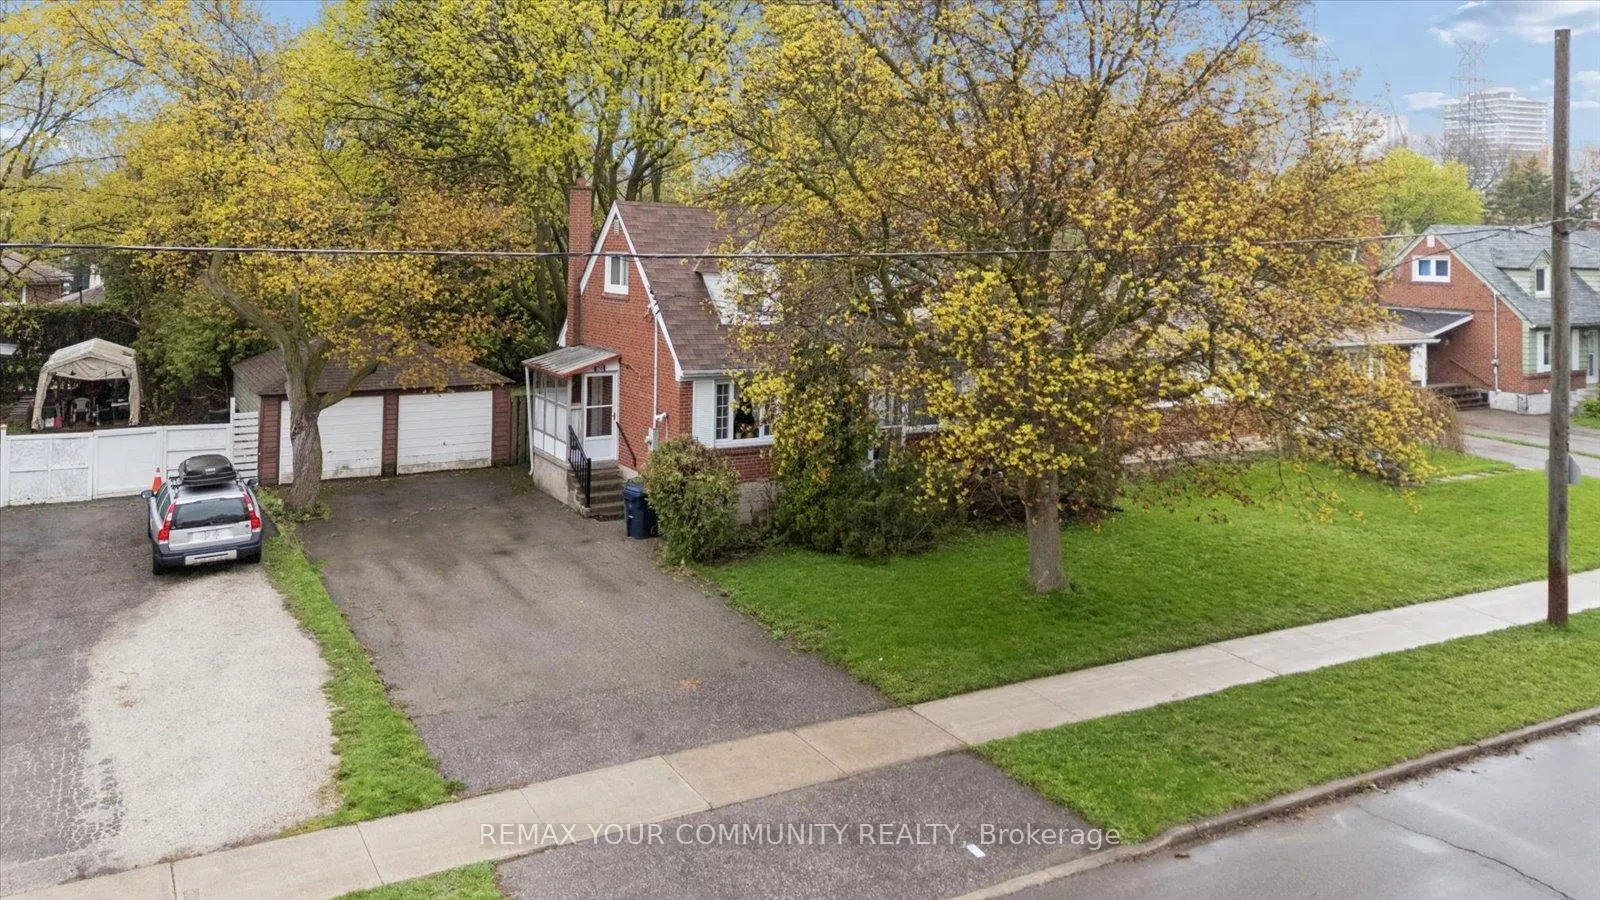
26 Ancona Street
Detached Sold
1/5026 Ancona Street
Detached Sold
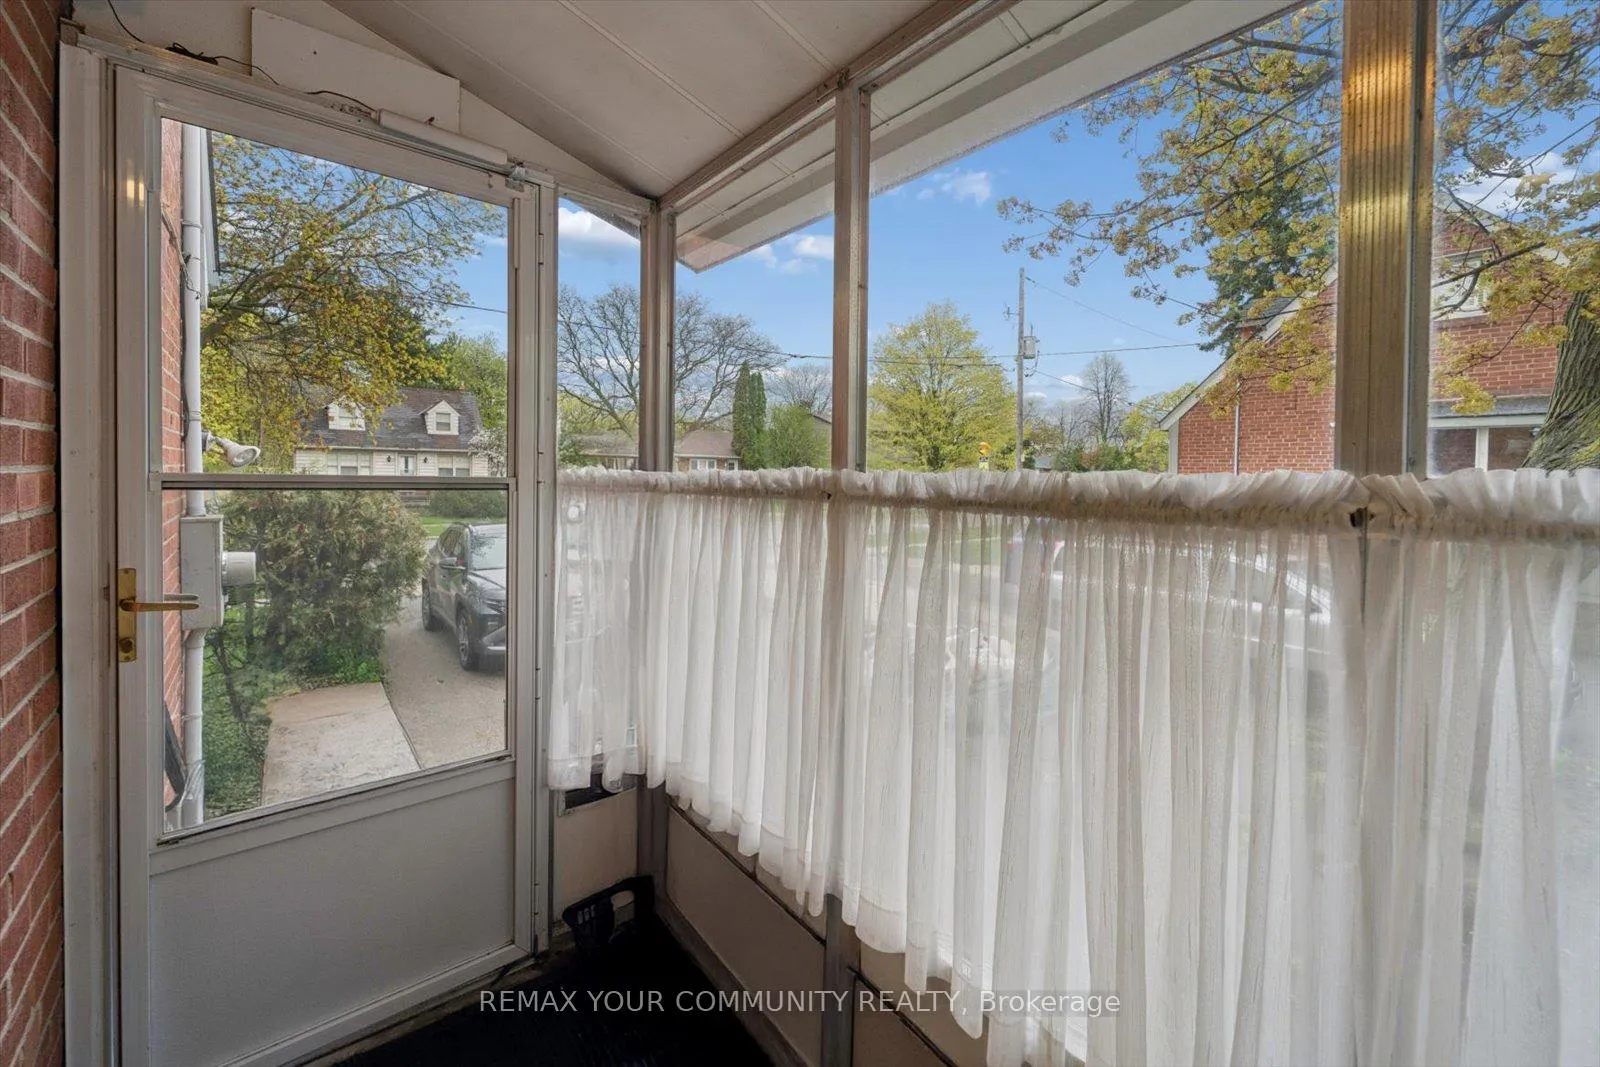 See all 50 photos
3 Bedrooms
3 Bathrooms
2 Garage
1.1K–1.5K sq.ft
60×125 ft
$7,464/yr
Property history
Facts and features
- BasementPart finished
- Water, sewerMunicipal
- HeatingForced air
- CoolingCentral air
What stands out
- Central air
The homeDetached, 1 1/2 storey, 1,100–1,500 sq ft
- TypeDetached
- Style1 1/2 storey
- Living space1,100–1,500 sq ft
- BasementPartially finished
InsidePrimary bedroom - main floor, Rooms above ground 6, Rooms in the basement 1
- FeaturesPrimary bedroom - main floor
- Rooms above ground6
- Rooms in the basement1
- Bedrooms3
- Bathrooms3
- Kitchens1
Outside and lotBrick, Unknown, Unknown
- ExteriorBrick
- RoofUnknown
- FoundationUnknown
- Size60 × 125 ft
Parking2 Garage, Detached
- Spaces2 Garage
- GarageDetached
Heating, water and powerForced air, gas, Central air, Municipal water
- HeatingForced air, gas
- CoolingCentral air
- WaterMunicipal water
- SewerMunicipal sewer
Costs and taxesTaxes $7,464 a year, HST included in the price
- Taxes, 2025$7,464 a year
- HSTHST included in the price
Included in the saleAll electric light fixtures, all window coverings, all appliances (except basement refrigerator)., Basement refrigerator.
- IncludedAll electric light fixtures, all window coverings, all appliances (except basement refrigerator).
- Not includedBasement refrigerator.
Listing detailsC13112052, Sold, May 11, 2026
- MLS® numberC13112052
- StatusSold
- Listed onMay 11, 2026
- Days on market3
- UpdatedMay 14, 2026
- PossessionFlexible
- Occupied byVacant
- Listing brokerageREMAX YOUR COMMUNITY REALTY
About this home
26 Ancona Street, North York (Newtonbrook West), ON M2R 2H2
Primary Bedroom - Main Floor
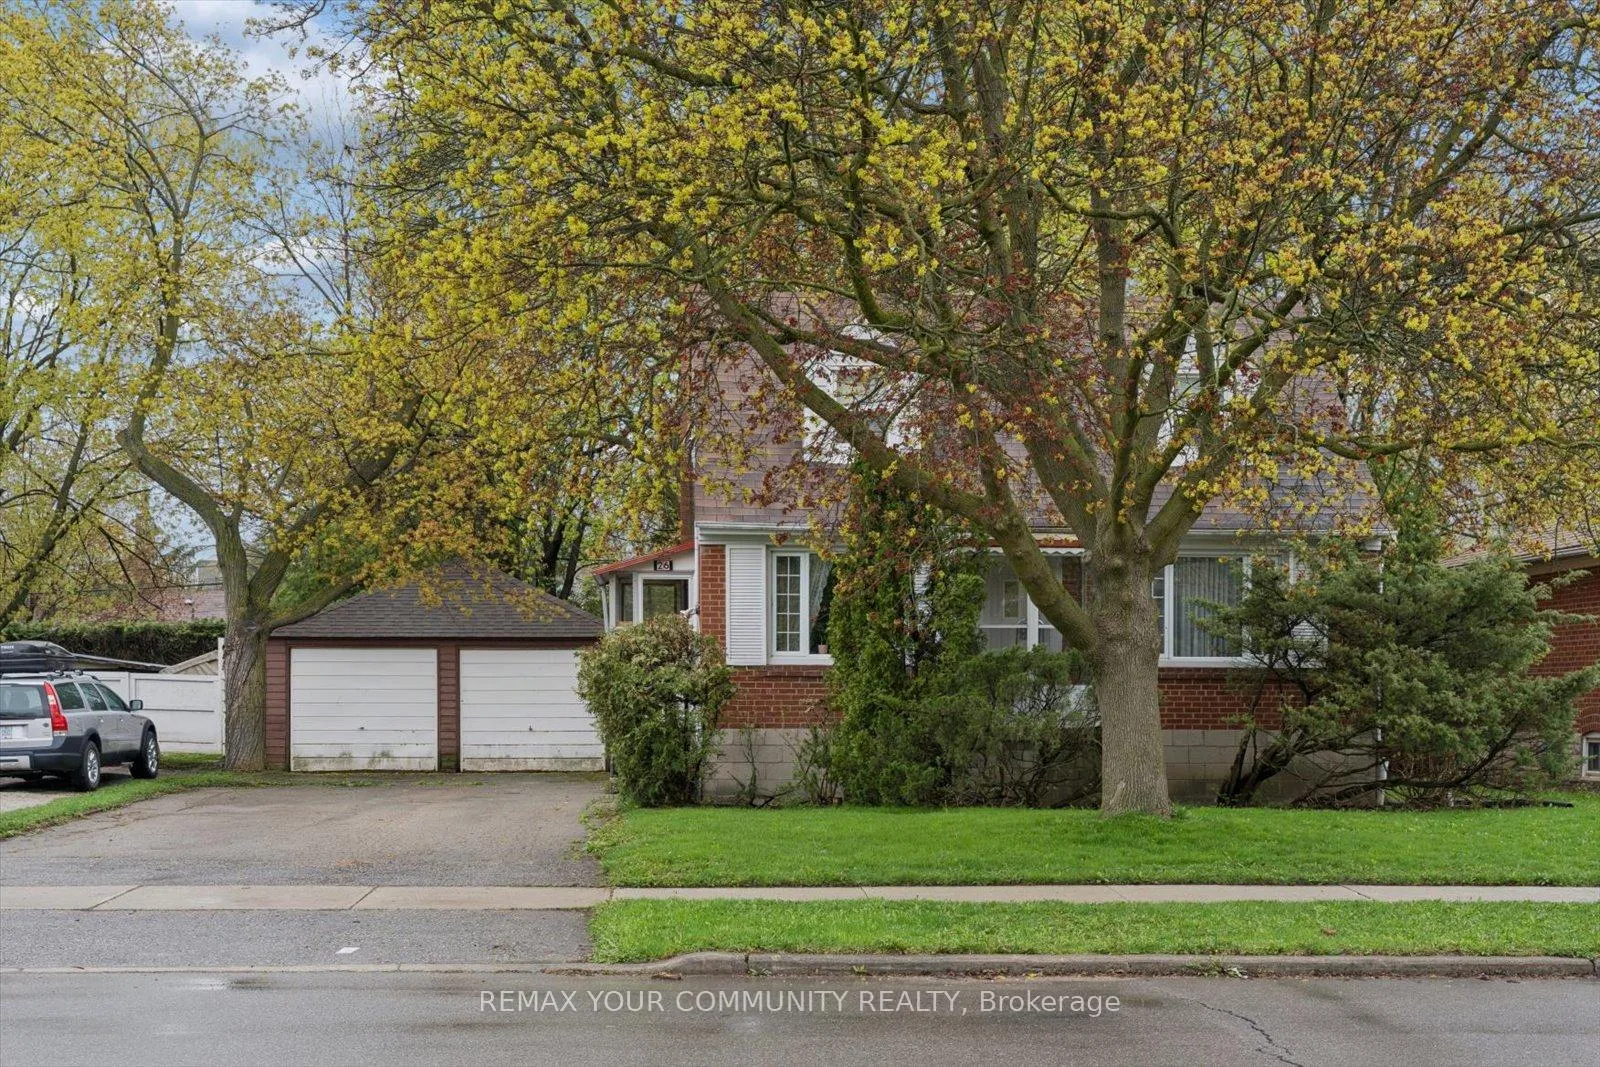
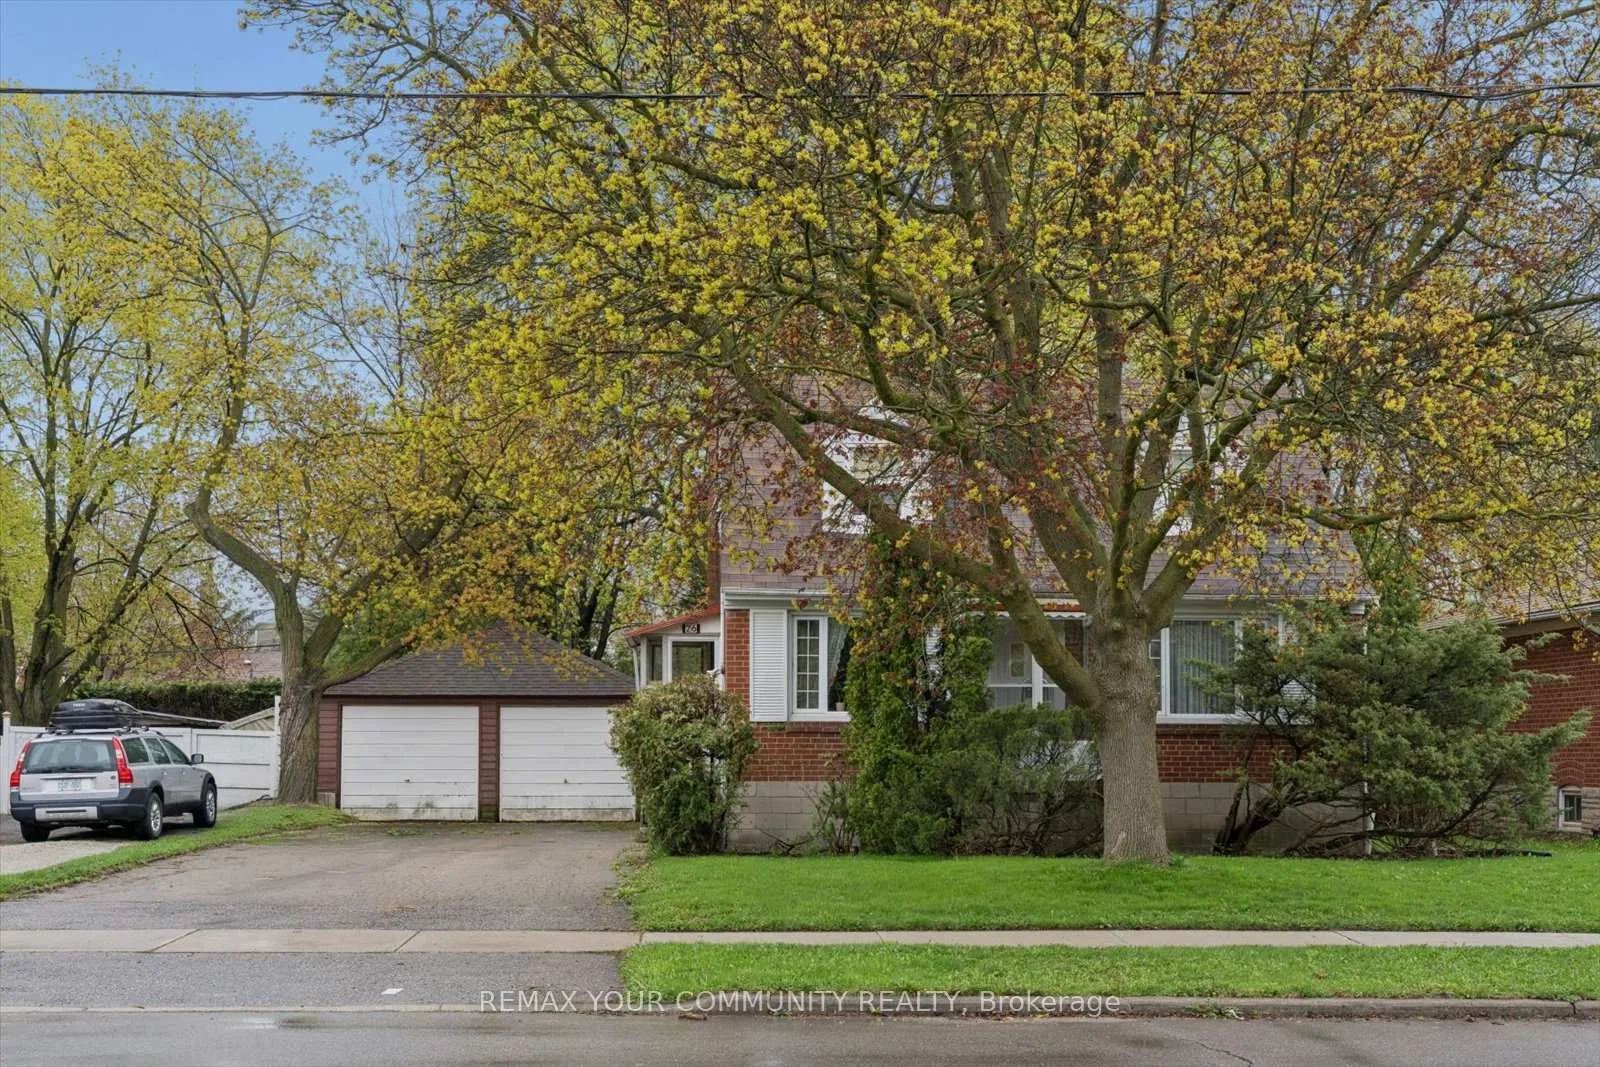
Welcome to 26 Ancona Street, a 1 1/2 storey family home nestled in a highly sought-after neighbourhood, on a large 60 x 125 lot. Outside enjoy a private backyard perfect for summer entertaining, relaxing evenings, or outdoor gatherings. Conveniently located close to top-rated schools, parks, shopping, restaurants, transit, and major highways. A wonderful opportunity to own in a desirable family-friendly community. Renovate or build your dream home!!
Read more
Ask about this home
A HOMEH agent will answer your questions about this home.
Ask a question
Thinking of selling your home?See what your home is worth today.
Around this home
Bathurst / Finch
Errands
Parks
Schools
Daily convenience, out of 100, from the distances below
ParkAncona Park · 10 within 1 km3 min walk190 m
GroceryNorth View Variety6 min walk366 m
SchoolAssociated Hebrew Schools of Toronto4 min walk250 m
PharmacyNorthview Pharmacy6 min walk376 m
Cafés & foodBelle Bar & Restaurant · 10 within 1 km6 min walk362 m
Gym & rec centreBathurst-Finch Hub9 min walk527 m
LibraryToronto Public Library - Centennial14 min walk888 m
HospitalNorth York General Hospital - Finch Site14 min walk840 m
WalkDriveStraight-line distance, open map data
Grocery0.4 km
Park0.2 km
Coffee0.5 km
Dining0.4 km
Gym2.0 km
Hospital0.8 km
Schools nearby
School rating, out of 10.
Associated Hebrew Schools of Torontoelementary · Private · 0.3 km
—
Kenton Learning Centreelementary · Public · 0.3 km
—
Lumenus Kenton Elementaryelementary · Public · 0.3 km
—
Contact agent
Helpful calculators
Mortgage
Affordability
Closing costs
Land transfer tax
Property tax
Down payment
CMHC insurance
Stress test
Cashback Rebate
Your HOMEH agent

KimHOMEH agent · North York
"I would see it this week."
Ask Kim