

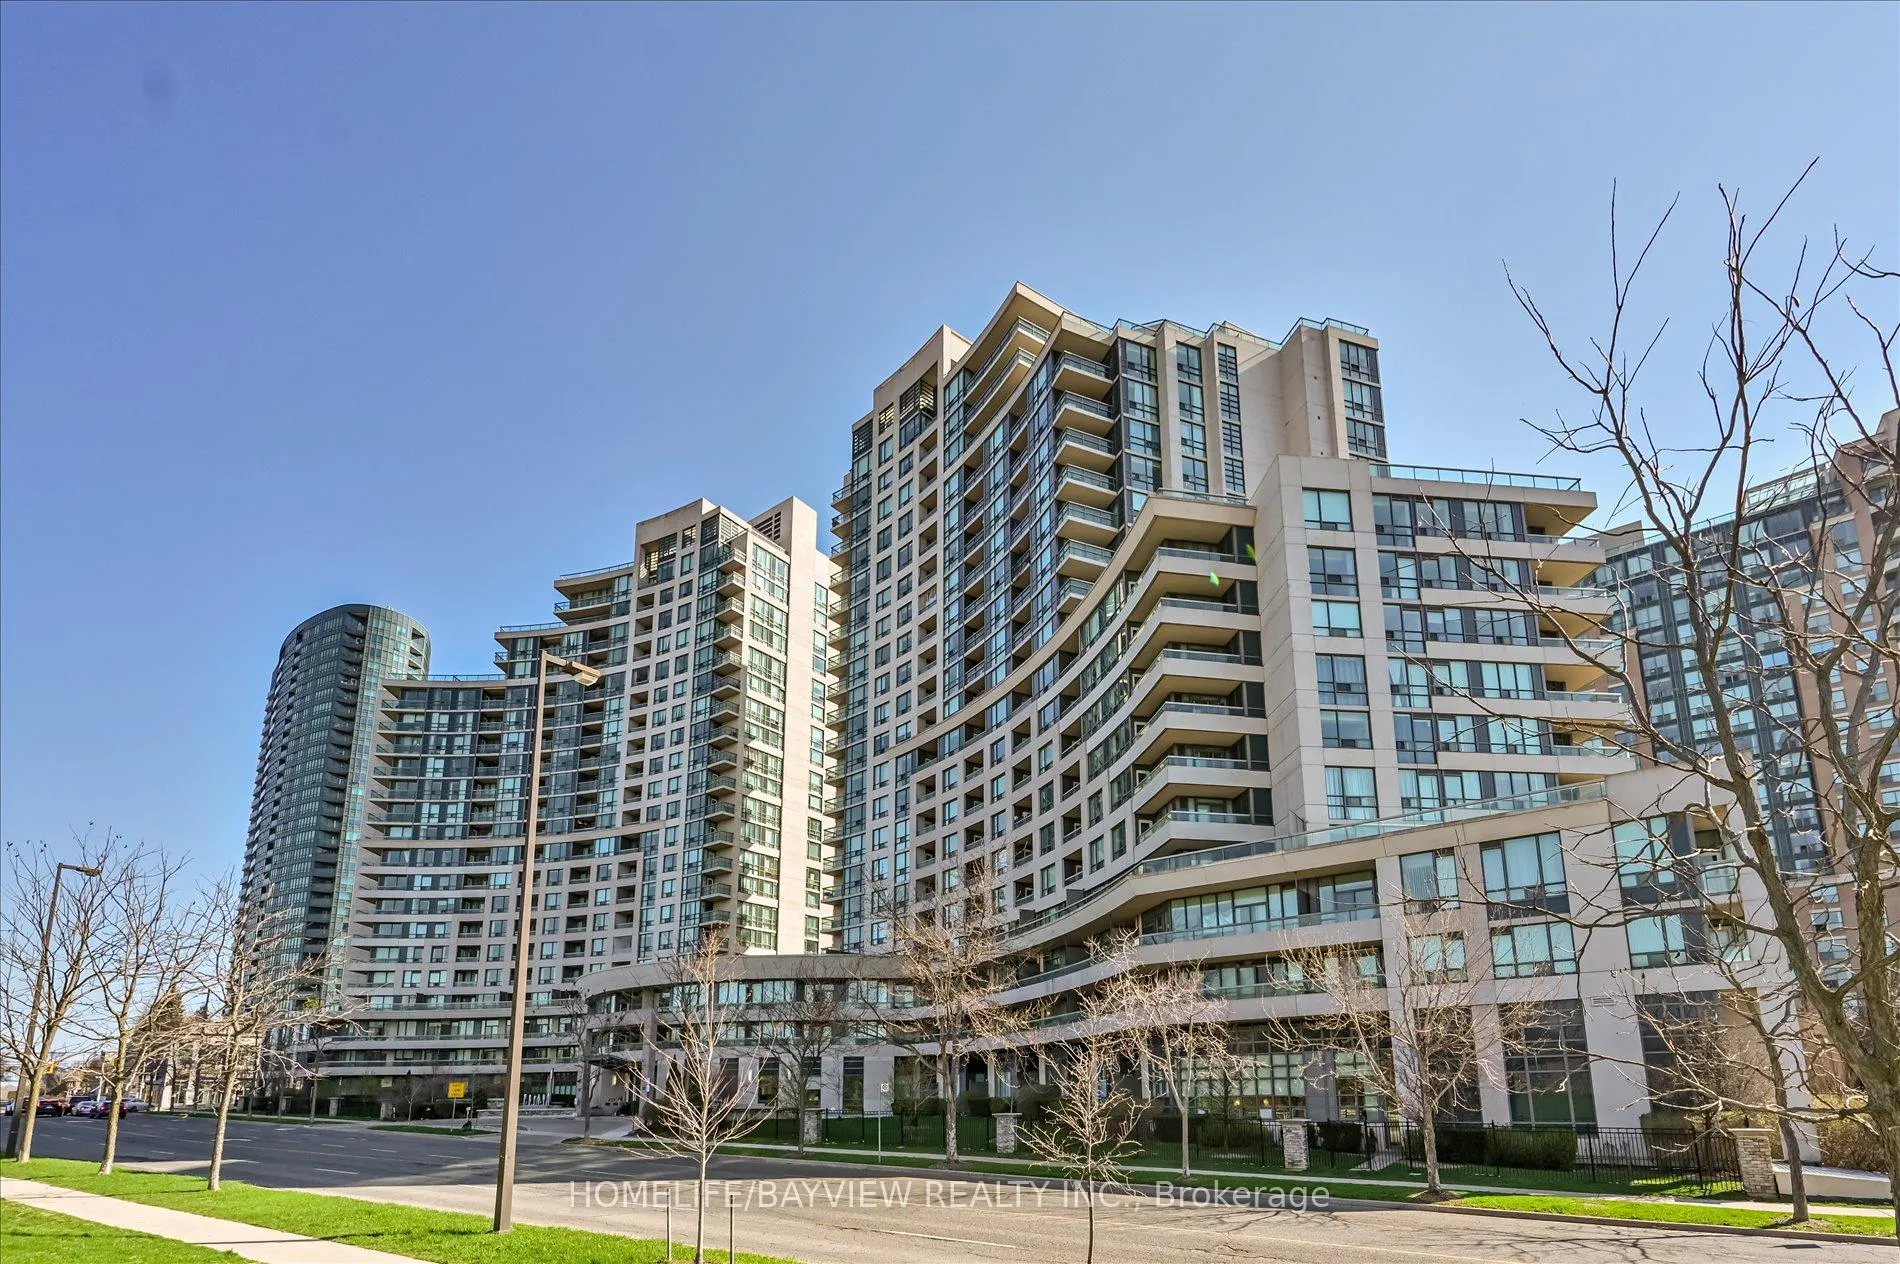
Unit 903, 503 Beecroft Road
Unit 903, 503 Beecroft Road
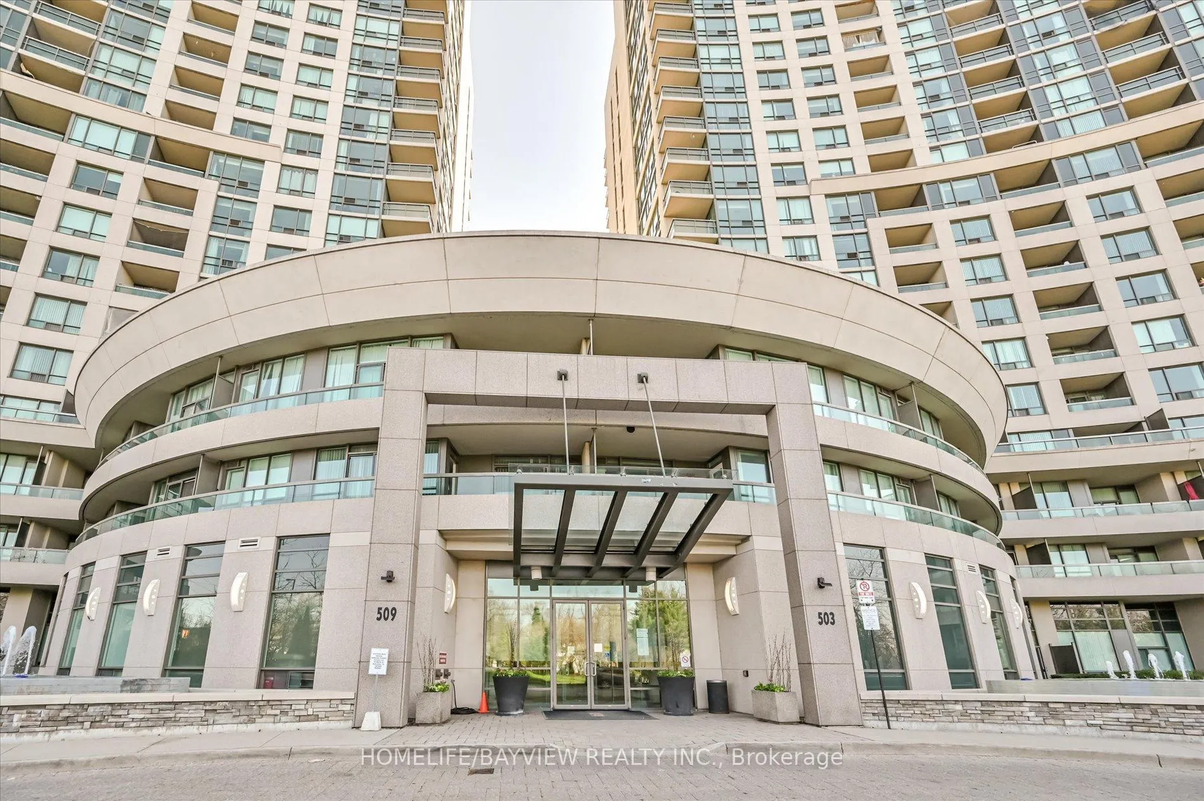
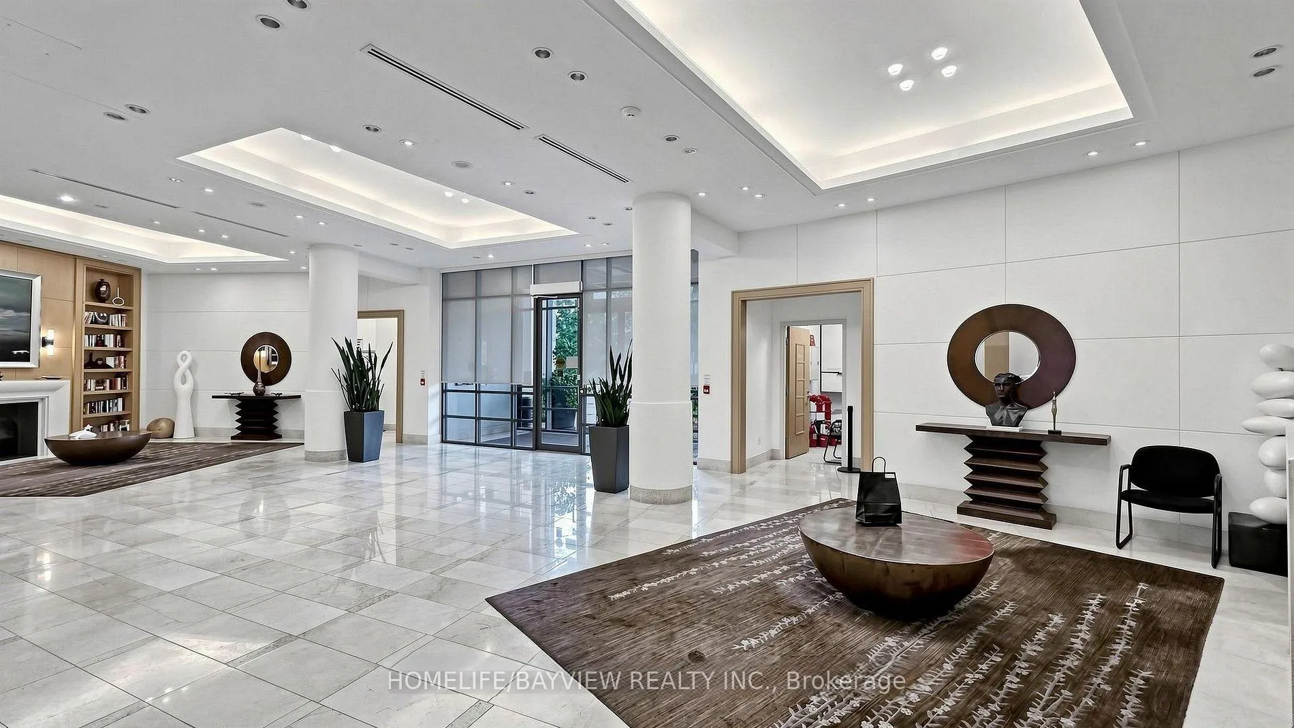
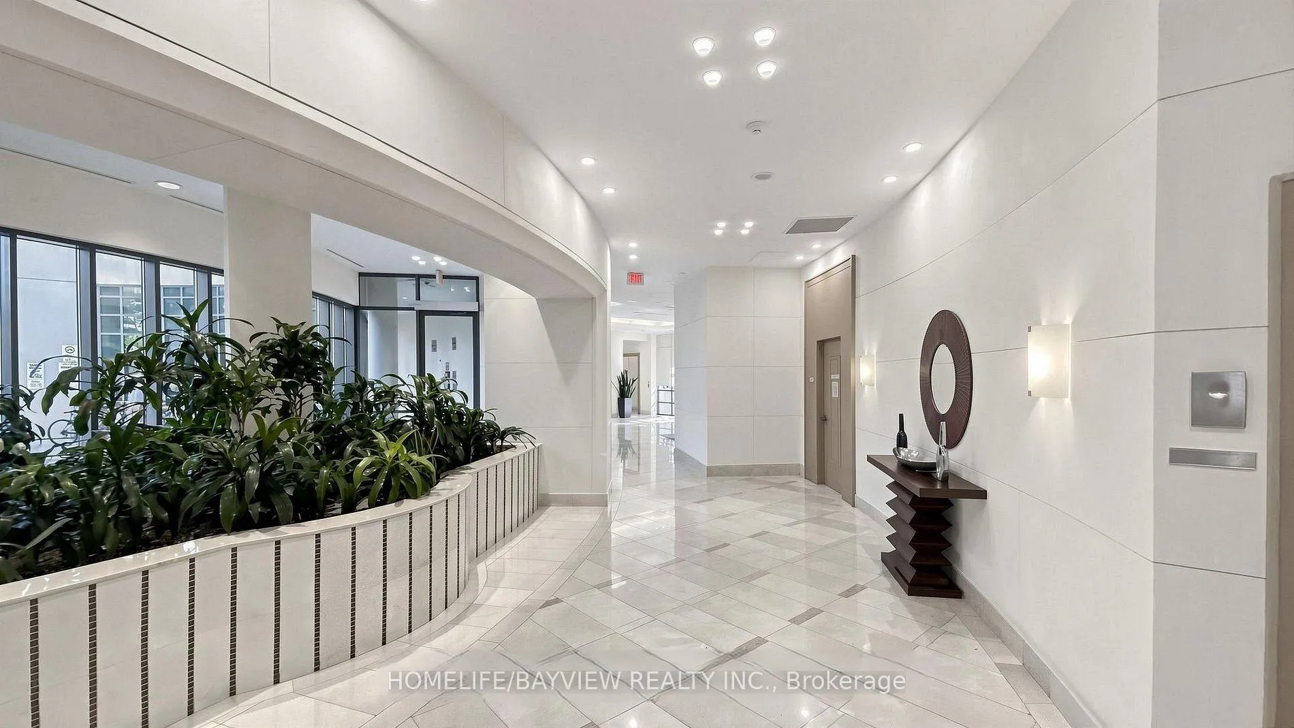
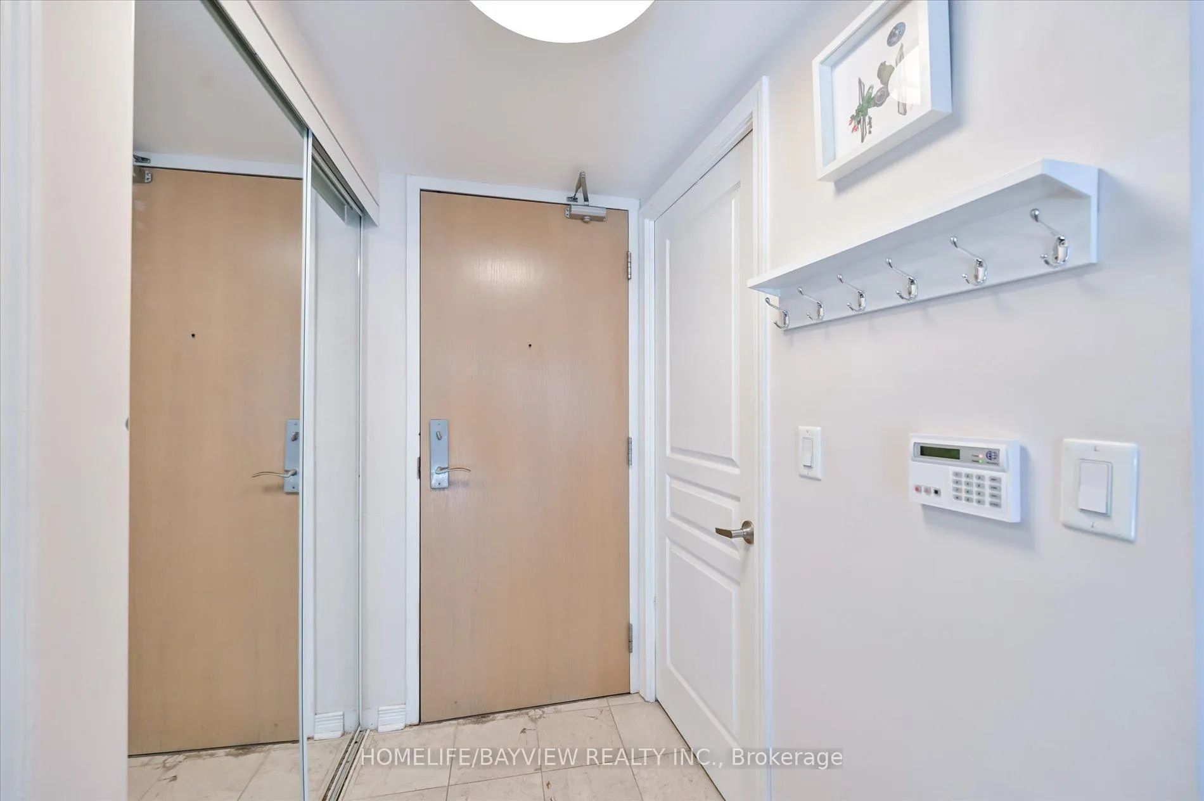 See all 34 photos
Property history
- —For SaleList: —
Facts and features
- ExposureEast
- LaundryEnsuite
- LockerOwned
- BalconyOpen
- Central air
- Concierge
- Gym
- Indoor pool
- Party room/meeting room
The homeCondo Apartment, Apartment, 600–699 sq ft
- TypeCondo Apartment
- StyleApartment
- Living space600–699 sq ft
- BasementNone
- ExposureEast
InsideCeramic, Ensuite, main level, Carpet free
- FlooringCeramic
- LaundryEnsuite, main level
- FeaturesCarpet free
- Rooms above ground5
- Bedrooms1 + 1 in the basement
- Bathrooms1
- Kitchens1
OutsideConcrete, Open
- ExteriorConcrete
- BalconyOpen
Parking and locker1 Parking, Underground, Parking type Owned
- Spaces1 Parking
- GarageUnderground
- Parking typeOwned
- DrivewayPrivate
- LockerOwned
- Locker unit98
- Locker levelB
BuildingC Condos, Storeys 21, Units 242
- NameC Condos
- Storeys21
- Units242
- Registered2008
- Condo corporation1933
- AmenitiesConcierge, gym, indoor pool, visitor parking, sauna, party room/meeting room
- PetsAllowed
Heating, water and powerForced air, gas, Central air
- HeatingForced air, gas
- CoolingCentral air
Rent and termsRent $2,500 a month, Entire property, Unfurnished
- Rent$2,500 a month
- Space for rentEntire property
- FurnishedUnfurnished
- Lease12 months
- PaidMonthly
- Rent includesBuilding insurance, common elements, heat, hydro, water, parking, central air conditioning
- DepositRequired
- Credit checkRequired
- Employment letterRequired
- Rental applicationRequired
- ReferencesRequired
IncludedS/s (fridge, stove, built-in dishwasher, b/i microwave - range hood ), washer & dryer, all elf. & all windows covering. 1 locker & 1 parking spot
- IncludedS/s (fridge, stove, built-in dishwasher, b/i microwave - range hood ), washer & dryer, all elf. & all windows covering. 1 locker & 1 parking spot
NearbyPlace of worship, public transit, school, park, library
- Close toPlace of worship, public transit, school, park, library
Listing detailsC13114596, Rented, May 12, 2026
- MLS® numberC13114596
- StatusRented
- Listed onMay 12, 2026
- Days on market10
- UpdatedMay 22, 2026
- Possession2026-07-01 / Flexible
- Occupied byOwner
- Listing brokerageHOMELIFE/BAYVIEW REALTY INC.
About this home
Unit 903, 503 Beecroft Road, North York (Willowdale West), ON M2N 0A2
Luxury Living In The Heart Of North York. Bright east-facing 1+1 suite at 503 Beecroft Rd offering a functional open-concept layout with 654 sq.ft. of well-designed living space. The spacious den is a fully separate room, perfect for a home office or guest space. This move-in ready unit features seamless laminate flooring throughout, upgraded kitchen appliances, integrated cabinet lighting, and floor-to-ceiling windows bringing in plenty of natural light.Enjoy exceptional convenience just steps from Yonge & Finch subway station, GO Transit, restaurants, cafés, grocery stores, and everyday essentials. Rent Includes: Hydro, Heat, Water, CAC, Parking, and Locker. Residents enjoy premium building amenities including 24-hour concierge, indoor pool, sauna, gym, and visitor parking. Perfect for professionals seeking comfort, convenience, and all-inclusive living in one of North York's most connected locations.
Ask about this home
A HOMEH agent will answer your questions about this home.
Know more about C Condos
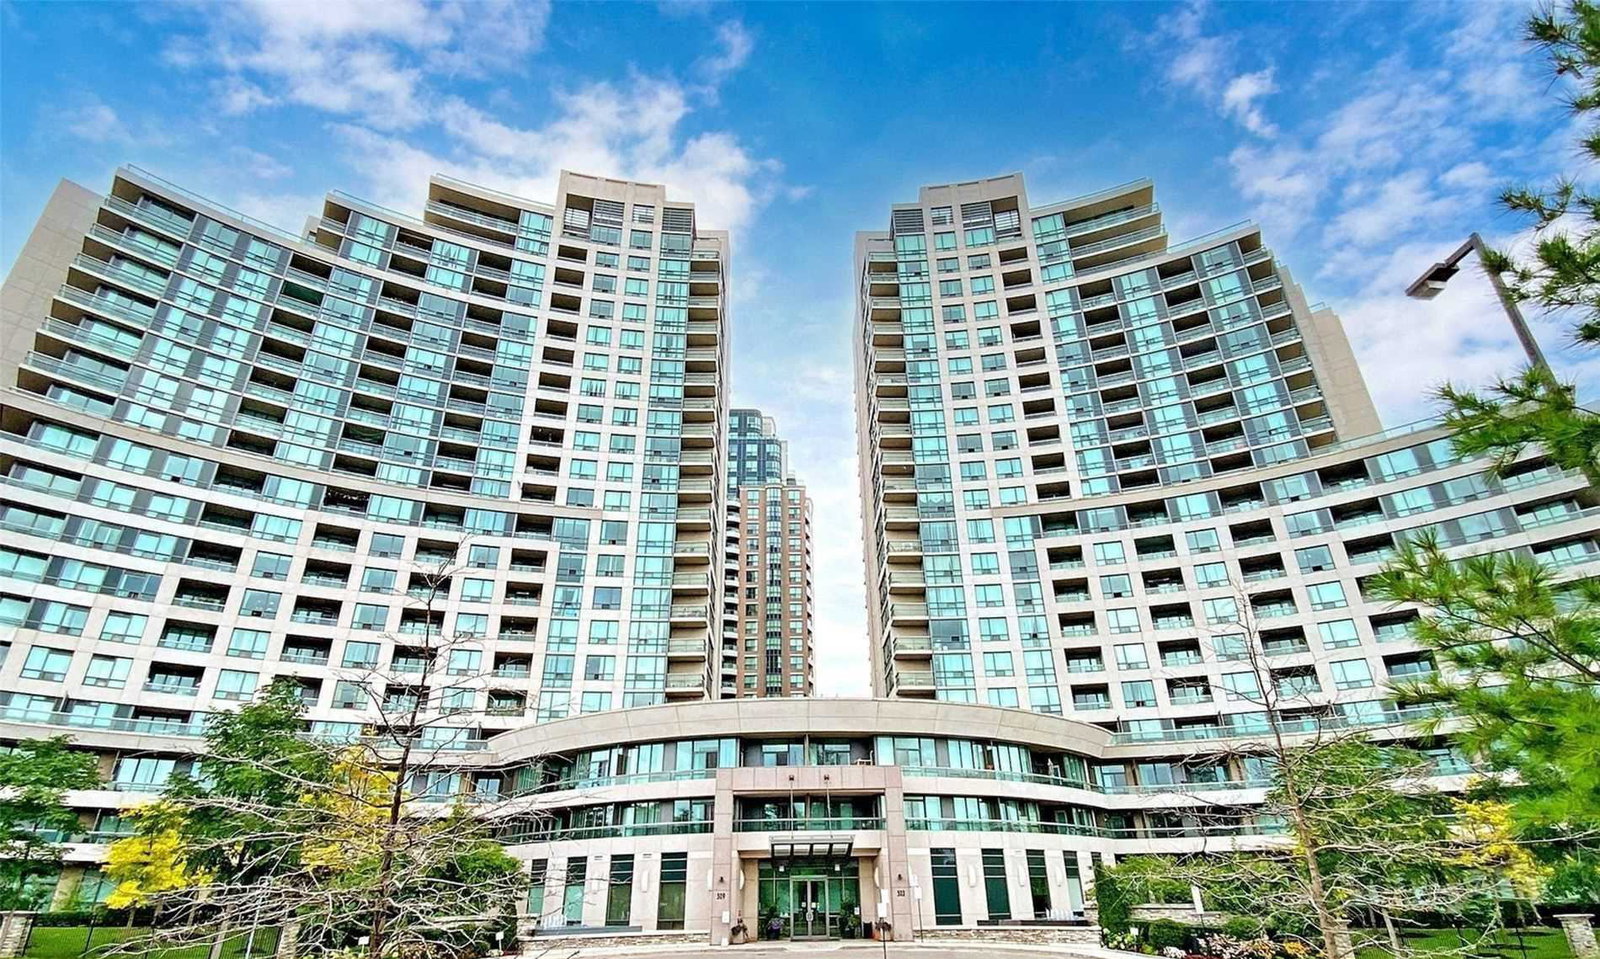
Condo building · 503 Beecroft Road
C Condos is a 21-storey condo with 242 suites, built in 2008 by Empire Communities. Right now 6 for sale are on the market here.
- 21storeys
- 242suites
- $696/sq ft
- 2008built
No similar units for rent in C Condos right now.
Around this home
Daily convenience, out of 100, from the distances below
Schools nearby
School rating, out of 10.
Helpful calculators
Your HOMEH agent

"I would see it this week."