

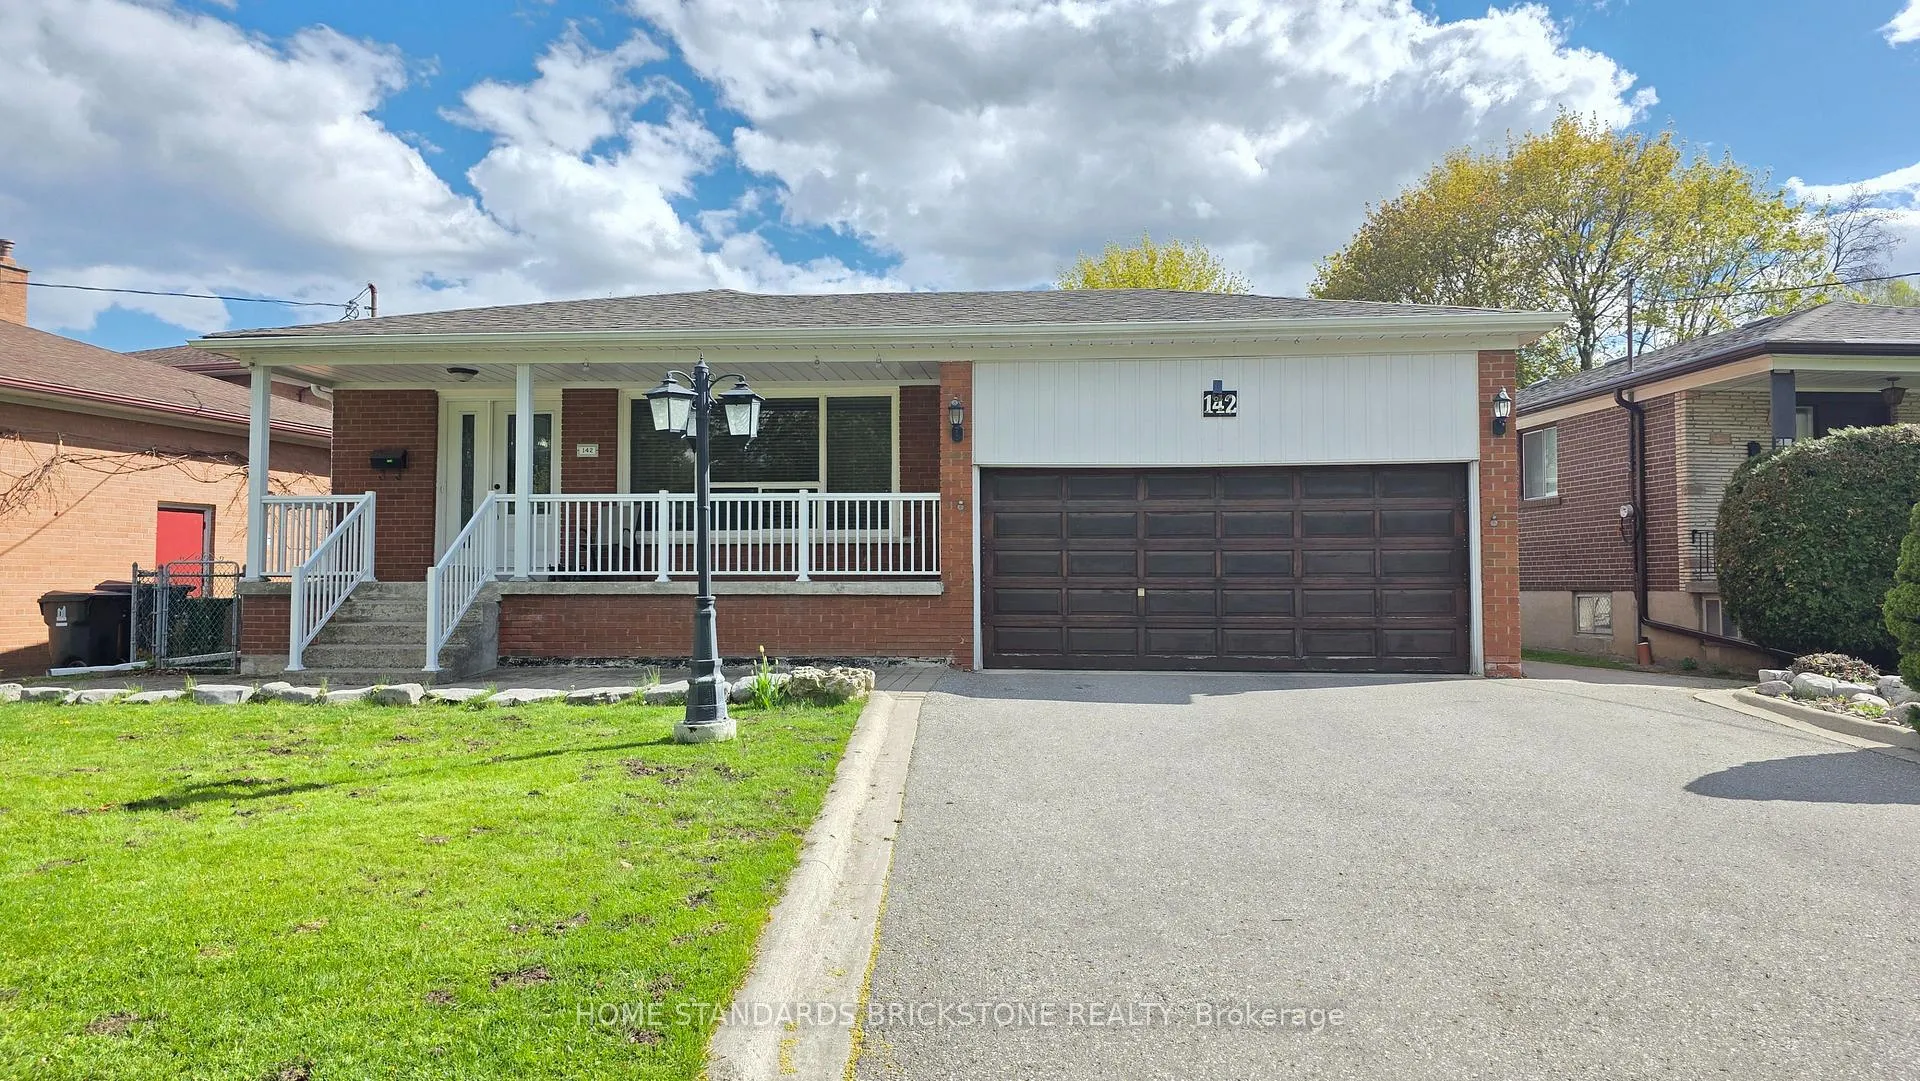
142 Cactus Avenue
142 Cactus Avenue
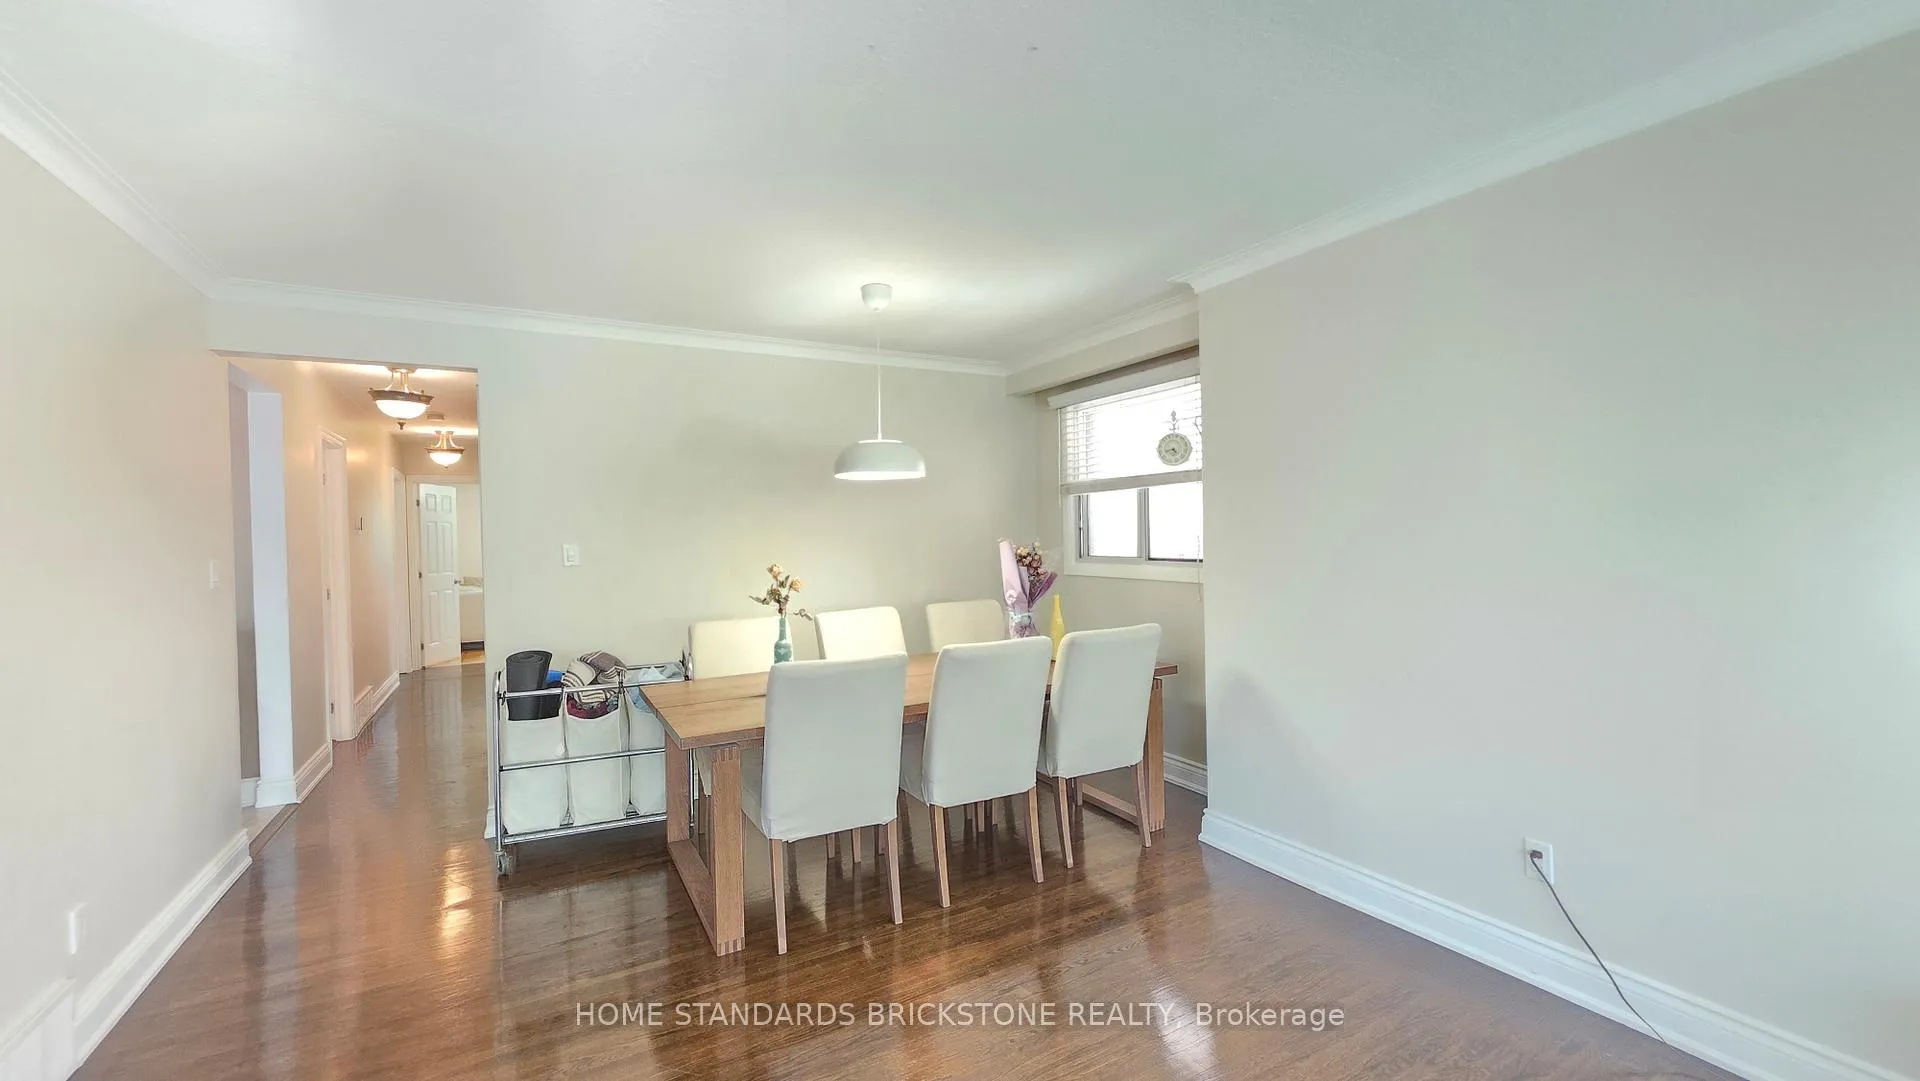 See all 17 photos
Property history
Facts and features
- BasementApartment
- Lot size60 × 135 ft
- Lease term12 months
- FurnishedPartially
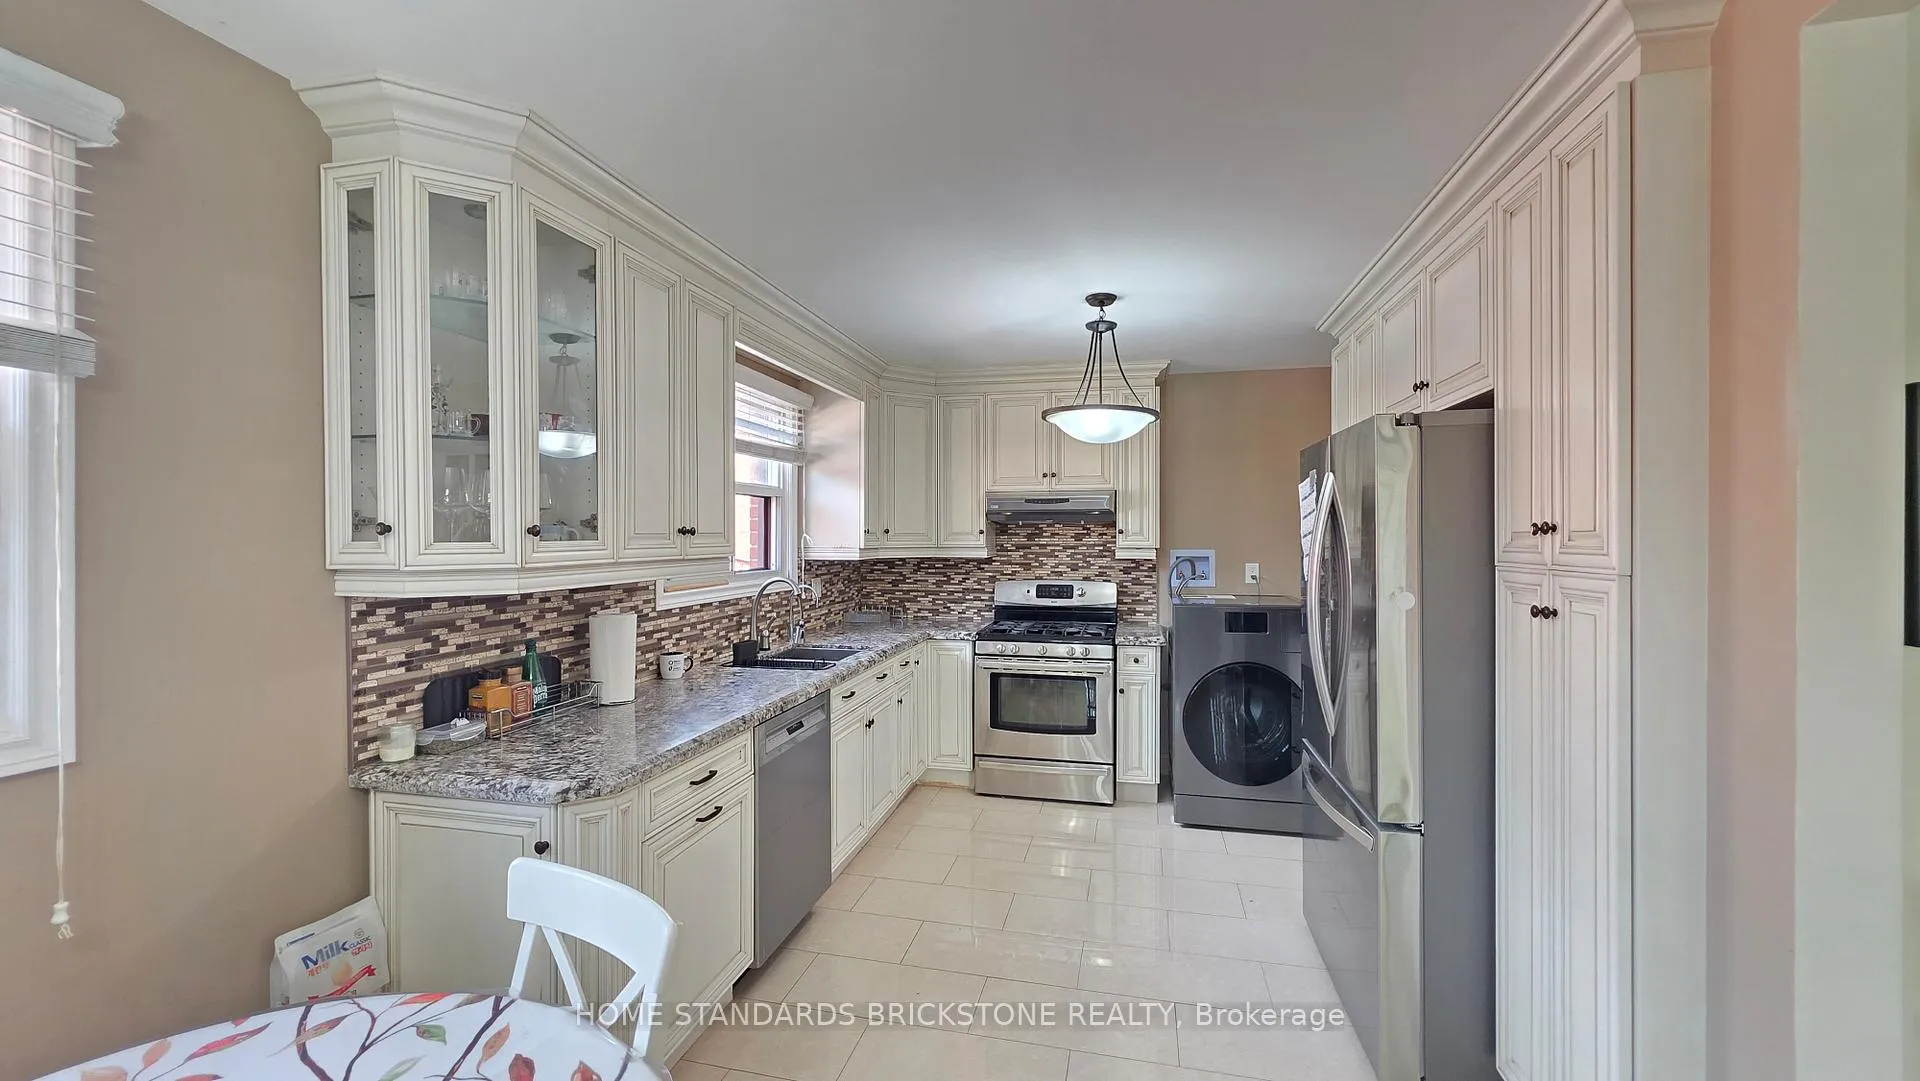
- Second kitchen
- Separate entrance
- Central air
The homeDetached, Bungaloft, Age 51–99 years
- Type: Detached
- Style: Bungaloft
- Age: 51–99 years
- Living space: 1,100–1,500 sq ft
- Basement: Apartment, separate entrance
InsideInside, main level, Primary bedroom - main floor, Rooms above ground 10
- Laundry: Inside, main level
- Features: Primary bedroom - main floor
- Rooms above ground: 10
- Bedrooms: 3 + 3 in the basement
- Bathrooms: 2
- Kitchens: 2
Outside and lotBrick, Shingles, Concrete
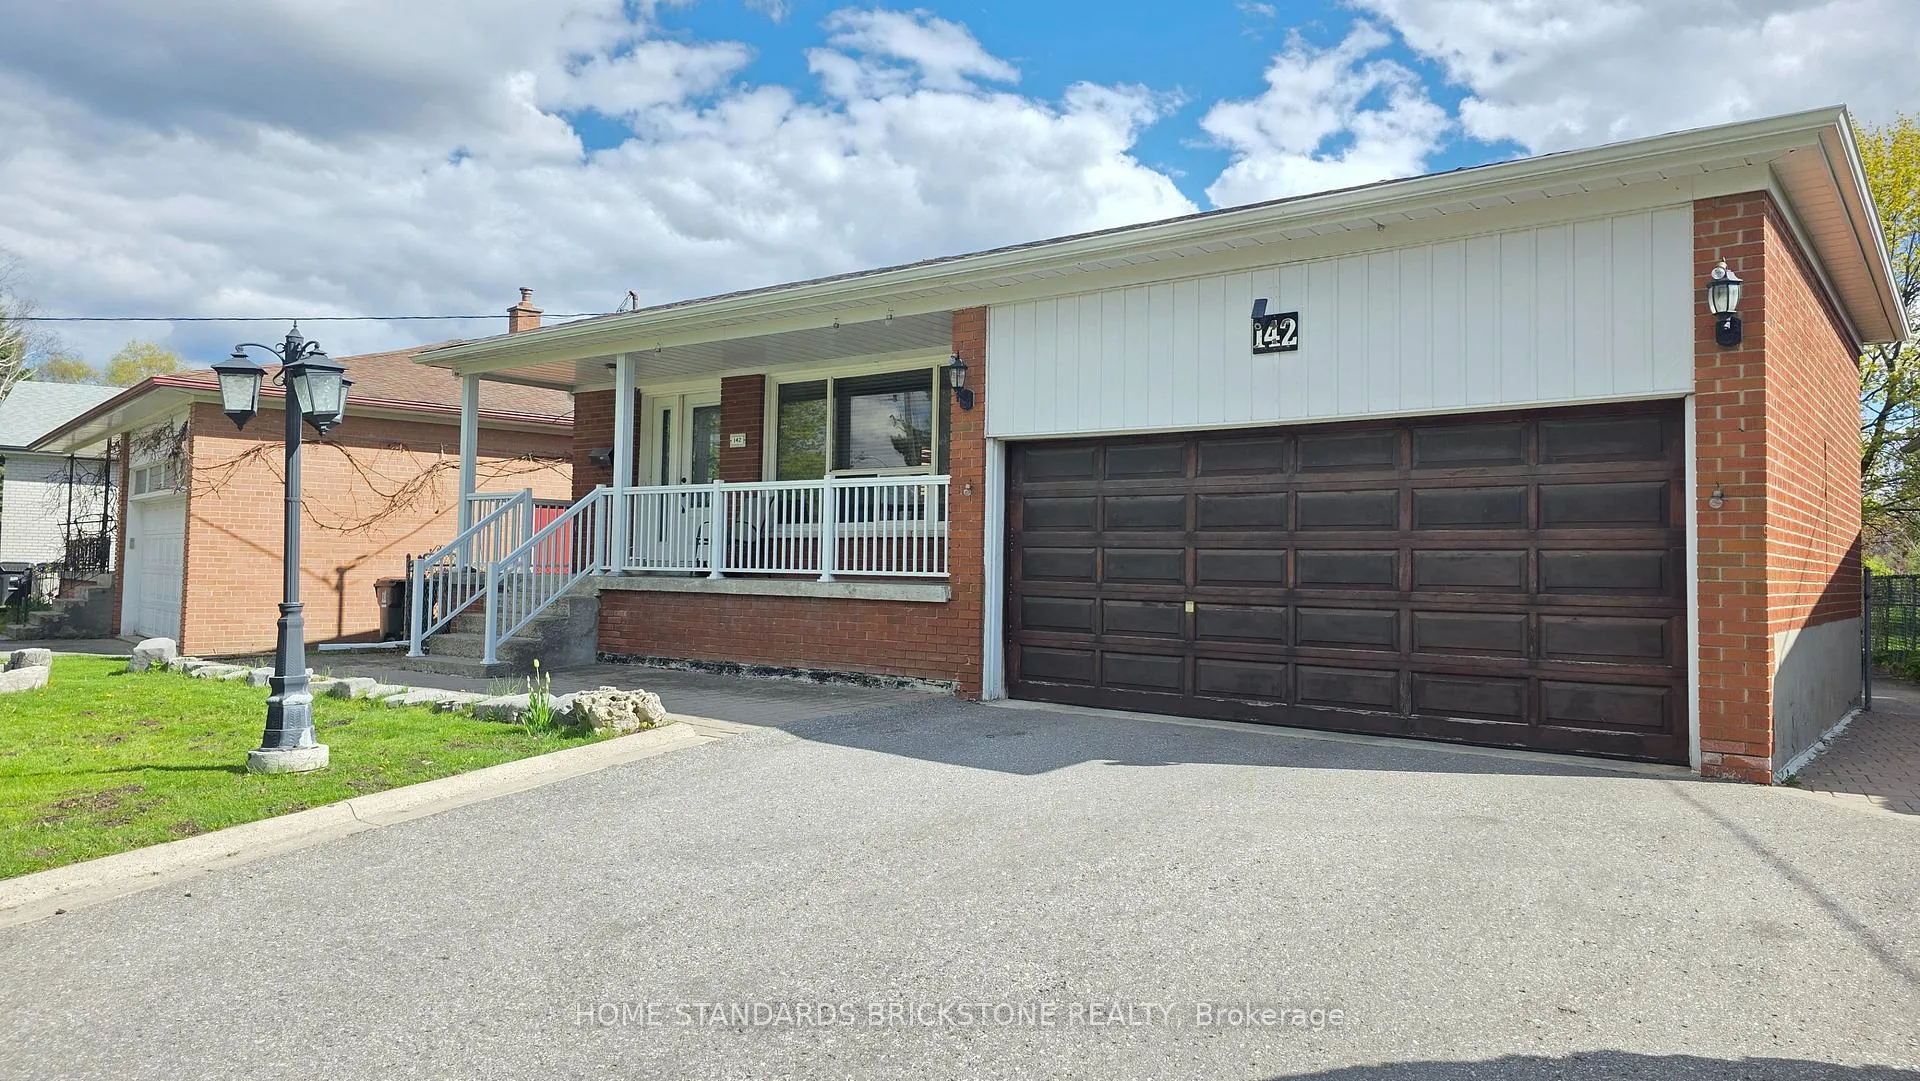
- Exterior: Brick
- Roof: Shingles
- Foundation: Concrete
- Size: 60 × 135 ft
Parking1 Garage, Attached, Private double
- Spaces: 1 Garage
- Garage: Attached
- Driveway: Private double
Heating, water and powerForced air, gas, Central air, Municipal water
- Heating: Forced air, gas
- Cooling: Central air
- Water: Municipal water
- Sewer: Municipal sewer
Rent and termsRent $3,250 a month, Main, Partially
- Rent: $3,250 a month
- Space for rent: Main
- Furnished: Partially
- Lease: 12 months
- Paid: Monthly
- Rent includes: None, parking
- Deposit: Required
- Credit check: Required
- Employment letter: Required
- Rental application: Required
- References: Required
IncludedAppliances(fridge/freezer, stove/oven, range hood, dishwasher, and brand new all in one washer/dryer), furniture (existing tv stand and sofa), existing (elfs/blinds), and 2 parking spots (1 garage & driveway)., Shared utilities (hydro, water, gas) 55% costs. internet split (50%). 50% snow removal responsibility
- Included: Appliances(fridge/freezer, stove/oven, range hood, dishwasher, and brand new all in one washer/dryer), furniture (existing tv stand and sofa), existing (elfs/blinds), and 2 parking spots (1 garage & driveway).
- Not included: Shared utilities (hydro, water, gas) 55% costs. internet split (50%). 50% snow removal responsibility
NearbyPark, public transit, school bus route
- Close to: Park, public transit, school bus route
Listing detailsC13116712, Rented, May 12, 2026
- MLS® number: C13116712
- Status: Rented
- Listed on: May 12, 2026
- Days on market: 4
- Updated: May 16, 2026
- Possession: 2026-05-12 / Immediate
- Occupied by: Owner
- Listing brokerage: HOME STANDARDS BRICKSTONE REALTY
About this home
142 Cactus Avenue, North York (Newtonbrook West), ON M2R 2V2
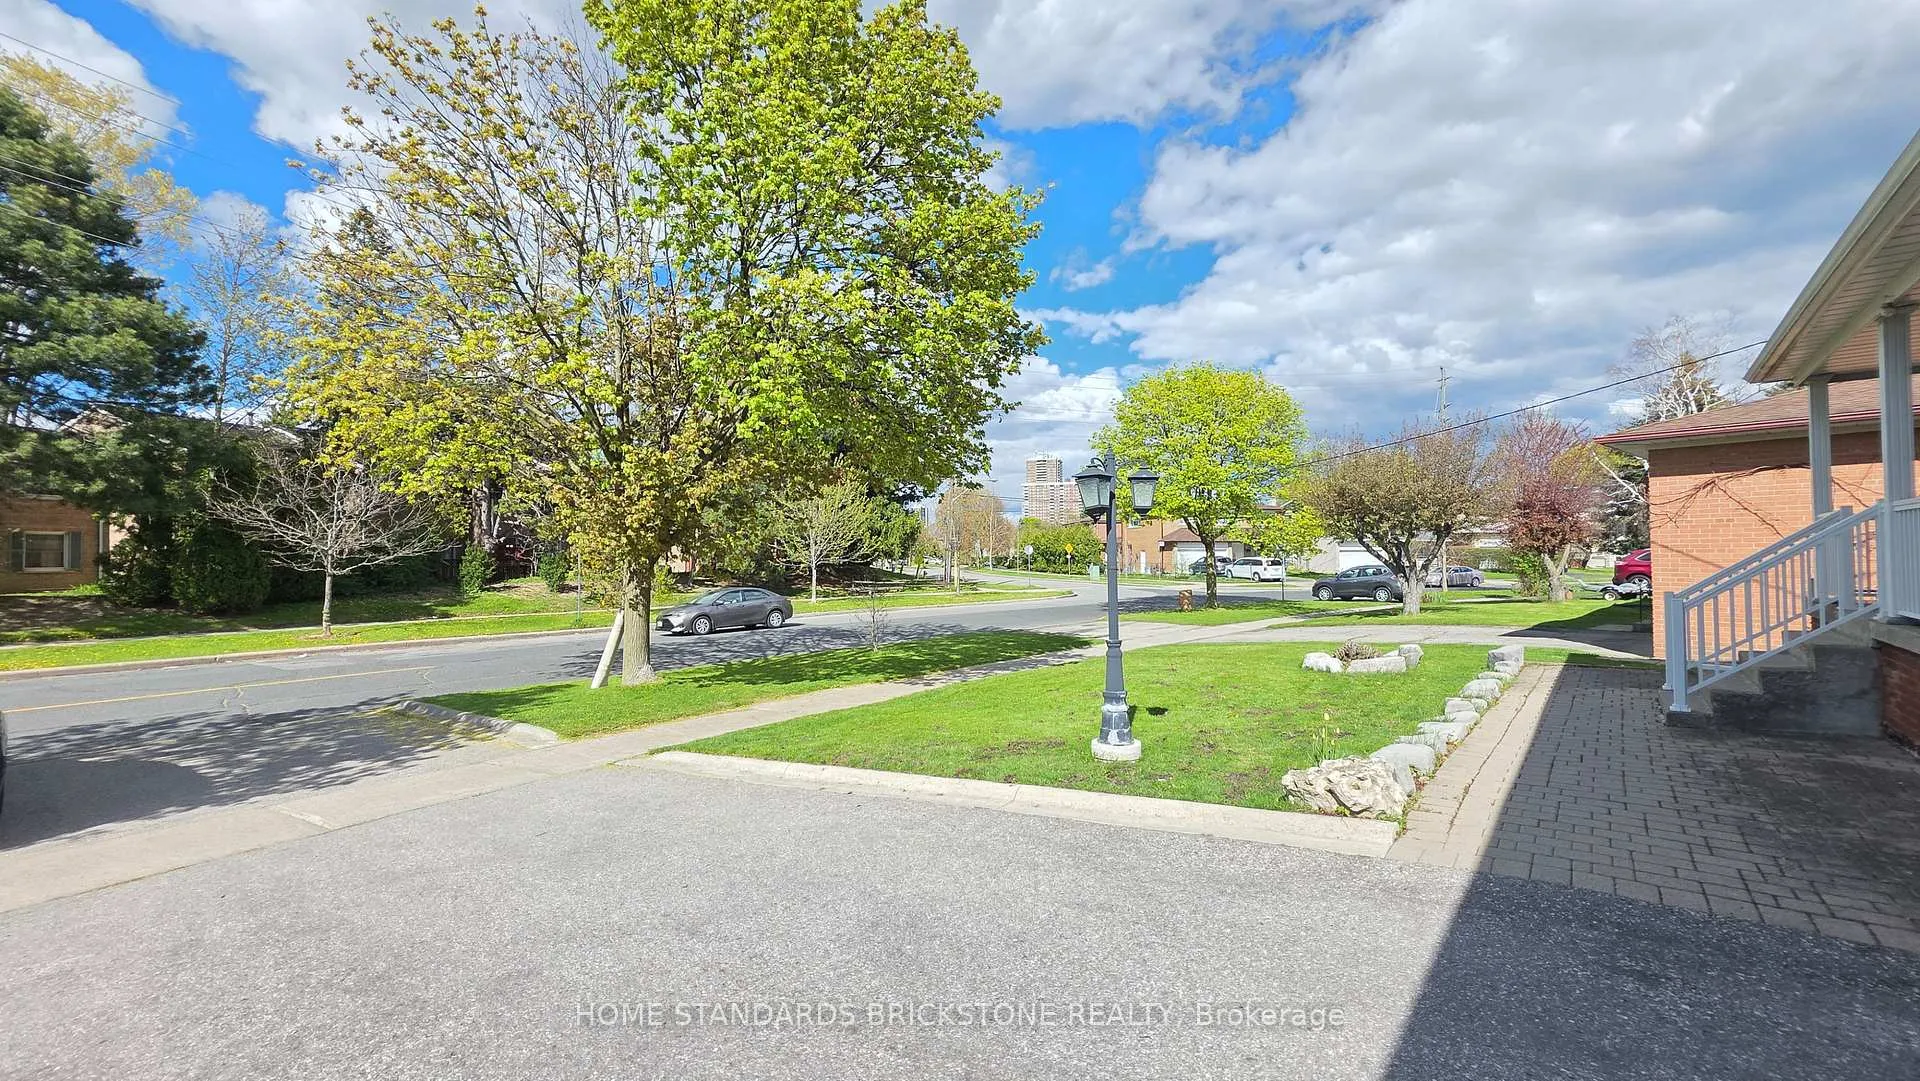
DRAFT.Beautiful 3 Bedroom & 2 Full Bathroom Bungalow in Newtonbrook West for Lease (Main Floor) Spacious Well Maintained Home. Property Backs to a Moore Park for additional privacy! Open Concept Home with Modern Finishes and Carpet Free. Kitchen features Granite Countertops with complimenting Backsplash, Modern Stainless Steel Appliances, and Custom Cabinetry. Spacious Open Concept Living/Dining Room with Large Windows to allow in Sunlight. Primary Bedroom features Ensuite Bathroom with Marble Showertiles and Walk In Closet. Bedrooms are well sized offering ample space for living needs. Situated near veryday convenience with TTC Bus Lines (15 Minutes to Finch Station), nearby shopping at Centerpoint Mall, Grocery Shops (Metro, No Frills, and Freshco), and a wide mix of dining and services along Steeles. Moore Park, schools, and entertainment options are also close by, making commuting and family living easy. 2 Parking Spots Included (1 Garage and 1 Driveway).
Ask about this home
A HOMEH agent will answer your questions about this home.
Around this home
Daily convenience, out of 100, from the distances below
Schools nearby
School rating, out of 10.
Helpful calculators
Your HOMEH agent

"I would see it this week."