

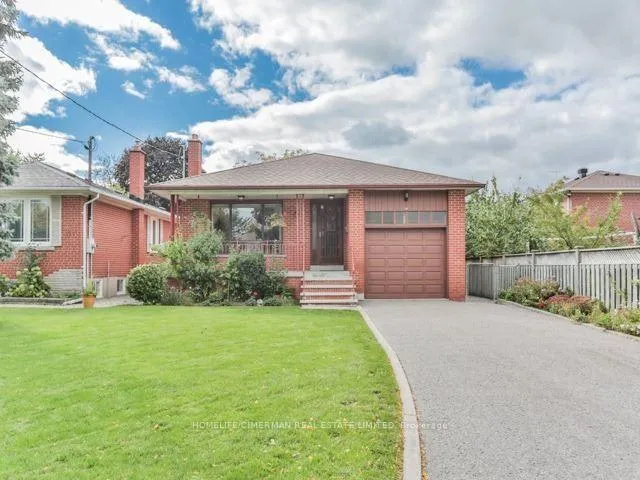
Lower, 18 Burke Street
Detached Rented
1/10Lower, 18 Burke Street
Detached Rented
 See all 10 photos
2 Bedrooms
1 Bathroom
0 Garage
1.1K–1.5K sq.ft
Basement
— Unit
Property history
Facts and features
- BasementApartment
- Lot size43 × 109 ft
- Lease term12 months
- FurnishedPartially
What stands out
- Separate entrance
- Central air
The homeDetached, Bungalow-raised, 1,100–1,500 sq ft
- Type: Detached
- Style: Bungalow-raised
- Living space: 1,100–1,500 sq ft
- Basement: Apartment, separate entrance, full, finished
InsideMarble, In basement, Carpet free, sump pump
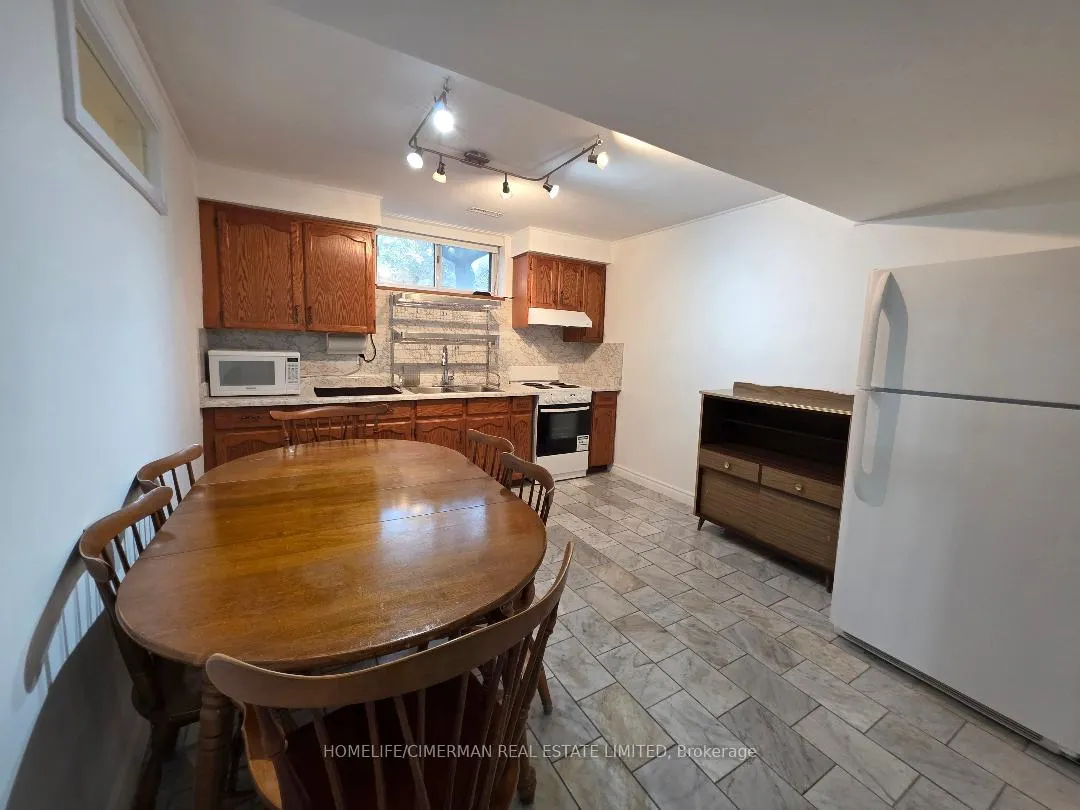
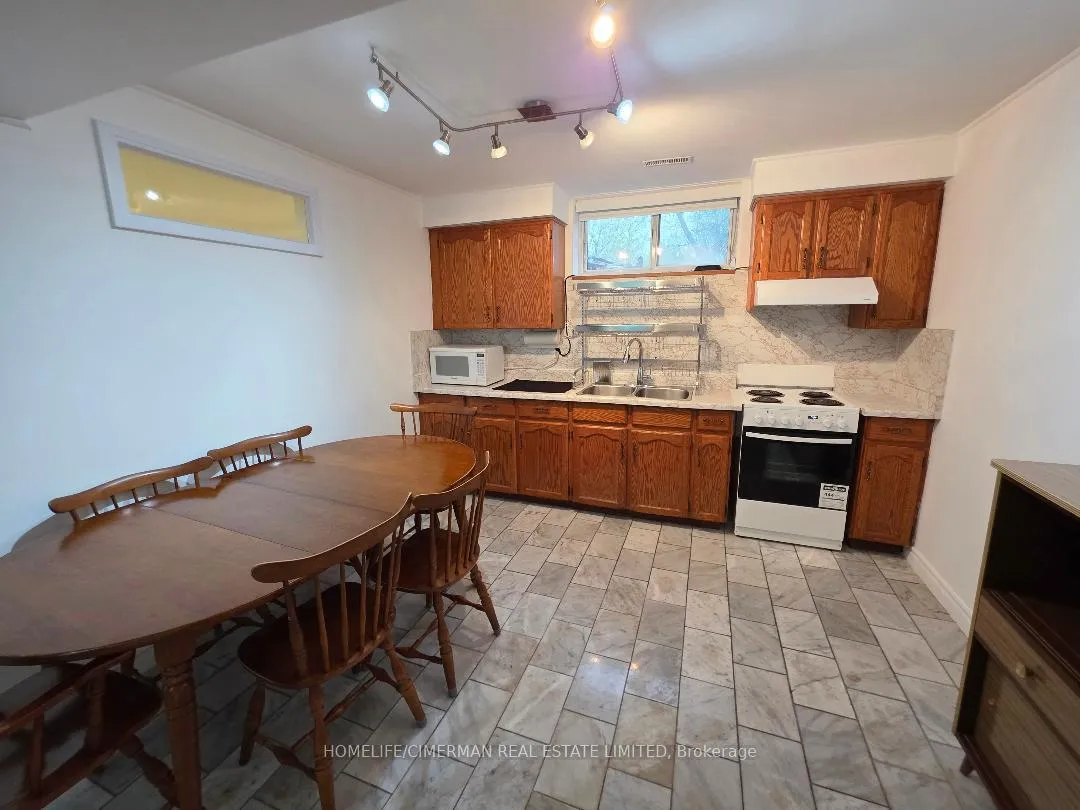
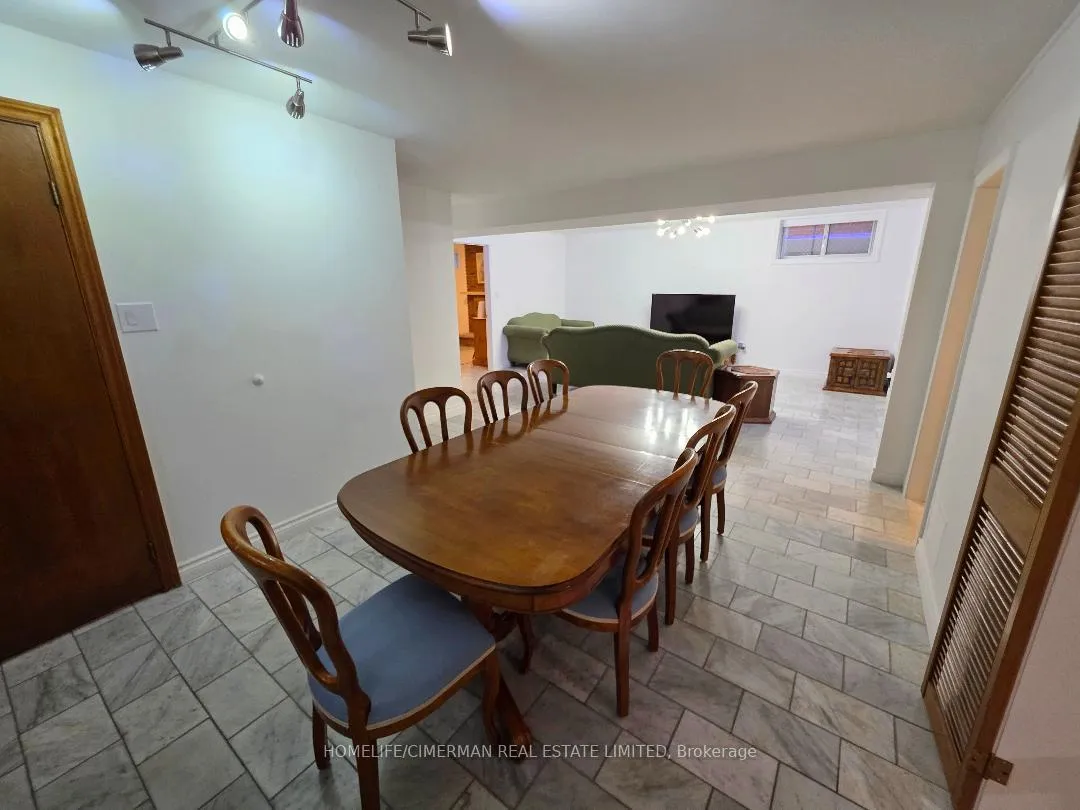
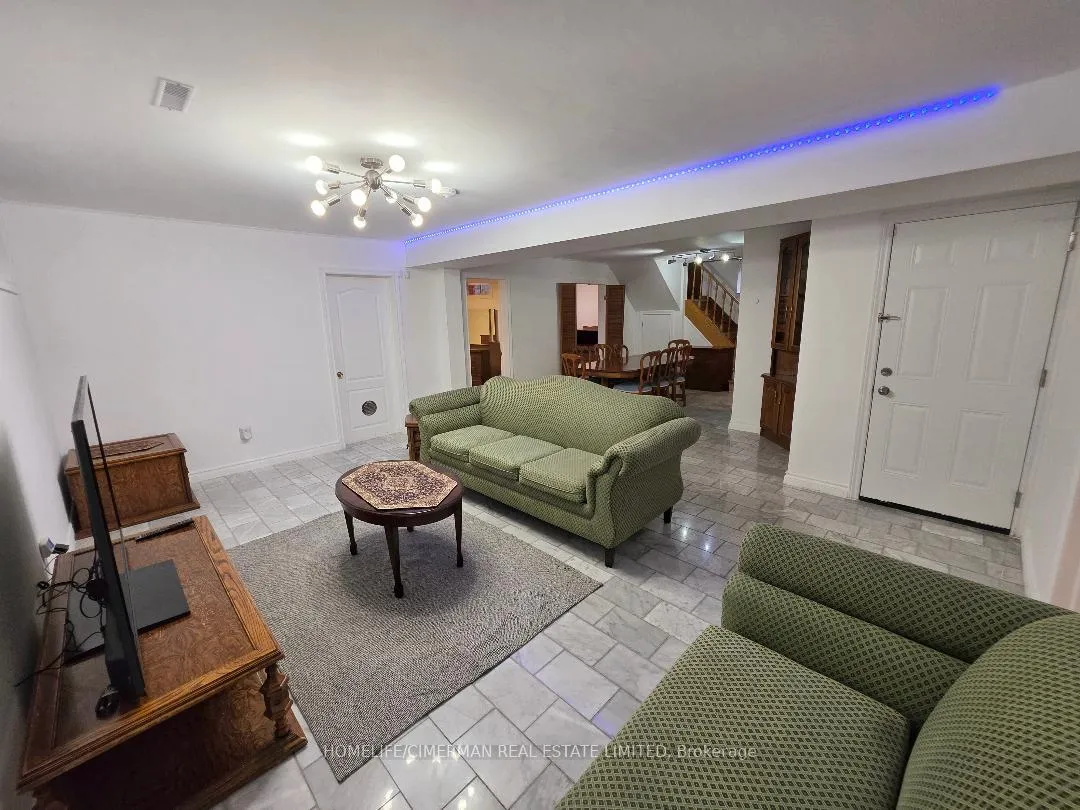
- Flooring: Marble
- Laundry: In basement
- Features: Carpet free, sump pump
- Rooms above ground: 3
- Bedrooms: 2
- Bathrooms: 1
- Kitchens: 1
Outside and lotBrick, Shingles, Concrete
Outside
- Exterior: Brick
- Roof: Shingles
- Foundation: Concrete
- Size: 43.33 × 108.5 ft
Parking1 Parking
- Spaces: 1 Parking
Heating, water and powerForced air, gas, Central air, Municipal water
- Heating: Forced air, gas
- Cooling: Central air
- Water: Municipal water
- Sewer: Municipal sewer
Rent and termsRent $1,800 a month, Basement, Partially
- Rent: $1,800 a month
- Space for rent: Basement
- Furnished: Partially
- Lease: 12 months
- Paid: Monthly
- Rent includes: Cable tv, central air conditioning, parking
- Deposit: Required
- Credit check: Required
- Employment letter: Required
- Rental application: Required
- References: Required
IncludedAll existing electric light fixtures, all existing fridge, stove, oven, microwave, washer & dryer. all drapes, tenant pays 1/3 all utilities, one surface parking, students are welcome, p,lease no smoker, no pet.
- Included: All existing electric light fixtures, all existing fridge, stove, oven, microwave, washer & dryer. all drapes, tenant pays 1/3 all utilities, one surface parking, students are welcome, p,lease no smoker, no pet.
Listing detailsC13117794, Rented, May 12, 2026
- MLS® number: C13117794
- Status: Rented
- Listed on: May 12, 2026
- Days on market: 34
- Updated: Jun 15, 2026
- Possession: Immediate
- Occupied by: Partial
- Listing brokerage: HOMELIFE/CIMERMAN REAL ESTATE LIMITED
About this home
Lower, 18 Burke Street, North York (Newtonbrook West), ON M2M 1V2
Carpet FreeSump Pump
LOCATION, LOCATION, LOCATION ABSOLUTELY STUNNING LEGAL BASEMENT APRMT, SPACIOUS, BRIGHT & HIGH CEILING, 1200 SQUARE FEET, LOCATED IN HEART OF NORTH YORK, STEPS TO TTC, WALKING DISTANCE TO YONGE ST & SUBWAY FINCH, APARTMENT OFFERS A SPACIOUS KITCH, W EAT-IN AREA, MARBLE FLR, MODERN DRAPES. PRIVATE & SEPT ENTRANCE, PRIVATE SEPERATE LAUNDRY, NOTHING IS SHARED, CLOSE TO SHOPPING, SCHL & PARKS, (1) OUTSIDE PARKING, TENANT PAYS 1/3 OF ALL UTILITIES. NO SMOKING & NO PETS, OARTIALLY FURNISHED.
Read more
Ask about this home
A HOMEH agent will answer your questions about this home.
Ask a question
Around this home
YONGE/DREWRY
Errands
Transit
Parks
Schools
Daily convenience, out of 100, from the distances below
ParkFairchild Parkette · 11 within 1 km3 min walk170 m
GroceryH Mart8 min walk509 m
SchoolÉIC Monseigneur-de-Charbonnel3 min walk190 m
SubwayFinch PPUDO Entrance9 min walk544 m
Pharmacy9-eleven Drug Market10 min walk614 m
Cafés & foodBBQ Chicken & Pub · 15 within 1 km8 min walk468 m
Gym & rec centreGoodLife Fitness10 min walk623 m
WalkDriveStraight-line distance, open map data
Grocery0.5 km
Park0.2 km
Coffee0.7 km
Dining0.5 km
Gym0.6 km
Finch PPUDO Entrance0.5 km
Schools nearby
School rating, out of 10.
ÉIC Monseigneur-de-Charbonnelelementary · Public · 0.2 km
—
ÉSC Monseigneur-de-Charbonnelsecondary · Private · 0.2 km
6.2/10Fair
Programme d'éducation permanentesecondary · Public · 0.3 km
—
Contact agent
Helpful calculators
Rent vs buy
Affordability
Mortgage
Down payment
Stress test
CMHC insurance
Your HOMEH agent

KimHOMEH agent · North York
"I would see it this week."
Ask Kim