

12 Finchurst Drive
12 Finchurst Drive
 See all 38 photos
Property history
Facts and features
- BasementFinished
- Water, sewerMunicipal
- HeatingForced air
- CoolingCentral air
- Second kitchen
- Hardwood floors
- Fireplace
- Central air
The homeDetached, Sidesplit 4, 1,100–1,500 sq ft
- Type: Detached
- Style: Sidesplit 4
- Living space: 1,100–1,500 sq ft
- Basement: Finished
InsideFireplace Yes, Hardwood, Parquet, Other
- Fireplace: Yes
- Flooring: Hardwood, Parquet
- Features: Other
- Security: Carbon monoxide detectors, smoke detector, security system
- Rooms above ground: 7
- Rooms in the basement: 2
- Bedrooms: 4
- Bathrooms: 3
- Kitchens: 2
Outside and lotBrick, Shingles, Concrete
- Exterior: Brick
- Roof: Shingles
- Foundation: Concrete
- Features: Deck
- Other structures: Garden shed
- Size: 65 × 120 ft
Parking1 Garage, Built-in, Private
- Spaces: 1 Garage
- Garage: Built-in
- Driveway: Private
Heating, water and powerForced air, gas, Central air, Municipal water
- Heating: Forced air, gas
- Cooling: Central air
- Water: Municipal water
- Sewer: Municipal sewer
Costs and taxesTaxes $7,322 a year, HST No HST, Rental items None
- Taxes, 2025: $7,322 a year
- HST: No HST
- Rental items: None
Included in the saleAll existing appliances: kitchenaid fridge, stove & dishwasher, refrigerator & stove (basement kitchen), kenmore washer & dryer. 2 furnace & 2 acs. all electric light fixtures. 2 garden sheds (backyard).
- Included: All existing appliances: kitchenaid fridge, stove & dishwasher, refrigerator & stove (basement kitchen), kenmore washer & dryer. 2 furnace & 2 acs. all electric light fixtures. 2 garden sheds (backyard).
NearbyPark, school, rec./commun.centre, public transit, other, fenced yard
- Close to: Park, school, rec./commun.centre, public transit, other, fenced yard
Listing detailsC13116948, Sold, May 12, 2026
- MLS® number: C13116948
- Status: Sold
- Listed on: May 12, 2026
- Days on market: 17
- Updated: May 29, 2026
- Possession: Flexible
- Occupied by: Owner
- Listing brokerage: ROYAL LEPAGE TERREQUITY CONFIDENCE REALTY
About this home
12 Finchurst Drive, North York (Willowdale West), ON M2R 1K9
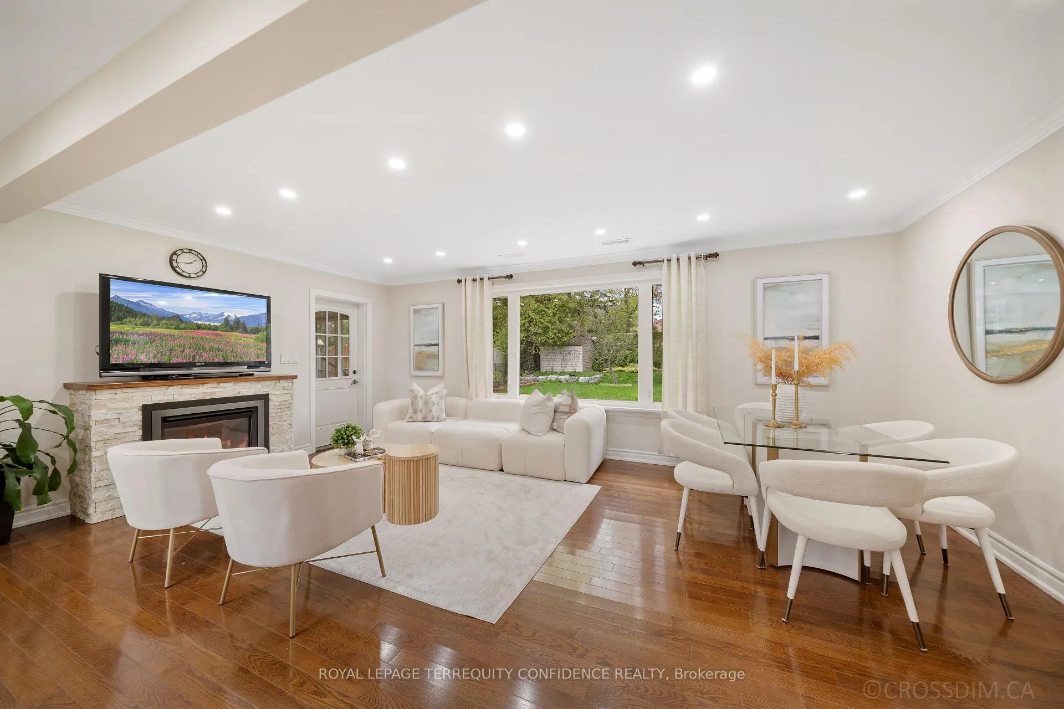
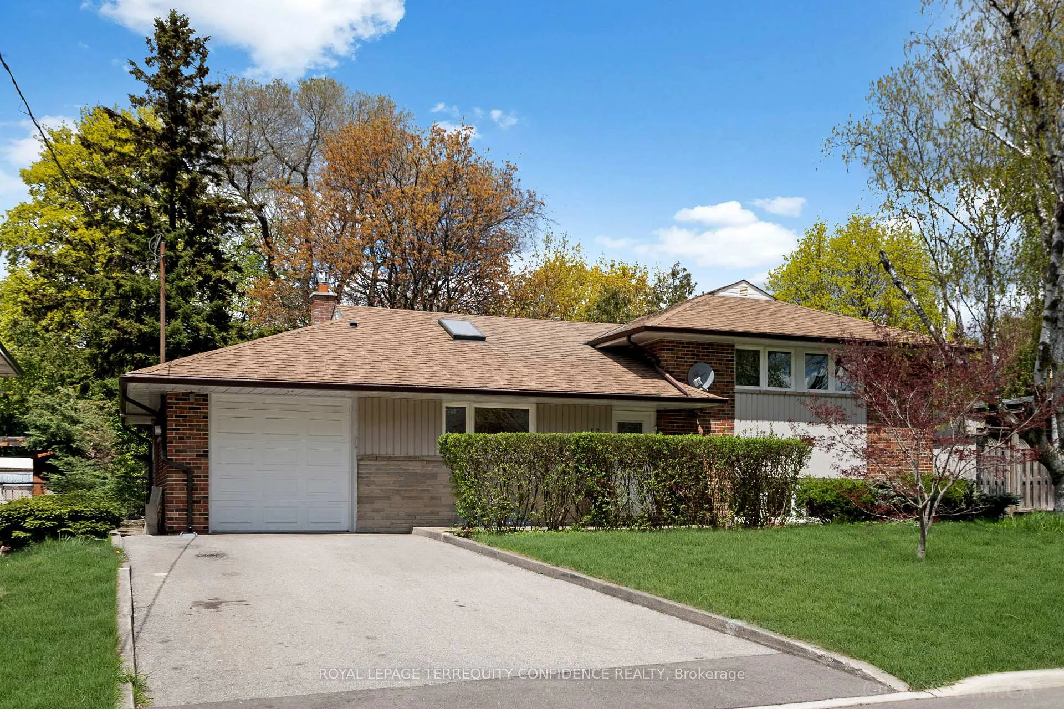
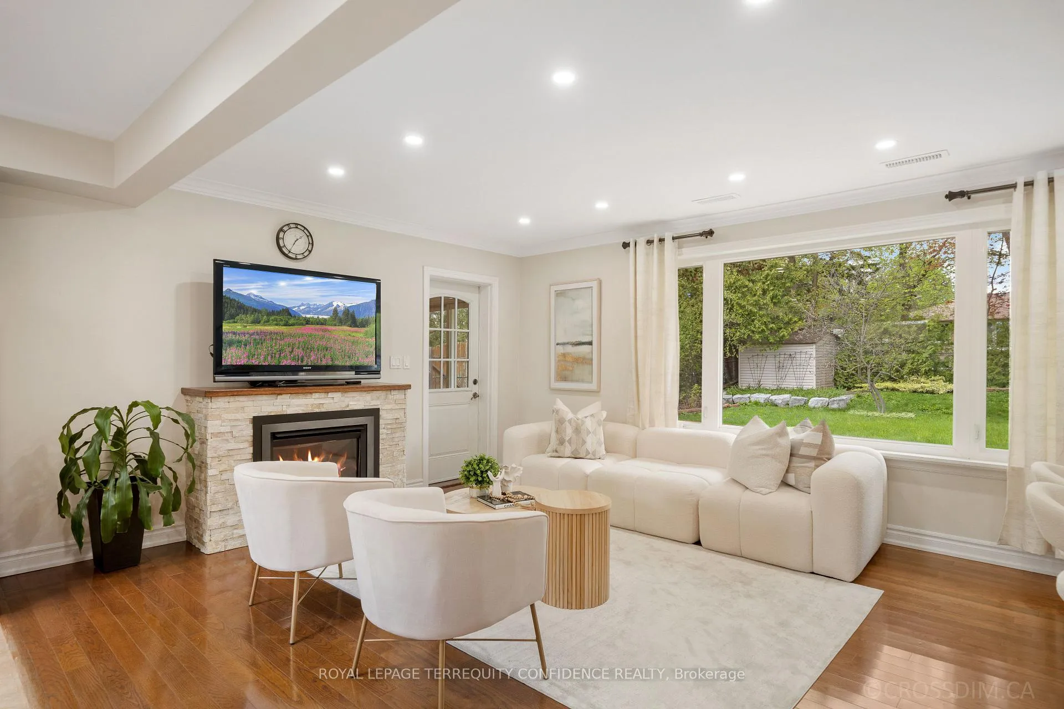
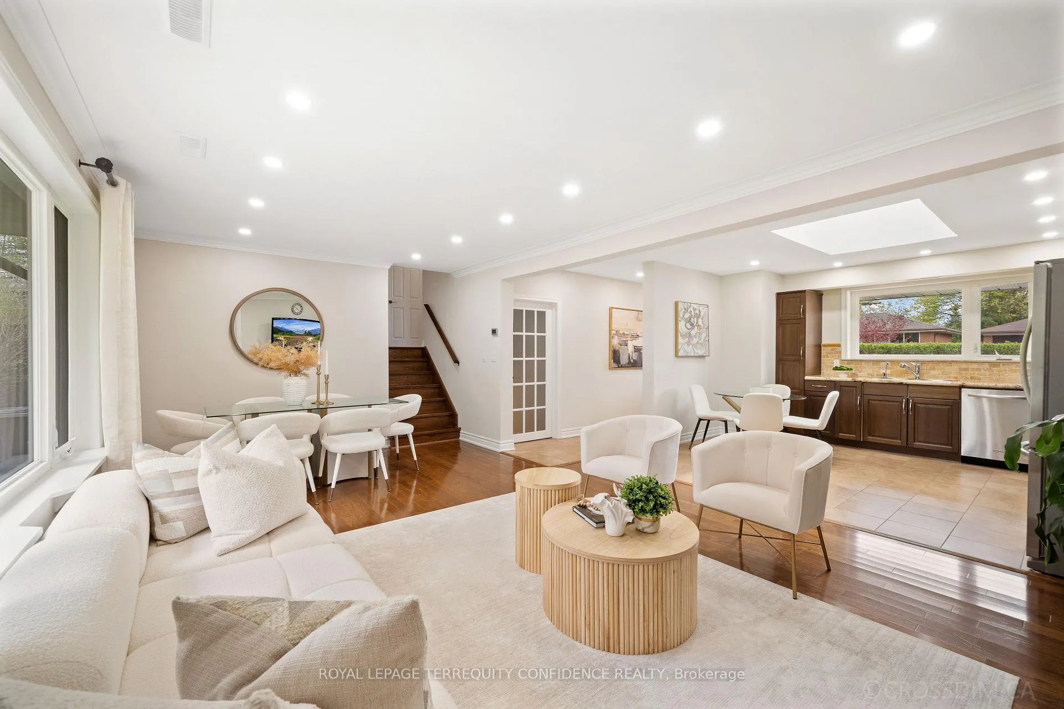
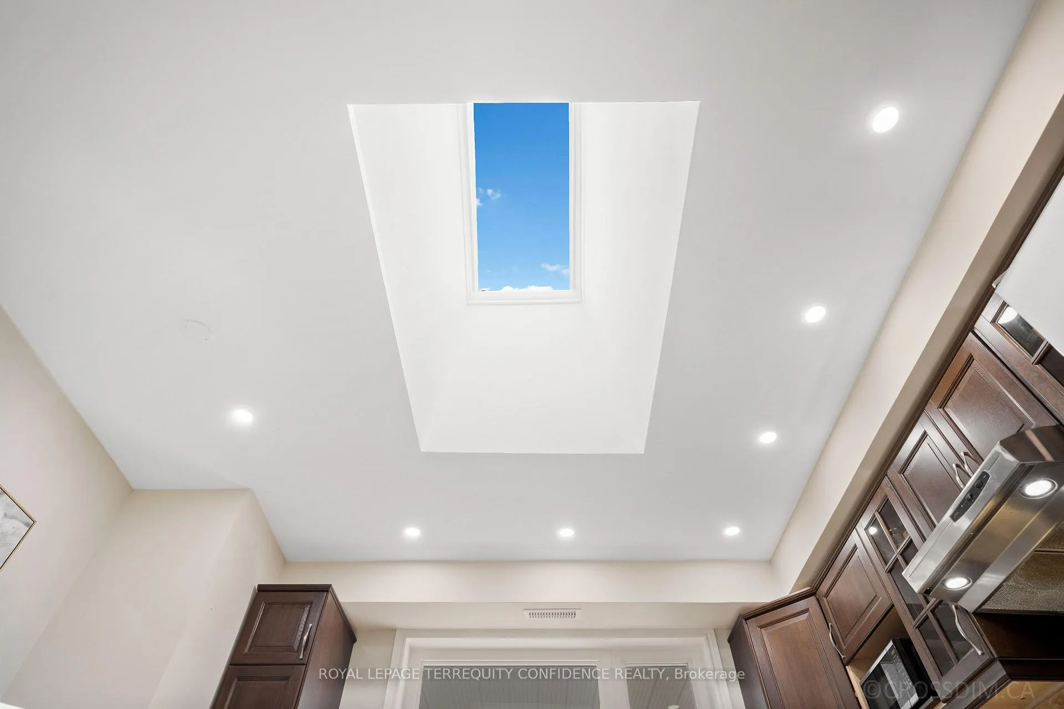
Welcome to this beautifully renovated family home nestled on a quiet inner lot, in the prestigious Willowdale West neighborhood! Perfectly positioned on a south-facing 65 x 120 ft lot, this bright home offers open spaces and a well-appointed layout, blending elegance with everyday convenience. With an exceptionally wide and rarely offered 65' frontage, this premium lot is ideal for family living, multi-generational use, or a future custom build. Enter and discover the main floor, featuring a welcoming living & dining area - complete with a cozy gas fireplace and breathtaking picture window! The sunlight-filled, eat-in kitchen further impresses with a massive skylight, stainless steel appliances, and ample cabinetry. And, enjoy the multi-purpose mudroom that walks out to the composite deck. Upstairs, two bedrooms include a primary suite with a large walk-in closet and 4-piece semi-ensuite; and on the lower level, find two additional bedrooms and a 4-piece bathroom - ensuring privacy for the whole family. The finished basement further offers a delightful recreation room, a second kitchen, and laundry room! Outside, step out on the beautiful deck with views of the private backyard, where you'll find useful two garden sheds that provide even more storage space. The magnificent south-facing orientation presents exceptional natural light throughout the day, and superior backyard usability with room to garden, play - or to simply relax in. More property upgrades include: new floors (lower - 2025), new furnace (upstairs - 2024), hot water tank (2024), recently painted, new windows (2009). Located in one of North York's most sought-after communities, and only a walking distance to schools, parks, community centers, shops, coffee & TTC/transit - while maintaining maximum privacy, tranquility, and minimal traffic. This residence delivers it all; don't miss your opportunity to own this bright, airy, and phenomenally updated home in an unbeatable location!
Ask about this home
A HOMEH agent will answer your questions about this home.
Around this home
Daily convenience, out of 100, from the distances below
Schools nearby
School rating, out of 10.
Helpful calculators
Your HOMEH agent

"I would see it this week."