

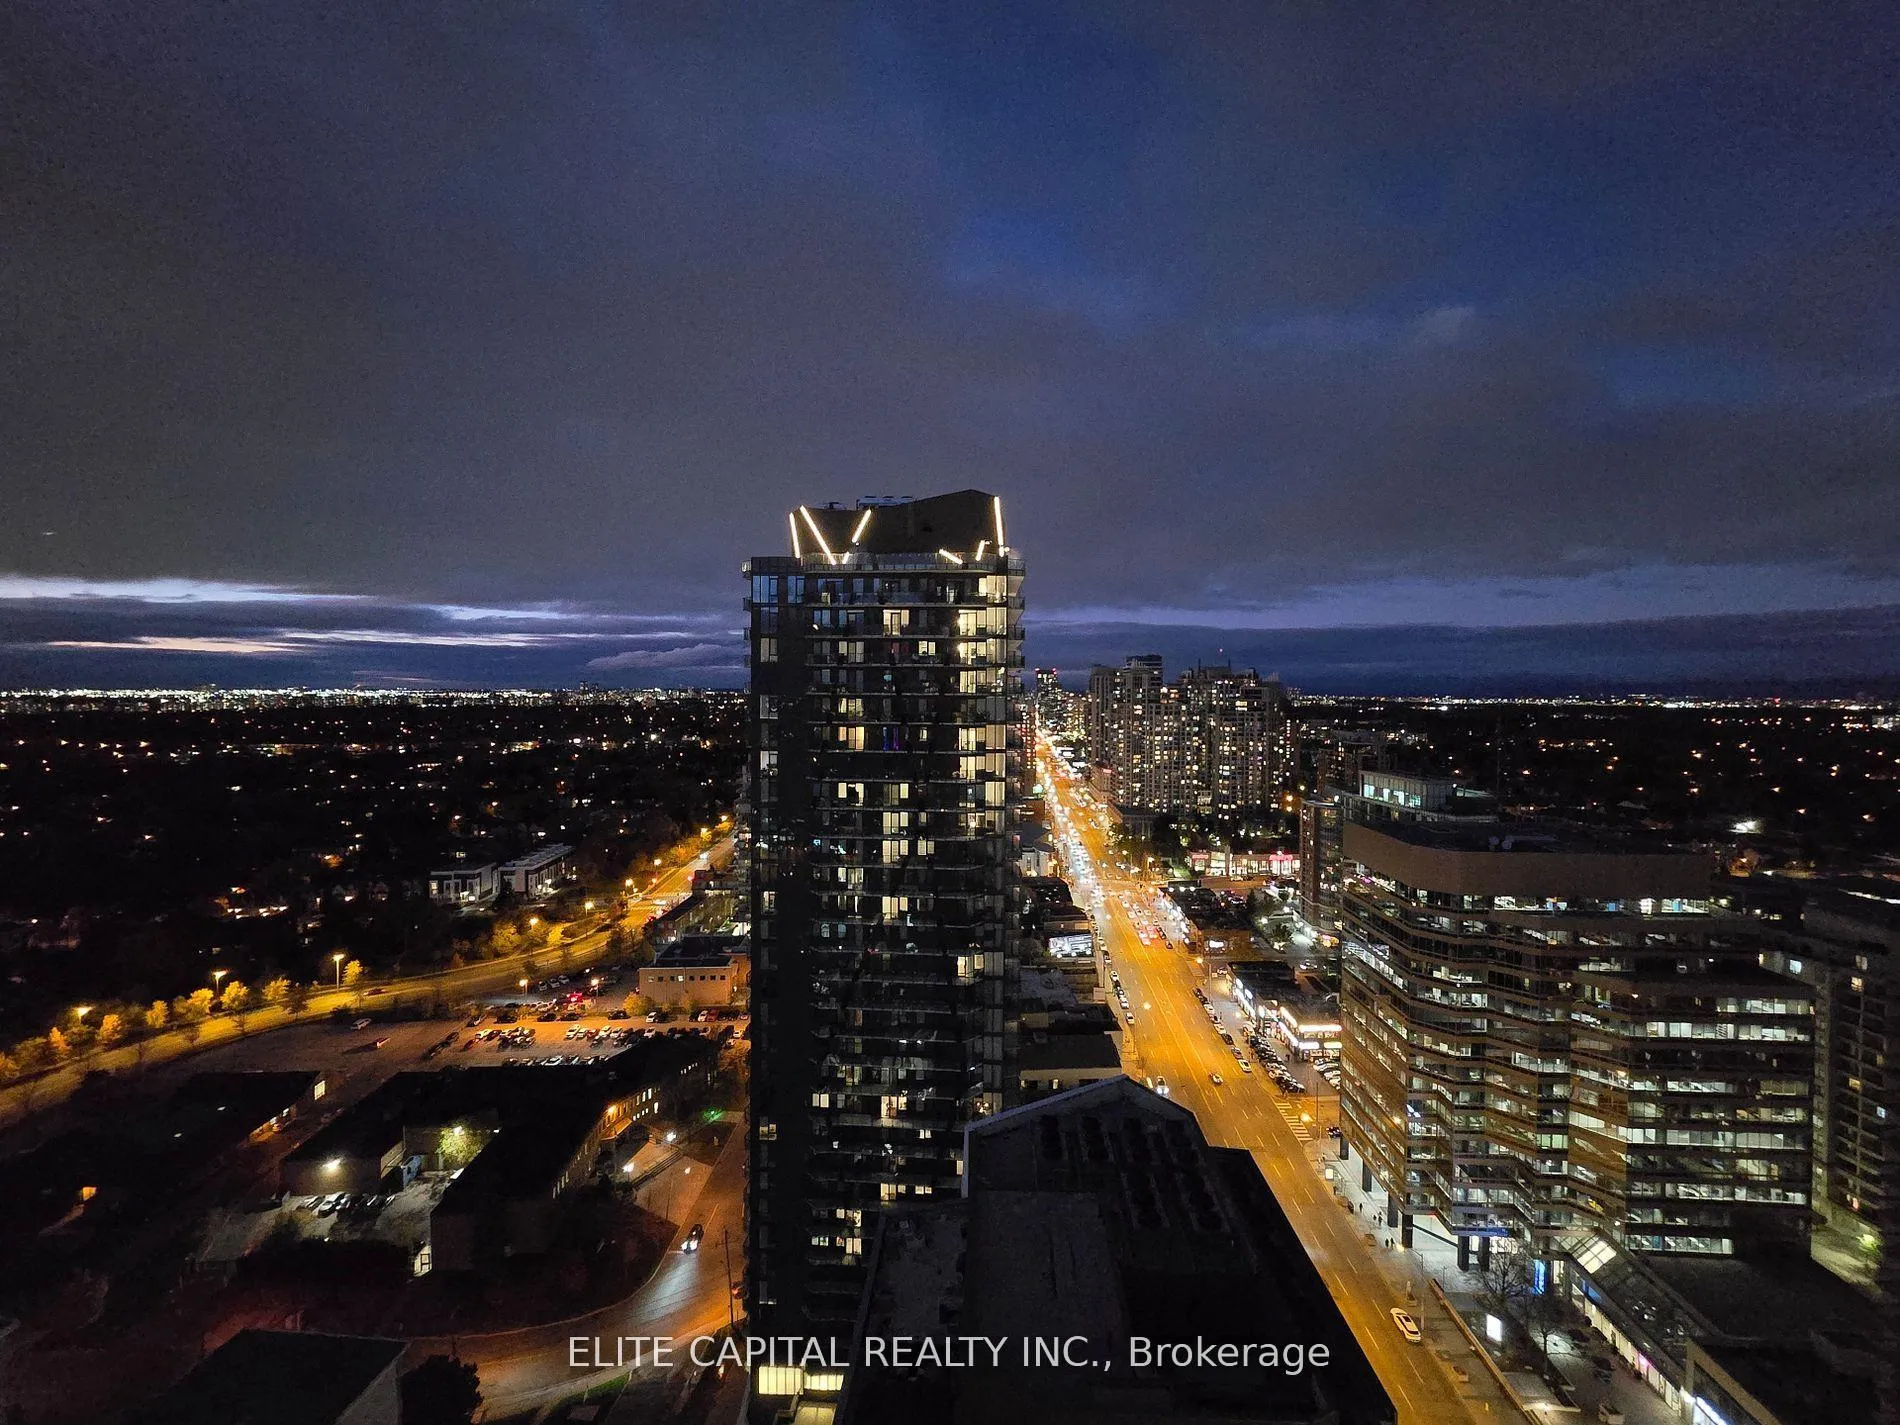
Unit 2604, 5180 Yonge Street
Condo Apartment Rented
1/9Unit 2604, 5180 Yonge Street
Condo Apartment Rented
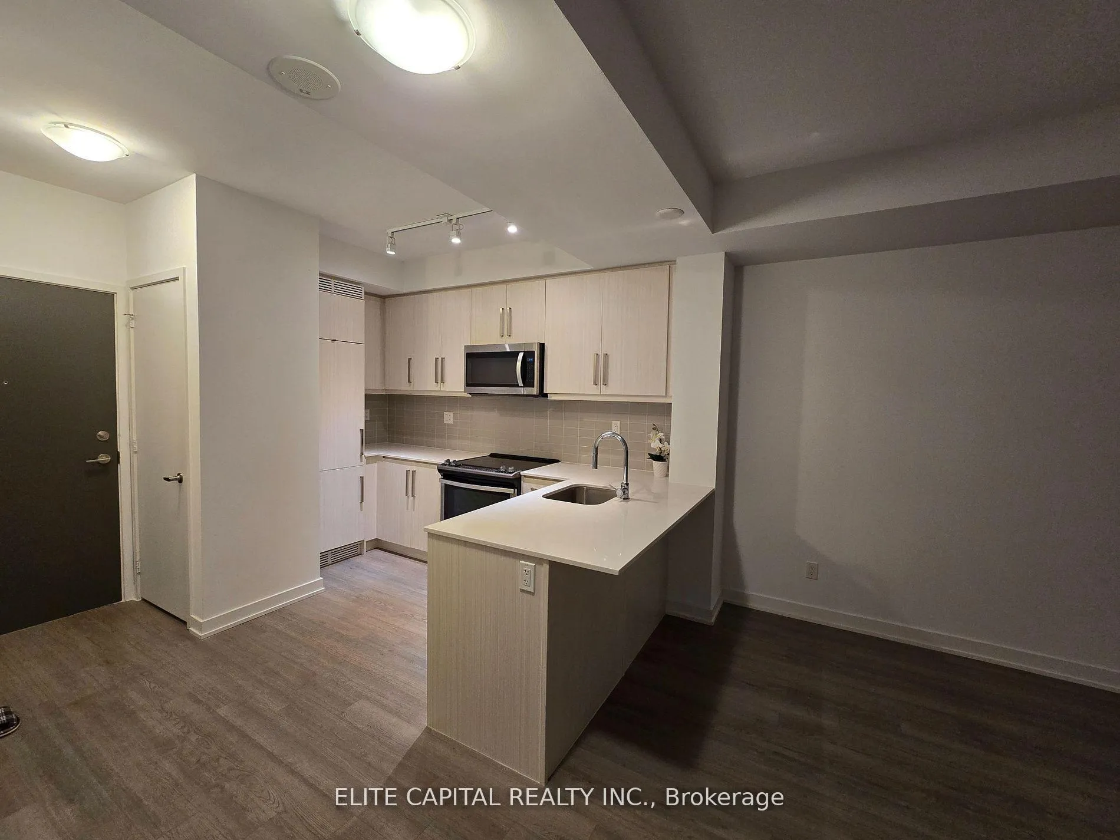
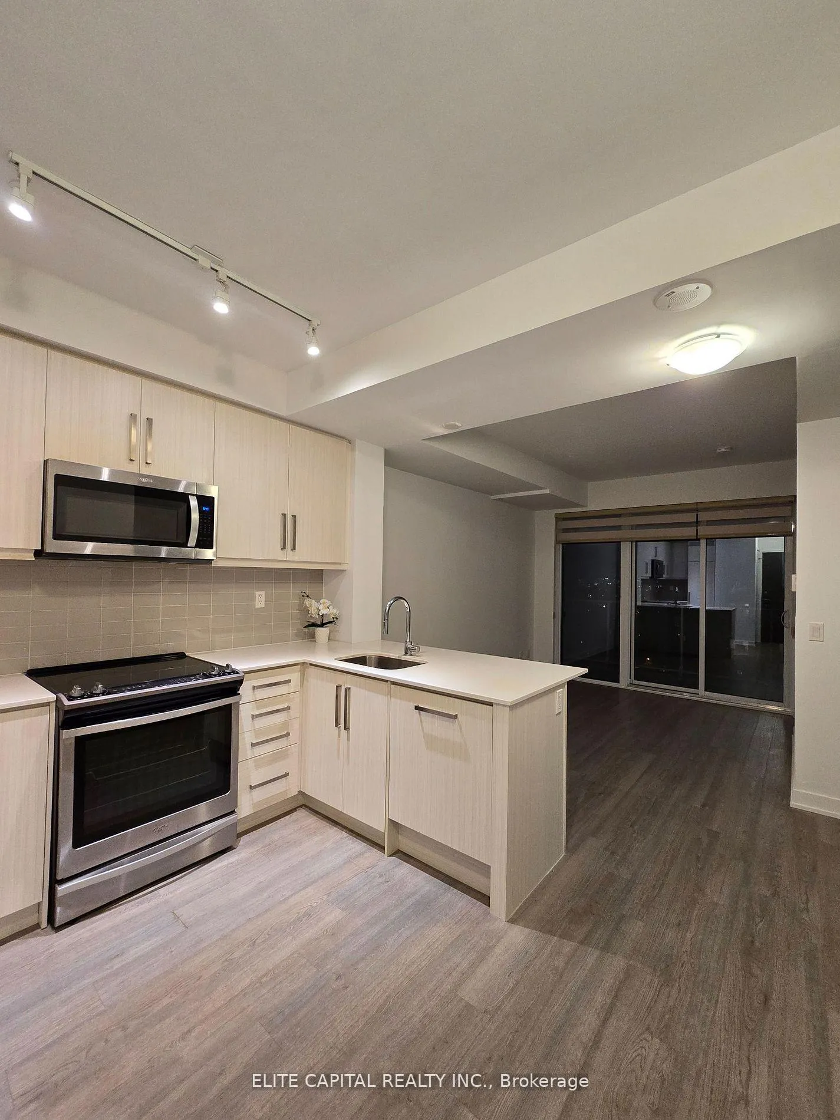
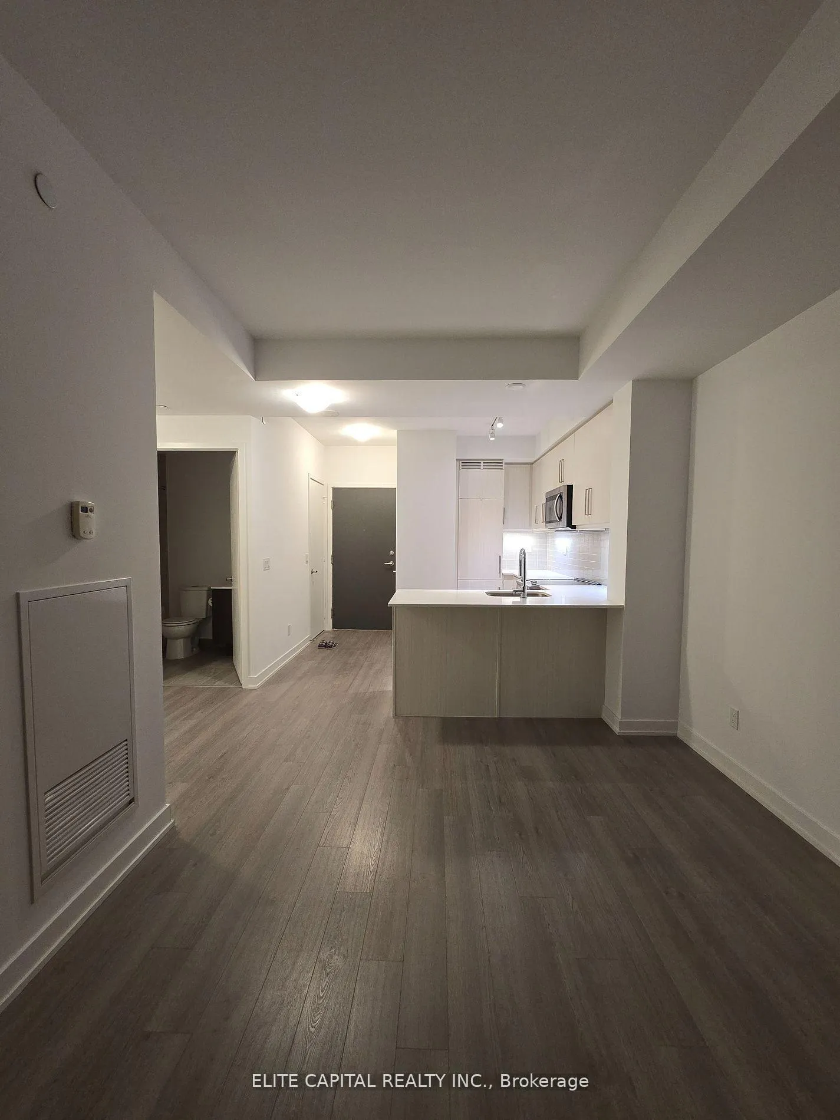
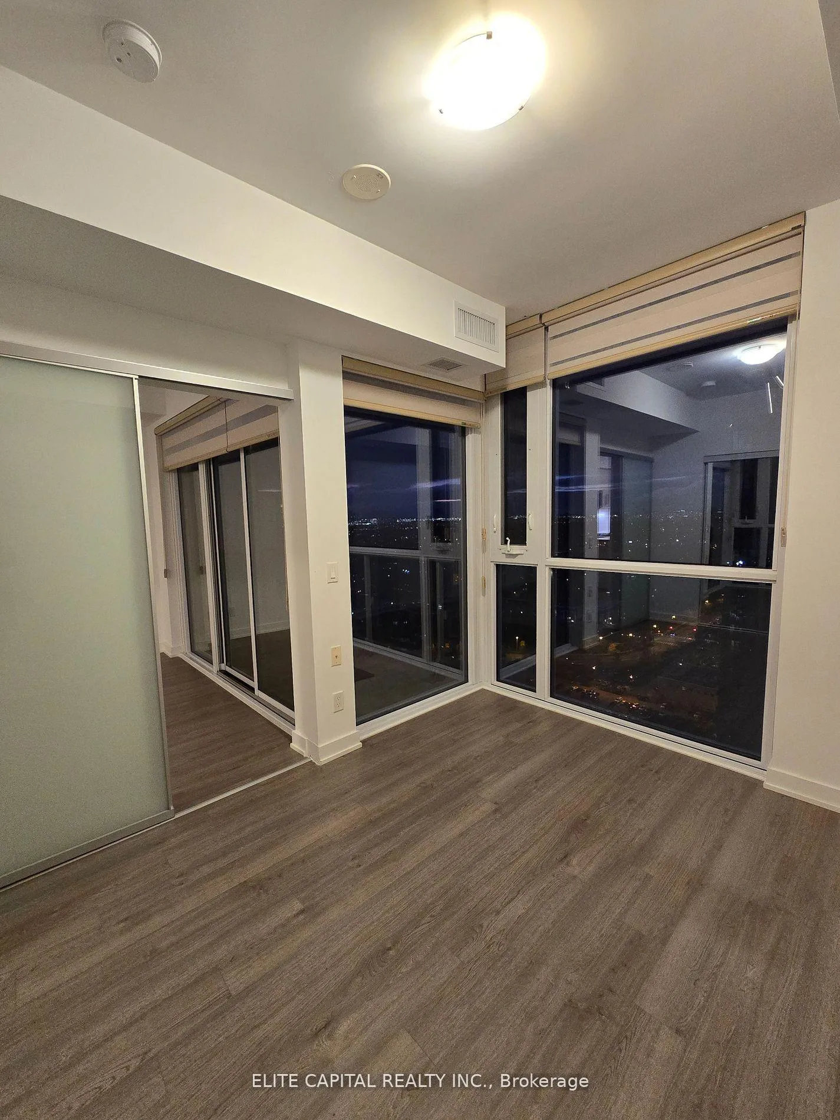 See all 9 photos
1+1 Bedrooms
1 Bathroom
1 Parking
500–599 sq.ft
Entire Home
— Unit
Property history
Facts and features
- ExposureNorth
- LaundryNone
- LockerOwned
- BalconyOpen
What stands out
- Basement apartment
- Central air
The homeCondo Apartment, Apartment, 500–599 sq ft
- Type: Condo Apartment
- Style: Apartment
- Living space: 500–599 sq ft
- Basement: Apartment
- Exposure: North
- View: City
InsideConcierge/security, smoke detector, monitored, Rooms above ground 4, 1 + 1 in the basement
- Security: Concierge/security, smoke detector, monitored
- Rooms above ground: 4
- Bedrooms: 1 + 1 in the basement
- Bathrooms: 1
- Kitchens: 1
OutsideBrick, Open
- Exterior: Brick
- Balcony: Open
Parking and locker1 Parking, Underground, Parking type Owned
- Spaces: 1 Parking
- Garage: Underground
- Parking type: Owned
- Driveway: Underground
- Spot: #8
- Locker: Owned
- Locker number: 227
- Locker level: P3
BuildingBeacon, Condo corporation 2737, Pets Allowed
- Name: Beacon
- Condo corporation: 2737
- Pets: Allowed
Heating, water and powerForced air, gas, Central air
- Heating: Forced air, gas
- Cooling: Central air
Rent and termsRent $2,400 a month, Entire property, Unfurnished
- Rent: $2,400 a month
- Space for rent: Entire property
- Furnished: Unfurnished
- Lease: 12 months
- Rent includes: Building insurance, common elements, parking, water, recreation facility
- Deposit: Required
- Credit check: Required
- Employment letter: Required
- Rental application: Required
- References: Required
IncludedOne s/s fridge, stove, microwave, washer + dryer. one locker + one parking.
- Included: One s/s fridge, stove, microwave, washer + dryer. one locker + one parking.
Listing detailsC13114664, Rented, May 12, 2026
- MLS® number: C13114664
- Status: Rented
- Listed on: May 12, 2026
- Days on market: 9
- Updated: May 21, 2026
- Possession: Immediate
- Occupied by: Vacant
- Listing brokerage: ELITE CAPITAL REALTY INC.
About this home
Unit 2604, 5180 Yonge Street, North York (Willowdale West), ON M2N 5P6
City
Heart of North York with direct access to underground subway station, minutes away from groceries and entertainments. Inclusions: One parking, One locker
Read more
Ask about this home
A HOMEH agent will answer your questions about this home.
Ask a question
Know more about Beacon
Condo building · 5180 Yonge Street
Beacon is a condo. Right now 6 for sale and 6 for rent are on the market here.
No similar units for rent in Beacon right now.
Around this home
Yonge/ Park Home Ave
Errands
Transit
Parks
Schools
Daily convenience, out of 100, from the distances below
ParkGibson Square Parkette · 15 within 1 km3 min walk164 m
GroceryLucullus1 min walk38 m
SchoolToronto French Montessori School4 min walk250 m
SubwayNorth York City Centre Entrance3 min walk187 m
PharmacyRexall4 min walk233 m
Cafés & foodBoston Pizza · 15 within 1 km1 min walk51 m
Gym & rec centreFit4Less3 min walk177 m
LibraryToronto Public Library - North York Central Library4 min walk270 m
WalkDriveStraight-line distance, open map data
Grocery0.0 km
Park0.2 km
Coffee0.1 km
Dining0.1 km
Gym0.2 km
North York City Centre Entrance0.2 km
Schools nearby
School rating, out of 10.
Toronto French Montessori Schoolelementary · Private · 0.3 km
—
Virtual Elementary School Elementary Schoolelementary · Public · 0.4 km
—
McKee Public Schoolelementary · Public · 0.5 km
—
Contact agent
Helpful calculators
Rent vs buy
Affordability
Mortgage
Down payment
Stress test
CMHC insurance
Your HOMEH agent

KimHOMEH agent · North York
"I would see it this week."
Ask Kim