

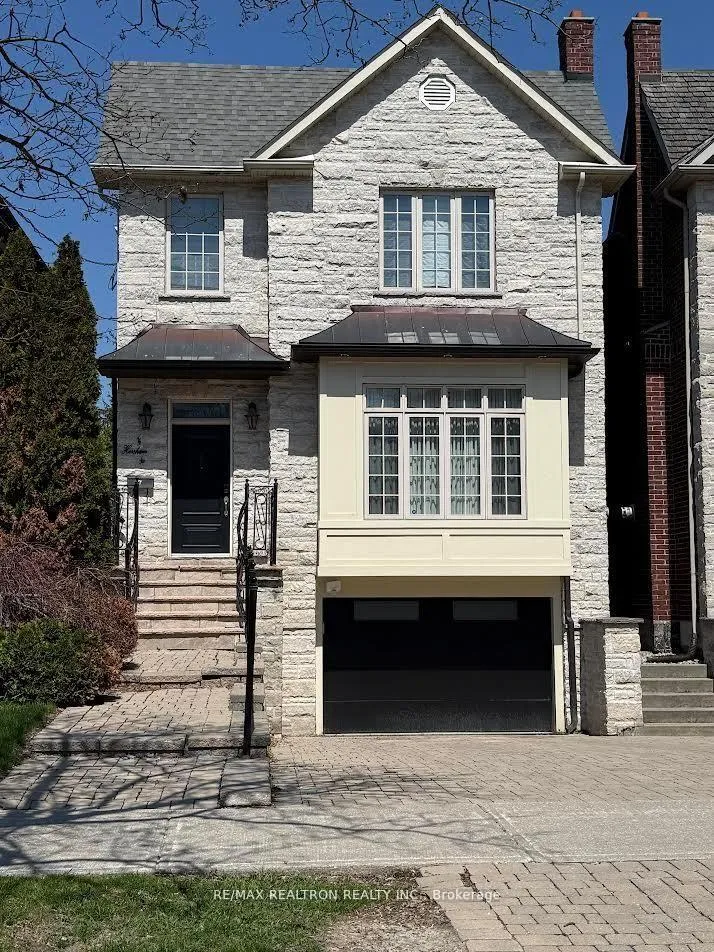
76 Horsham Avenue
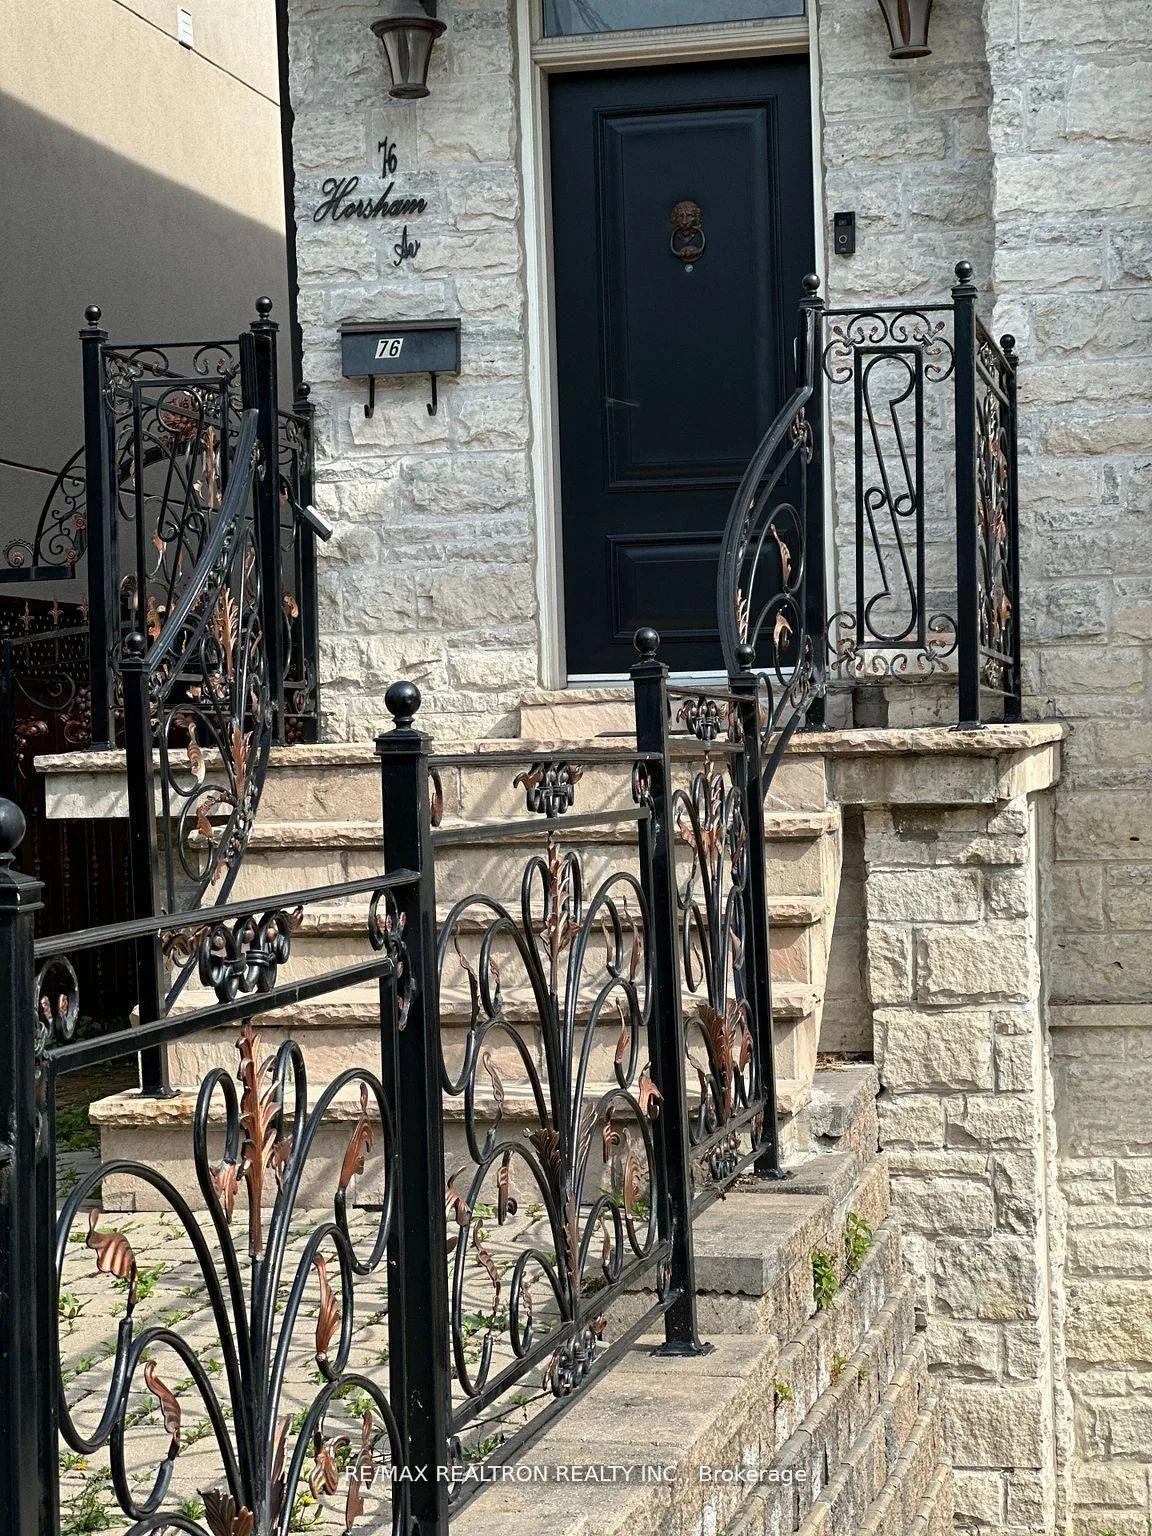
76 Horsham Avenue
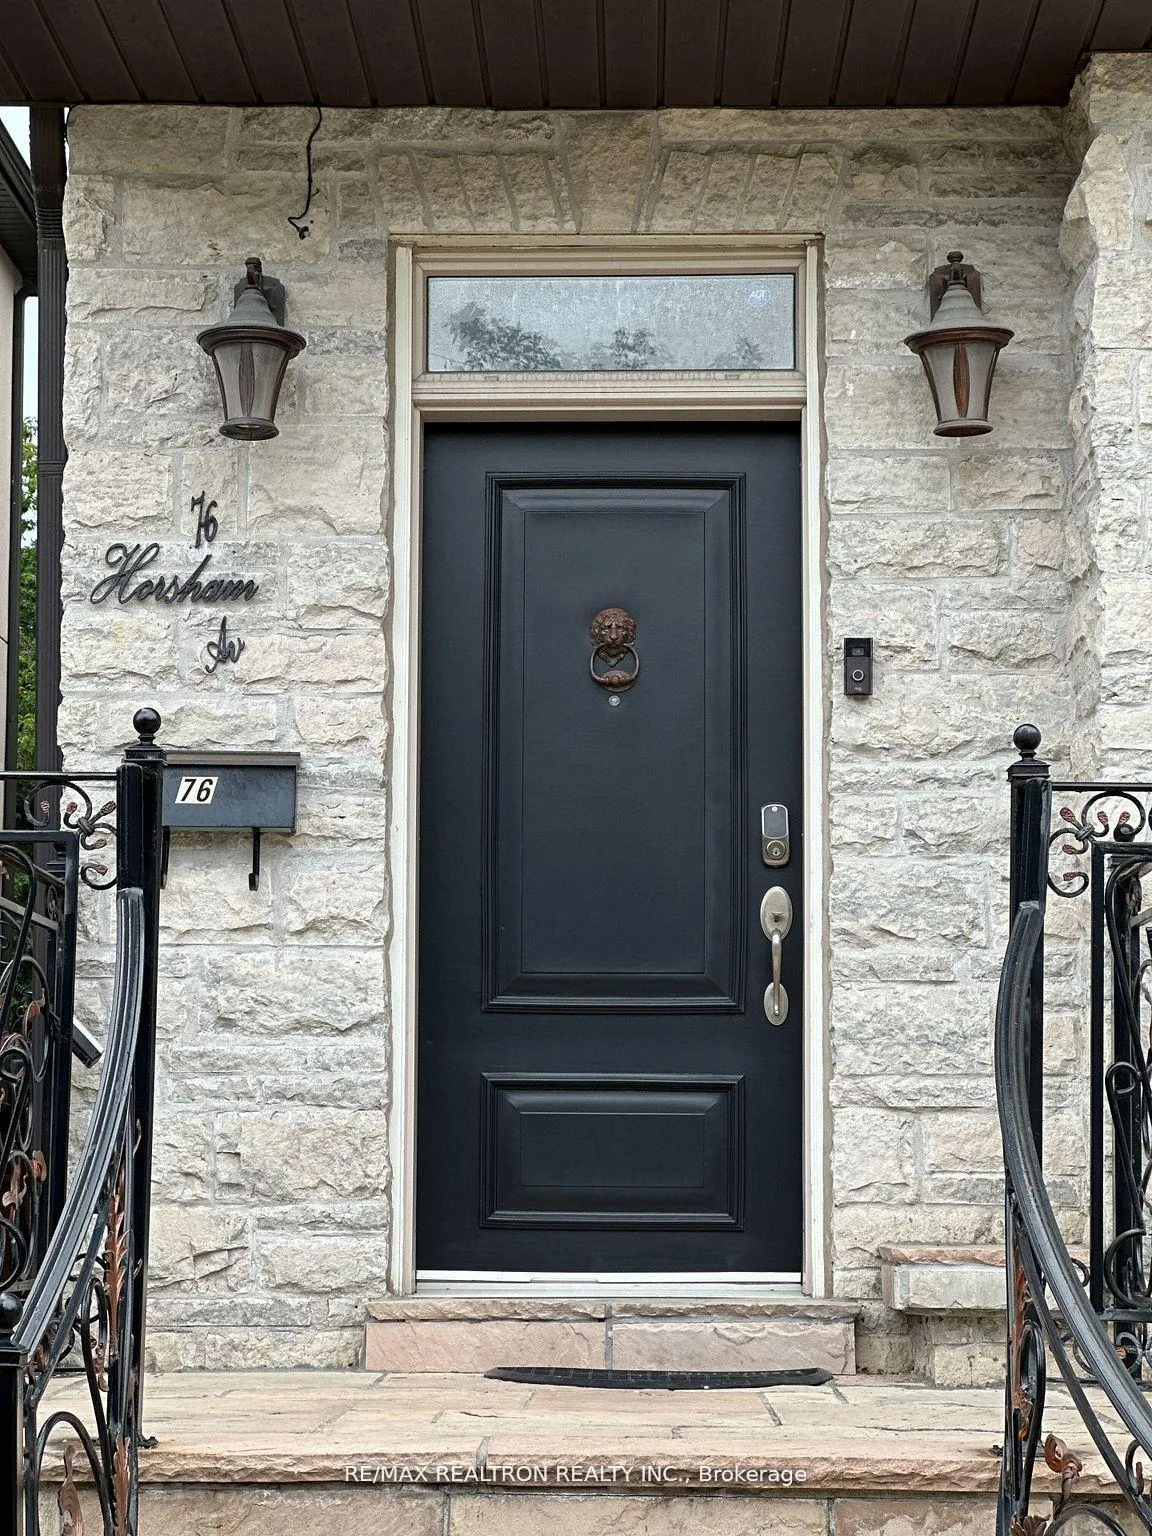 See all 41 photos
Property history
Facts and features
- BasementWalk-out
- Lease term12 months
- FurnishedUnfurnished
- Age of home6–15 years
- Hardwood floors
- Fireplace
- Central air
The homeDetached, 2-storey, Age 6–15 years
- Type: Detached
- Style: 2-storey
- Age: 6–15 years
- Living space: 3,000–3,500 sq ft
- Basement: Finished with walk-out
- View: City
InsideFireplace Yes, Hardwood, Ensuite
- Fireplace: Yes
- Flooring: Hardwood
- Laundry: Ensuite
- Features: Carpet free, central vacuum, primary bedroom - main floor
- Rooms above ground: 7
- Rooms in the basement: 1
- Bedrooms: 4
- Bathrooms: 4
- Kitchens: 1
- Family room: Yes
Outside and lotStone, Shingles, Concrete
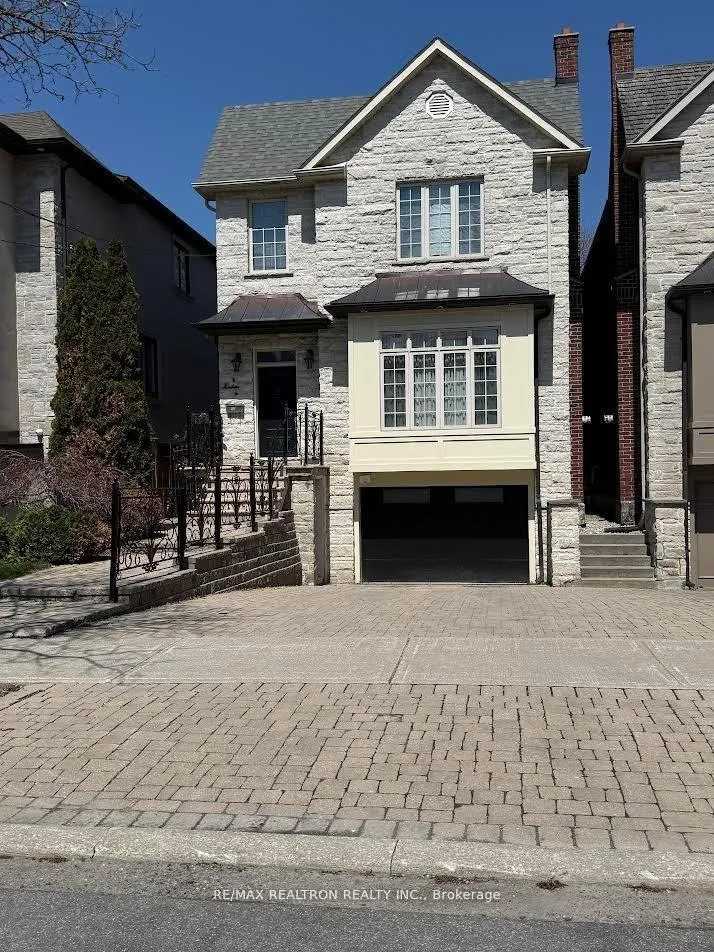
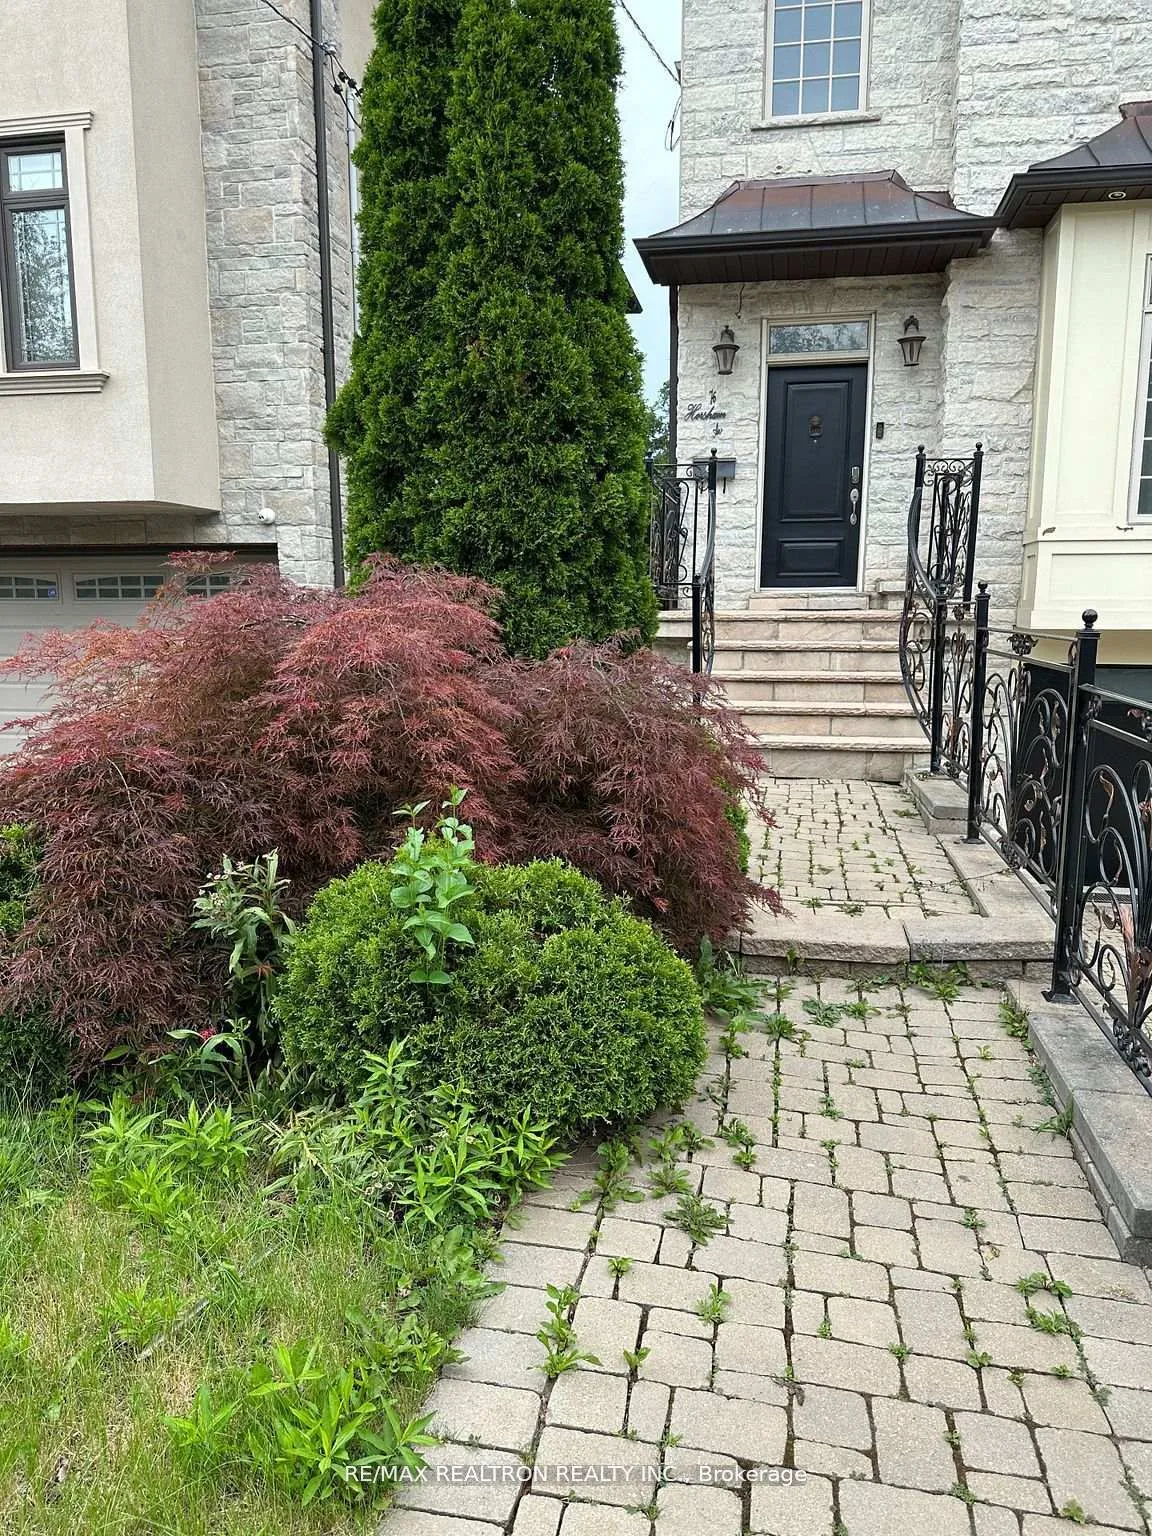
- Exterior: Stone
- Roof: Shingles
- Foundation: Concrete
Parking2 Garage, Built-in, Private double
- Spaces: 2 Garage
- Garage: Built-in
- Driveway: Private double
Heating, water and powerForced air, gas, Central air, Municipal water
- Heating: Forced air, gas
- Cooling: Central air
- Water: Municipal water
- Sewer: Municipal sewer
- Natural gas: Available
- Hydro: Available
- Cable: Available
- Telephone: Available
Rent and termsRent $6,900 a month, Entire property, Unfurnished
- Rent: $6,900 a month
- Space for rent: Entire property
- Furnished: Unfurnished
- Lease: 12 months
- Paid: Monthly
- Rent includes: Parking
- Deposit: Required
- Credit check: Required
- Employment letter: Required
- Rental application: Required
- References: Required
IncludedS/s all whirlpool appls; double door fridge with bottom freezer, s/s gas stove, s/s built in microwave & dish washer, washer and dryer, electrical light fixtures. all designer window coverings, cac, cvac, gdo & remote. alarm system, awning deck. newer a/c (2022), newer furnace ( 2021), central vacuum.
- Included: S/s all whirlpool appls; double door fridge with bottom freezer, s/s gas stove, s/s built in microwave & dish washer, washer and dryer, electrical light fixtures. all designer window coverings, cac, cvac, gdo & remote. alarm system, awning deck. newer a/c (2022), newer furnace ( 2021), central vacuum.
NearbyCul de sac/dead end, park, library, public transit, school
- Close to: Cul de sac/dead end, park, library, public transit, school
Listing detailsC13116190, Rented, May 11, 2026
- MLS® number: C13116190
- Status: Rented
- Listed on: May 11, 2026
- Days on market: 8
- Updated: May 19, 2026
- Possession: 2026-06-01 / 60-89 days
- Occupied by: Vacant
- Listing brokerage: RE/MAX REALTRON REALTY INC.
About this home
76 Horsham Avenue, North York (Willowdale West), ON M2N 1Z7
Magnificent Custom Luxury 4 Bdrm Home! The Finest Materials & Superior Craftsmanship Combine To Produce A Stylish, Sophisticated Residence. Designed By Lorne Rose Architect. Freshly Painted! Accented with limestone, Granite & Marble!Gleaming Solid Hardwood Floors, Wood Wainscoting &Crown Mouldings. Gas Fireplace, Soaring 10'Ceiling! Skylight! Finished Walk Out Basement With Separate Entrance &4Pc Ensuite. Main Bedroom With Coffered Ceiling, Walk-In Closet, Plus 6Pc Spa Like Ensuite! Halogen Lighting. Newer Garage Door! Newer Laminate Flooring In The Basement!
Ask about this home
A HOMEH agent will answer your questions about this home.
Around this home
Daily convenience, out of 100, from the distances below
Schools nearby
School rating, out of 10.
Helpful calculators
Your HOMEH agent

"I would see it this week."