

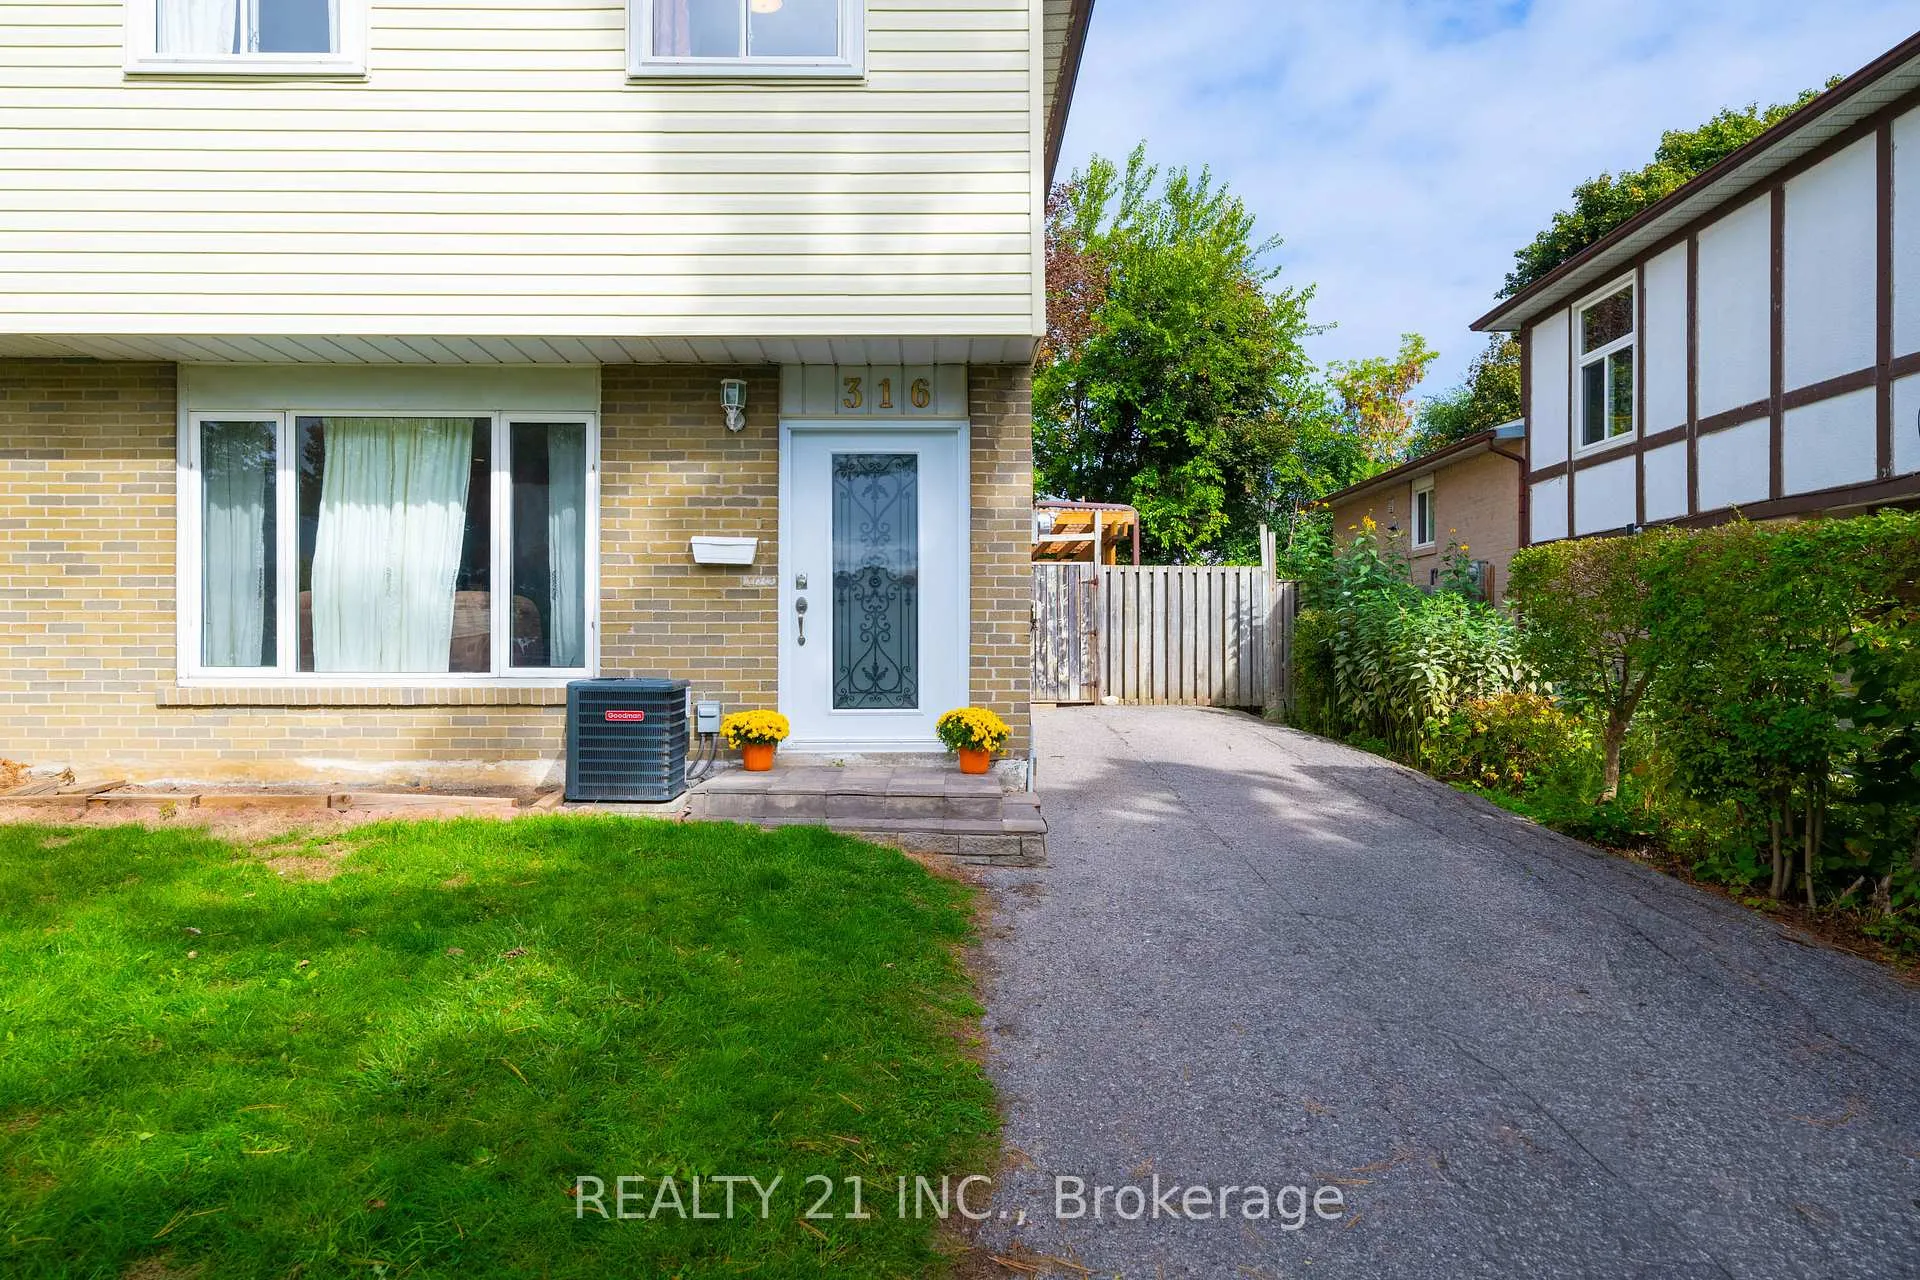
316 Hollyberry Trail
316 Hollyberry Trail
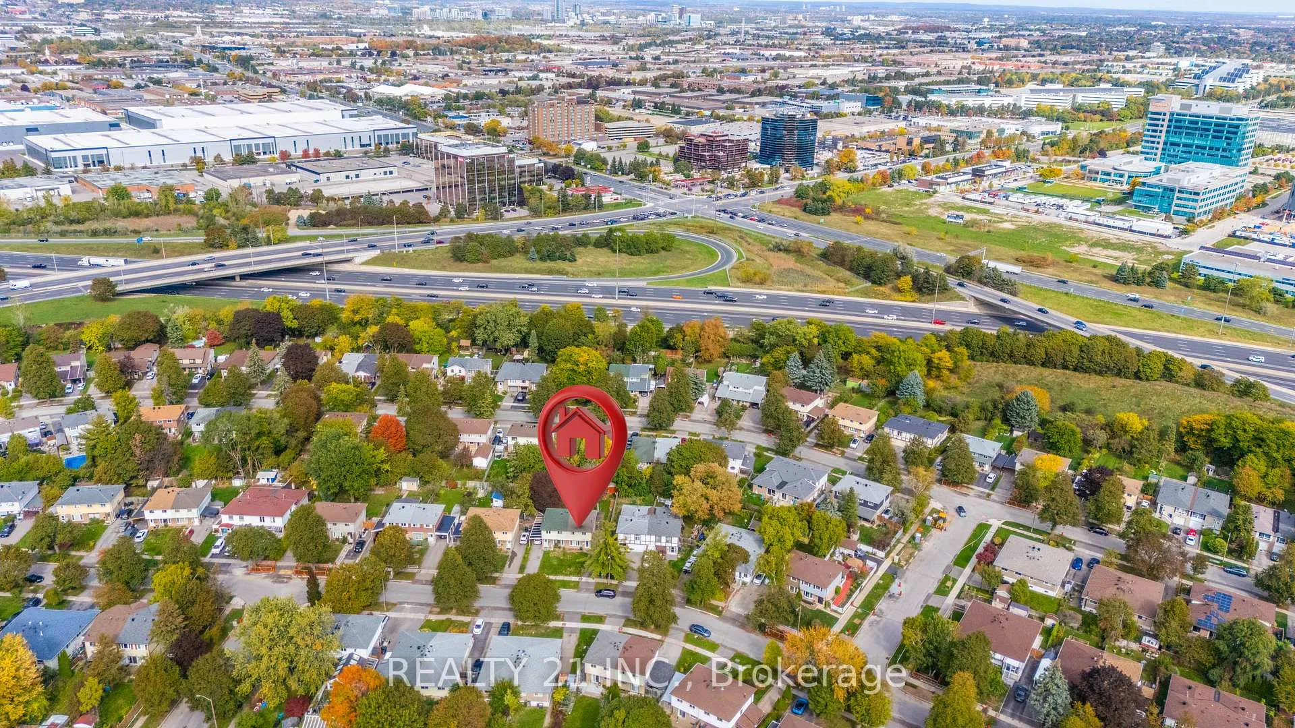
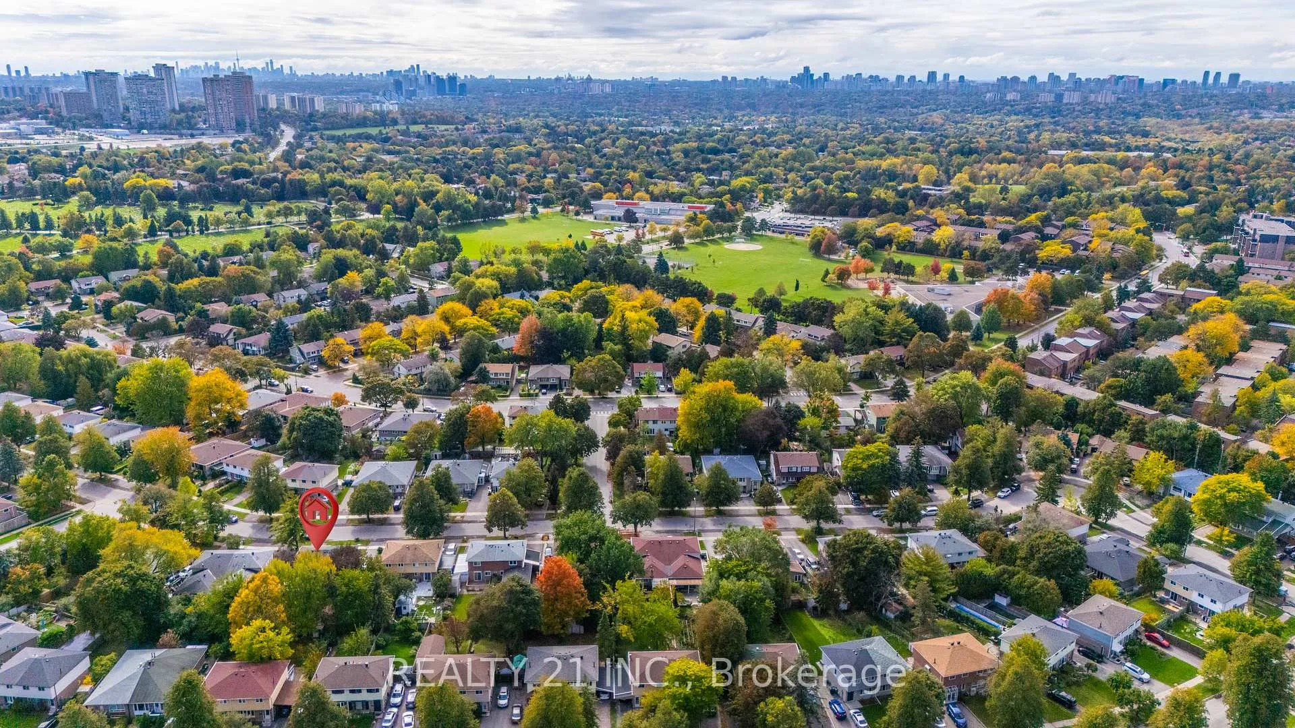
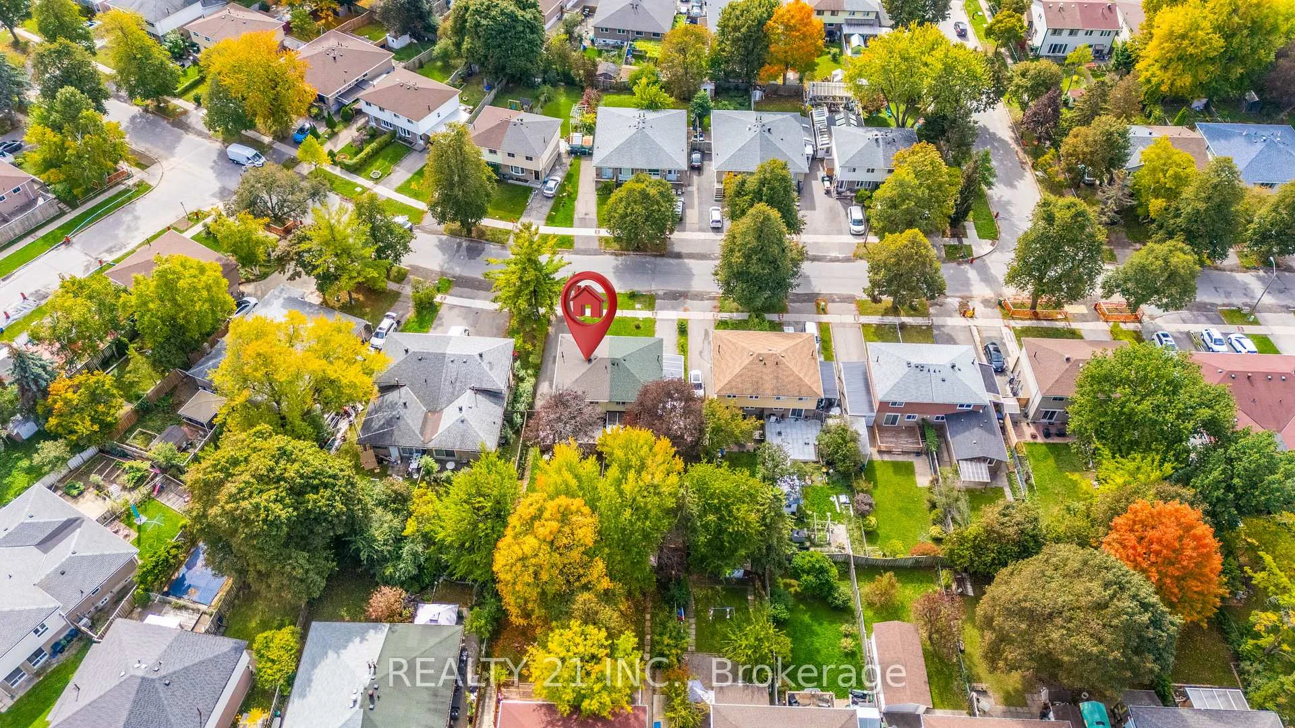
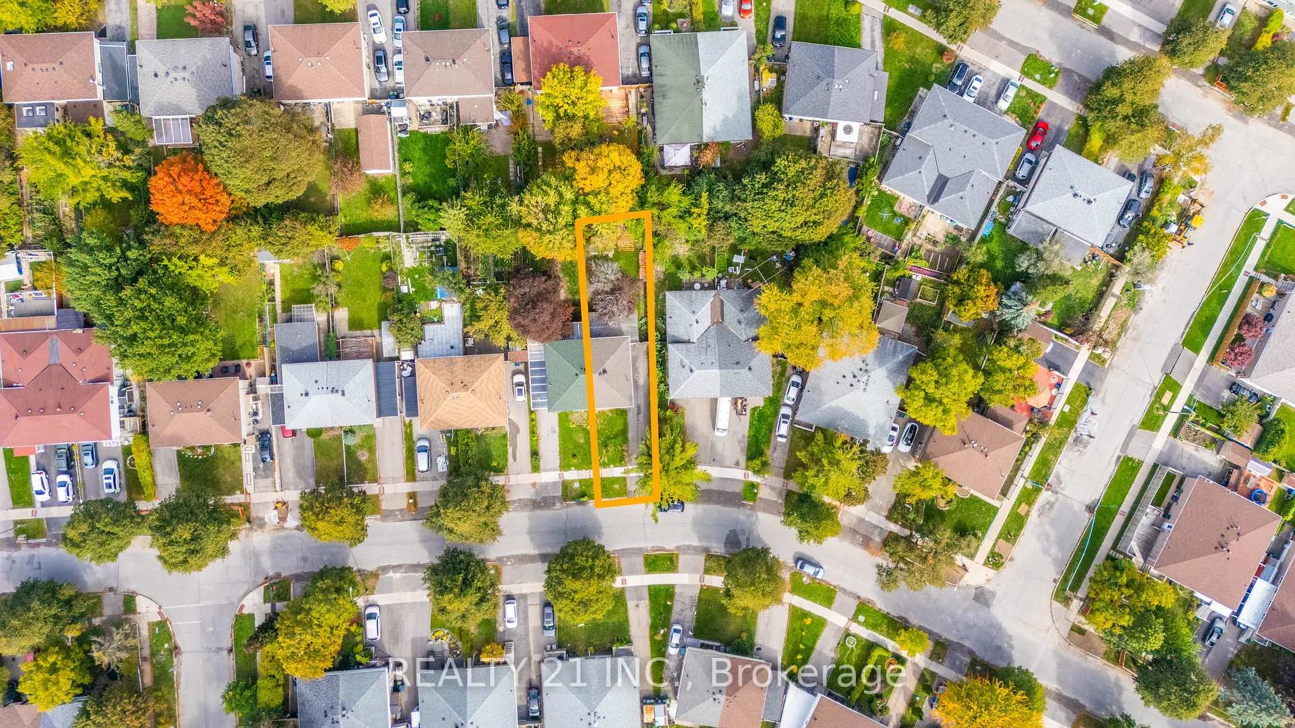 See all 43 photos
Property history
Facts and features
- BasementFinished
- Water, sewerSeptic
- HeatingForced air
- CoolingCentral air
- Hardwood floors
- Central air
The homeSemi-Detached, 2-storey, 1,100–1,500 sq ft
- Type: Semi-Detached
- Style: 2-storey
- Living space: 1,100–1,500 sq ft
- Basement: Finished
InsideHardwood, Tile, Lower level, Other
- Flooring: Hardwood, Tile
- Laundry: Lower level
- Features: Other
- Rooms above ground: 6
- Rooms in the basement: 1
- Bedrooms: 4
- Bathrooms: 3
- Kitchens: 1
Outside and lotBrick, aluminum siding, Asphalt shingle, Concrete
- Exterior: Brick, aluminum siding
- Roof: Asphalt shingle
- Foundation: Concrete
- Size: 30 × 120.01 ft
Parking3 Parking, Available
- Spaces: 3 Parking
- Driveway: Available
Heating, water and powerForced air, gas, Central air, Municipal water
- Heating: Forced air, gas
- Cooling: Central air
- Water: Municipal water
- Sewer: Septic
Costs and taxesTaxes $4,542 a year, HST included in the price, Hot water tank
- Taxes, 2026: $4,542 a year
- HST: HST included in the price
- Rental items: Hot water tank
Included in the saleFridge, stove, dishwasher, washer & dryer, water softener, all elfs & window covering.
- Included: Fridge, stove, dishwasher, washer & dryer, water softener, all elfs & window covering.
Listing detailsC13471912, Sold, Jun 21, 2026
- MLS® number: C13471912
- Status: Sold
- Listed on: Jun 21, 2026
- Days on market: 15
- Updated: Jul 6, 2026
- Possession: 60-89 days
- Occupied by: Owner
- Listing brokerage: REALTY 21 INC.
About this home
316 Hollyberry Trail, North York (Hillcrest Village), ON M2H 2P4
316 Hollyberry Trail is a beautifully updated and meticulously maintained family home situated on a rare oversized premium lot in one of North York's most sought-after communities. Featuring $$$ spent on recent upgrades, this move-in-ready home offers the perfect blend of comfort, functionality, and modern style. The bright main floor showcases hardwood flooring, pot lights, large windows, and a renovated kitchen with quartz countertops, stylish backsplash, updated tile flooring, and newer stainless steel appliances. The second level offers a spacious primary bedroom, three additional generous bedrooms, and an updated 4-piece bathroom. The finished basement features a large recreation area, versatile den with potential for an additional bedroom, and a newer 3-piece bathroom. Enjoy an exceptional oversized backyard with a large covered deck, garden shed, and potential for a garden suite (Buyer to verify with City). Ideally located close to TTC, parks, shopping, restaurants, major highways, and within the highly desirable Arbor Glen PS, Highland Middle School & A.Y. Jackson Secondary School district. A true turnkey family home-just move in and enjoy! Please see attached Feature sheet for all the upgrades!
Ask about this home
A HOMEH agent will answer your questions about this home.
Around this home
Daily convenience, out of 100, from the distances below
Schools nearby
School rating, out of 10.
Helpful calculators
Your HOMEH agent

"I would see it this week."