

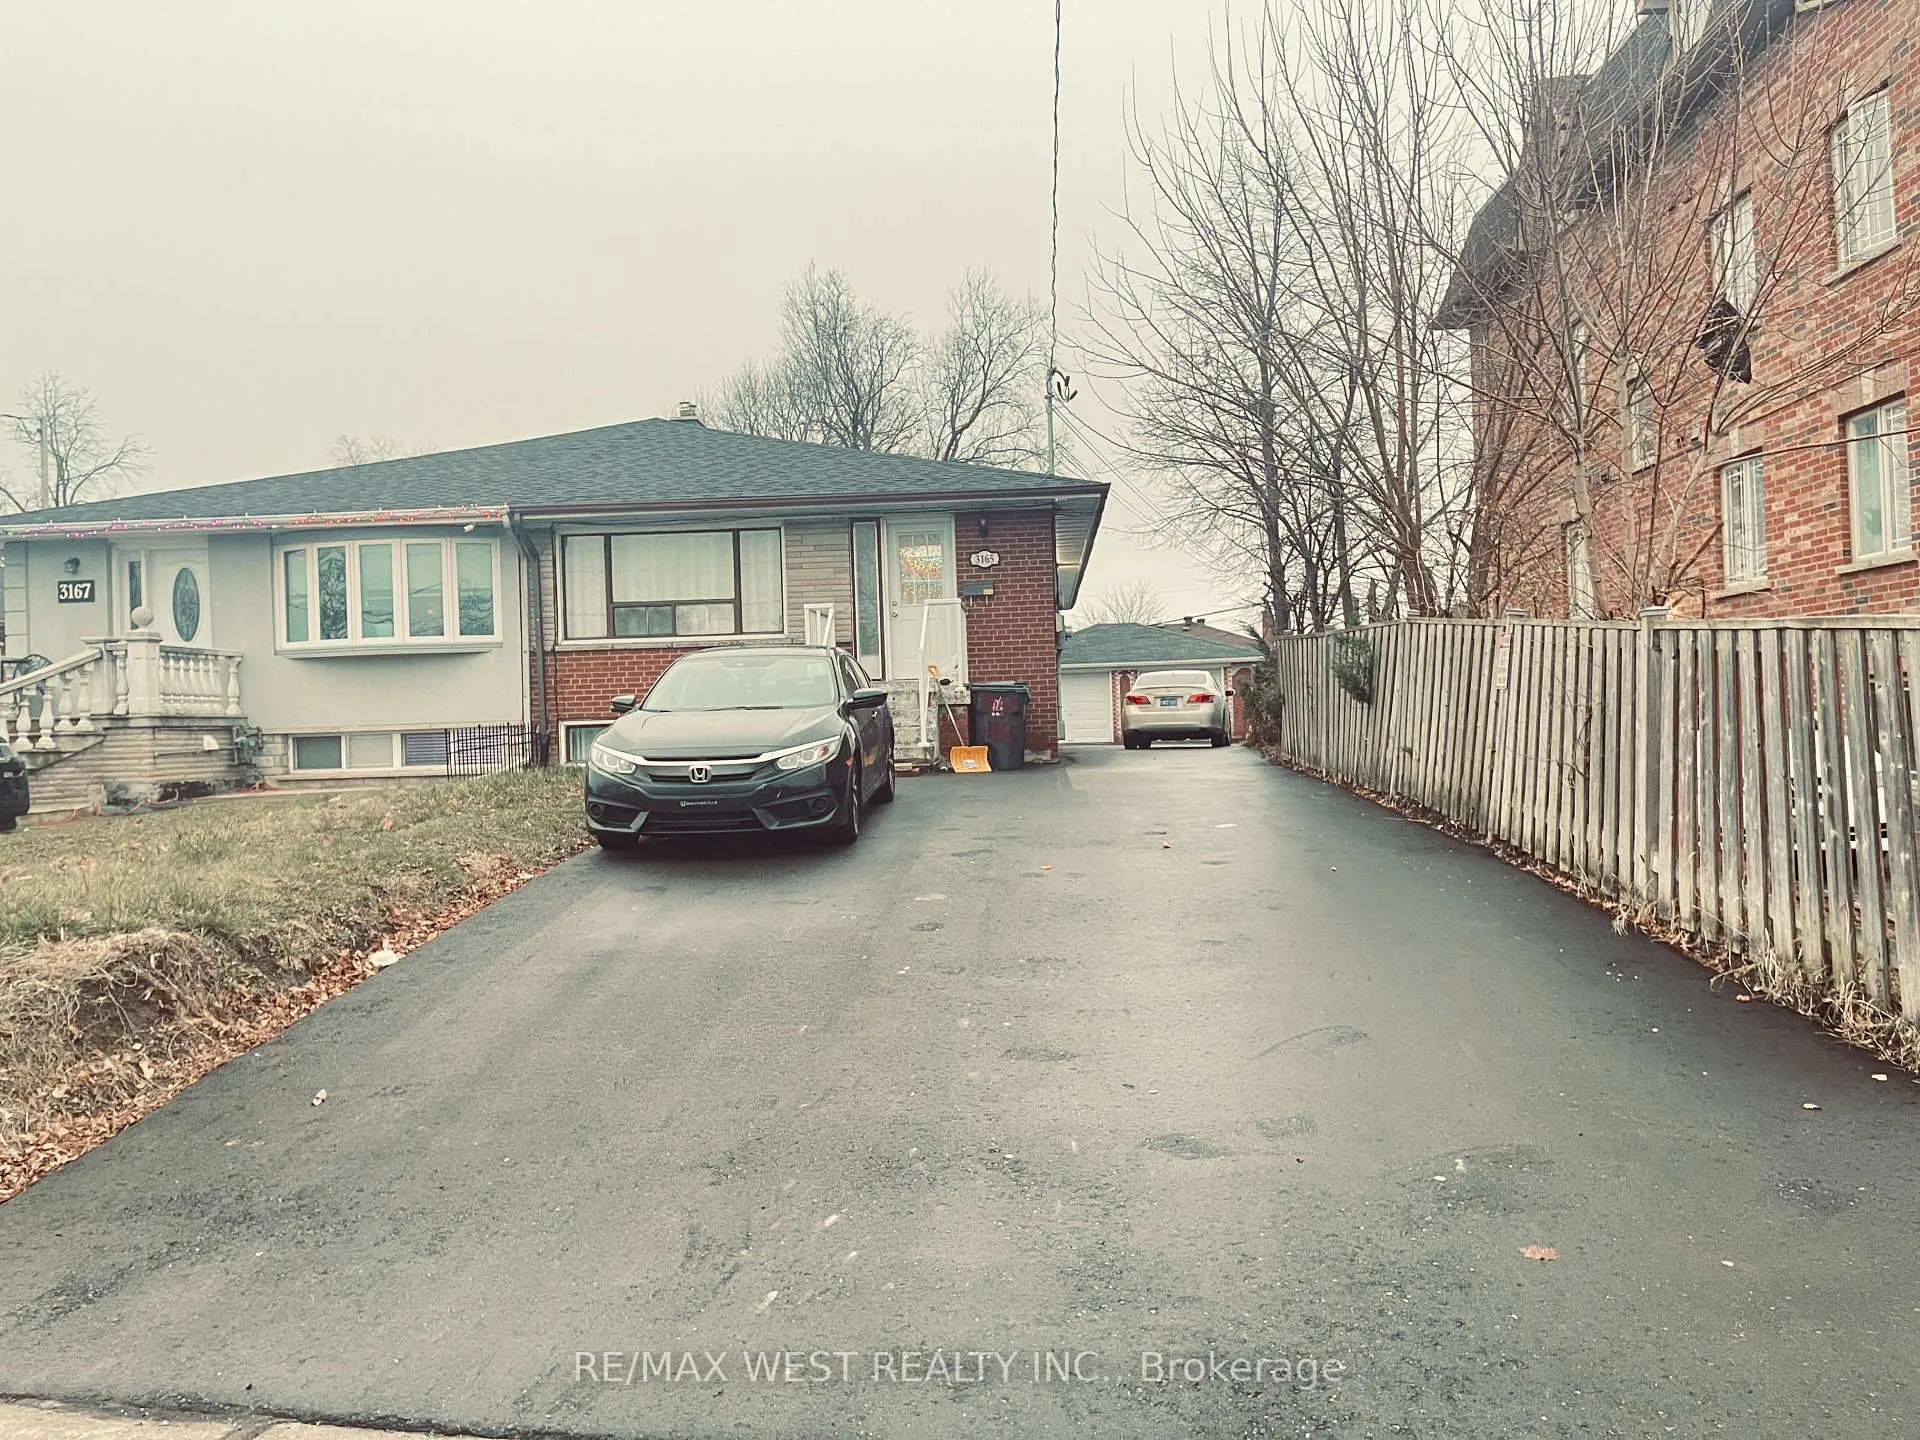
Bsmt, 3165 Weston Road
Semi-Detached Terminated
1/30Bsmt, 3165 Weston Road
Semi-Detached Terminated
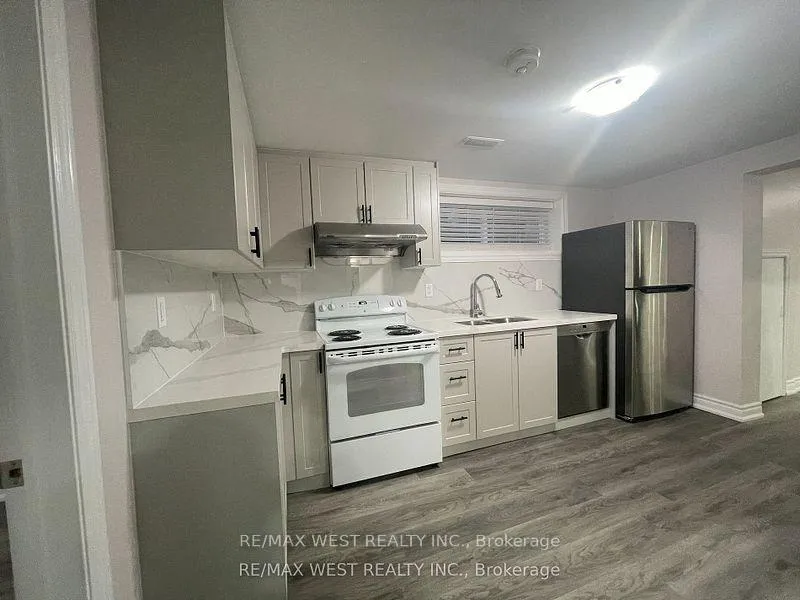
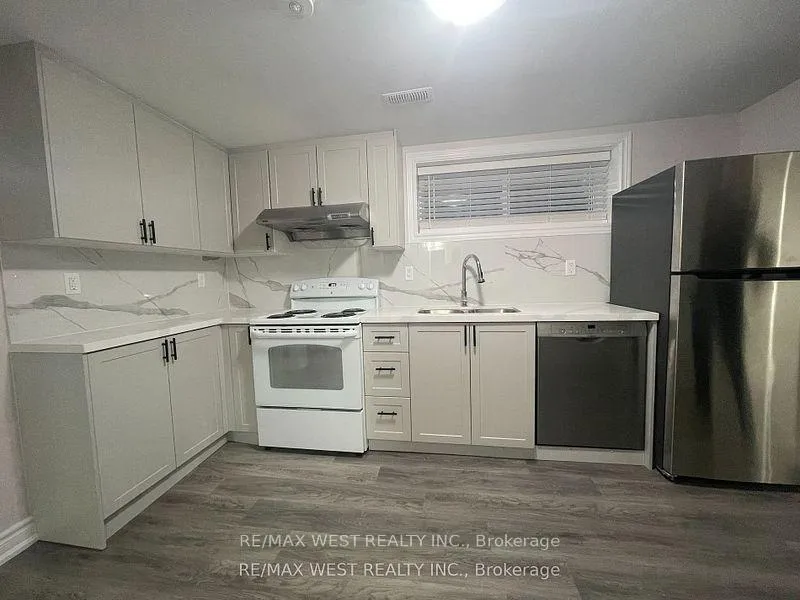
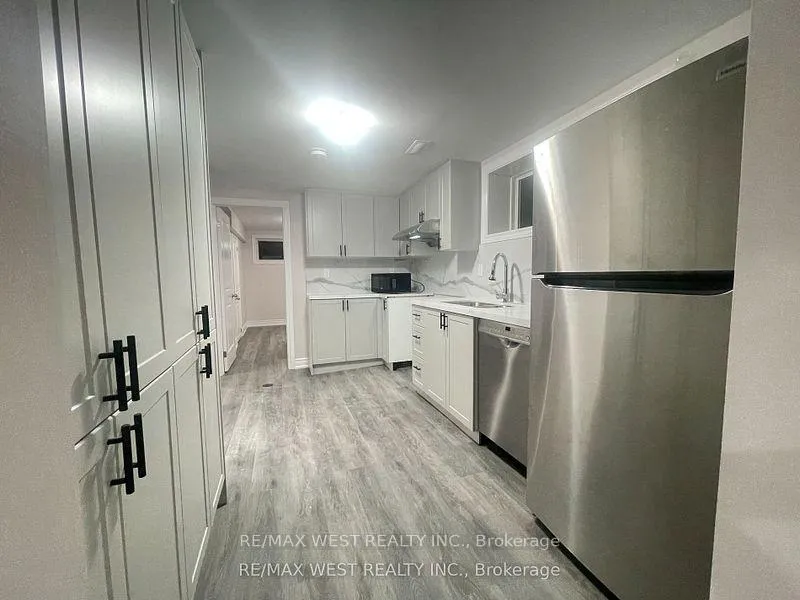
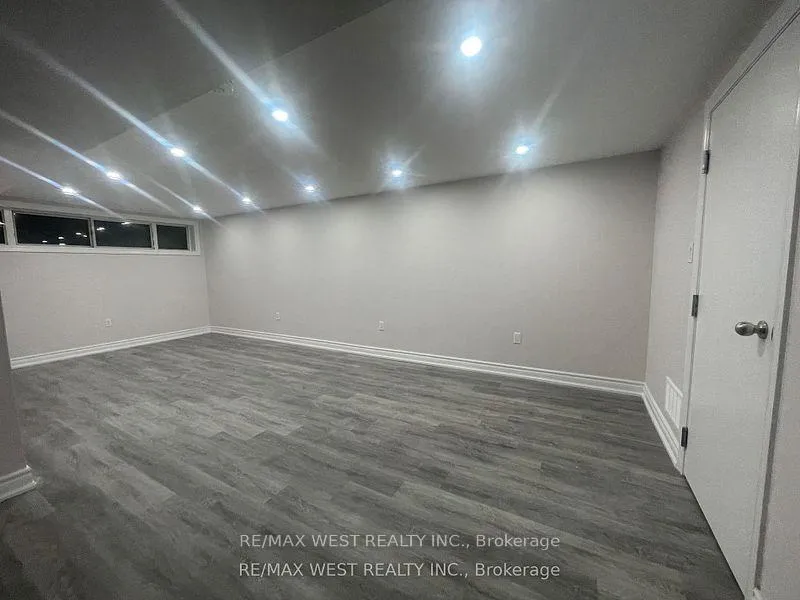 See all 30 photos
3 Bedrooms
2 Bathrooms
0 Garage
— sq.ft
Basement
— Unit
Property history
- $3,000TerminatedList: 2026-07-14|End: 2026-08-27|44 daysW13562848
- $2,400TerminatedList: 2025-01-29|End: 2025-03-01|31 daysW11945973
Facts and features
- BasementFinished
- Lot size30 × 158 ft
- Lease term12 months
- FurnishedUnfurnished
What stands out
- Central air
The homeSemi-Detached, Bungalow, Finished
- Type: Semi-Detached
- Style: Bungalow
- Basement: Finished
InsideEnsuite, Rooms above ground 5, Bedrooms 3
- Laundry: Ensuite
- Rooms above ground: 5
- Bedrooms: 3
- Bathrooms: 2
- Kitchens: 1
Outside and lotBrick, Asphalt shingle, Brick
Outside
- Exterior: Brick
- Roof: Asphalt shingle
- Foundation: Brick
- Size: 30.31 × 157.5 ft
Parking2 Parking, Mutual
- Spaces: 2 Parking
- Driveway: Mutual
Heating, water and powerForced air, gas, Central air, Municipal water
- Heating: Forced air, gas
- Cooling: Central air
- Water: Municipal water
- Sewer: Municipal sewer
Rent and termsRent $2,400 a month, Basement, Unfurnished
- Rent: $2,400 a month
- Space for rent: Basement
- Furnished: Unfurnished
- Lease: 12 months
- Rent includes: Parking
IncludedPlease provide a detailed credit check, employment letter, and rental application along with referrals, photo i.d. will be performing verification.
- Included: Please provide a detailed credit check, employment letter, and rental application along with referrals, photo i.d. will be performing verification.
Listing detailsW11945973, Terminated, Jan 29, 2025
- MLS® number: W11945973
- Status: Terminated
- Listed on: Jan 29, 2025
- Days on market: 31
- Updated: Mar 1, 2025
- Possession: Immediately
- Occupied by: Vacant
- Listing brokerage: RE/MAX WEST REALTY INC.
About this home
Bsmt, 3165 Weston Road, North York (Humbermede), ON M9M 2T4
Marvelous Top To Bottom! Like Out Of A Magazine! 3 Br/2 W/R. Semi-Detached Bungalow On A Deep Lot Featuring 3 Bedrooms, 2 washroom. Brand New Legal Basement Apartment! New Kitchen With Quartz Counter Top, This Home Is Covered In Vinyl And Ceramic Flooring (No Carpet). Close To Weston And Sheppard Ave W. **EXTRAS** Public Transit, Tim Hortons, Shops, Schools, Parks, Place Of Worship, Humber River Recreational Trail, Hwy 400/401, Toronto Public Library. Tenant Pays 40% Utilities
Read more
Ask about this home
A HOMEH agent will answer your questions about this home.
Ask a question
Around this home
North of Sheppard
Errands
Parks
Schools
Daily convenience, out of 100, from the distances below
ParkHumber Sheppard Park · 6 within 1 km7 min walk439 m
GroceryWeston Gift & Variety5 min walk338 m
SchoolGulfstream Public School8 min walk480 m
PharmacyWeston Care Pharmacy5 min walk317 m
Cafés & foodPanino Cappuccino · 7 within 1 km5 min walk327 m
Gym & rec centreCarmine Stefano Community Centre4 min walk274 m
LibraryToronto Public Library - Woodview Park7 min walk404 m
WalkDriveStraight-line distance, open map data
Grocery0.3 km
Park0.4 km
Coffee0.3 km
Dining0.3 km
Gym1.7 km
Schools nearby
School rating, out of 10.
Gulfstream Public Schoolelementary · Public · 0.5 km
6.0/10Fair
St Jude Catholic Schoolelementary · Catholic · 0.5 km
5.3/10Fair
St Basil-the-Great College Schoolsecondary · Private · 1.1 km
4.7/10Low
Contact agent
Helpful calculators
Rent vs buy
Affordability
Mortgage
Down payment
Stress test
CMHC insurance
Your HOMEH agent

NimaHOMEH agent · North York
"I would see it this week."
Ask Nima