

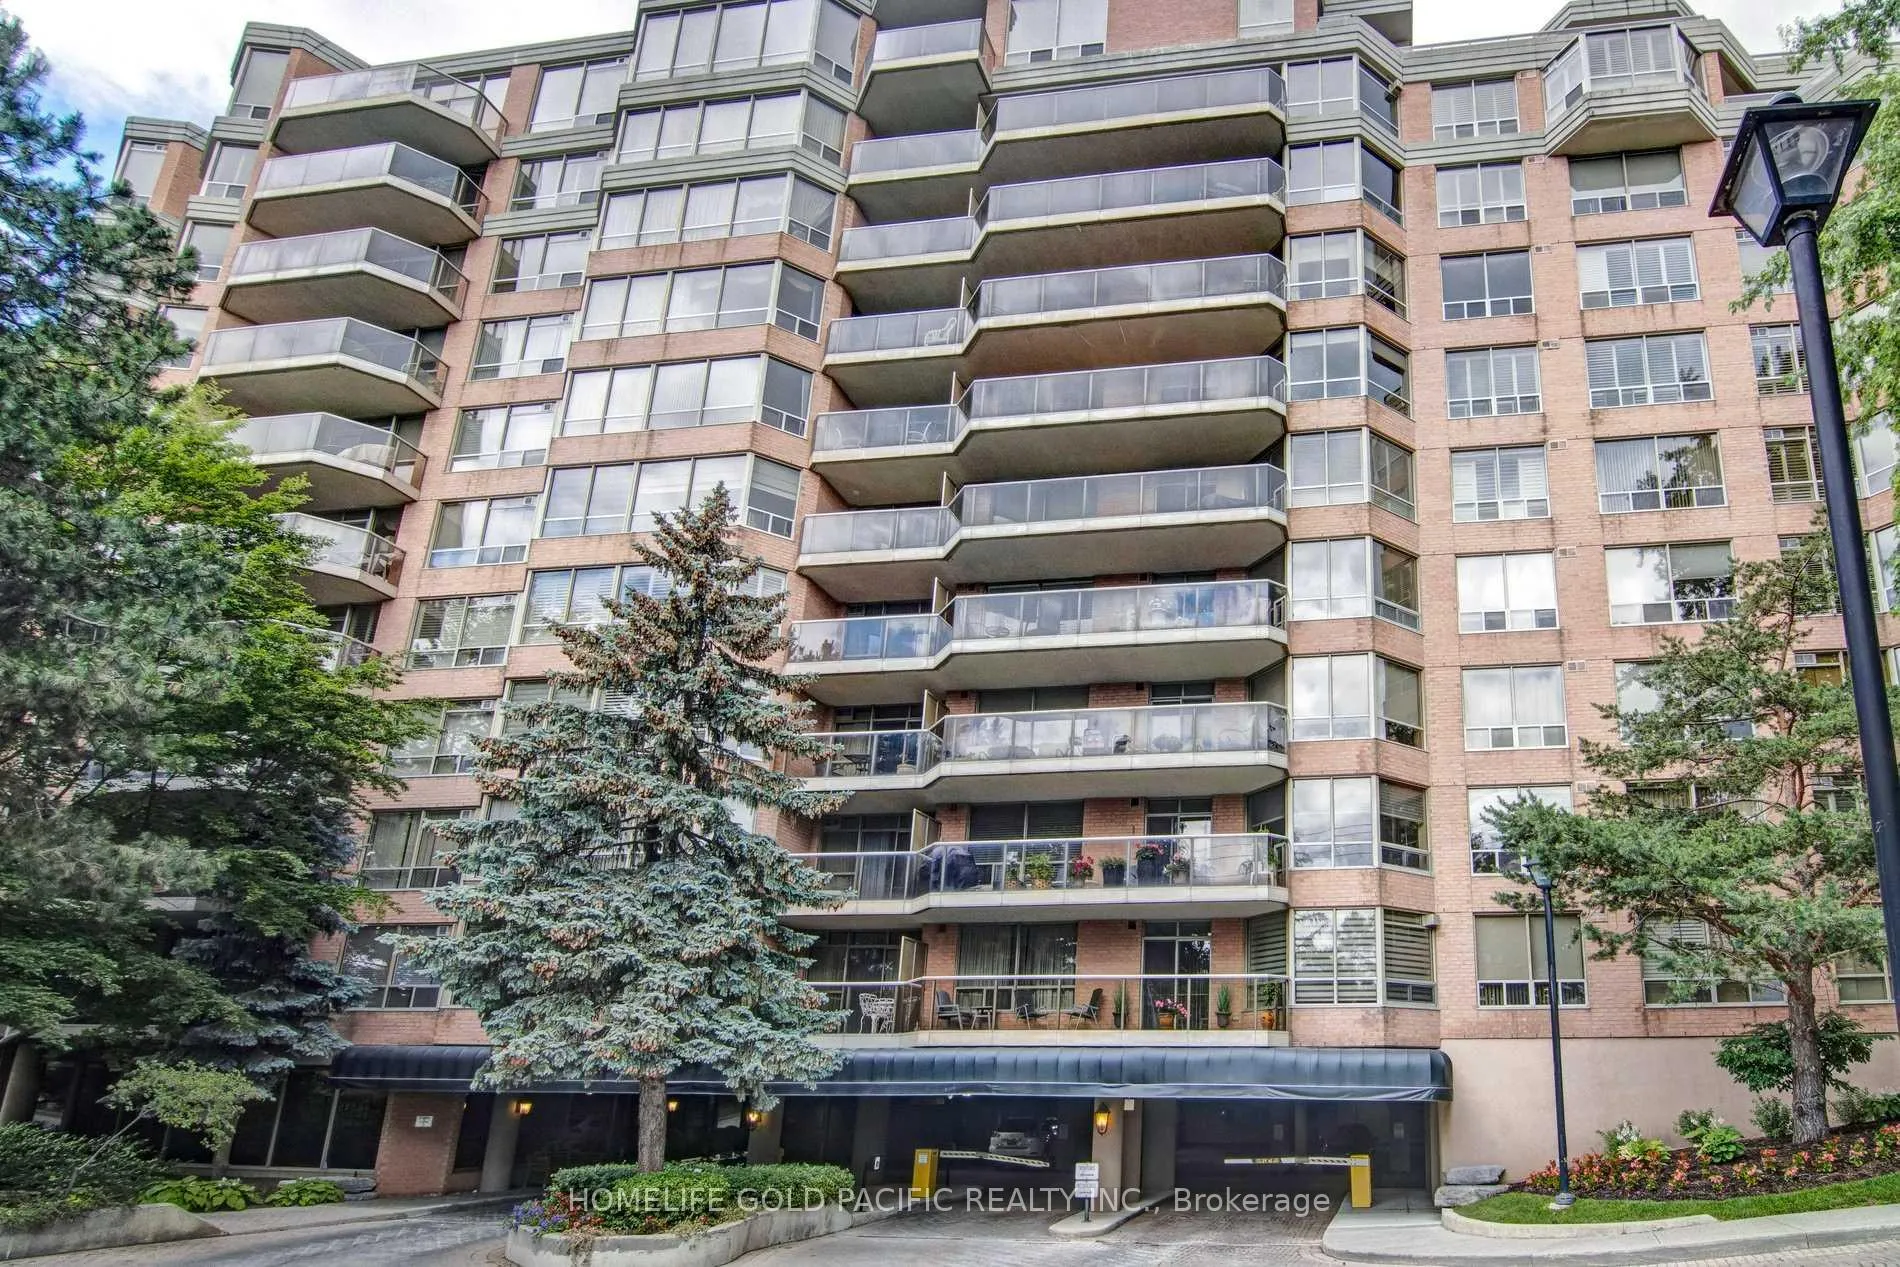
Unit 201, 3181 Bayview Avenue
Condo Apartment Rented
1/16Unit 201, 3181 Bayview Avenue
Condo Apartment Rented
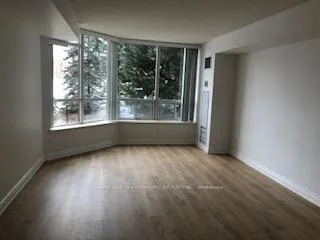 See all 16 photos
2 Bedrooms
2 Bathrooms
1 Parking
1.4K–1.6K sq.ft
Entire Home
— Unit
Property history
Facts and features
- ExposureNorth
- LaundryEnsuite
- LockerOwned
- BalconyOpen
What stands out
- Central air
- Concierge
- Indoor pool
- Party room/meeting room
The homeCondo Apartment, Apartment, 1,400–1,599 sq ft
- Type: Condo Apartment
- Style: Apartment
- Living space: 1,400–1,599 sq ft
- Basement: None
- Exposure: North
- View: Clear
InsideEnsuite, main level, Alarm system, concierge/security, smoke detector, Rooms above ground 5
- Laundry: Ensuite, main level
- Security: Alarm system, concierge/security, smoke detector
- Rooms above ground: 5
- Bedrooms: 2
- Bathrooms: 2
- Kitchens: 1
OutsideBrick, concrete, Open
- Exterior: Brick, concrete
- Balcony: Open
Parking and locker1 Parking, Underground, Parking type Owned
- Spaces: 1 Parking
- Garage: Underground
- Parking type: Owned
- Driveway: Underground
- Spot: 94
- Locker: Owned
- Locker number: 154
- Locker level: B
BuildingPalace gate, Storeys 10, Units 169
- Name: Palace gate
- Storeys: 10
- Units: 169
- Registered: 1995
- Condo corporation: 1093
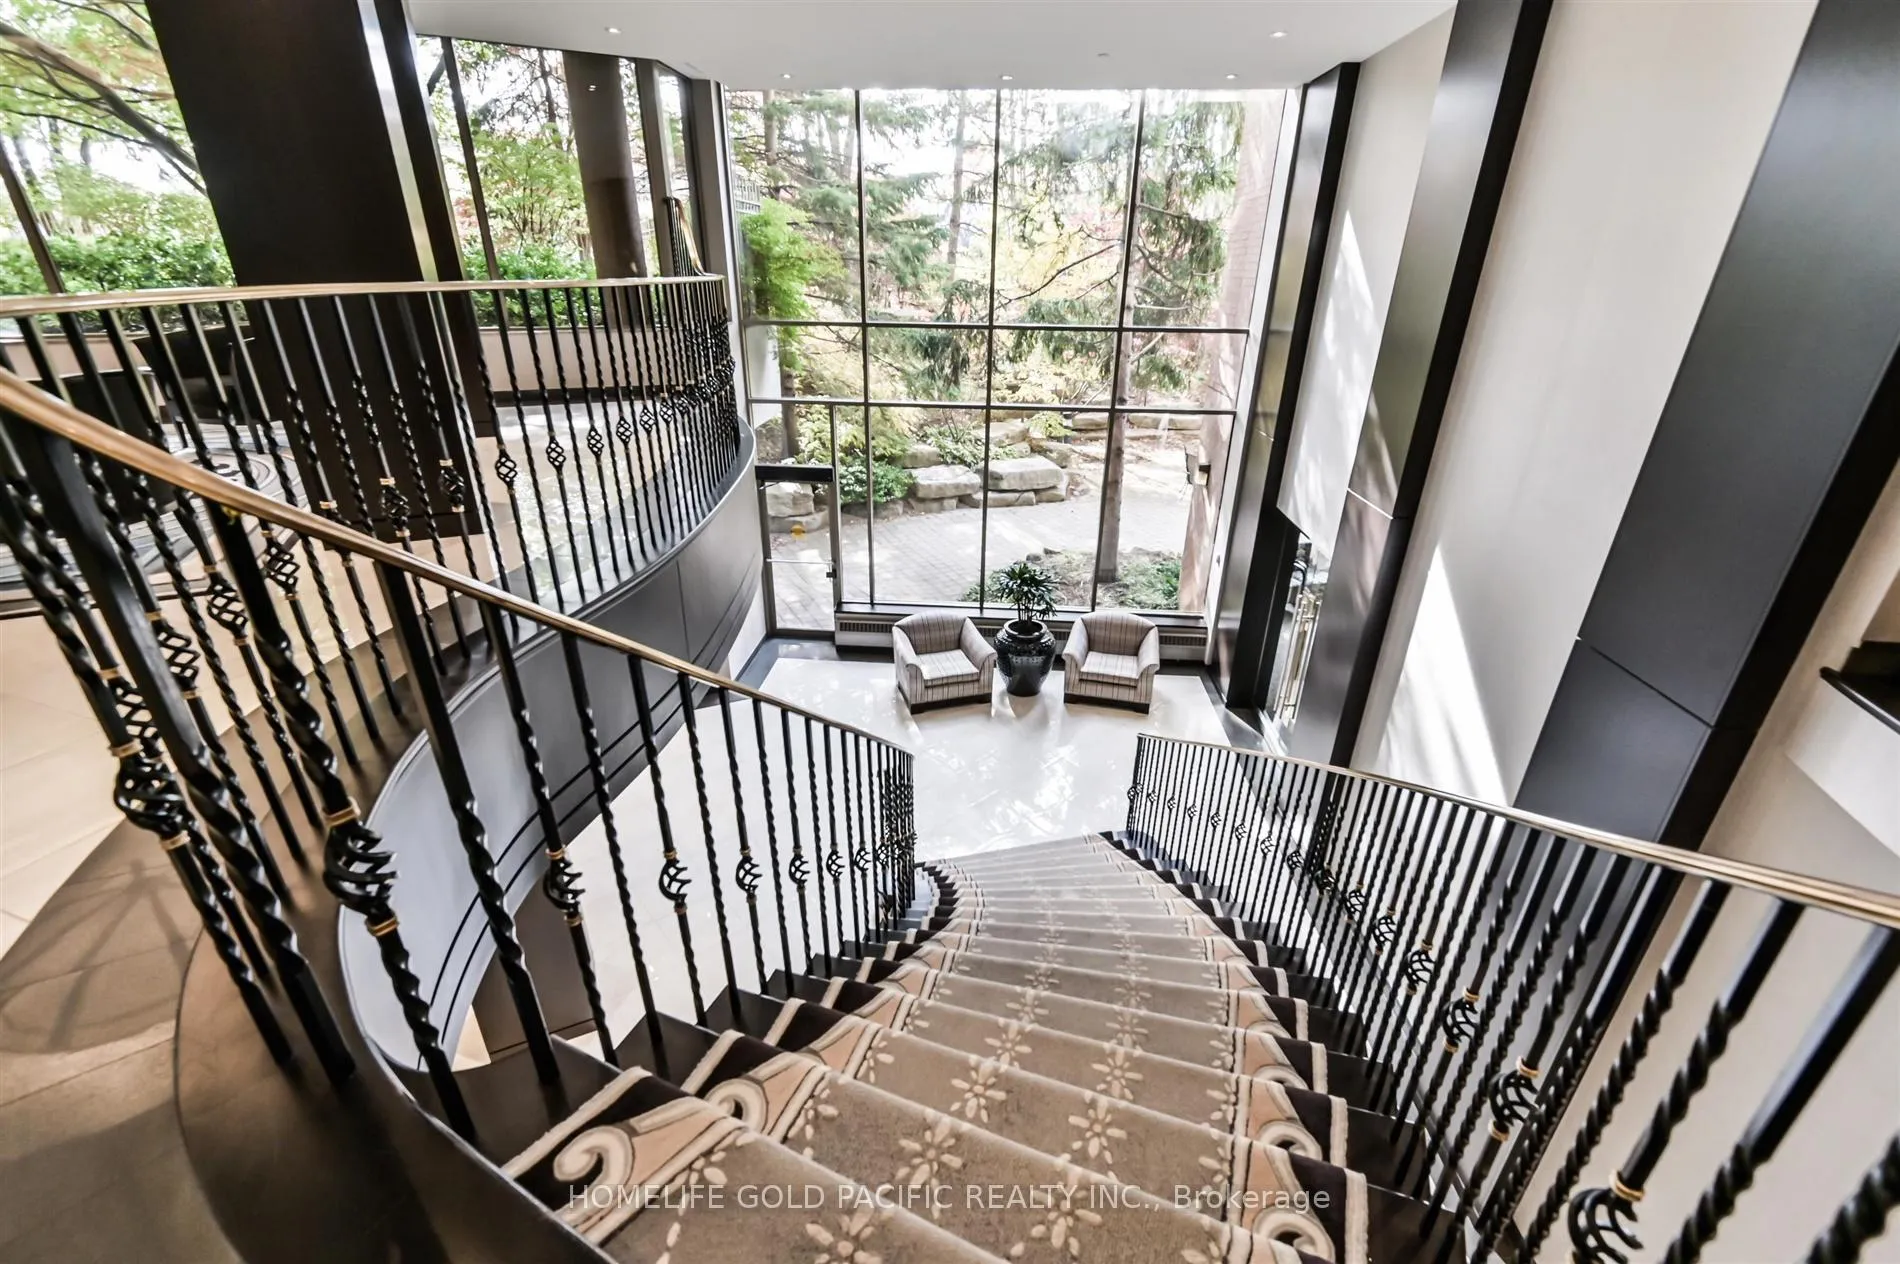
- Amenities: Concierge, guest suites, indoor pool, party room/meeting room, recreation room, tennis court
- Pets: Not allowed
Heating, water and powerForced air, gas, Central air
- Heating: Forced air, gas
- Cooling: Central air
Rent and termsRent $3,500 a month, Entire property, Unfurnished
- Rent: $3,500 a month
- Space for rent: Entire property
- Furnished: Unfurnished
- Lease: 12 months
- Paid: Monthly
- Rent includes: Building insurance, central air conditioning, common elements, grounds maintenance, exterior maintenance, heat, hydro, parking, recreation facility, water
- Deposit: Required
- Credit check: Required
- Employment letter: Required
- Rental application: Required
- References: Required
Listing detailsC11946156, Rented, Jan 29, 2025
- MLS® number: C11946156
- Status: Rented
- Listed on: Jan 29, 2025
- Days on market: 7
- Updated: Feb 5, 2025
- Possession: Jan 30, 2025
- Occupied by: Vacant
- Listing brokerage: HOMELIFE GOLD PACIFIC REALTY INC.
About this home
Unit 201, 3181 Bayview Avenue, North York (Bayview Woods-Steeles), ON M2K 2Y2
ClearConciergeGuest SuitesIndoor PoolParty Room/Meeting RoomRecreation Room
Luxury "Palace Gte" By Tridel in Prime North York Location. Approx 1480 sqft and Open Balcony. Large Storage Room. Easy Access to Finch Subway and Hwy 401. 2 Guest Suites. Tennis Court, Indoor Pool. newly painted and New Laminate Floor.
Read more
Ask about this home
A HOMEH agent will answer your questions about this home.
Ask a question
Know more about Palace Gate Condos
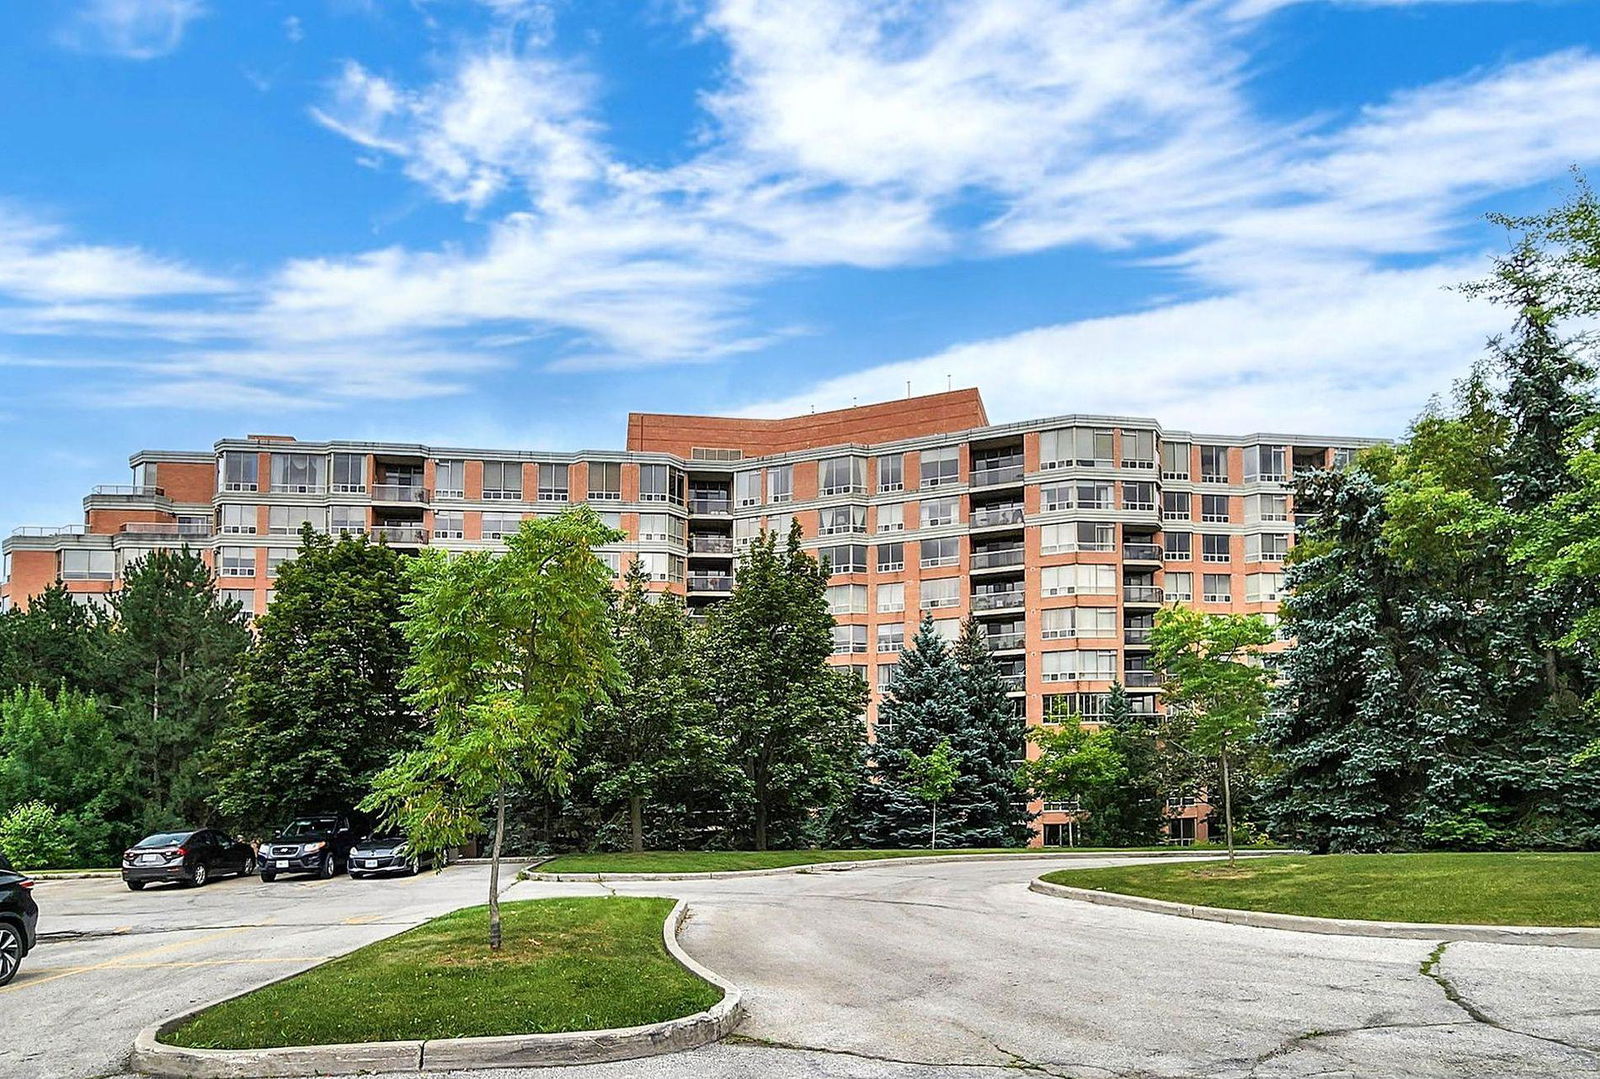
Condo building · 3181 Bayview Avenue
Palace Gate Condos is a 10-storey condo with 169 suites, built in 1995 by Tridel. Right now 3 for sale and 2 for rent are on the market here.
- 10storeys
- 169suites
- $668/sq ft
- 1995built
ConciergeGymIndoor poolParty room
No similar units for rent in Palace Gate Condos right now.
Around this home
Bayview/Finch
Errands
Parks
Schools
Daily convenience, out of 100, from the distances below
ParkBayview Arena Park · 8 within 1 km5 min walk334 m
GroceryLoblaws Your Independent Grocer9 min walk554 m
SchoolBlessed Trinity Catholic School3 min walk170 m
PharmacyMetro Drugs8 min walk480 m
Cafés & foodDonut Counter · 5 within 1 km11 min walk692 m
Gym & rec centreBayview Arena5 min walk309 m
HospitalSunnybrook - St. John's Rehab Hospital17 min walk1.1 km
WalkDriveStraight-line distance, open map data
Grocery0.6 km
Park0.3 km
Coffee0.7 km
Dining0.8 km
Gym0.3 km
Hospital1.1 km
Schools nearby
School rating, out of 10.
Blessed Trinity Catholic Schoolelementary · Catholic · 0.2 km
3.7/10Low
Finch Public Schoolelementary · Public · 0.4 km
—
Bannockburn Schoolelementary · Private · 0.7 km
—
Contact agent
Helpful calculators
Rent vs buy
Affordability
Mortgage
Down payment
Stress test
CMHC insurance
Your HOMEH agent

KimHOMEH agent · North York
"I would see it this week."
Ask Kim
Keep exploring
You are here