

Unit 208, 699 Sheppard Avenue E
Unit 208, 699 Sheppard Avenue E
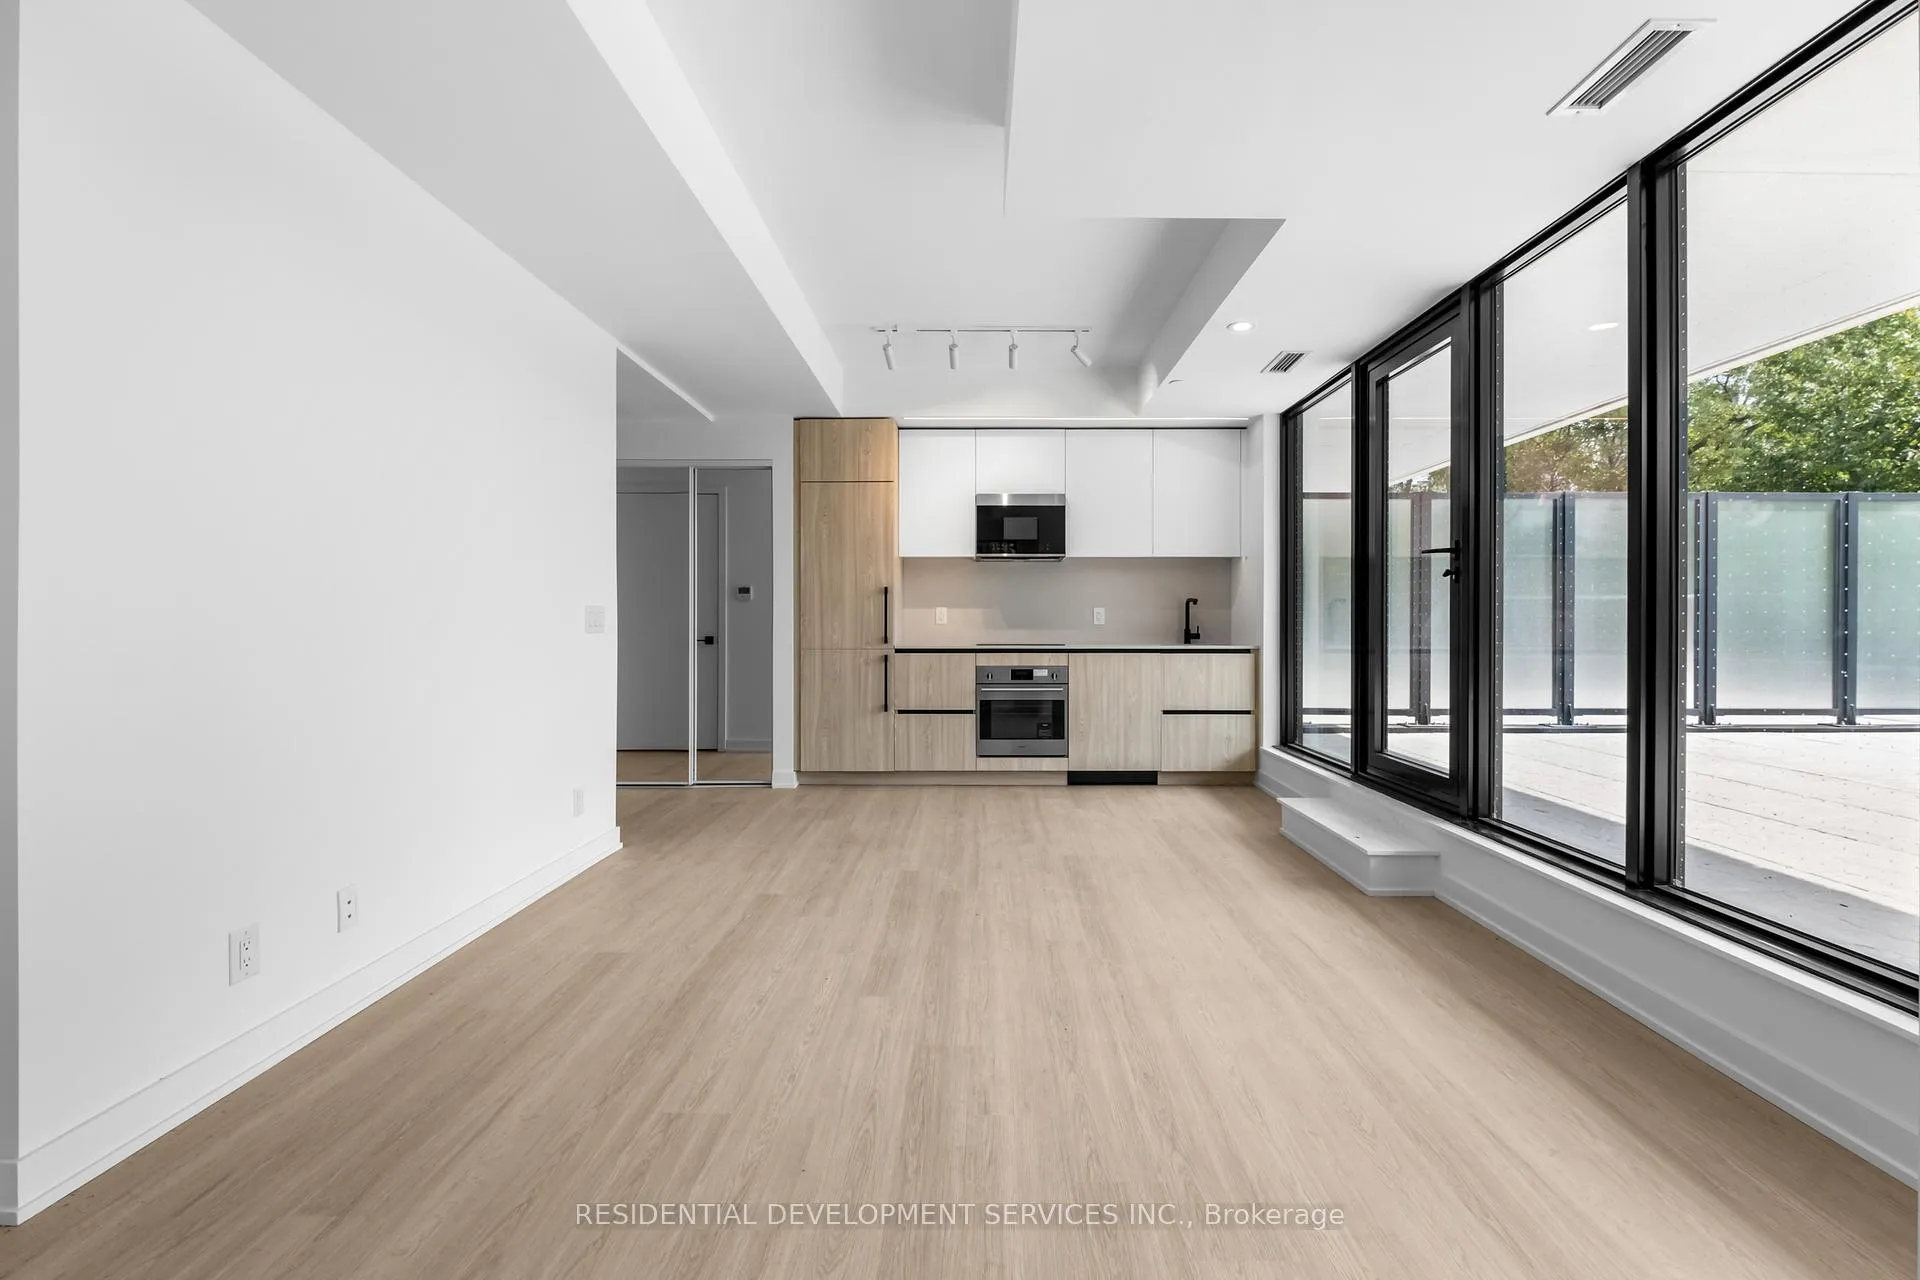 See all 31 photos
Property history
Facts and features
- ExposureSouth west
- LaundryIn-suite
- LockerOwned
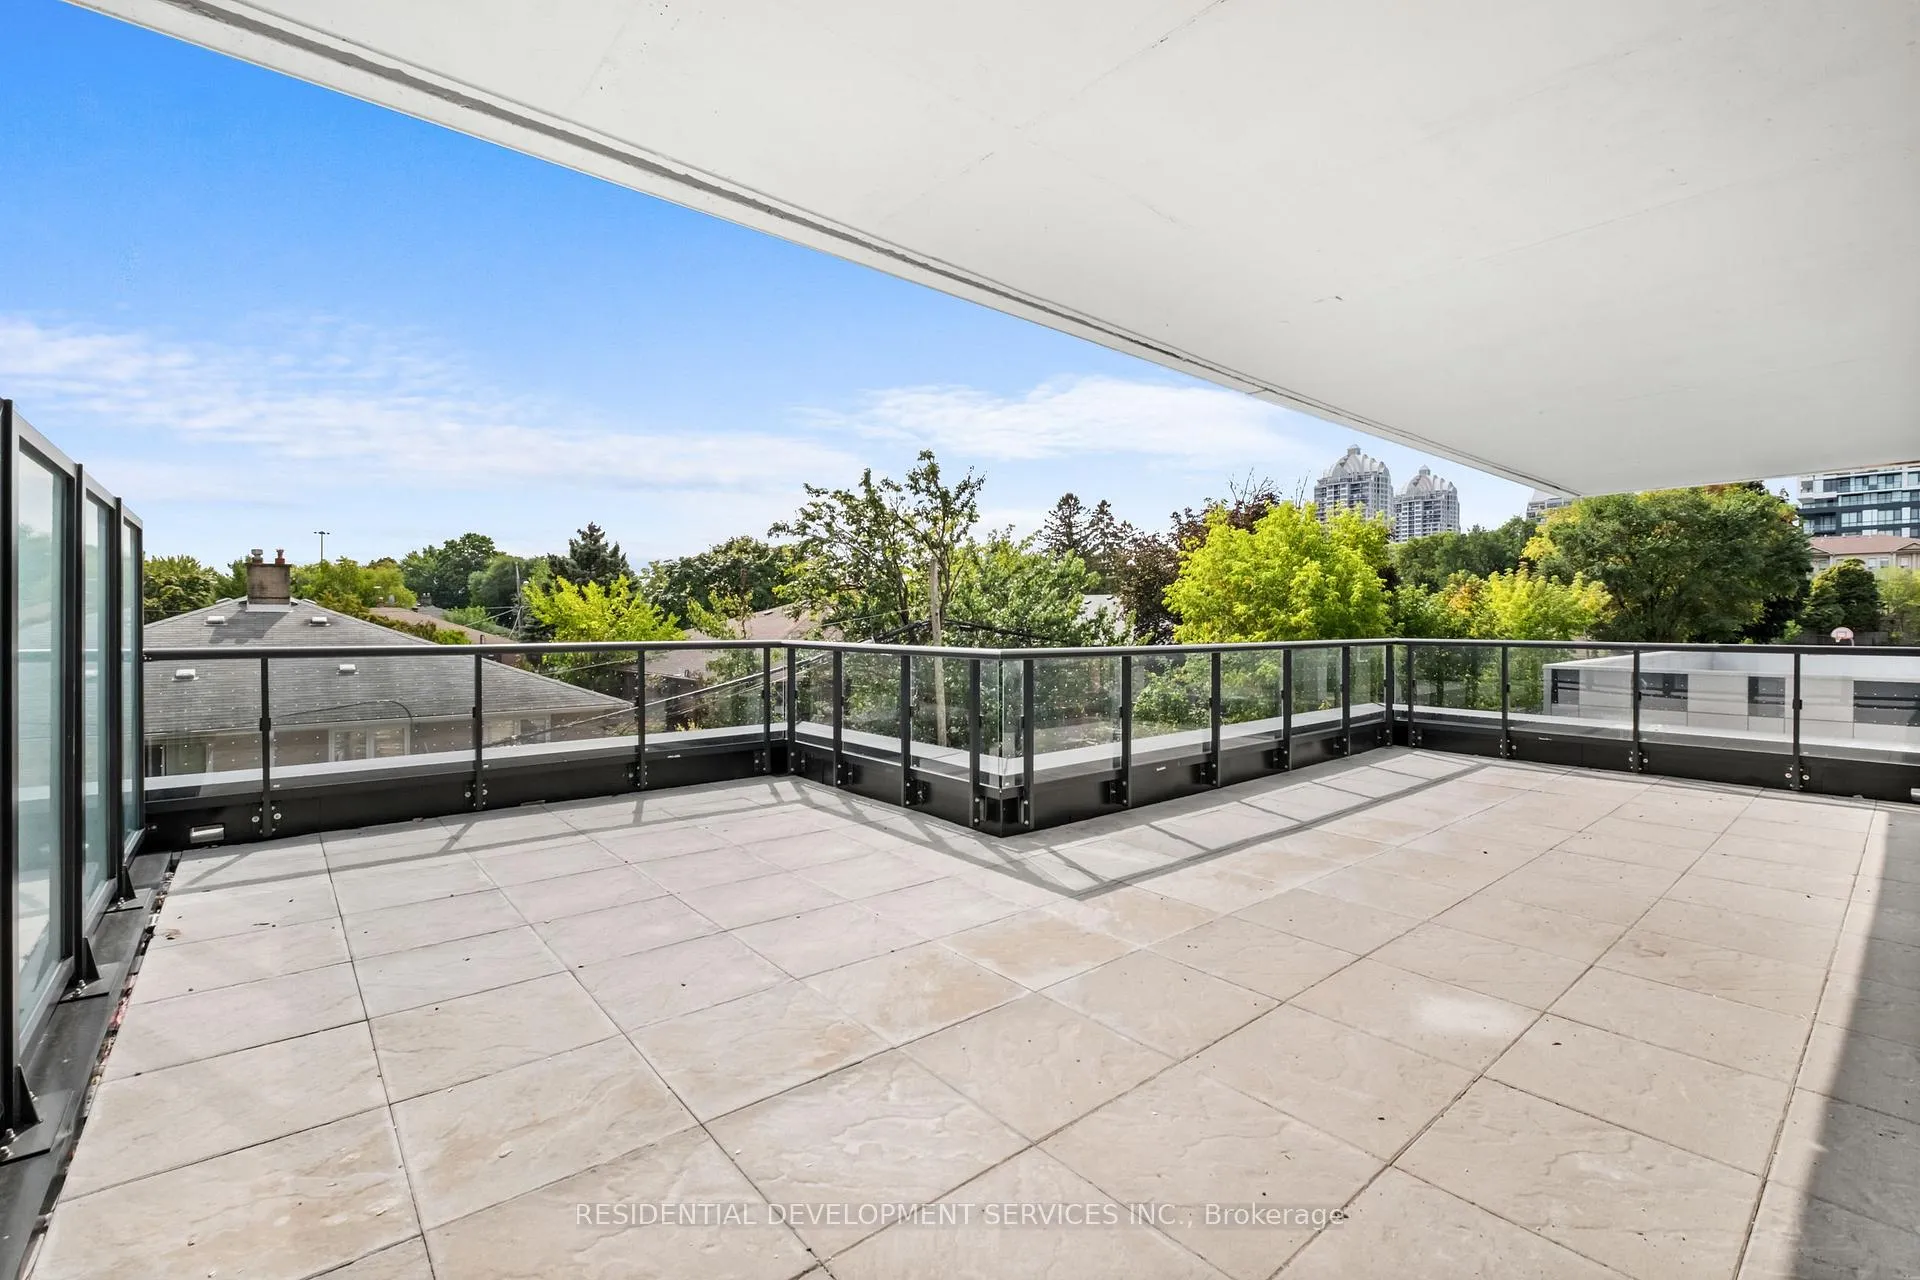
- BalconyTerrace
- Central air
- Exercise room
- Party room/meeting room
- Rooftop deck/garden
The homeCondo Apartment, Apartment, 600–699 sq ft
- Type: Condo Apartment
- Style: Apartment
- Living space: 600–699 sq ft
- Basement: None
- Exposure: South West
InsideTile, In-suite laundry, Concierge/security
- Flooring: Tile
- Laundry: In-suite laundry
- Security: Concierge/security
- Rooms above ground: 6
- Bedrooms: 2
- Bathrooms: 2
- Kitchens: 1
OutsideBrick, Terrace
- Exterior: Brick
- Balcony: Terrace
Parking and locker1 Parking, Underground, Rental
- Spaces: 1 Parking
- Garage: Underground
- Parking type: Rental
- Locker: Owned
BuildingSix99 condos, Storeys 12, Units 174
- Name: Six99 condos
- Storeys: 12
- Units: 174
- Condo corporation: 0
- Amenities: Exercise room, party room/meeting room, rooftop deck/garden
- Pets: Allowed
Heating, water and powerForced air, gas, Central air
- Heating: Forced air, gas
- Cooling: Central air
Rent and termsRent $2,700 a month, Entire property, Unfurnished
- Rent: $2,700 a month
- Space for rent: Entire property
- Furnished: Unfurnished
- Lease: 12 months
- Rent includes: Building insurance, common elements
- Deposit: Required
- Credit check: Required
- Employment letter: Required
- Rental application: Required
- References: Required
Included*** 1 storage locker included!! *** 9' smooth ceiling throughout. designer integrated appliances. quartz countertops. integrated suite entry light. stacking high-efficiency washer & dryer. individually metered, controlled heating and cooling system providing heat and air conditioning all year round., Parking space available for $200/month. tenant pays all utilities.
- Included: *** 1 storage locker included!! *** 9' smooth ceiling throughout. designer integrated appliances. quartz countertops. integrated suite entry light. stacking high-efficiency washer & dryer. individually metered, controlled heating and cooling system providing heat and air conditioning all year round.
- Not included: Parking space available for $200/month. tenant pays all utilities.
NearbyHospital, library, park, rec./commun.centre, public transit
- Close to: Hospital, library, park, rec./commun.centre, public transit
Listing detailsC12411891, Rented, Sep 18, 2025
- MLS® number: C12411891
- Status: Rented
- Listed on: Sep 18, 2025
- Days on market: 11
- Updated: Sep 29, 2025
- Possession: 2025-09-18 / Immediate
- Occupied by: Vacant
- Listing brokerage: RESIDENTIAL DEVELOPMENT SERVICES INC.
About this home
Unit 208, 699 Sheppard Avenue E, North York (Bayview Village), ON M2K 0J5
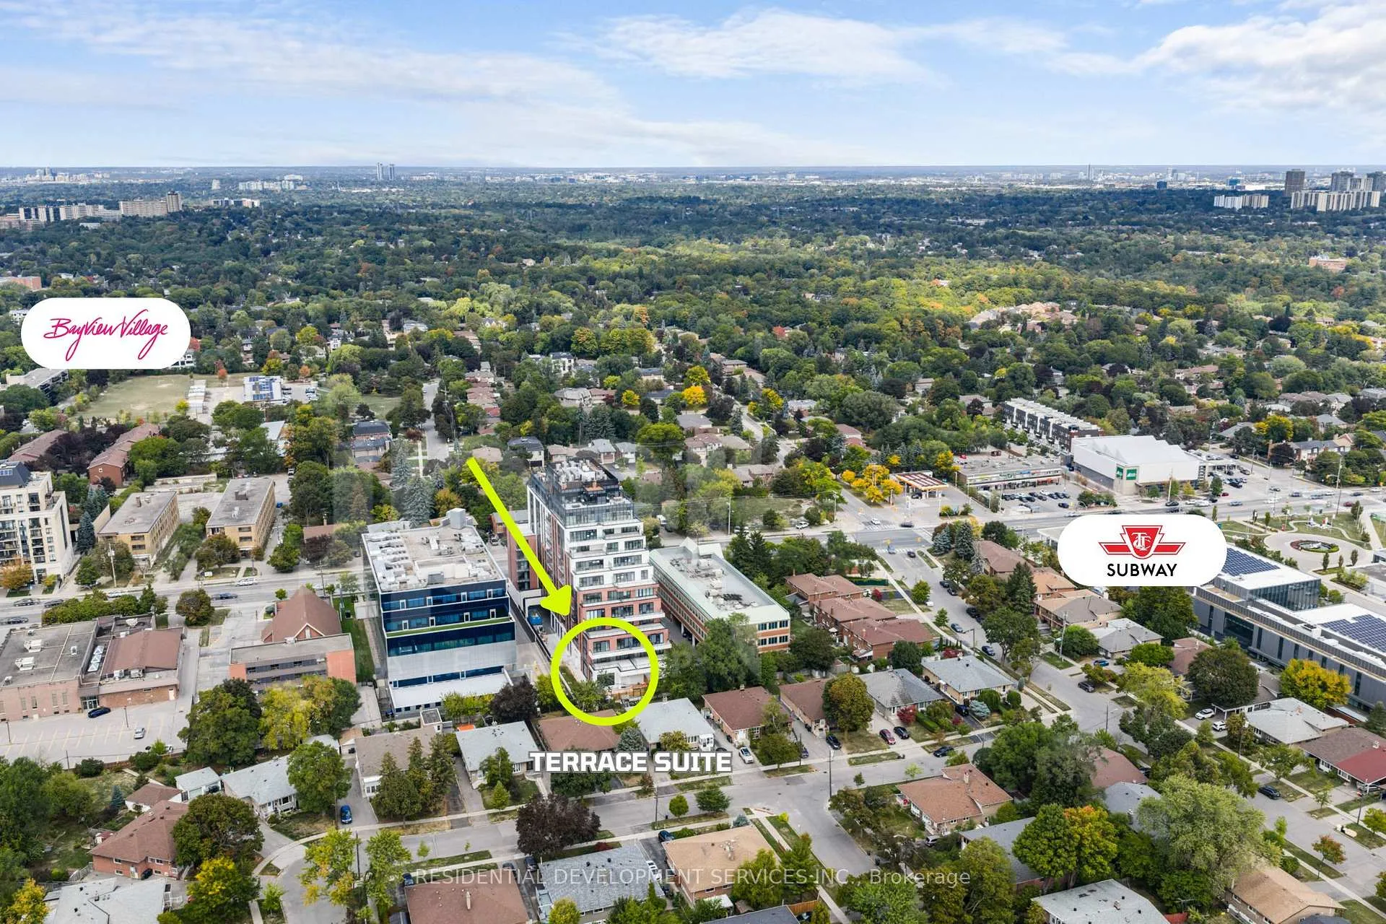
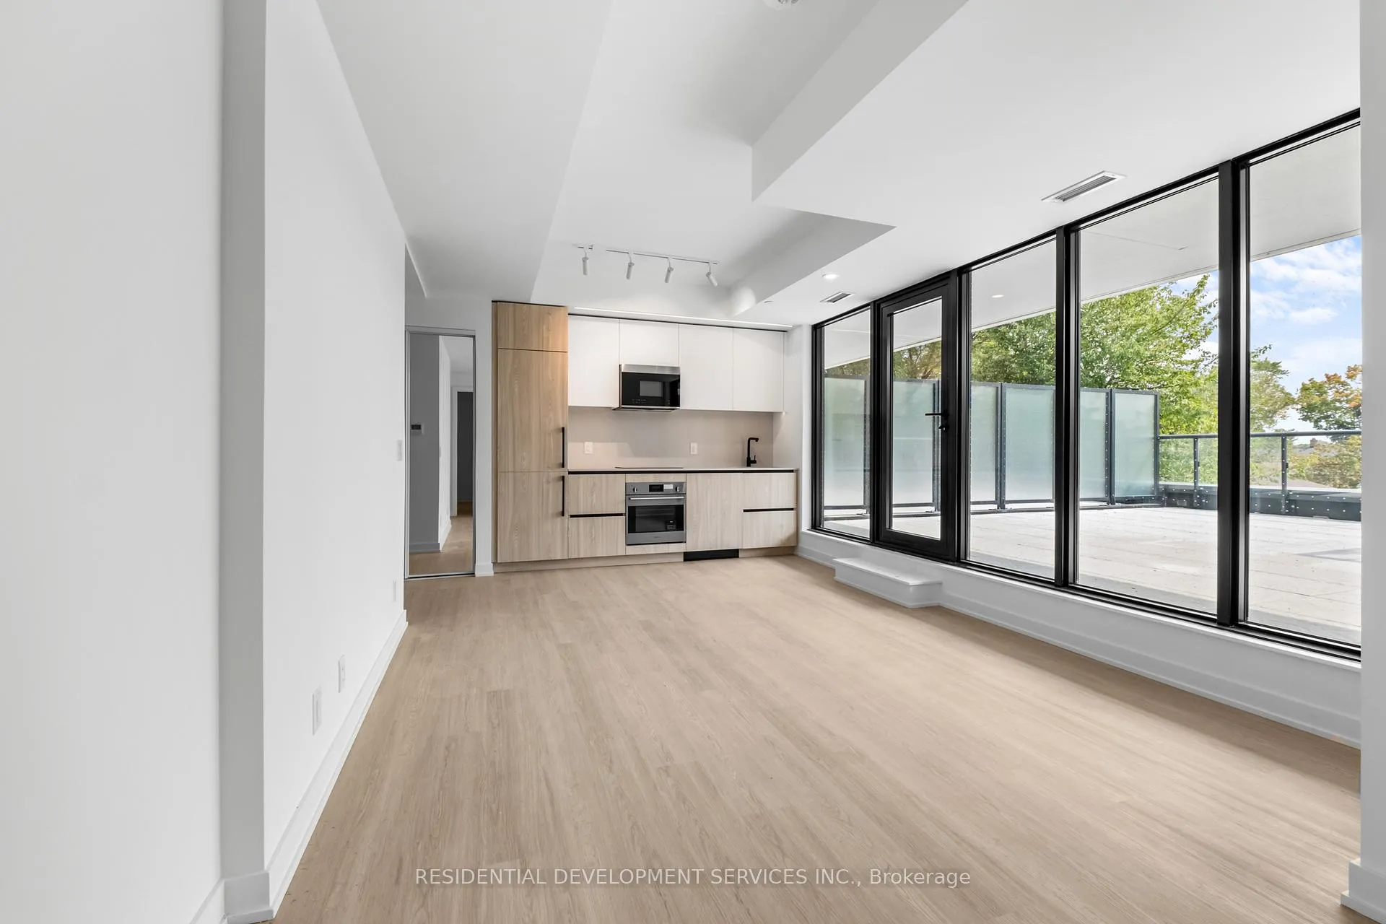
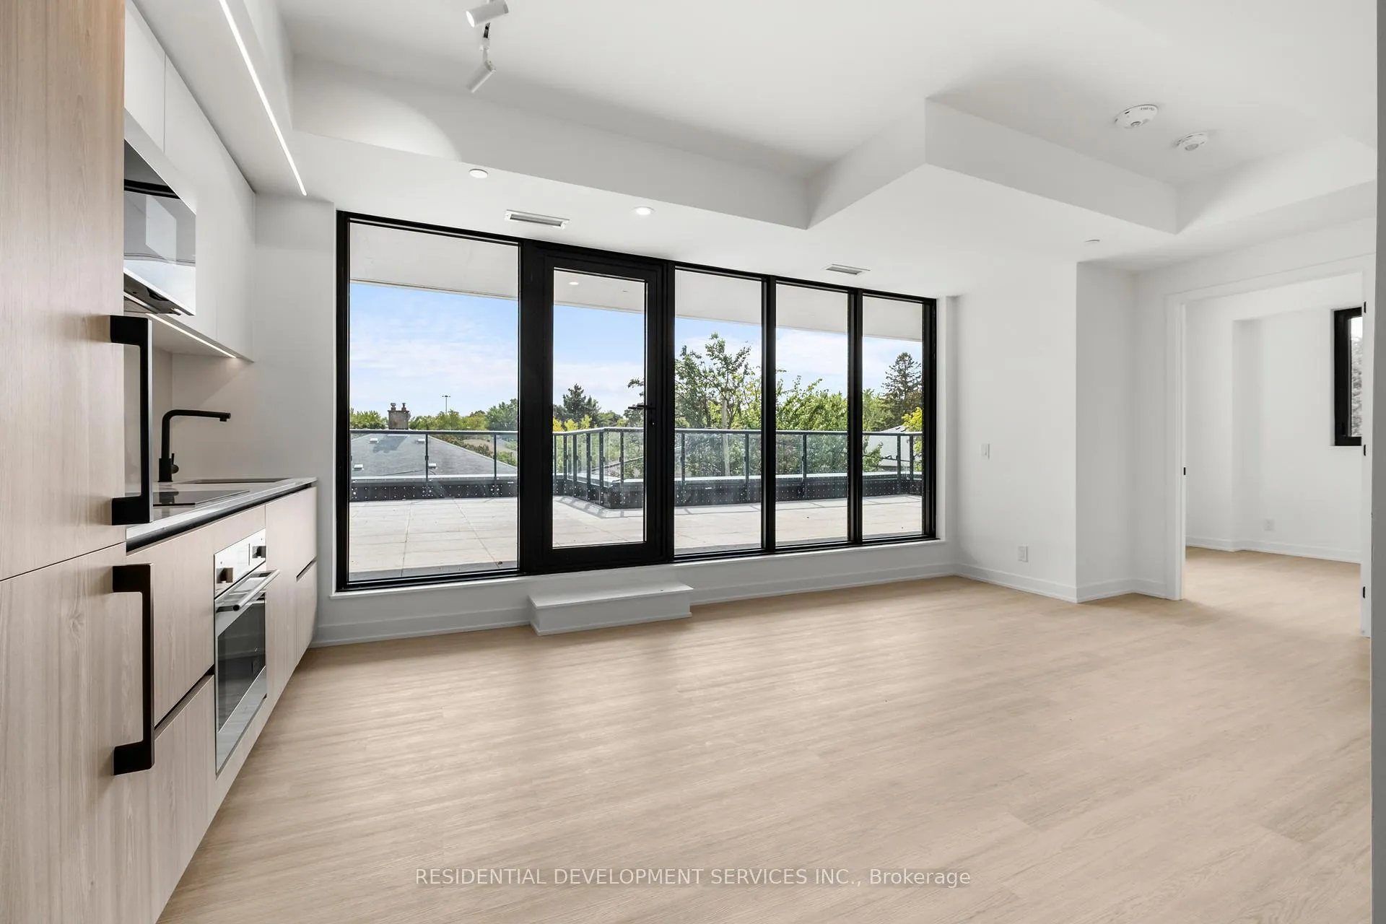
Brand New, Never-Lived-In 2 Bedroom South-Facing Corner Terrace Suite With 591+ Sqft Of Outdoor Living Space In The Heart Of North York! Enjoy An Executive Suite W/ 9' Smooth Ceilings, Upgraded Trim, Fixtures & Lighting Throughout. Primary Bedroom Boasts A Luxurious Custom Closet With Integrated Lighting & Built-Ins, Ensuite Bathroom & Large Window. Secondary Bedroom Can Be Used As An Office, Guest Suite Or Hobby Room & Features A Large Closet & South Facing Window. Residents Enjoy Amenities Including The Fully Equipped Gym/Fitness Centre, Party/Recreation Rooms, Rooftop Terrace W/ Outdoor Dining & BBQ Area, Lobby Co-Working Space & Much More! SIX99 Is A Brand New, Boutique Condominium Steps Away From Bessarion TTC Station (Line 4) And Bayview Village Shopping Centre. Easy Access To Major Highways, Convenient Transit, Parks, Trails & List Goes On.
Ask about this home
A HOMEH agent will answer your questions about this home.
Know more about Six99
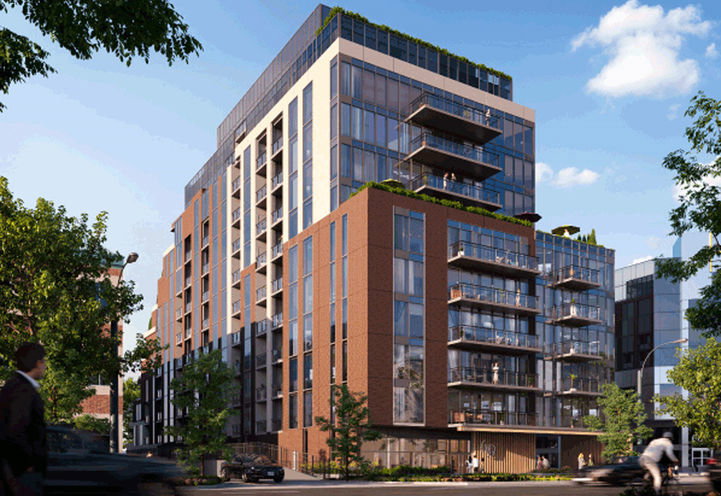
Condo building · 699 Sheppard Avenue East
Six99 is a 12-storey condo with 174 suites by Originate Developments Inc. No units are on the market here right now.
- 12storeys
- 174suites
No similar units for rent in Six99 right now.
Around this home
Daily convenience, out of 100, from the distances below
Schools nearby
School rating, out of 10.
Helpful calculators
Your HOMEH agent

"I would see it this week."