

Unit 307, 3181 Bayview Avenue
Unit 307, 3181 Bayview Avenue
 See all 43 photos
Property history
Facts and features
- ExposureSouth
- LaundryIn-suite
- LockerOwned
- BalconyTerrace
- Central air
- Concierge
- Exercise room
- Indoor pool
The homeCondo Apartment, Apartment, 1,800–1,999 sq ft
- Type: Condo Apartment
- Style: Apartment
- Living space: 1,800–1,999 sq ft
- Basement: None
- Exposure: South
InsideIn-suite laundry, main level, Carpet free, auto garage door remote, storage, wheelchair access, Concierge/security
- Laundry: In-suite laundry, main level
- Features: Carpet free, auto garage door remote, storage, wheelchair access
- Security: Concierge/security
- Rooms above ground: 6
- Rooms in the basement: 1
- Bedrooms: 2 + 1 in the basement
- Bathrooms: 2
- Kitchens: 1
- Family room: Yes
OutsideBrick, Terrace, Controlled entry, landscaped, patio, recreational area
- Exterior: Brick
- Balcony: Terrace
- Features: Controlled entry, landscaped, patio, recreational area
Parking and locker2 Parking, Underground, Parking type Owned
- Spaces: 2 Parking
- Garage: Underground
- Parking type: Owned
- Driveway: Underground
- Spot: 91
- Locker: Owned
- Locker unit: 132
- Locker level: B
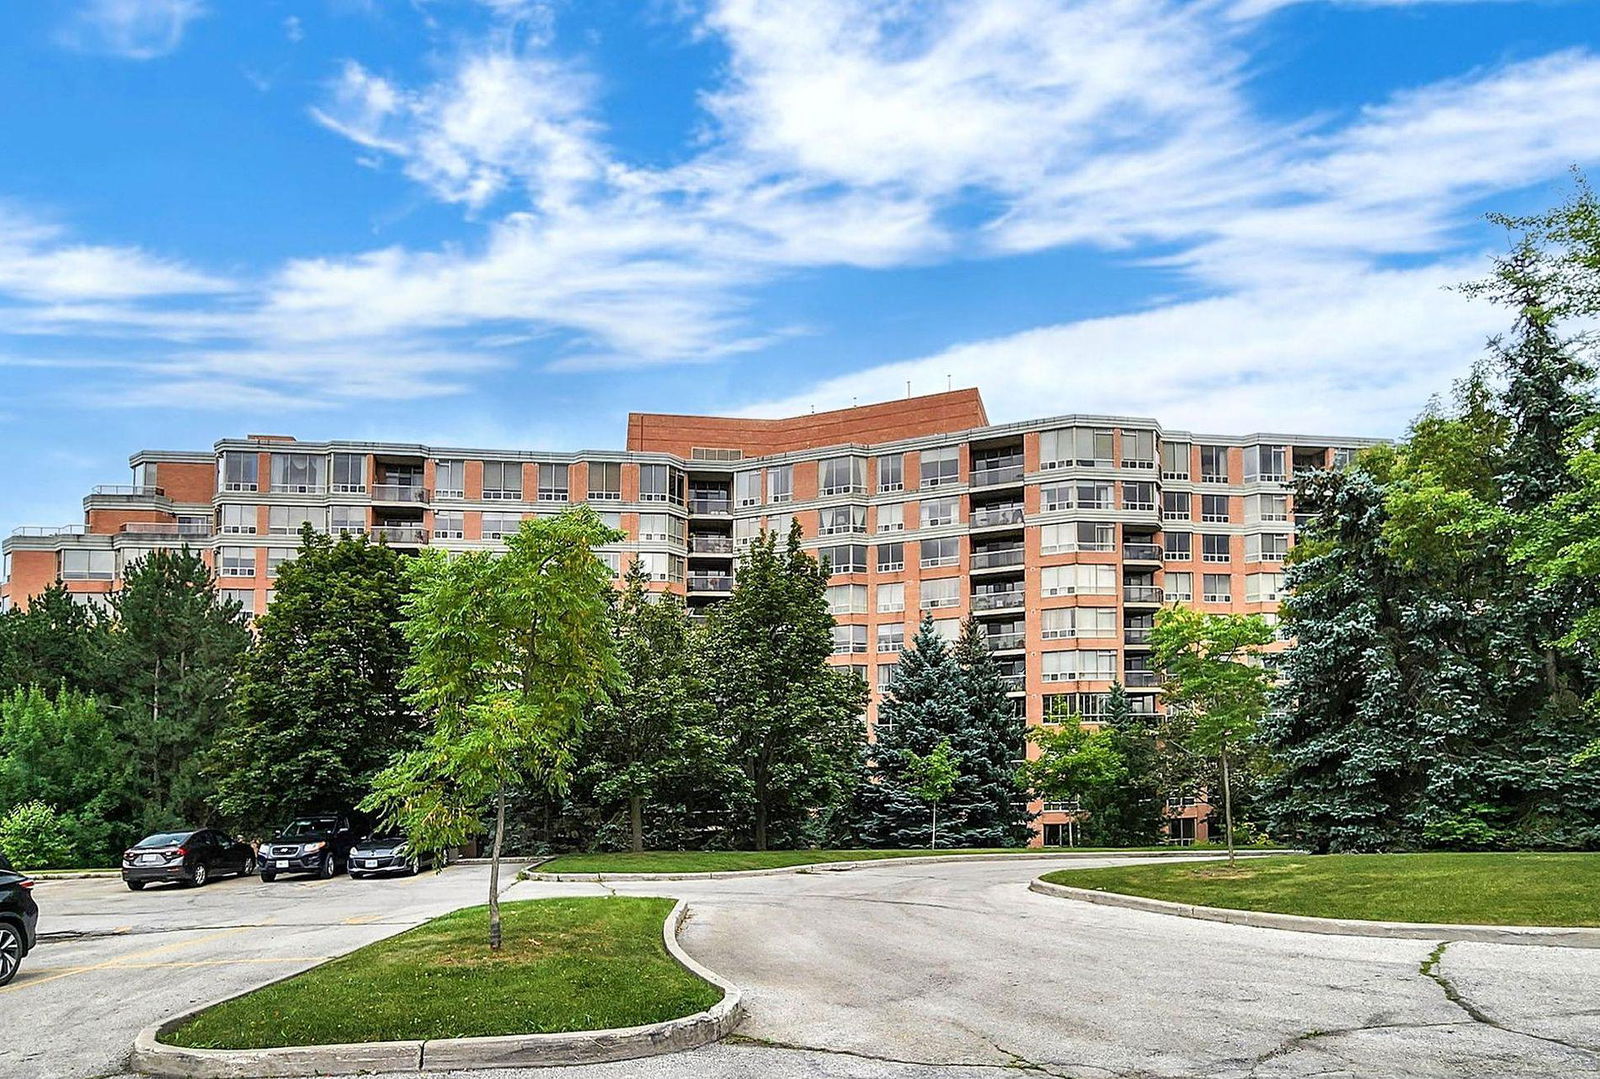
BuildingPalace Gate Condos, Storeys 10, Units 169
- Name: Palace Gate Condos
- Storeys: 10
- Units: 169
- Registered: 1995
- Condo corporation: 1093
- Amenities: Concierge, exercise room, indoor pool, tennis court, guest suites
- Pets: Allowed
Heating, water and powerForced air, gas, Central air
- Heating: Forced air, gas
- Cooling: Central air
Costs and taxesTaxes $6,334 a year, Condo fee $1,624 a month, Heat included, hydro included, water included, cable tv included, cac included, common elements included, building insurance included, parking included
- Taxes, 2025: $6,334 a year
- Condo fee: $1,624 a month
- Fee includes: Heat included, hydro included, water included, cable tv included, cac included, common elements included, building insurance included, parking included
- HST: HST included in the price
Included in the saleAll appliances (fridge, stove, dishwasher, microwave), washer, dryer, all existing window coverings, all existing electrical light fixtures
- Included: All appliances (fridge, stove, dishwasher, microwave), washer, dryer, all existing window coverings, all existing electrical light fixtures
Listing detailsC13037566, Sold, Apr 23, 2026
- MLS® number: C13037566
- Status: Sold
- Listed on: Apr 23, 2026
- Days on market: 2
- Updated: Apr 25, 2026
- Possession: Flexible
- Occupied by: Owner
- Listing brokerage: SAGE REAL ESTATE LIMITED
About this home
Unit 307, 3181 Bayview Avenue, North York (Bayview Woods-Steeles), ON M2K 2Y2
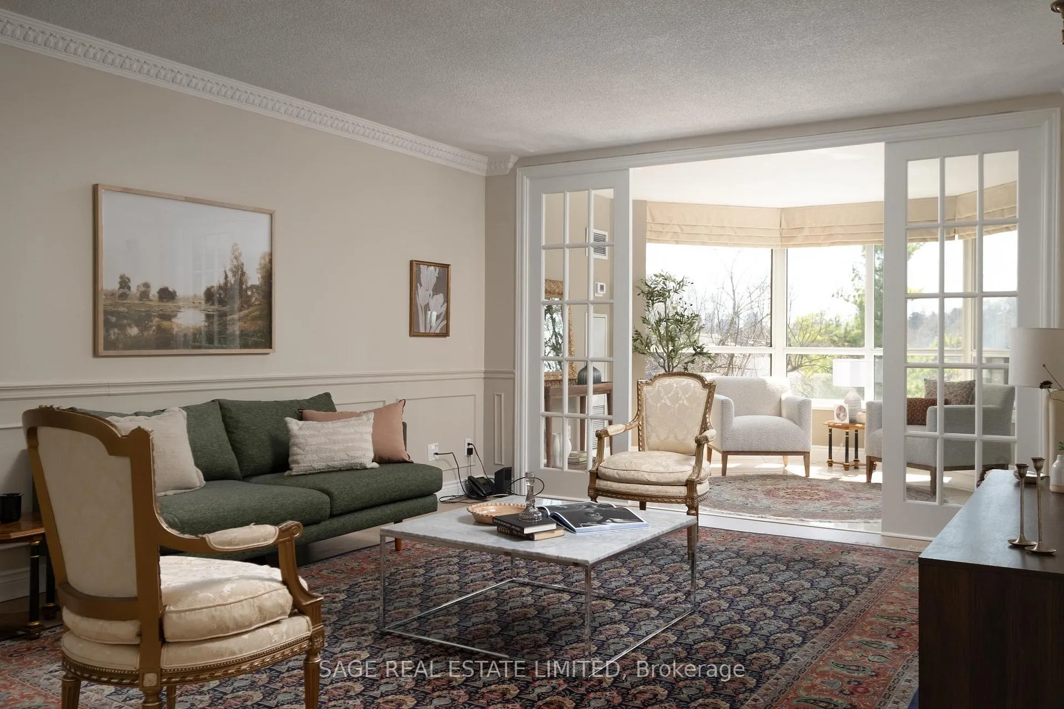
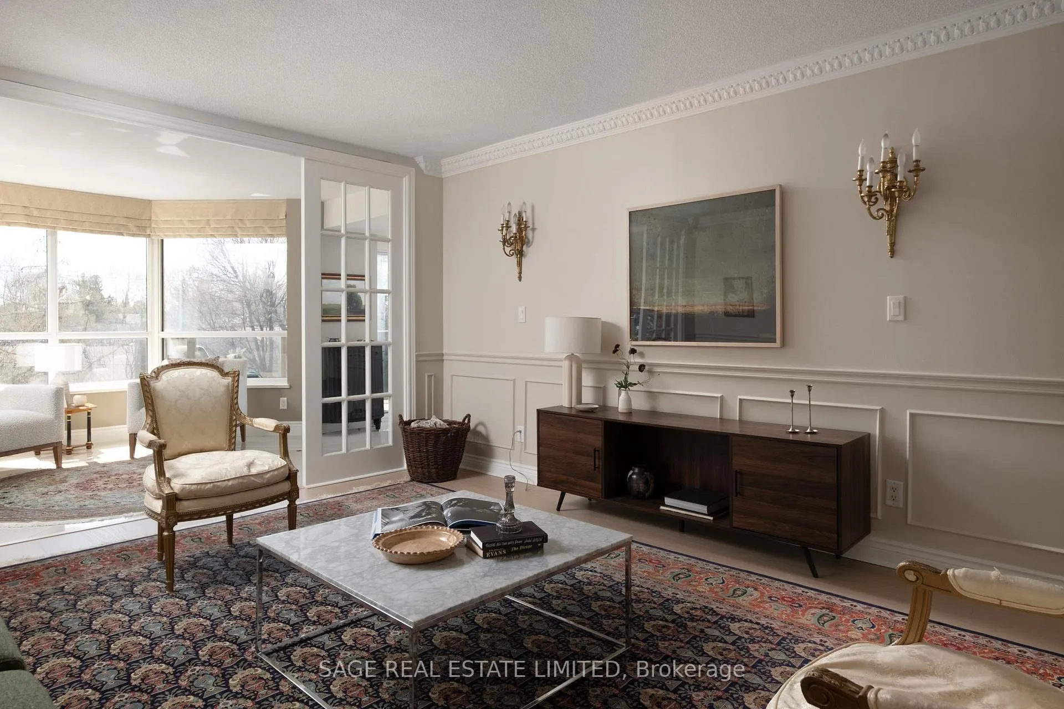
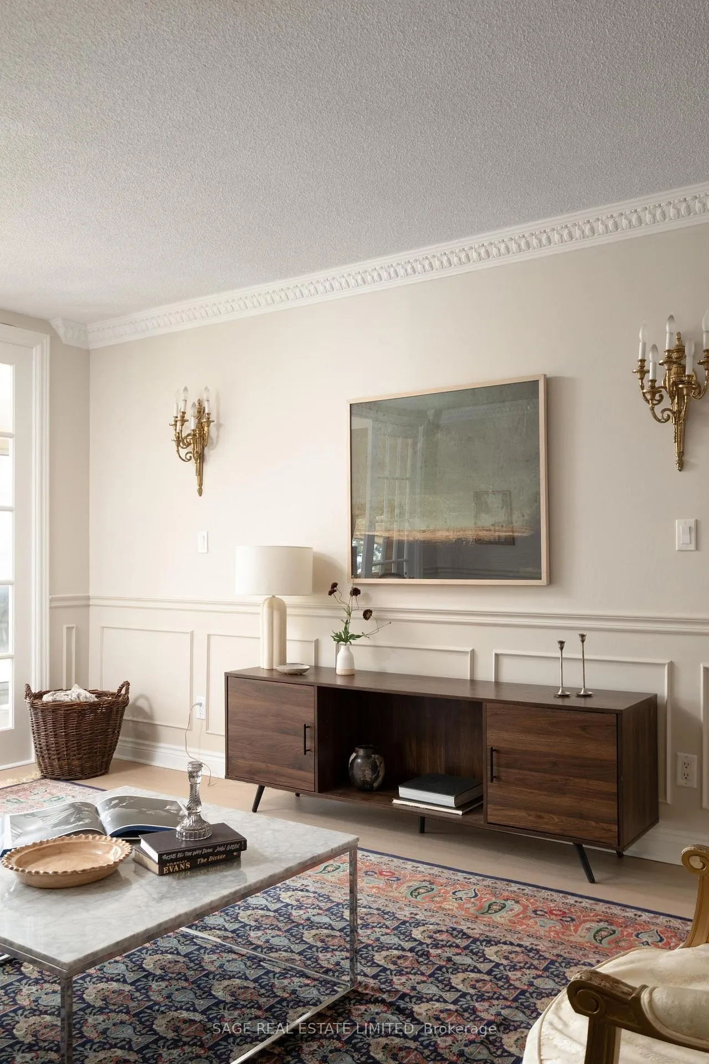
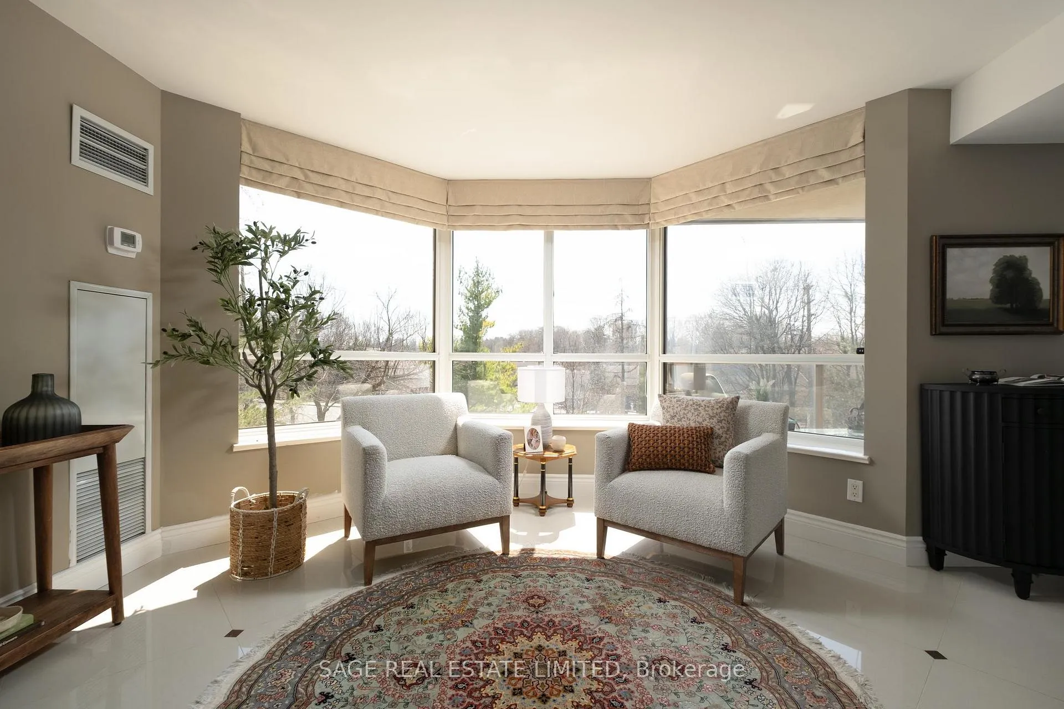
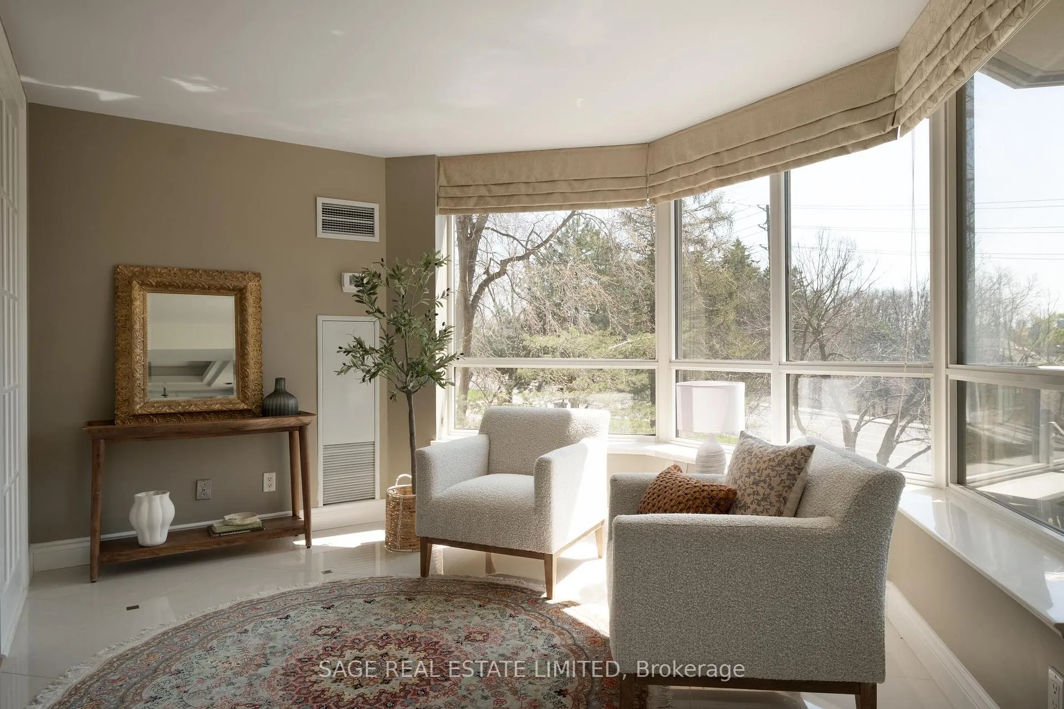
LIVE LIKE YOU MADE IT. Nearly 2,000 sq ft of effortless living in one of North York's most quietly prestigious pockets, where space, light, and function come together in a way that's getting harder to find. This is condo living without compromise. The layout? Fit for royalty. Two oversized bedrooms, a proper den/sunroom that actually works, and storage for days (because real life needs real space). The renovated kitchen delivers in all the right ways - quartz counters, stainless appliances, imported tiling - flowing into a bright breakfast area that opens onto a rare 45 foot long south-facing balcony. Morning coffee, evening wind-downs, and everything in between. Natural light pours in. The scale feels right. The primary suite adds another layer of ease with a mobility-friendly ensuite designed for comfort without sacrificing style. And then there's the Palace Gate itself - a Tridel-built standout that carries a level of polish you feel the moment you walk through the doors. A grand two-storey marble lobby. Amenities fit for a wellness resort - pool, sauna, tennis, gym, and party room. Impeccably maintained grounds that feel more like a private retreat than a condo complex. With just 169 suites, there's a quiet exclusivity here - the kind where the concierge knows your name. Steps to Bayview Village Shopping Centre, transit, parks, and the 401/404 - connected when you need it, calm when you don't. All-inclusive maintenance fees (yes, everything). 2 parking spaces. An owned storage locker. A complete package in a building that still sets the standard. This isn't just a condo. It's a lifestyle within a building.
Ask about this home
A HOMEH agent will answer your questions about this home.
Know more about Palace Gate Condos
Condo building · 3181 Bayview Avenue
Palace Gate Condos is a 10-storey condo with 169 suites, built in 1995 by Tridel. Right now 3 for sale and 2 for rent are on the market here.
- 10storeys
- 169suites
- $668/sq ft
- 1995built
No similar units for sale in Palace Gate Condos right now.
Around this home
Daily convenience, out of 100, from the distances below
Schools nearby
School rating, out of 10.
Helpful calculators
Your HOMEH agent

"I would see it this week."