

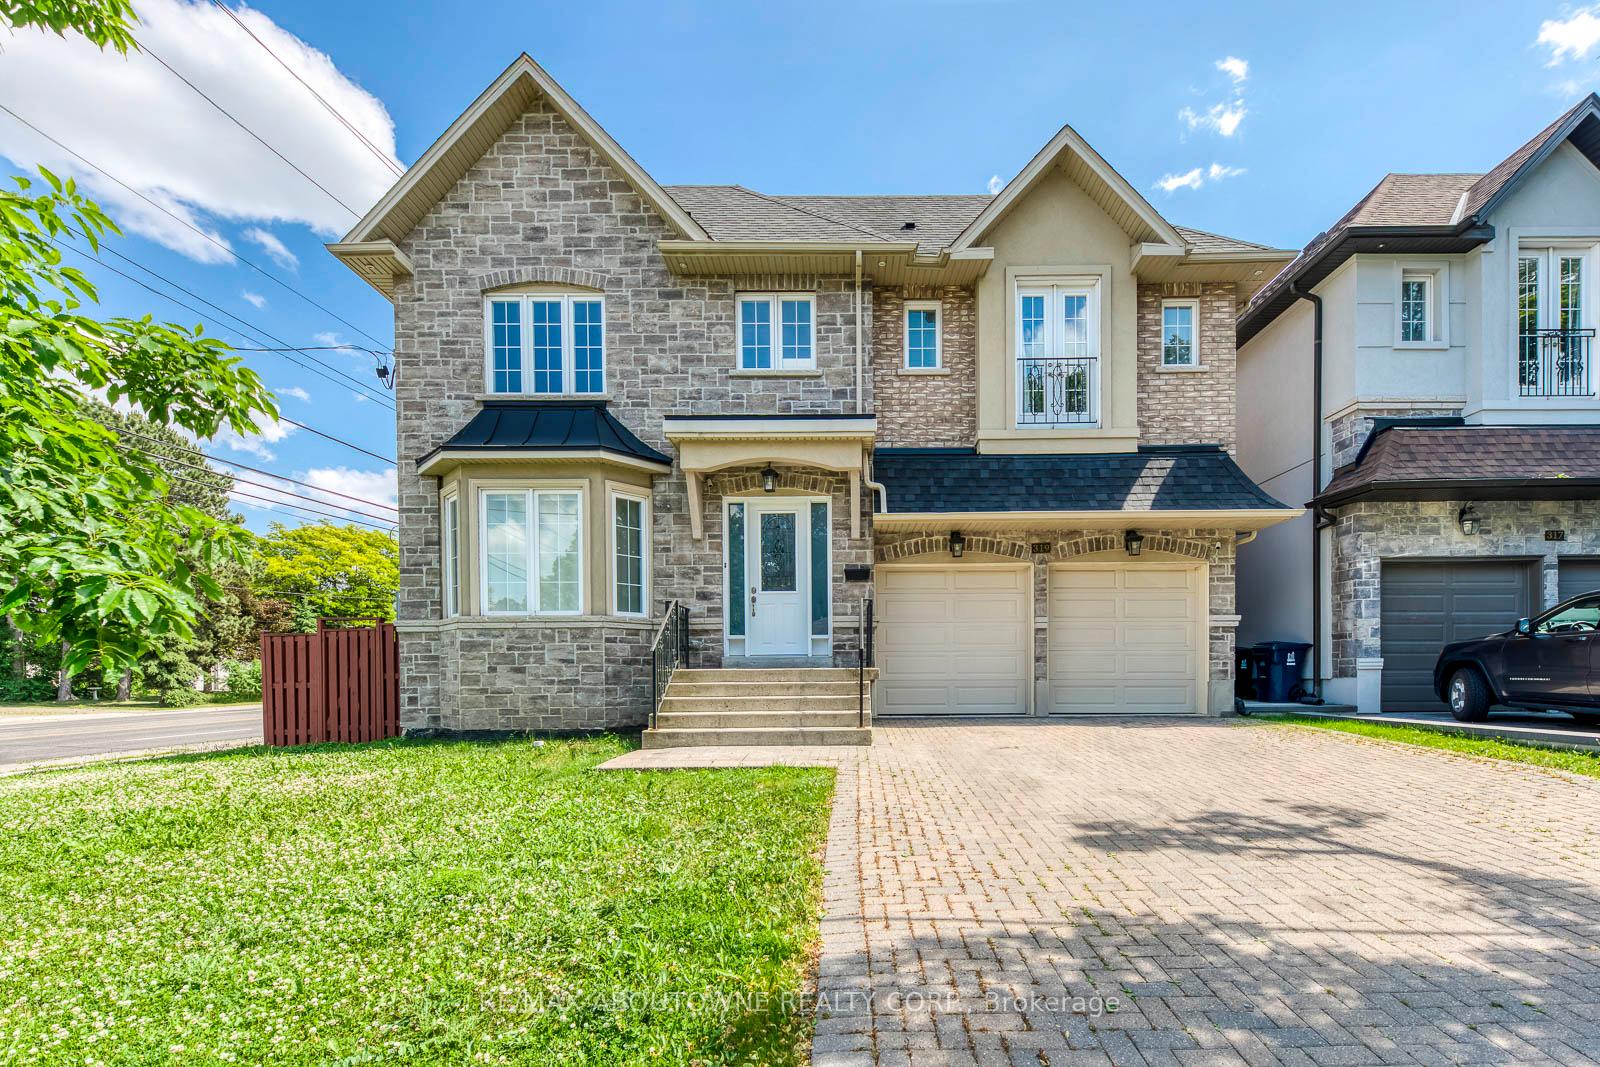
319 Holmes Avenue
Detached Terminated
1/50319 Holmes Avenue
Detached Terminated
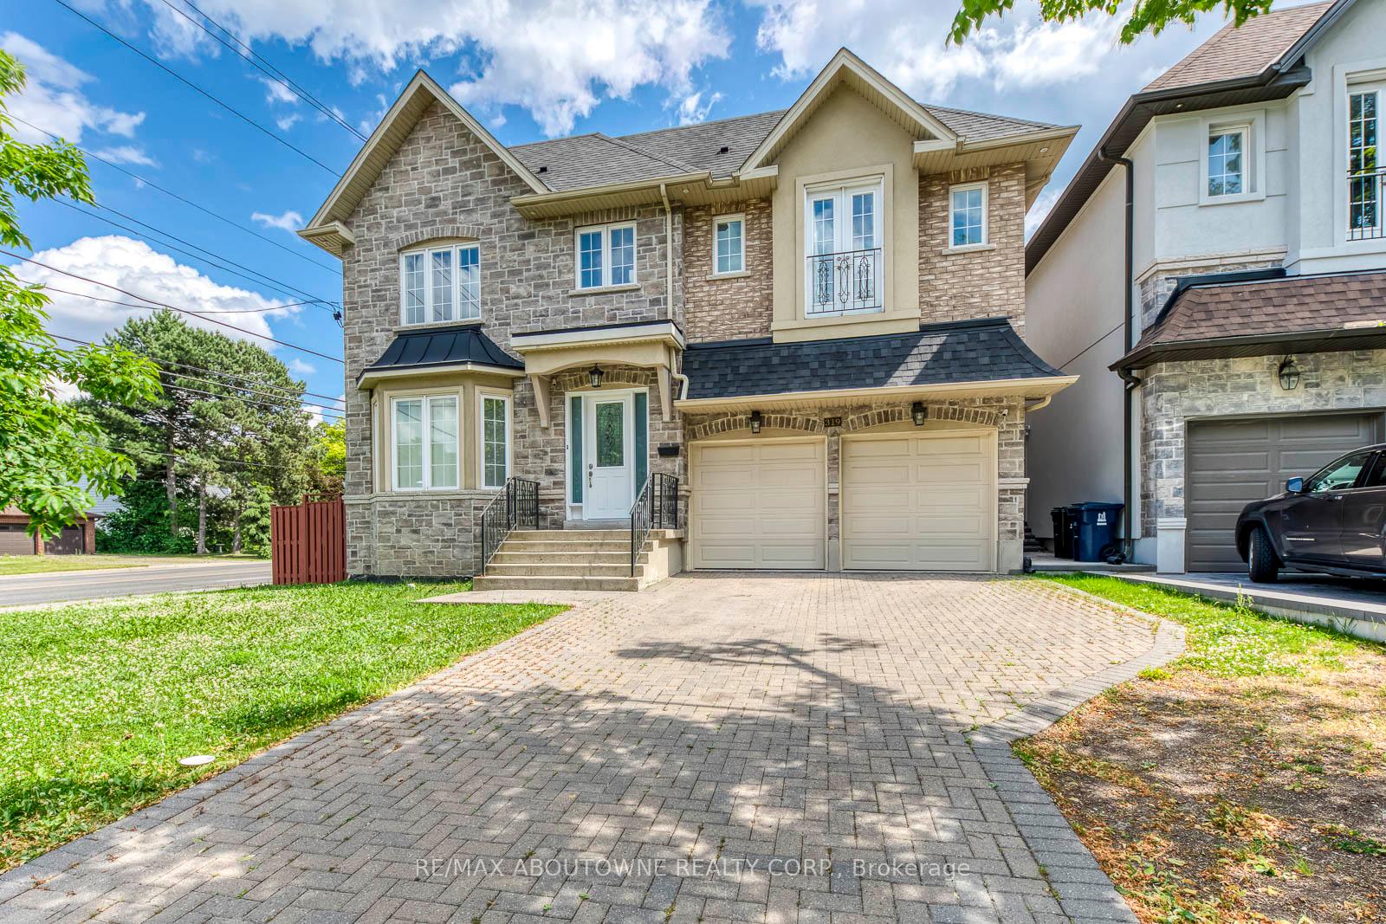
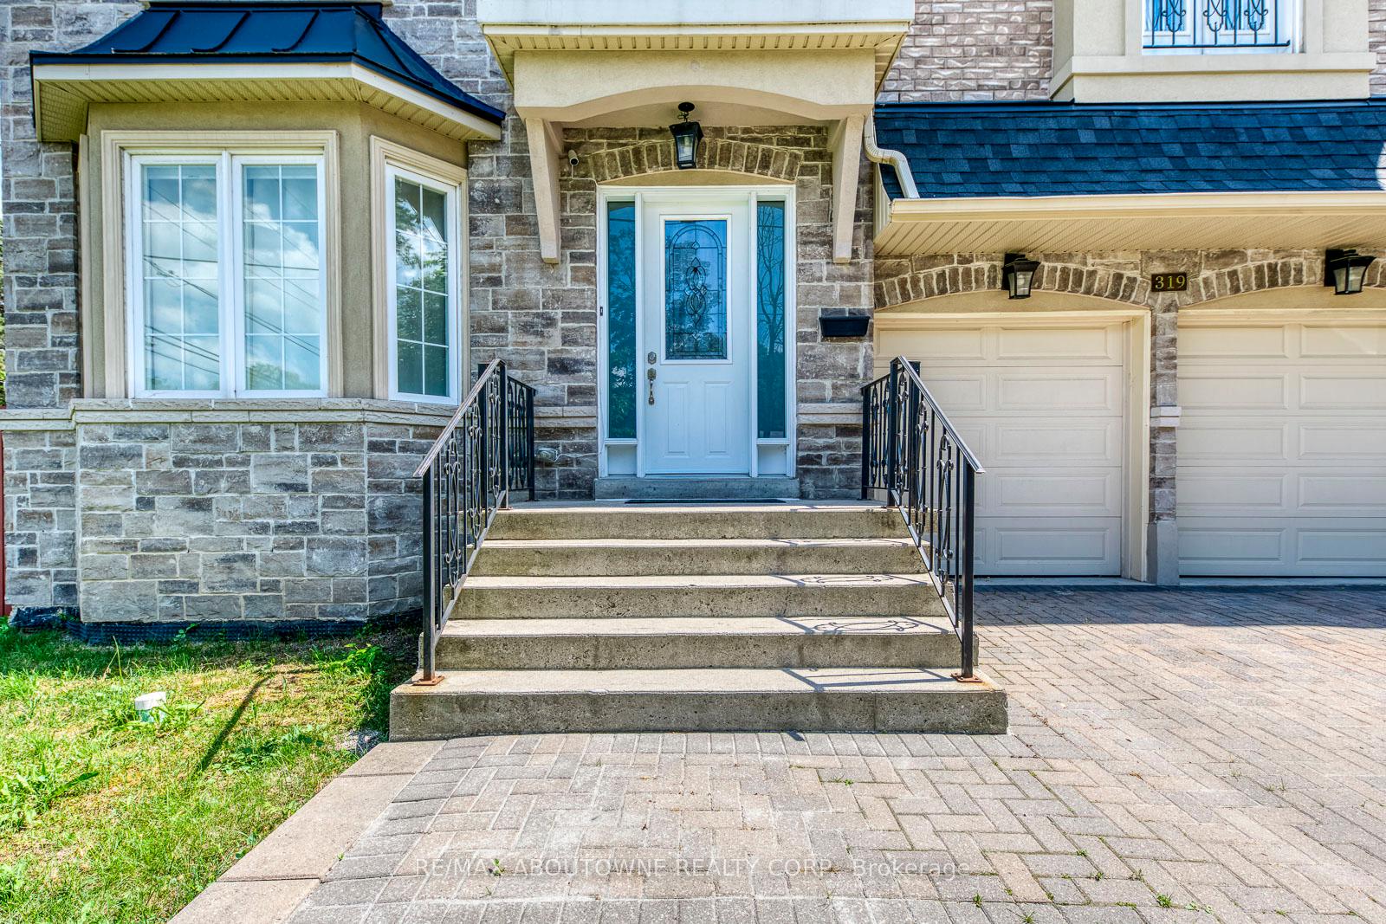
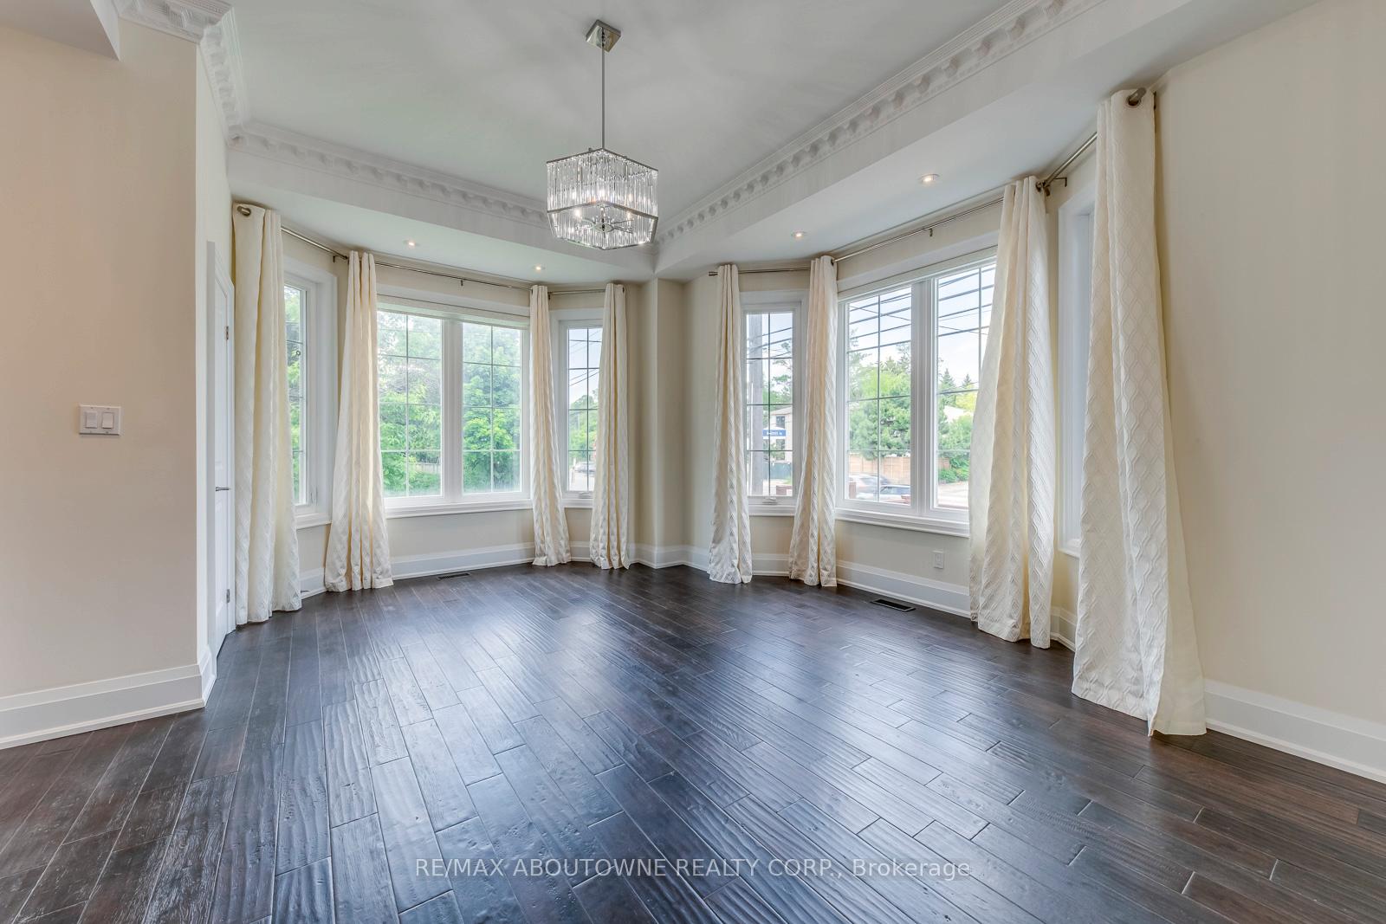
 See all 50 photos
4+1 Bedrooms
5 Bathrooms
2 Garage
2K–2.5K sq.ft
57.19×77.69 ft
$12,963/yr
Property history
- $2,780,000TerminatedList: 2025-06-29|End: 2025-07-17|18 daysC12252611
Facts and features
- BasementWalk-out
- Age of home6–15 years
- Price per sq ft~$1,236
- Water, sewerMunicipal
What stands out
- Hardwood floors
- Central air
The homeDetached, 2-storey, Age 6–15 years
- Type: Detached
- Style: 2-storey
- Age: 6–15 years
- Living space: 2,000–2,500 sq ft
- Basement: Finished with walk-out
InsideHardwood, Water heater, Rooms above ground 9
- Flooring: Hardwood
- Features: Water heater
- Rooms above ground: 9
- Bedrooms: 4 + 1 in the basement
- Bathrooms: 5
- Kitchens: 1
- Family room: Yes
Outside and lotBrick, stone, Asphalt shingle, Concrete
Outside
- Exterior: Brick, stone
- Roof: Asphalt shingle
- Foundation: Concrete
- Features: Deck, porch
- Size: 57.19 × 77.69 ft
- Zoning: Residential
Parking2 Garage, Attached, Private
- Spaces: 2 Garage
- Garage: Attached
- Driveway: Private
Heating, water and powerForced air, gas, Central air, Municipal water
- Heating: Forced air, gas
- Cooling: Central air
- Water: Municipal water
- Sewer: Municipal sewer
Costs and taxesTaxes $12,963 a year, HST included in the price, Hot water heater, (around $45.00 per month)
- Taxes, 2025: $12,963 a year
- HST: HST included in the price
- Rental items: Hot water heater, (around $45.00 per month)
Included in the saleAll s/s appliances, fridge, gas stove, dishwasher, washer and dryer, all elf and window coverings.
- Included: All s/s appliances, fridge, gas stove, dishwasher, washer and dryer, all elf and window coverings.
NearbyPark, school
- Close to: Park, school
Listing detailsC12252611, Terminated, Jun 29, 2025
- MLS® number: C12252611
- Status: Terminated
- Listed on: Jun 29, 2025
- Days on market: 18
- Updated: Jul 17, 2025
- Possession: 2025-08-01 / Flexible
- Occupied by: Partial
- Listing brokerage: RE/MAX ABOUTOWNE REALTY CORP.
About this home
319 Holmes Avenue, North York (Willowdale East), ON M2N 4N3
Water HeaterParkSchoolDeckPorch
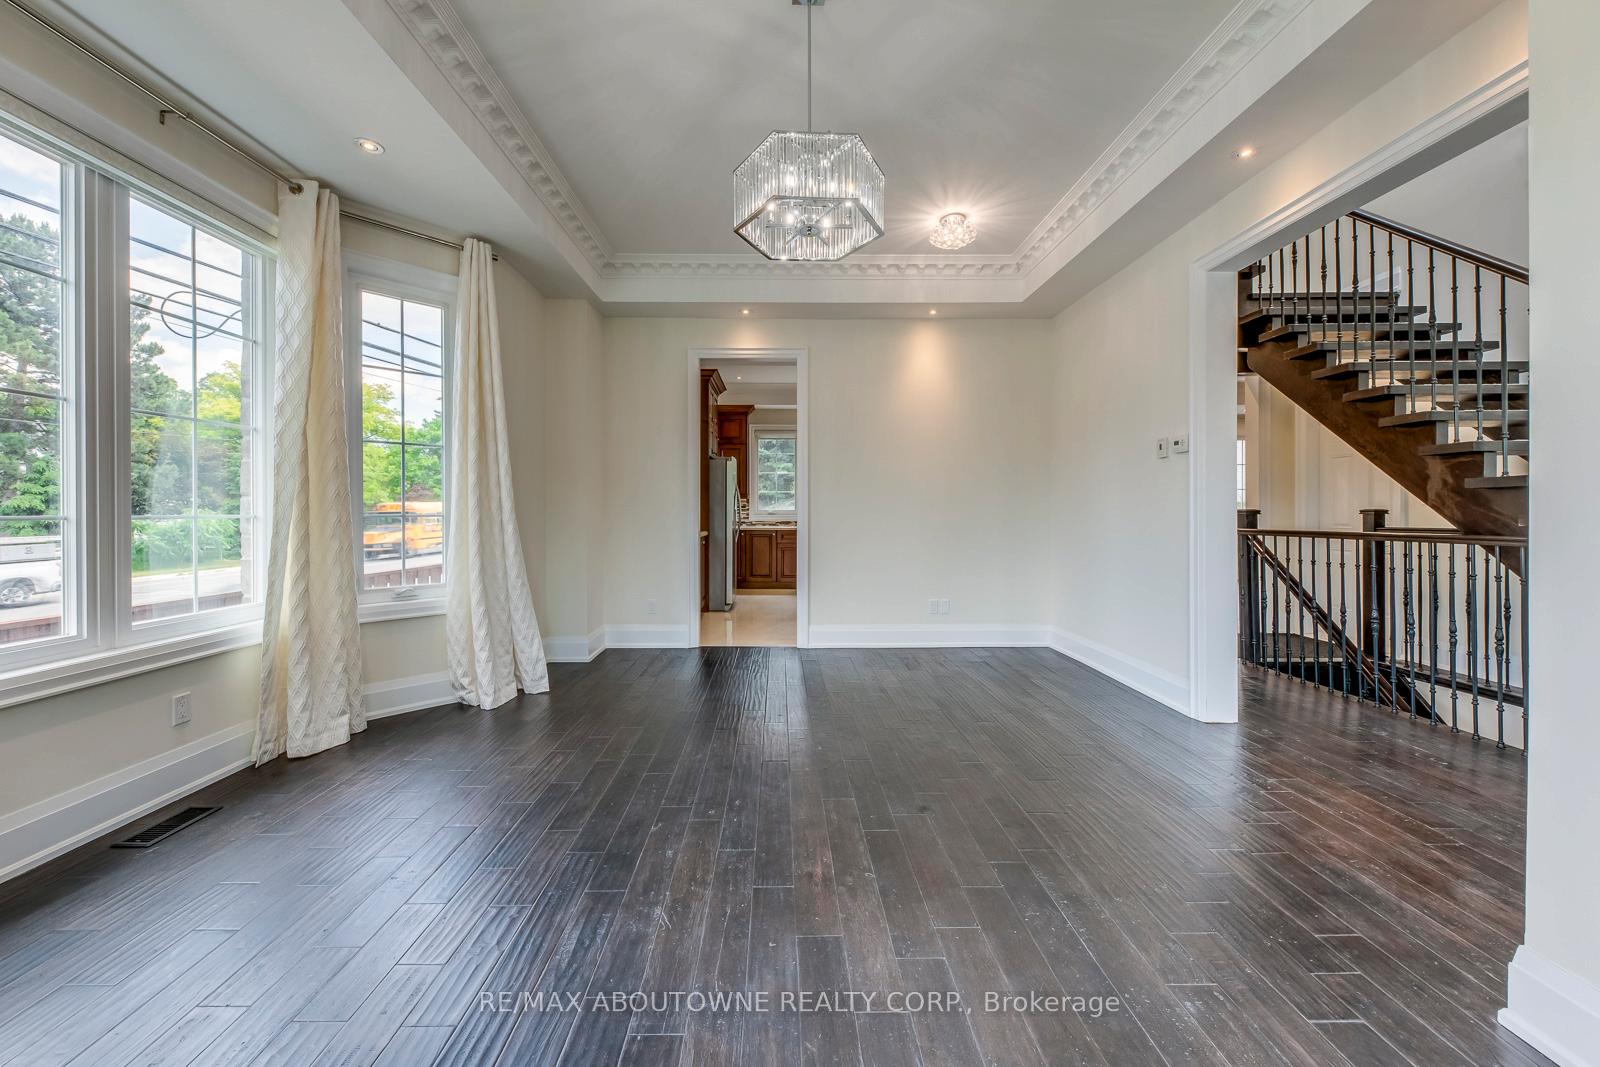
Beautiful Custom Built Home Located In Excellent Neighbourhood At Willowdale, Gorgeous Hardwood Floors Throughout, Crown Moulding, Pot Lights Thruout, Gourmet Kitchen With High Quality Cabinets, Fam Rm W/O To Deck, Wrought Iron Staircase With Elegant Skylight! Professional Finished W/O Bsmt + 1 Room, An Architectural Digest Inspired House W/Tasteful Interior Design, Great Spacious Layout, Fully Fenced Backyard, Earl Haig District, Close To Yonge Subway/Hwy 401. Unit fresh painted.
Read more
Ask about this home
A HOMEH agent will answer your questions about this home.
Ask a question
Thinking of selling your home?See what your home is worth today.
Around this home
Bayview / Finch
Errands
Parks
Schools
Daily convenience, out of 100, from the distances below
Parkpoison ivy patch · 8 within 1 km7 min walk436 m
GroceryLoblaws Your Independent Grocer15 min walk928 m
SchoolFinch Public School5 min walk280 m
PharmacyMetro Drugs13 min walk824 m
Cafés & foodDonut Counter17 min walk1.1 km
Gym & rec centreBayview Arena10 min walk625 m
HospitalSunnybrook - St. John's Rehab Hospital18 min walk1.1 km
WalkDriveStraight-line distance, open map data
Grocery0.9 km
Park0.4 km
Coffee1.1 km
Dining1.1 km
Gym0.6 km
Hospital1.1 km
Schools nearby
School rating, out of 10.
Finch Public Schoolelementary · Public · 0.3 km
—
Bannockburn Schoolelementary · Private · 0.4 km
—
Blessed Trinity Catholic Schoolelementary · Catholic · 0.5 km
3.7/10Low
Contact agent
Helpful calculators
Mortgage
Affordability
Closing costs
Land transfer tax
Property tax
Down payment
CMHC insurance
Stress test
Cashback Rebate
Your HOMEH agent

NimaHOMEH agent · North York
"I would see it this week."
Ask Nima