

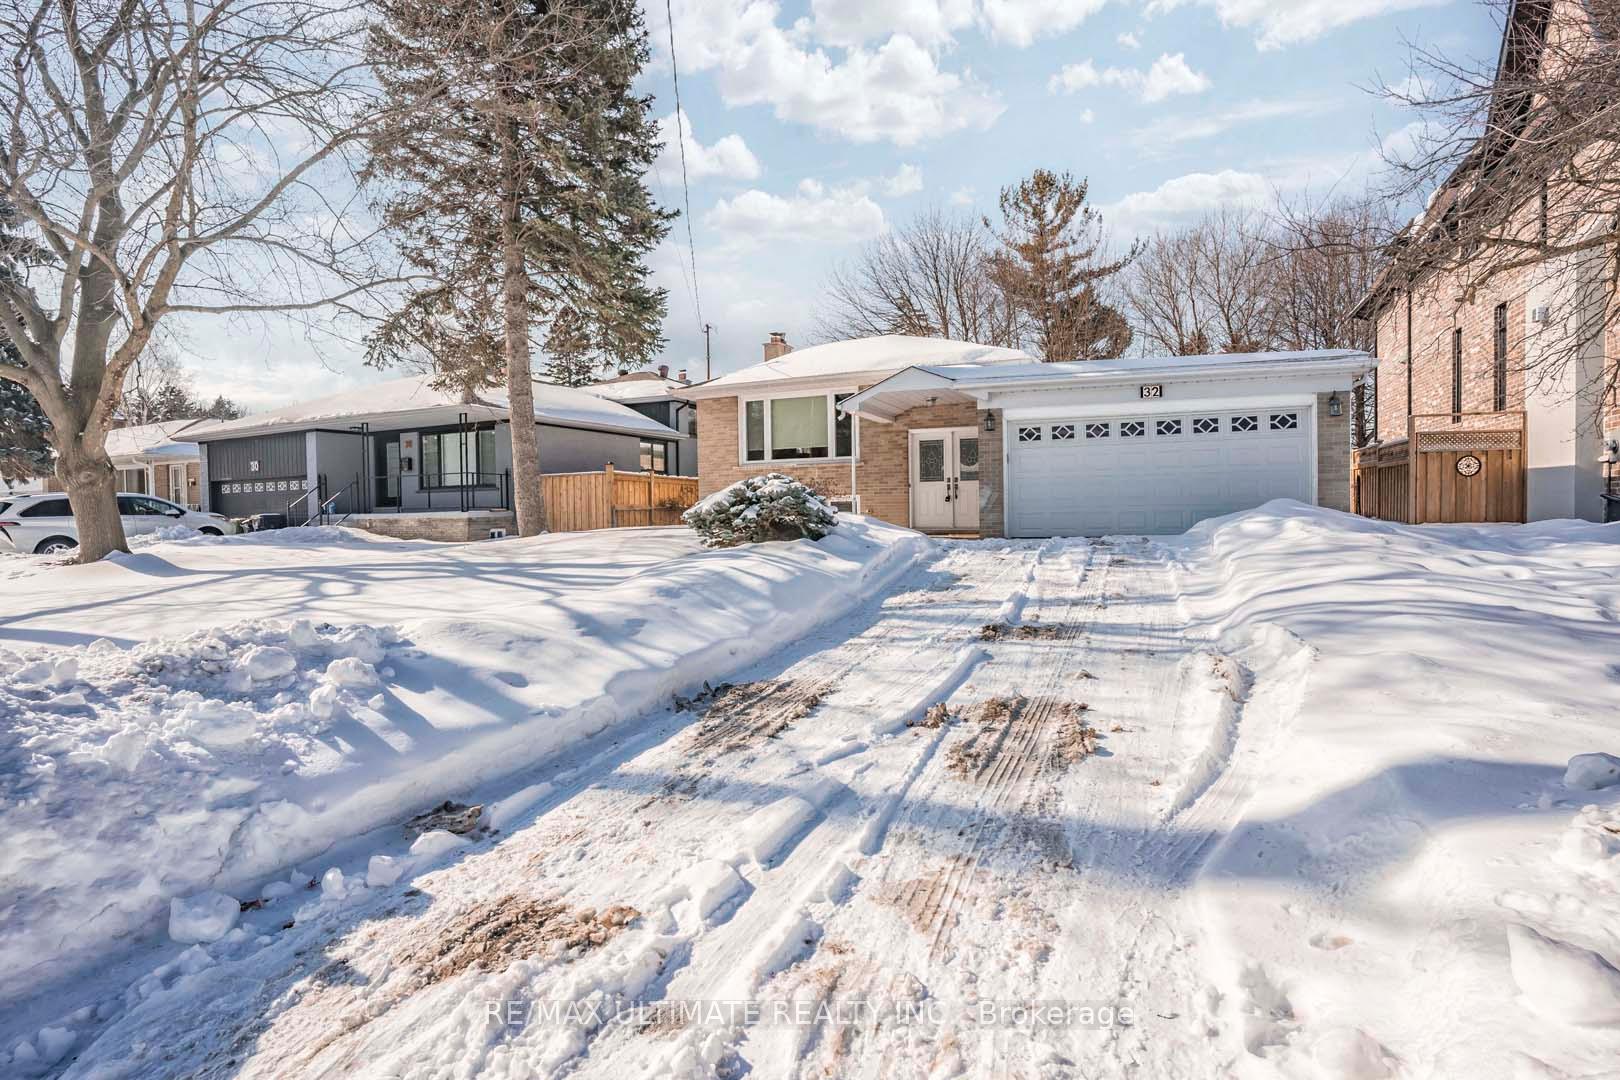
Lower, 32 Allview Crescent
Detached Rented
1/13Lower, 32 Allview Crescent
Detached Rented
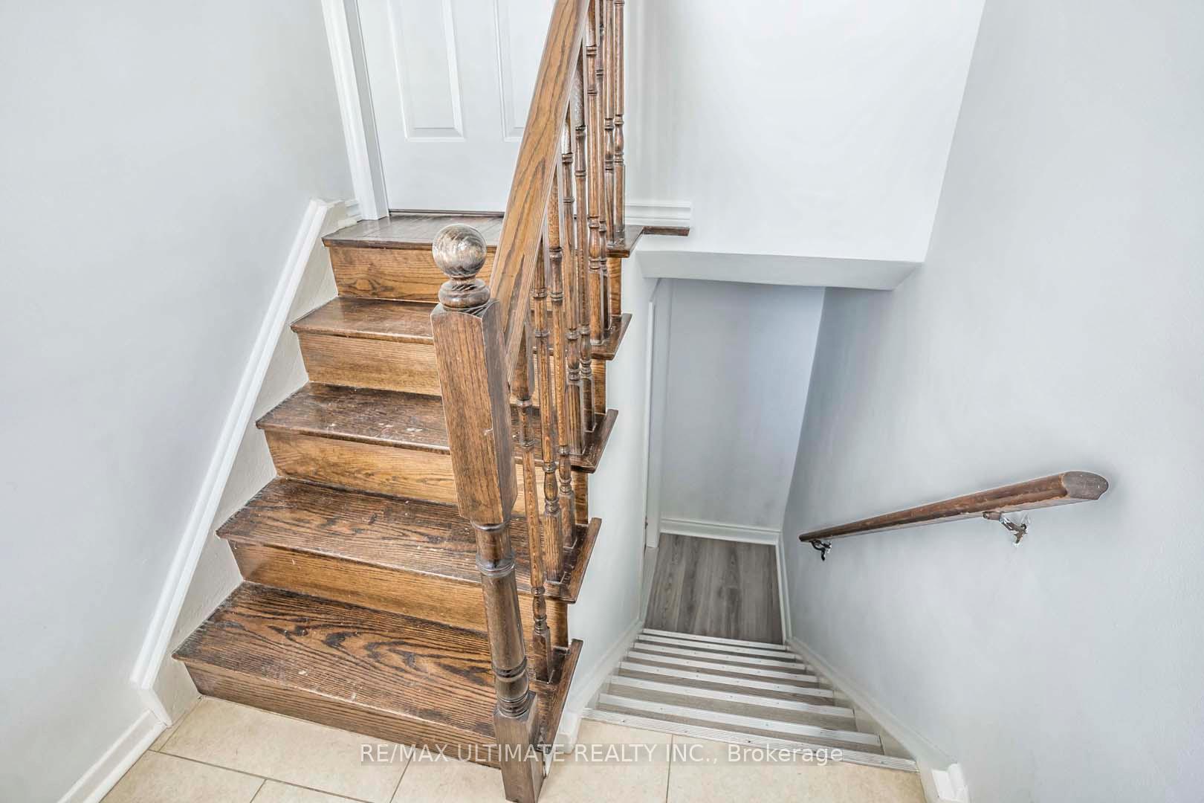
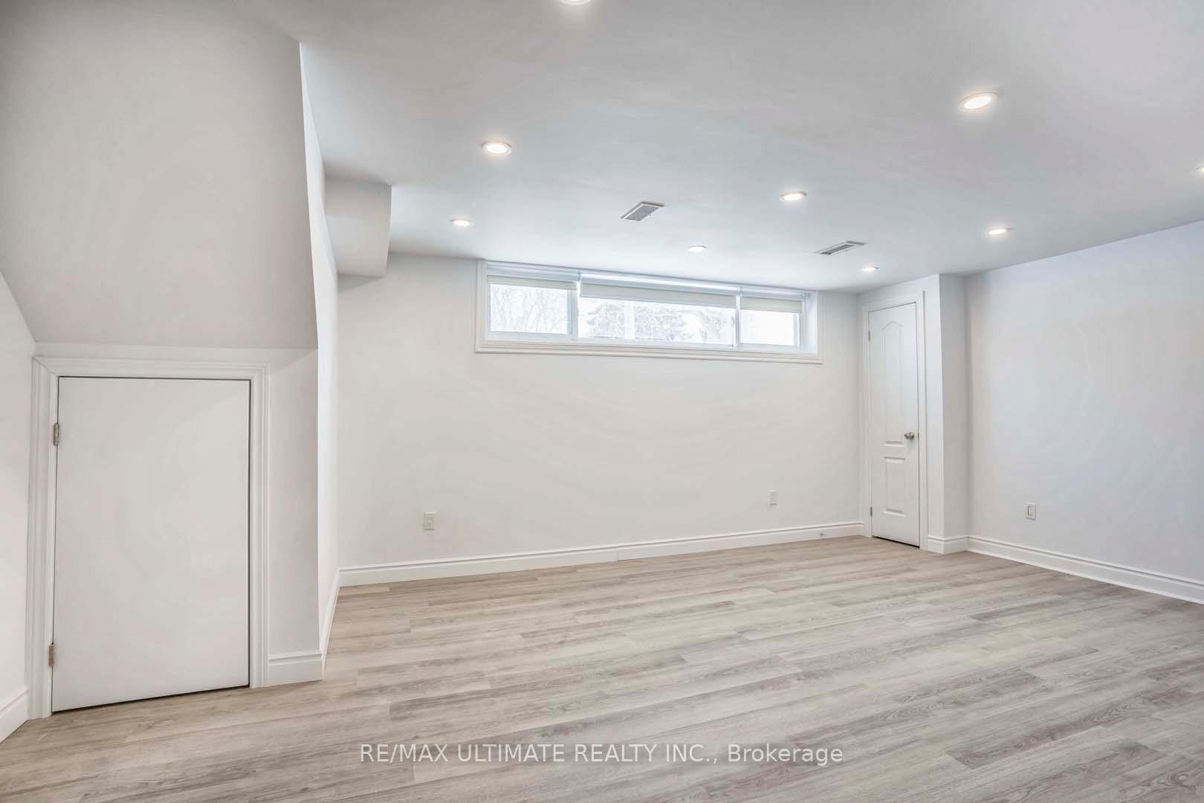
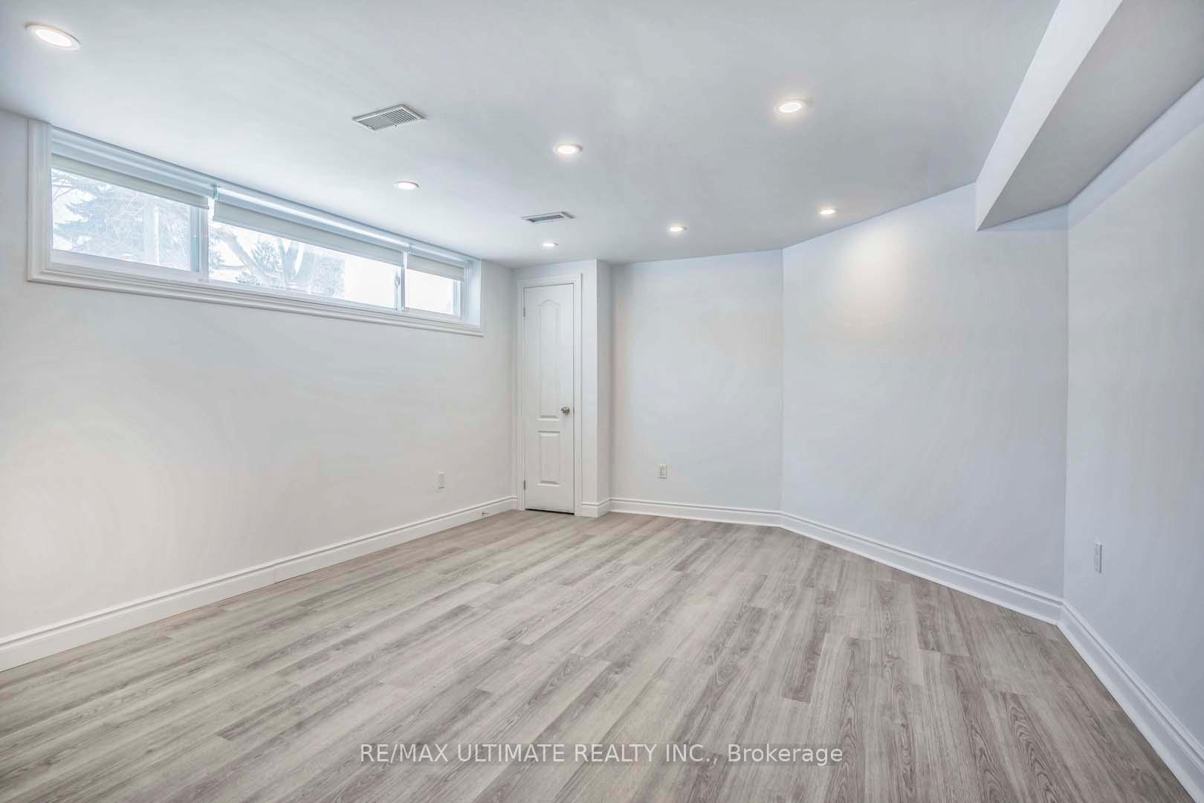
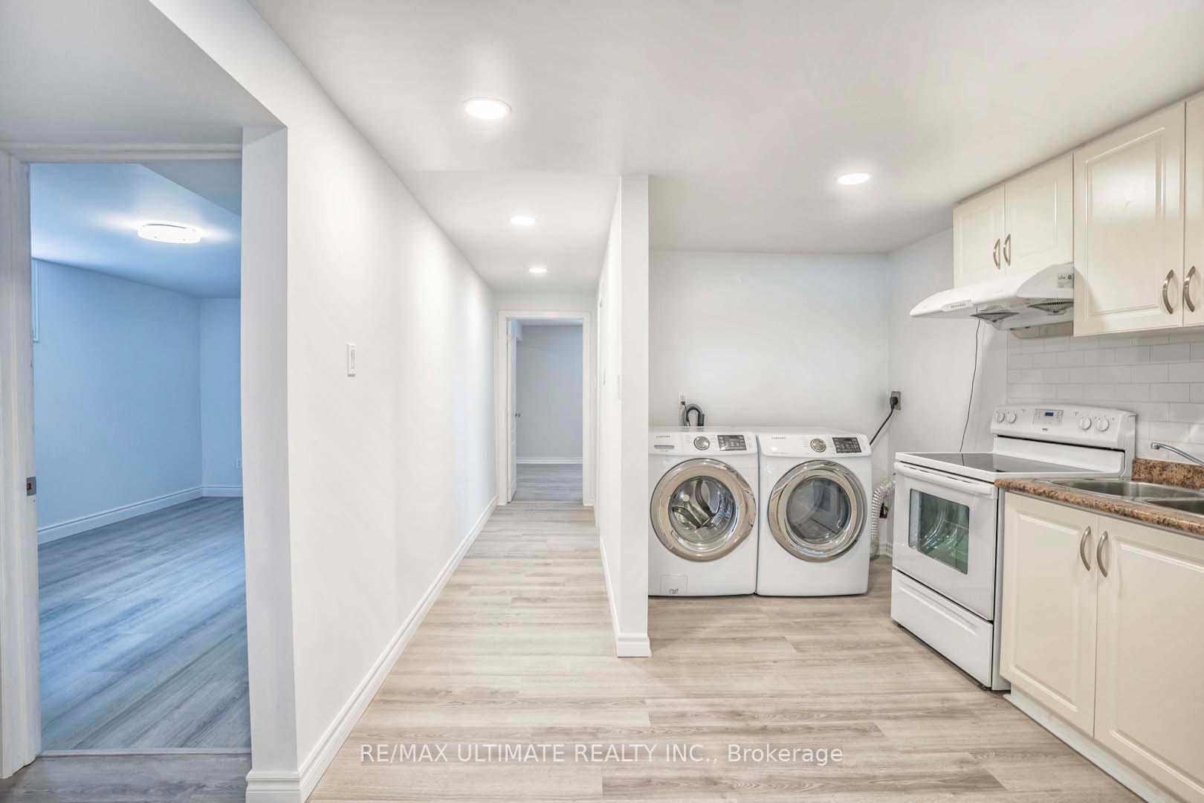 See all 13 photos
2 Bedrooms
1 Bathroom
0 Garage
1.1K–1.5K sq.ft
Basement
— Unit
Property history
Facts and features
- BasementFinished
- Lot size55 × 110 ft
- Lease term12 months
- FurnishedUnfurnished
What stands out
- Separate entrance
- Central air
The homeDetached, Bungalow-raised, 1,100–1,500 sq ft
- Type: Detached
- Style: Bungalow-raised
- Living space: 1,100–1,500 sq ft
- Basement: Finished, separate entrance
InsideIn area, lower level, Carpet free, Rooms above ground 5
- Laundry: In area, lower level
- Features: Carpet free
- Rooms above ground: 5
- Bedrooms: 2
- Bathrooms: 1
- Kitchens: 1
Outside and lotBrick, Shingles, Concrete
Outside
- Exterior: Brick
- Roof: Shingles
- Foundation: Concrete
- Size: 55 × 110 ft
Parking1 Parking, Private, front yard parking
- Spaces: 1 Parking
- Driveway: Private, front yard parking
Heating, water and powerForced air, gas, Central air, Municipal water
- Heating: Forced air, gas
- Cooling: Central air
- Water: Municipal water
- Sewer: Municipal sewer
Rent and termsRent $1,980 a month, Basement, Unfurnished
- Rent: $1,980 a month
- Space for rent: Basement
- Furnished: Unfurnished
- Lease: 12 months
- Paid: Monthly
- Rent includes: Parking
- Deposit: Required
- Credit check: Required
- Employment letter: Required
- Rental application: Required
- References: Required
- Rental items: Hot water tank
IncludedLower floor only *incl: fridge, stove, hood. washer & dryer. all window coverings & elf. tenant pays own cable, internet & 40% utilities.
- Included: Lower floor only *incl: fridge, stove, hood. washer & dryer. all window coverings & elf. tenant pays own cable, internet & 40% utilities.
NearbyFenced yard, hospital, park, public transit, school, rec./commun.centre
- Close to: Fenced yard, hospital, park, public transit, school, rec./commun.centre
Listing detailsC12002526, Rented, Mar 5, 2025
- MLS® number: C12002526
- Status: Rented
- Listed on: Mar 5, 2025
- Days on market: 13
- Updated: Mar 18, 2025
- Possession: 2025-03-16 / Immediate
- Occupied by: Tenant
- Listing brokerage: RE/MAX ULTIMATE REALTY INC.
About this home
Lower, 32 Allview Crescent, North York (Bayview Village), ON M2J 2R3
Carpet FreeFenced YardHospitalParkPublic TransitSchool
Prime Bayview Village Location! Newly Renovated Bungalow Raised With 2 Large Bdrms Situated On A Quiet Street *Freshly Painted *Open Concept Kitchen, Pot Lights & Laminate Floorings Thru-Out *Easy Access To Subway, Schools, And Bayview Village *Top Rated Schools Zone (Earl Haig Secondary) *Steps To Ravine Walking Trails, Tennis Court *Minutes To Ttc, Shops And Much More!
Read more
Ask about this home
A HOMEH agent will answer your questions about this home.
Ask a question
Around this home
Leslie St/Finch Ave
Errands
Transit
Parks
Schools
Daily convenience, out of 100, from the distances below
ParkAlamosa Park · 3 within 1 km7 min walk443 m
GrocerySunny Supermarket11 min walk684 m
SchoolÉcole élémentaire Paul-Demers12 min walk760 m
Train stationOld Cummer11 min walk654 m
PharmacyFinch-Leslie Pharmacy11 min walk673 m
Cafés & foodLittle Free Library · 15 within 1 km5 min walk312 m
Gym & rec centreWorld Master Tae Kwon Do23 min walk1.4 km
LibraryToronto Public Library - Hillcrest22 min walk1.3 km
WalkDriveStraight-line distance, open map data
Grocery0.7 km
Park0.4 km
Coffee0.7 km
Dining0.7 km
Gym1.4 km
Old Cummer0.7 km
Schools nearby
School rating, out of 10.
École élémentaire Paul-Demerselementary · Public · 0.8 km
9.0/10Excellent
Divine Mercy Catholic Schoolelementary · Catholic · 0.8 km
4.9/10Low
Crestview Public Schoolelementary · Public · 0.9 km
—
Contact agent
Helpful calculators
Rent vs buy
Affordability
Mortgage
Down payment
Stress test
CMHC insurance
Your HOMEH agent

NimaHOMEH agent · North York
"I would see it this week."
Ask Nima