

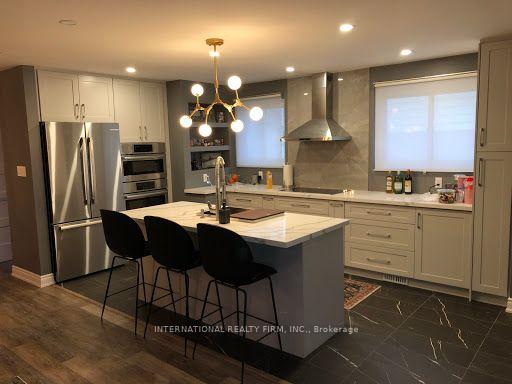
324 Hollyberry Trail
Semi-Detached Suspended
1/6324 Hollyberry Trail
Semi-Detached Suspended
 See all 6 photos
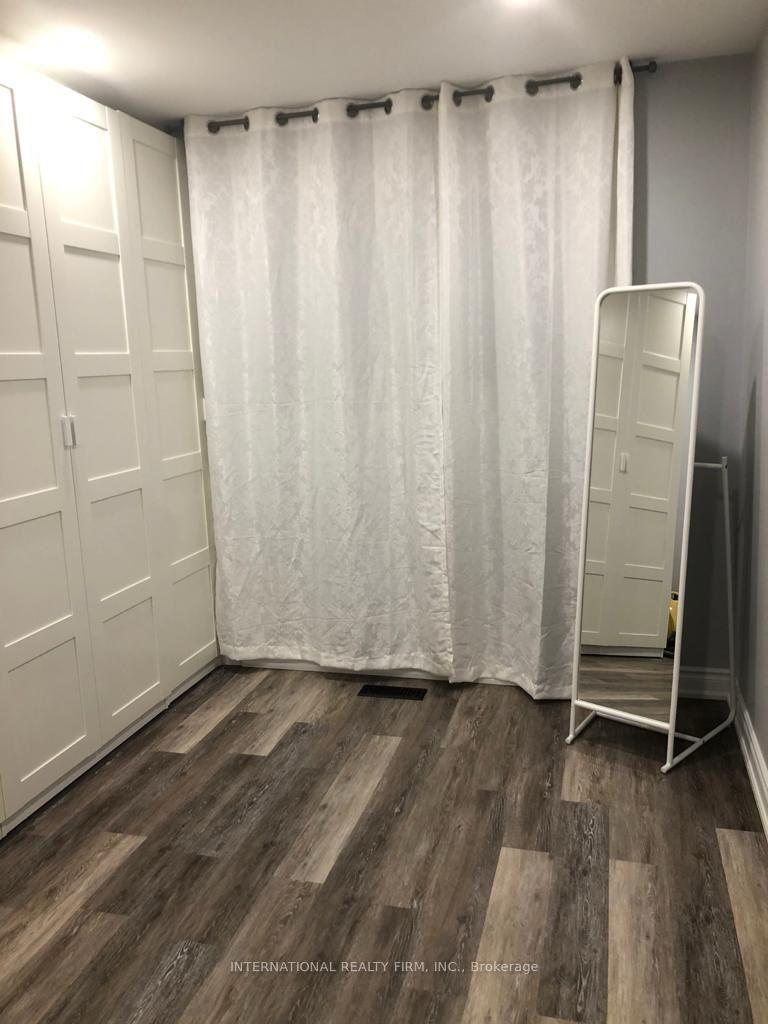
3 Bedrooms
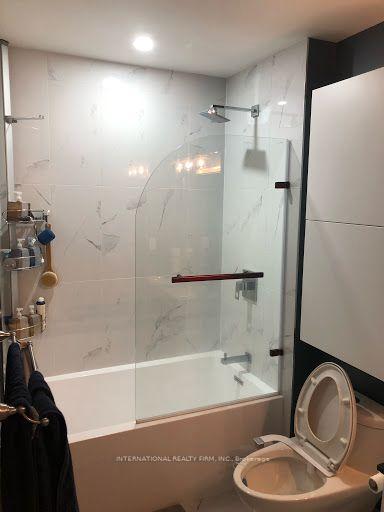
1 Bathroom
0 Garage
— sq.ft
Main Floor
— Unit
Property history
- $3,100SuspendedList: 2025-03-23|End: 2025-04-03|11 daysC12036967
Facts and features
- BasementFinished
- Lease term12 months
- FurnishedUnfurnished
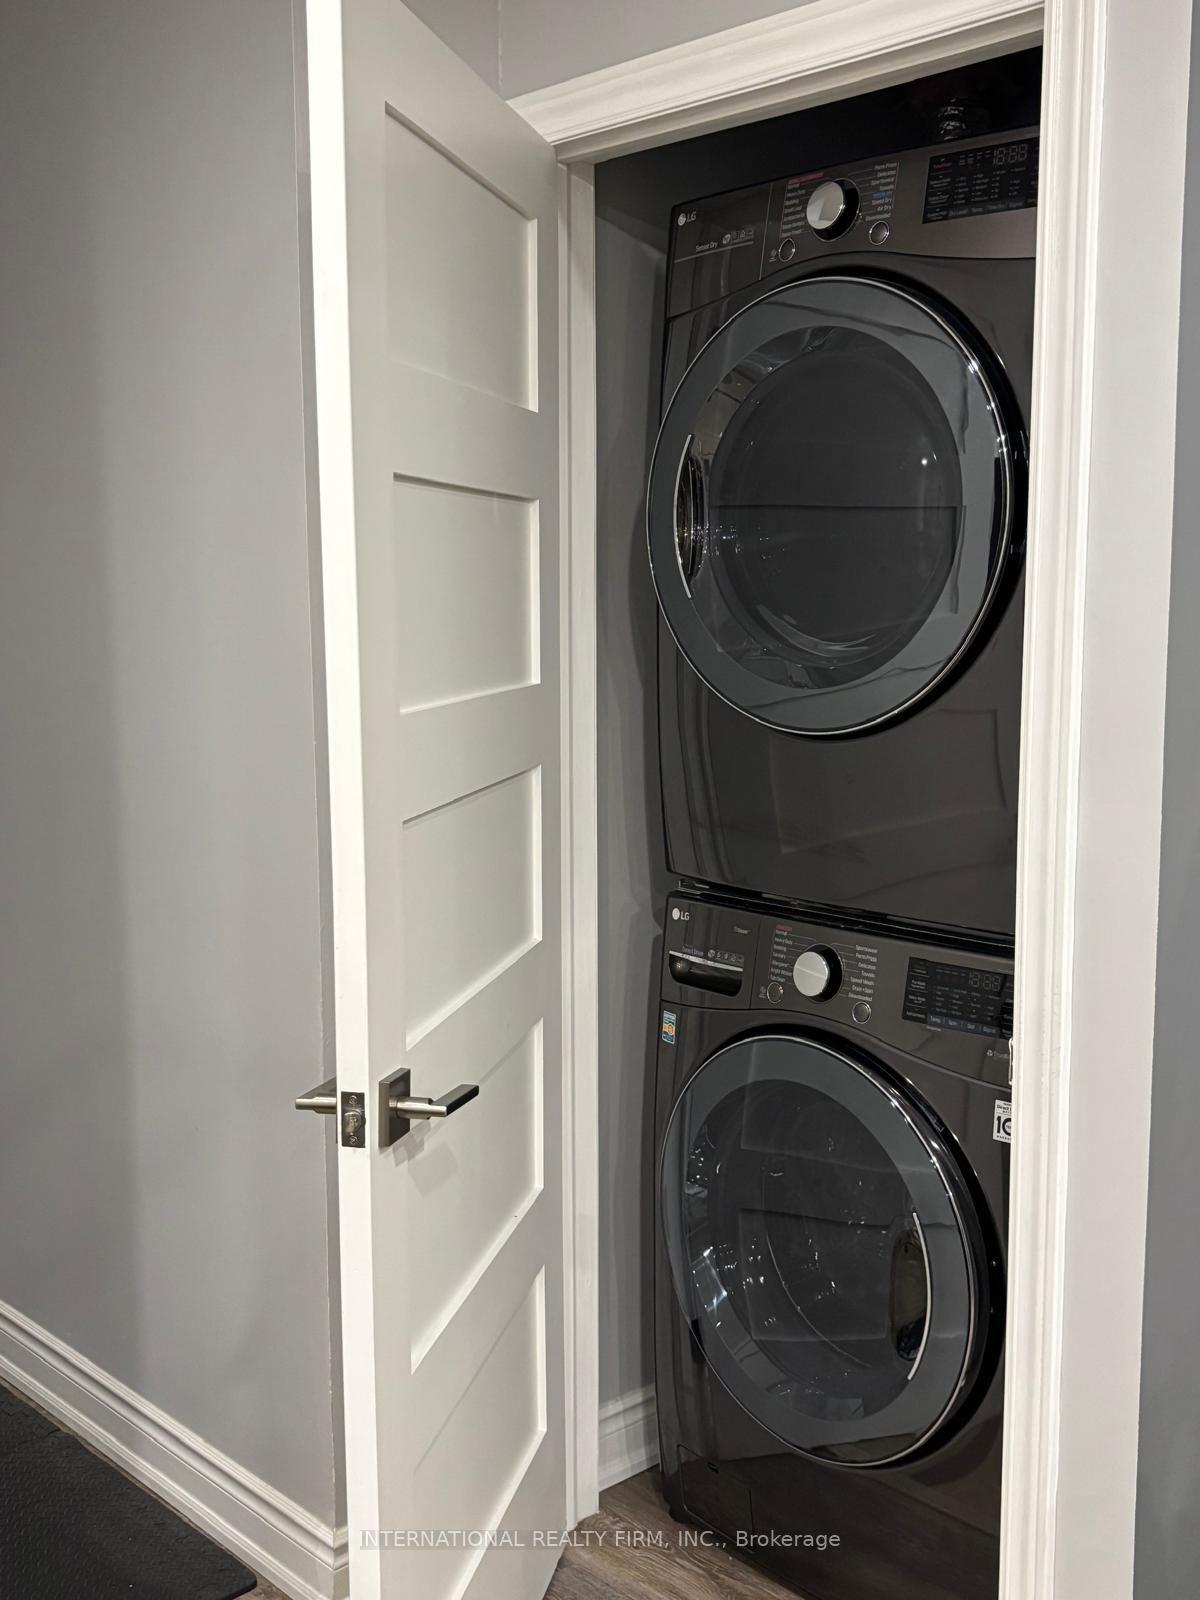
- LaundryInside
What stands out
- Separate entrance
- Central air
The homeSemi-Detached, Bungalow-raised, Finished, separate entrance
- Type: Semi-Detached
- Style: Bungalow-raised
- Basement: Finished, separate entrance
InsideInside, Water heater, primary bedroom - main floor, Rooms above ground 5
- Laundry: Inside
- Features: Water heater, primary bedroom - main floor
- Rooms above ground: 5
- Bedrooms: 3
- Bathrooms: 1
- Kitchens: 1
Outside and lotBrick, Shingles, Concrete
- Exterior: Brick
- Roof: Shingles
- Foundation: Concrete
Parking2 Parking, Private
- Spaces: 2 Parking
- Driveway: Private
Heating, water and powerForced air, gas, Central air, Municipal water
- Heating: Forced air, gas
- Cooling: Central air
- Water: Municipal water
- Sewer: Municipal sewer
- Natural gas: Available
- Hydro: Available
- Cable: Available
- Telephone: Available
Rent and termsRent $3,100 a month, Main, Unfurnished
- Rent: $3,100 a month
- Space for rent: Main
- Furnished: Unfurnished
- Lease: 12 months
- Deposit: Required
- Credit check: Required
- Employment letter: Required
- Rental application: Required
- References: Required
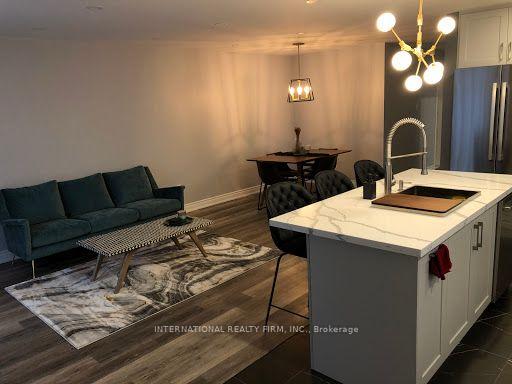
Included- kitchen: fully equipped: bosch induction stove, bosch dishwasher, and bosch refrigerator- laundry: in-unit (not shared) backyard: direct entry to backyard, beautiful gazebo, deck, interlock patio and storage shed- parking: 2 spots on driveway
- Included: - kitchen: fully equipped: bosch induction stove, bosch dishwasher, and bosch refrigerator- laundry: in-unit (not shared) backyard: direct entry to backyard, beautiful gazebo, deck, interlock patio and storage shed- parking: 2 spots on driveway
Listing detailsC12036967, Suspended, Mar 23, 2025
- MLS® number: C12036967
- Status: Suspended
- Listed on: Mar 23, 2025
- Days on market: 11
- Updated: Apr 3, 2025
- Possession: 2025-03-29 / 1-29 days
- Occupied by: Tenant
- Listing brokerage: INTERNATIONAL REALTY FIRM, INC.
About this home
324 Hollyberry Trail, North York (Hillcrest Village), ON M2H 2P4
Water HeaterPrimary Bedroom - Main Floor
The Main floor of this recently Renovated (2021) beautiful house is just minutes walk to Arbor Glen PS, AY Jackson SS, TTC bus stops and Shops at Steeles (Food Basics, Shoppers Drug Mart, restaurants, etc.). It is Completely separate unit in a transit-friendly area only a 10-minute bus ride to Seneca College, TNT, Pacific Mall, Metro Square, and just minutes' drive to the Don Valley Parkway.
Read more
Ask about this home
A HOMEH agent will answer your questions about this home.
Ask a question
Around this home
Don Mills Rd. and Steeles Ave. E
Errands
Parks
Schools
Daily convenience, out of 100, from the distances below
ParkCliffwood Park · 2 within 1 km7 min walk412 m
GroceryCircle K7 min walk433 m
SchoolArbor Glen Public School7 min walk400 m
PharmacyI.D.A.9 min walk545 m
Cafés & foodTim Hortons · 15 within 1 km8 min walk515 m
Gym & rec centreMosaic Community Resource Centre11 min walk653 m
WalkDriveStraight-line distance, open map data
Grocery0.4 km
Park0.4 km
Coffee0.5 km
Dining0.5 km
Gym1.1 km
Schools nearby
School rating, out of 10.
Arbor Glen Public Schoolelementary · Public · 0.4 km
—
Hansen Academyelementary · Private · 0.5 km
—
Canada International Collegesecondary · Private · 0.5 km
—
Contact agent
Helpful calculators
Rent vs buy
Affordability
Mortgage
Down payment
Stress test
CMHC insurance
Your HOMEH agent

NimaHOMEH agent · North York
"I would see it this week."
Ask Nima