

Ground, 14 Lucifer Drive
Semi-Detached Suspended
1/5Ground, 14 Lucifer Drive
Semi-Detached Suspended
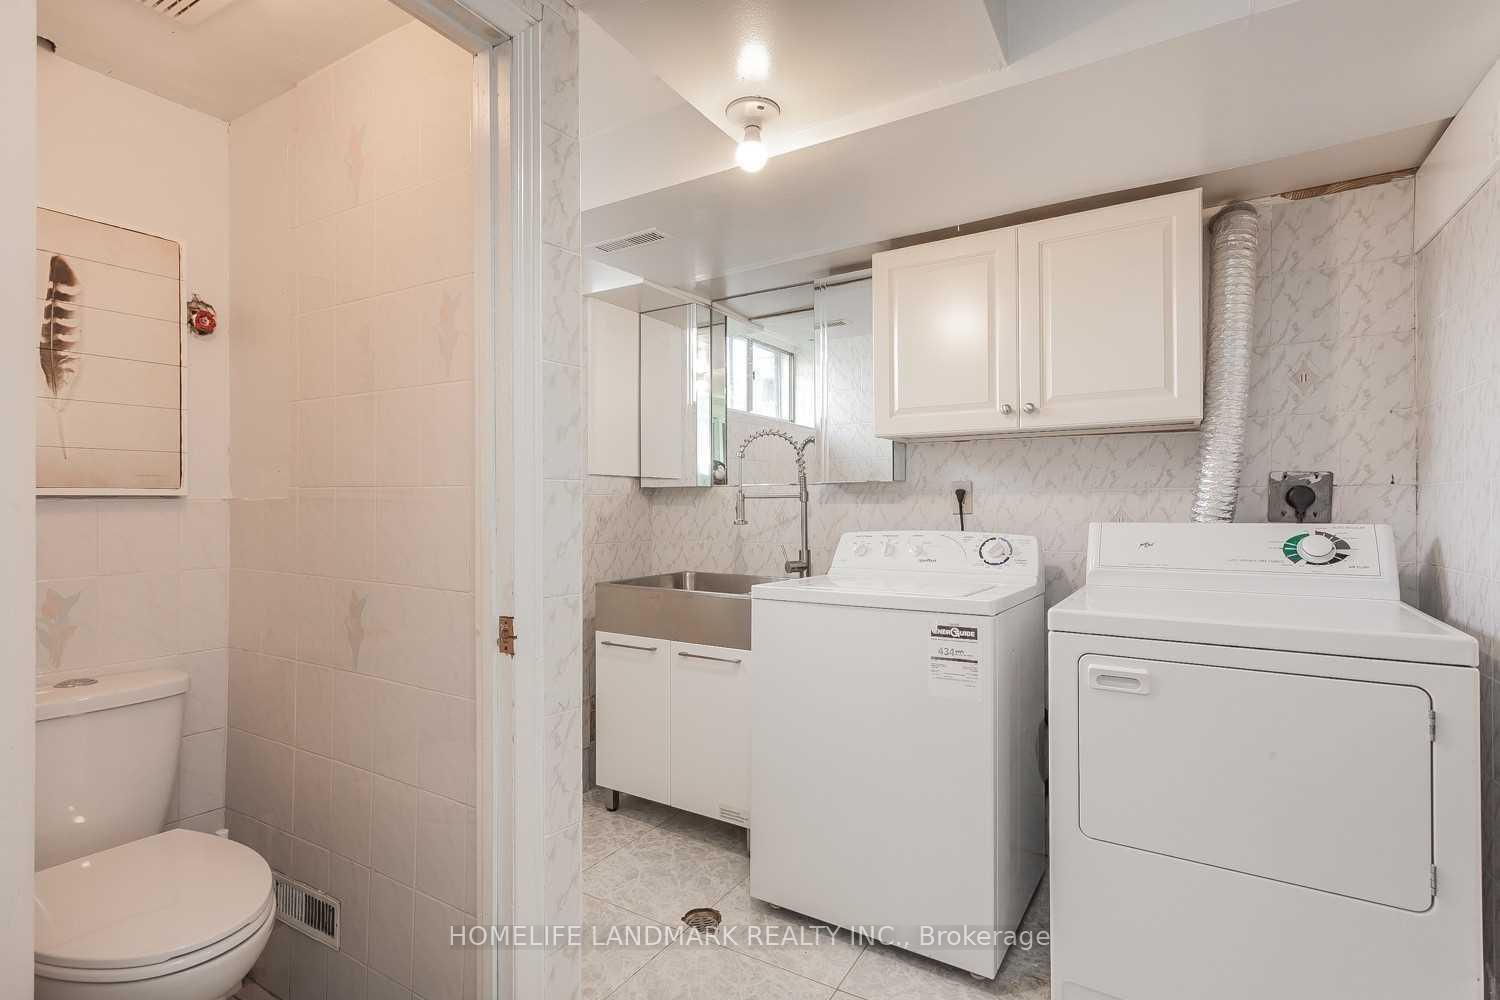 See all 5 photos
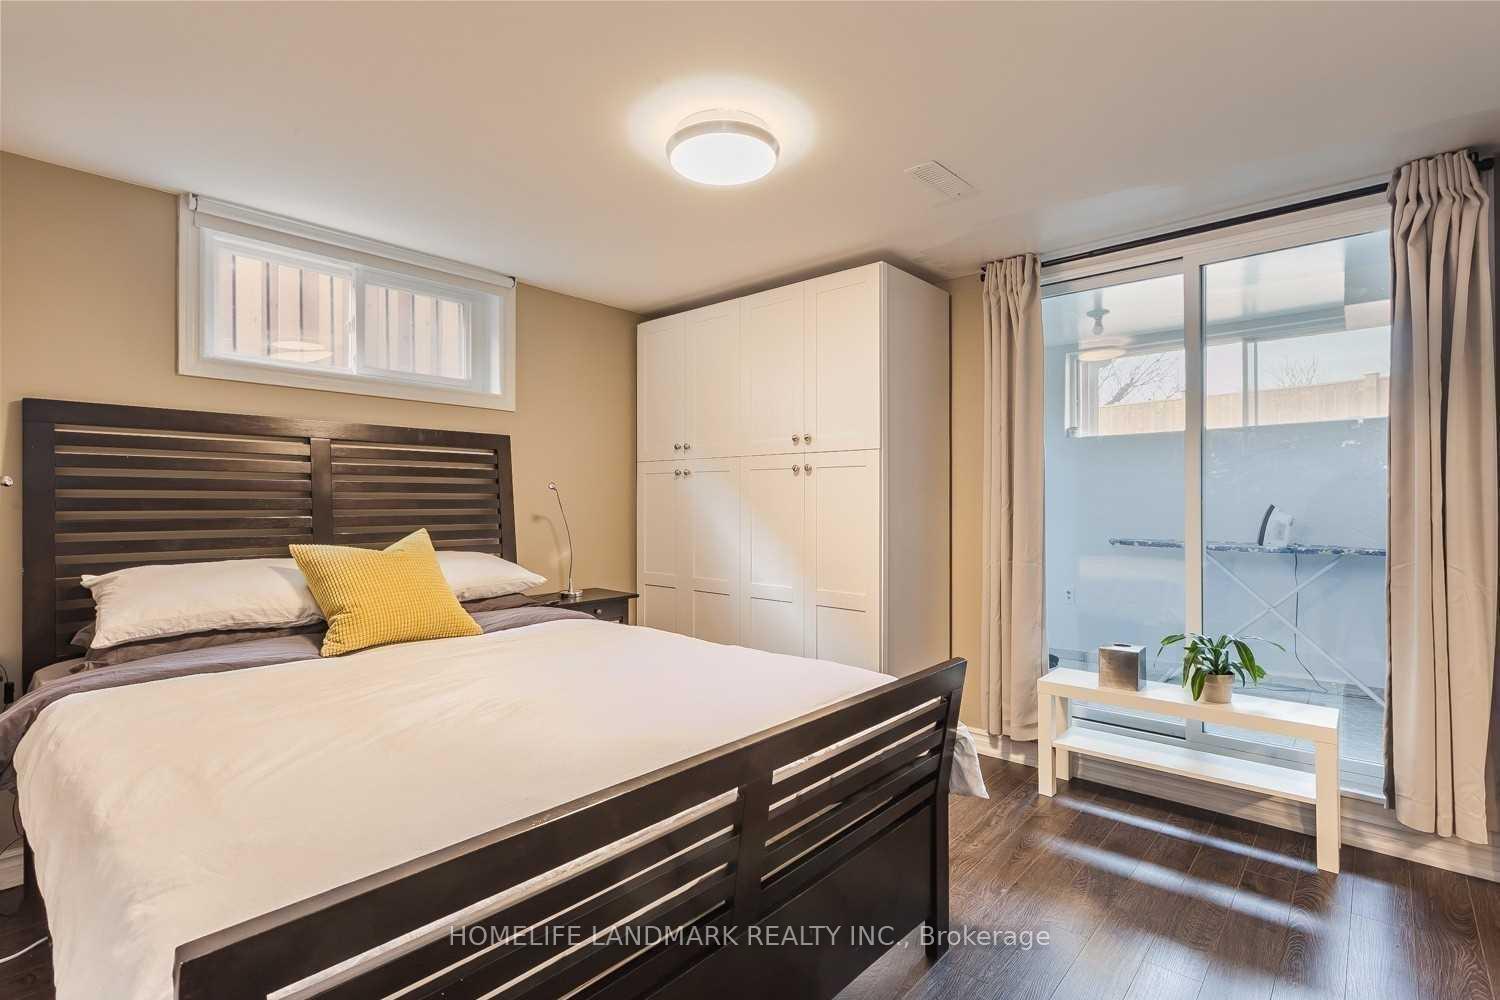
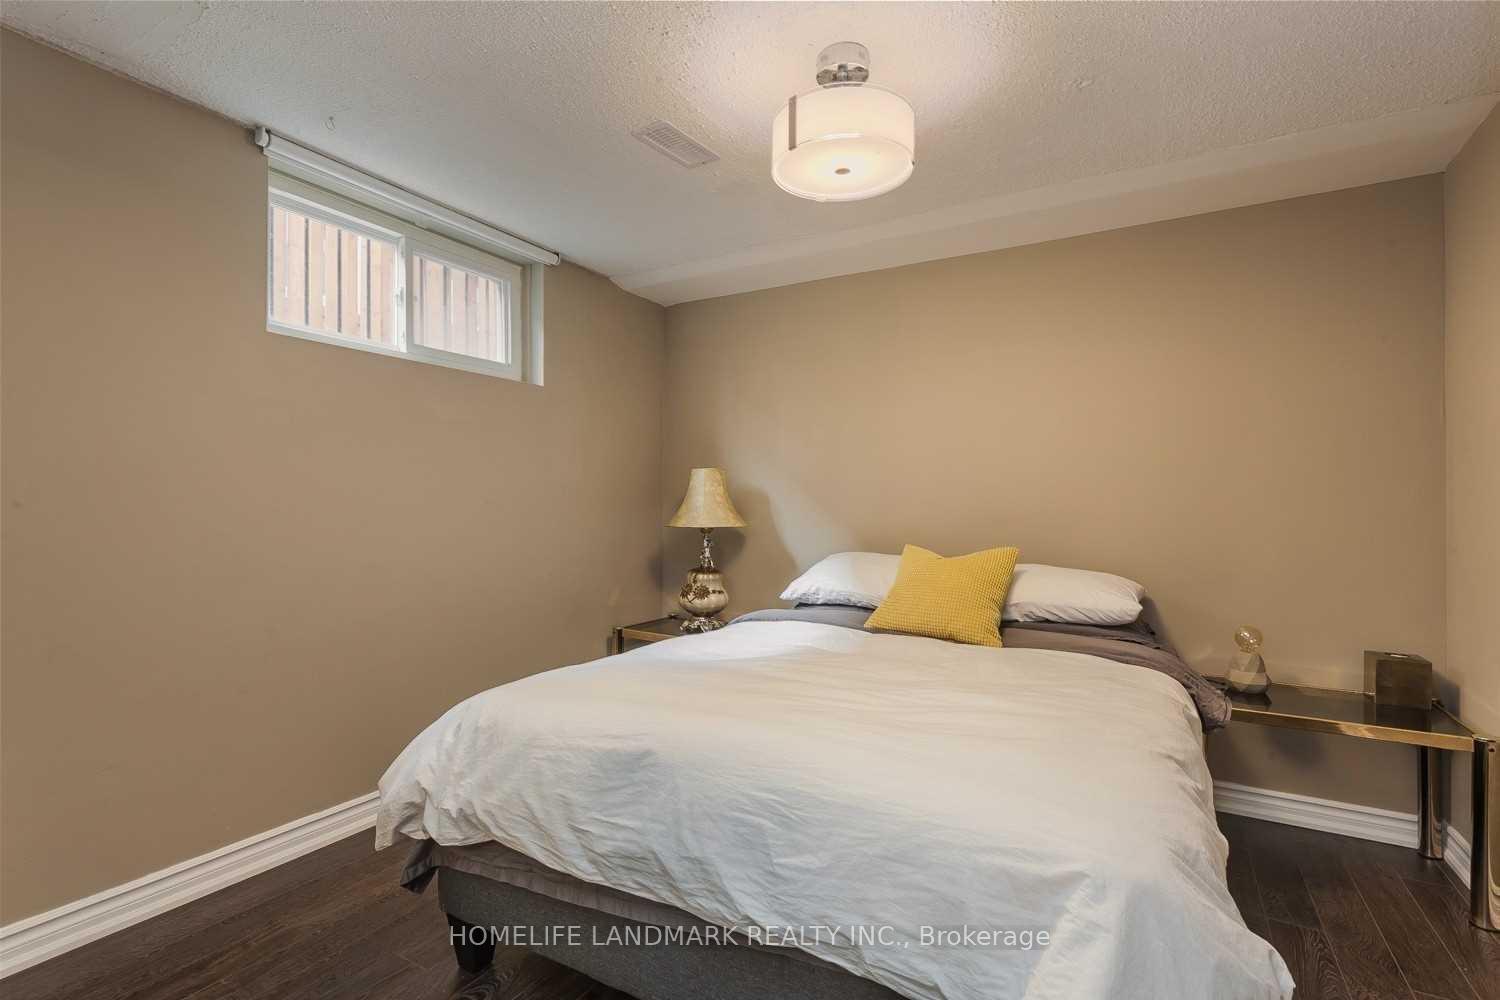
3 Bedrooms
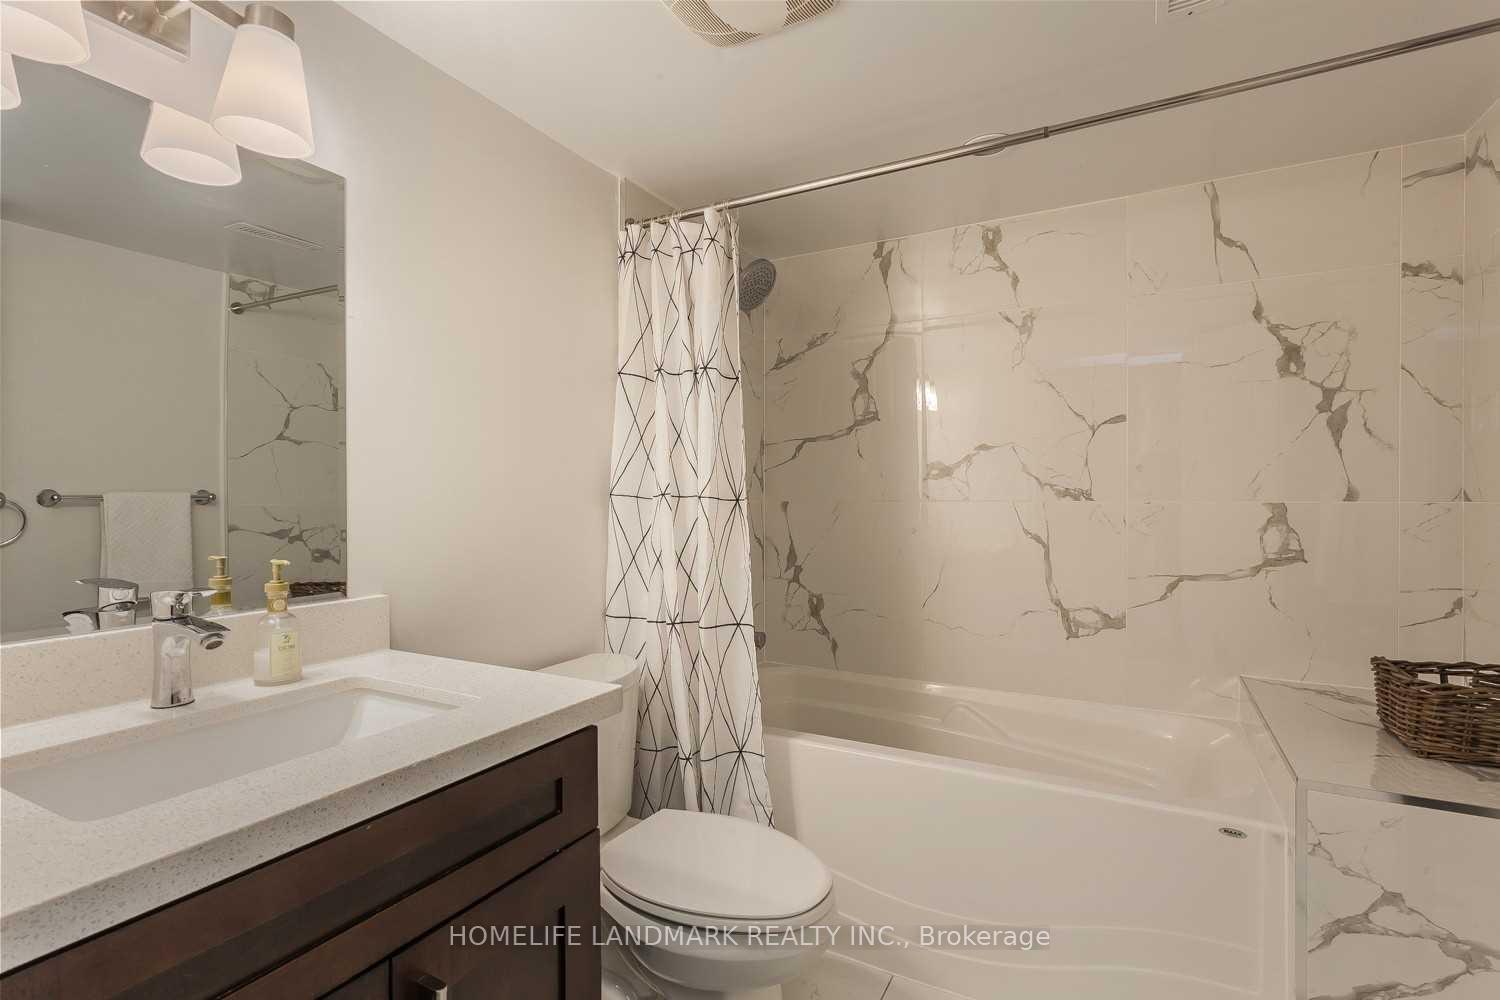
1 Bathroom
0 Garage
— sq.ft
Main Floor
— Unit
Property history
- $2,250SuspendedList: 2025-03-16|End: 2025-03-31|15 daysC12021761
Facts and features
- BasementWalk-out
- Lease term12 months
- FurnishedFurnished
- LaundryEnsuite
What stands out
- Central air
The homeSemi-Detached, Bungalow-raised, Finished, walk-out
- Type: Semi-Detached
- Style: Bungalow-raised
- Basement: Finished, walk-out
InsideEnsuite, Rooms above ground 5, Bedrooms 3
- Laundry: Ensuite
- Rooms above ground: 5
- Bedrooms: 3
- Bathrooms: 1
- Kitchens: 1
Outside and lotBrick, Asphalt shingle, Concrete
- Exterior: Brick
- Roof: Asphalt shingle
- Foundation: Concrete
Parking1 Parking, Built-in, Private
- Spaces: 1 Parking
- Garage: Built-in
- Driveway: Private
Heating, water and powerForced air, gas, Central air, Municipal water
- Heating: Forced air, gas
- Cooling: Central air
- Water: Municipal water
- Sewer: Municipal sewer
Rent and termsRent $2,250 a month, Main, Furnished
- Rent: $2,250 a month
- Space for rent: Main
- Furnished: Furnished
- Lease: 12 months
- Rent includes: Parking, snow removal
IncludedAll window coverings, all electric lighting fixtures, fridge, stove, hood, washer & dryer, furniture included!
- Included: All window coverings, all electric lighting fixtures, fridge, stove, hood, washer & dryer, furniture included!
Listing detailsC12021761, Suspended, Mar 16, 2025
- MLS® number: C12021761
- Status: Suspended
- Listed on: Mar 16, 2025
- Days on market: 15
- Updated: Mar 31, 2025
- Possession: 2025-03-16 / Immediate
- Occupied by: Vacant
- Listing brokerage: HOMELIFE LANDMARK REALTY INC.
About this home
Ground, 14 Lucifer Drive, North York (Pleasant View), ON M2J 4E7
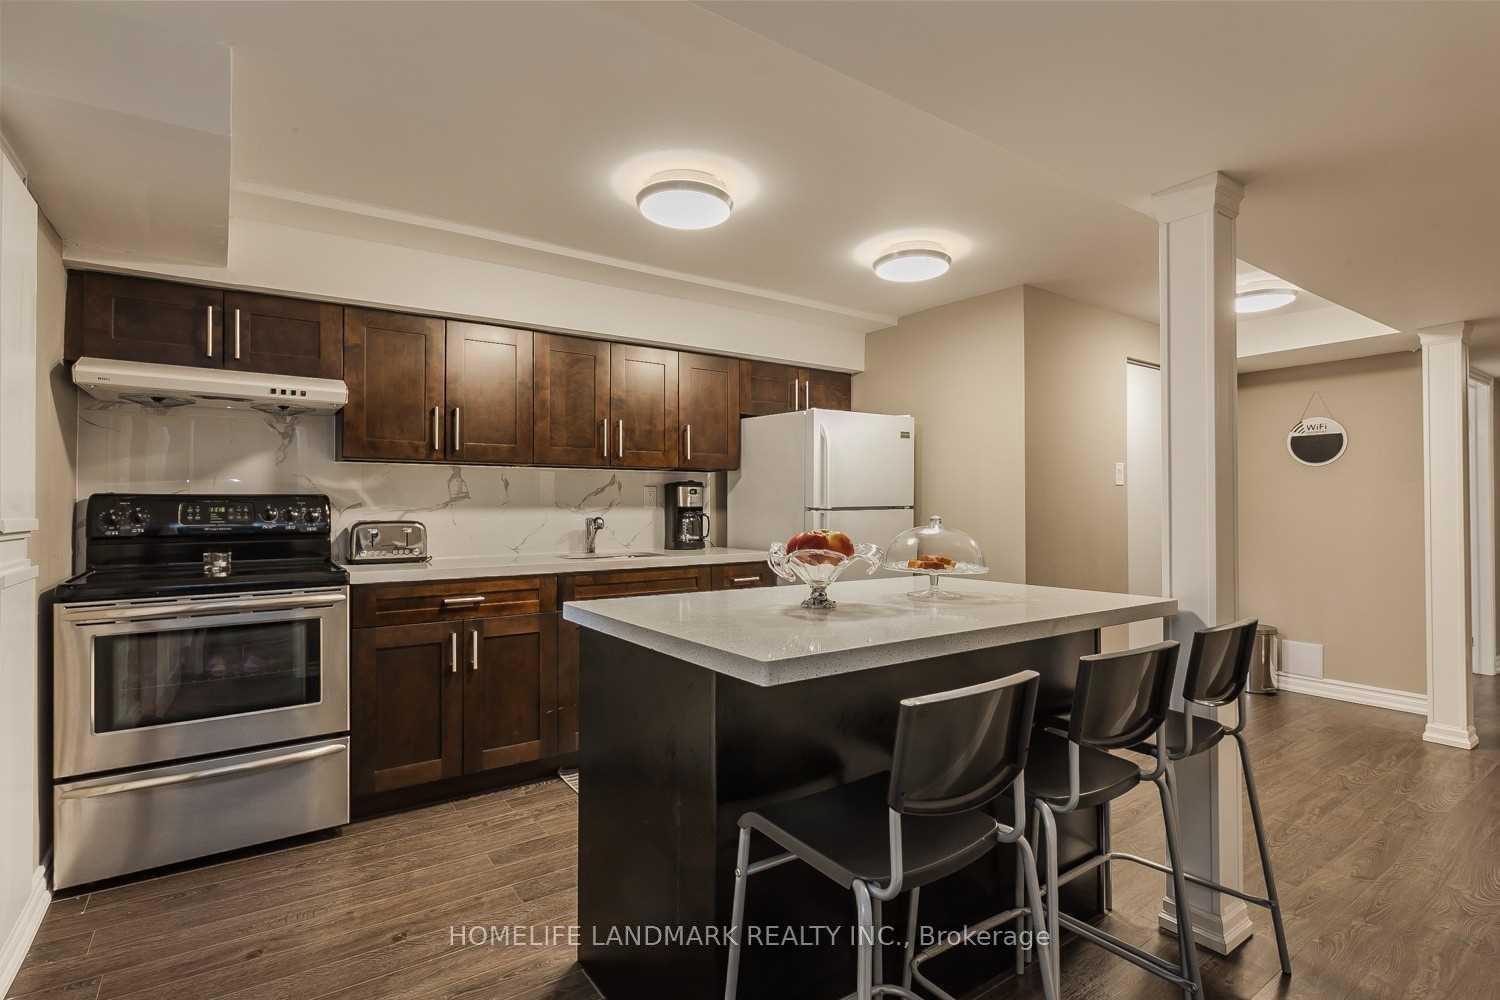
Client RemarksFurnished Apartment + Professional Renovated House In Highly Demand North York*Fully Functional W/O Bsmt Finished W/Separate Entrances*Open Concept*Laminate Floor In All Rooms*Kitchen With Upgraded Cabinet/Breakfast Area*Walk-Up To Backyard*4Pc New Washroom*Own Laundry*Great Location*Close To All Amenities, Transit, Hwy 404, Schools, Supermarket & Restaurants*. Just Turn The Key And Move In!
Read more
Ask about this home
A HOMEH agent will answer your questions about this home.
Ask a question
Around this home
Victoria Park Ave./Van Horne
Errands
Parks
Schools
Daily convenience, out of 100, from the distances below
ParkVan Horne Park · 10 within 1 km2 min walk133 m
GroceryCircle K9 min walk526 m
SchoolSt Kateri Tekakwitha Catholic School3 min walk210 m
PharmacyGuardian16 min walk981 m
Cafés & foodFlamin' Frost · 15 within 1 km9 min walk534 m
Gym & rec centrePleasantview Community Centre1 min walk81 m
LibraryToronto Public Library - Pleasant View3 min walk166 m
WalkDriveStraight-line distance, open map data
Grocery0.5 km
Park0.1 km
Coffee0.6 km
Dining0.5 km
Gym0.7 km
Schools nearby
School rating, out of 10.
St Kateri Tekakwitha Catholic Schoolelementary · Catholic · 0.2 km
6.3/10Fair
Pleasant View Middle Schoolelementary · Public · 0.3 km
—
Ernest Public Schoolelementary · Public · 0.4 km
—
Contact agent
Helpful calculators
Rent vs buy
Affordability
Mortgage
Down payment
Stress test
CMHC insurance
Your HOMEH agent

KimHOMEH agent · North York
"I would see it this week."
Ask Kim