

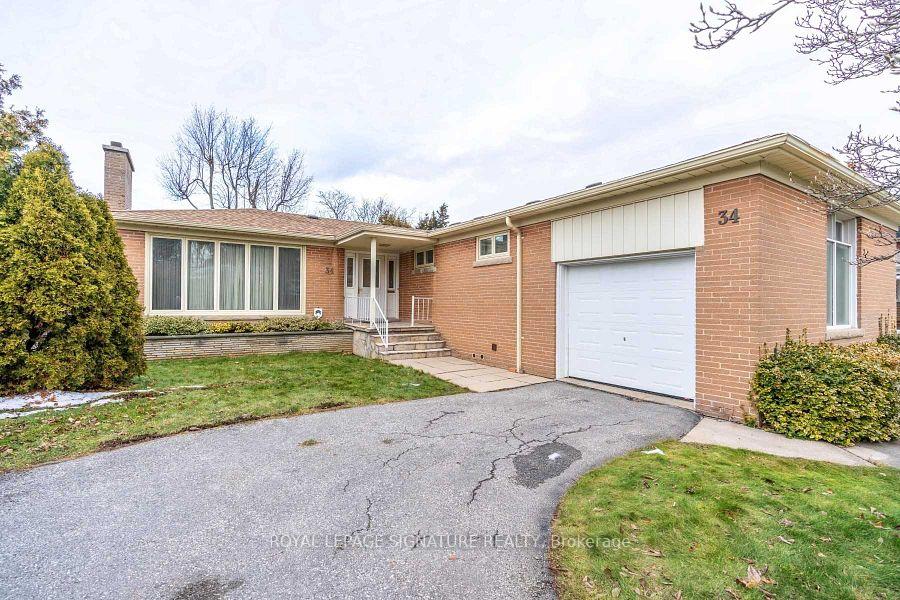
34 Foxwarren Drive
34 Foxwarren Drive
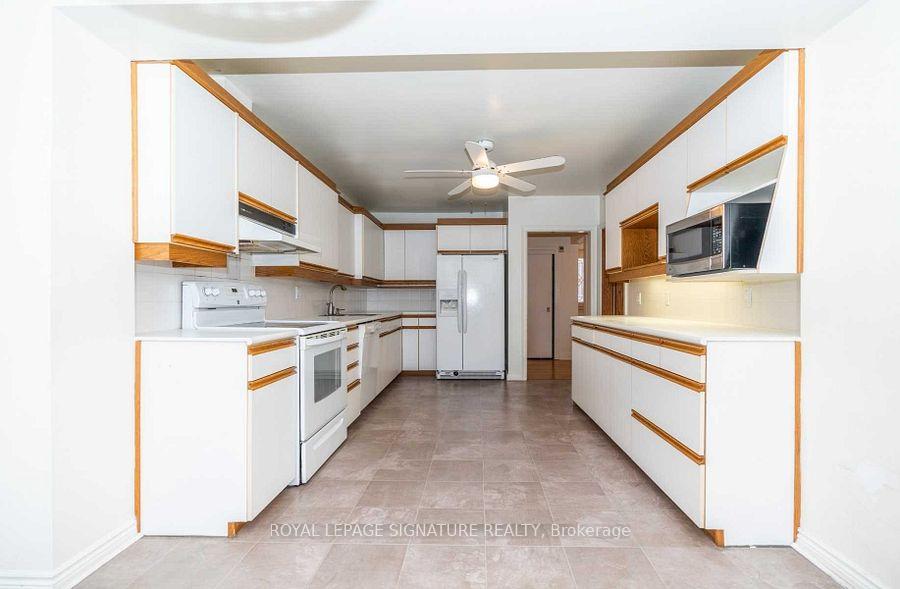 See all 17 photos
Property history
Facts and features
- BasementFinished
- Lot size55 × 115 ft
- Lease term12 months
- FurnishedUnfurnished
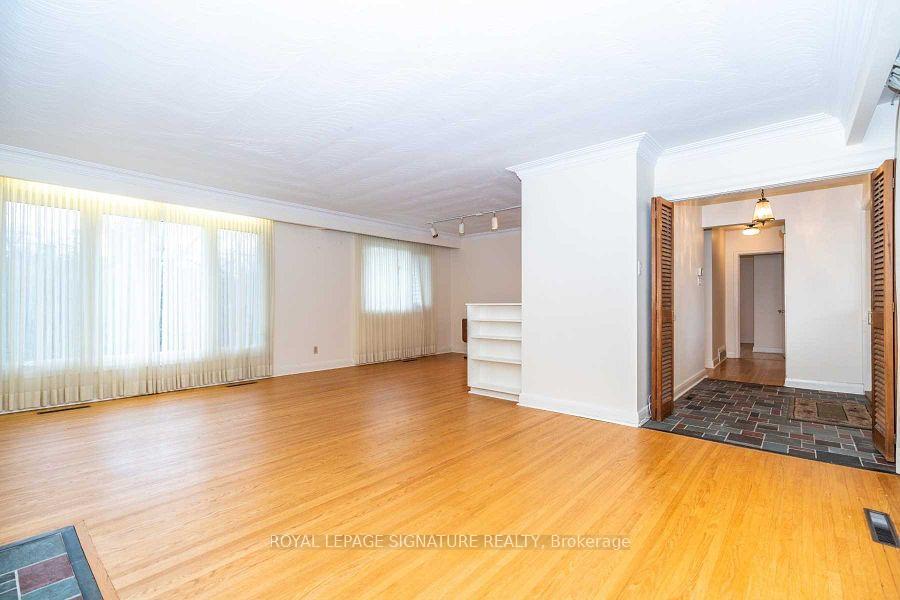
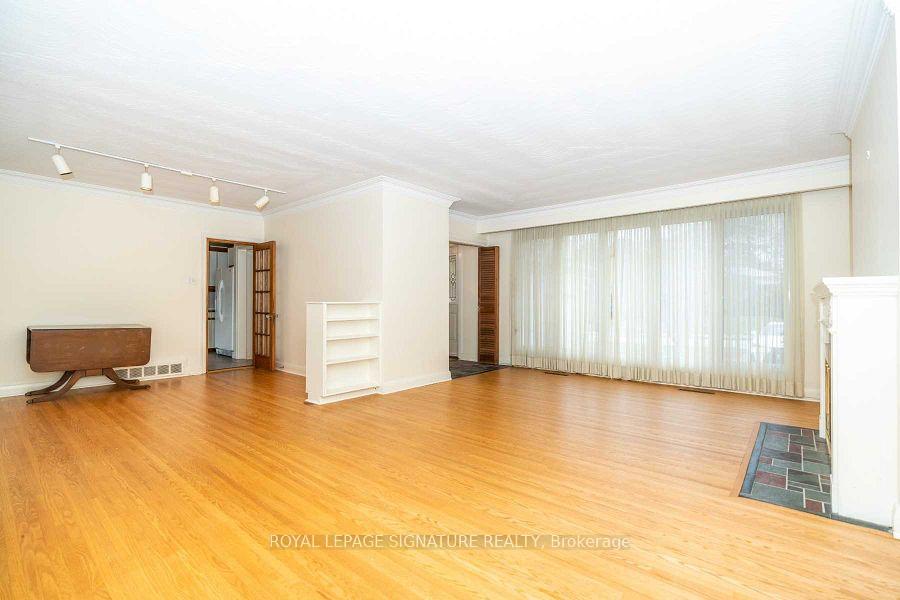
- Hardwood floors
- Fireplace
- Central air
The homeDetached, Bungalow, Finished
- Type: Detached
- Style: Bungalow
- Basement: Finished
InsideFireplace Yes, Hardwood, Ceramic, Broadloom, Ensuite
- Fireplace: Yes
- Flooring: Hardwood, Ceramic, Broadloom
- Laundry: Ensuite
- Features: Primary bedroom - main floor
- Rooms above ground: 6
- Rooms in the basement: 1
- Bedrooms: 3 + 2 in the basement
- Bathrooms: 3
- Kitchens: 1
Outside and lotBrick, Asphalt shingle, Concrete block
- Exterior: Brick
- Roof: Asphalt shingle
- Foundation: Concrete block
- Size: 55 × 114.77 ft
Parking1 Garage, Built-in, Private
- Spaces: 1 Garage
- Garage: Built-in
- Driveway: Private
Heating, water and powerForced air, gas, Central air, Municipal water
- Heating: Forced air, gas
- Cooling: Central air
- Water: Municipal water
- Sewer: Municipal sewer
- Natural gas: No
- Hydro: No
- Cable: No
- Telephone: No
Rent and termsRent $4,500 a month, Entire property, Unfurnished
- Rent: $4,500 a month
- Space for rent: Entire property
- Furnished: Unfurnished
- Lease: 12 months
- Paid: Monthly
- Rent includes: Parking
- Deposit: Required
- Credit check: Required
- Employment letter: Required
- Rental application: Required
- References: Required
IncludedFridge, stove, dishwasher, washer, dryer, all elfs, window coverings, 2 fireplaces & parking for 4 cars. tenant responsible for their own utilities.
- Included: Fridge, stove, dishwasher, washer, dryer, all elfs, window coverings, 2 fireplaces & parking for 4 cars. tenant responsible for their own utilities.
NearbyHospital, park, place of worship, public transit, rec./commun.centre
- Close to: Hospital, park, place of worship, public transit, rec./commun.centre
Listing detailsC11983433, Rented, Feb 21, 2025
- MLS® number: C11983433
- Status: Rented
- Listed on: Feb 21, 2025
- Days on market: 46
- Updated: Apr 8, 2025
- Possession: 2025-03-01 / Immediate
- Occupied by: Vacant
- Listing brokerage: ROYAL LEPAGE SIGNATURE REALTY
About this home
34 Foxwarren Drive, North York (Bayview Village), ON M2K 1L3
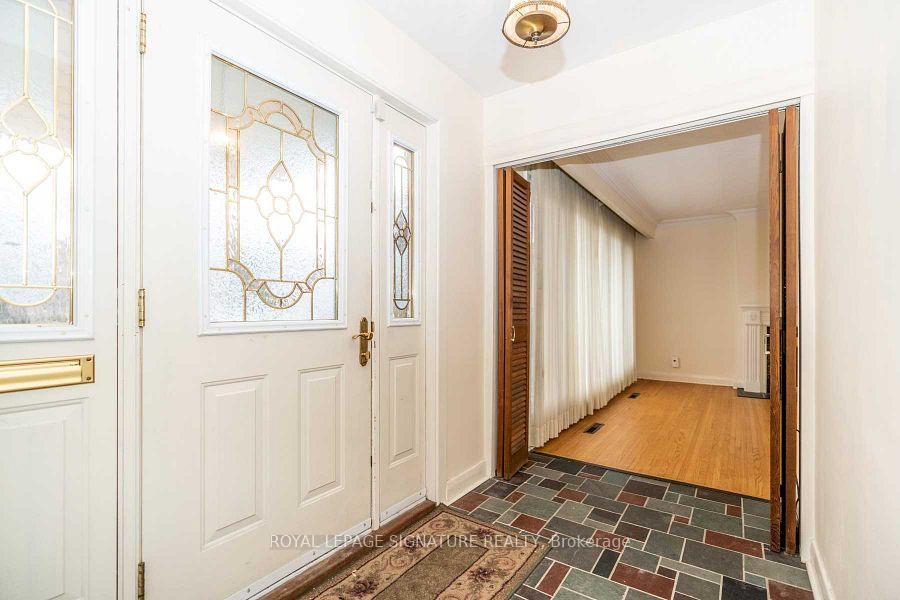
Welcome to this charming and well-maintained family home in the highly sought-after Bayview Village community. Ideally located just steps from Bayview Subway Station, TTC, Bayview Village Mall, and top-rated schools such as Elkhorn Public School and Earl Haig Secondary School. This home offers unparalleled convenience with quick access to North York General Hospital, the YMCA, and Highway 401, it is perfect for families looking for both comfort and accessibility. This spacious home features three generous bedrooms on the main level, along with two additional bedrooms in the lower level. The lower level also includes a three-piece bathroom and a large recreation room, making it an ideal space for extended families or extra living areas. The spacious bright and inviting living and dining room provide plenty of space for entertaining, and features a wall of windows on front and back of house. The home boasts two fireplaces, creating a cozy atmosphere throughout. The spacious eat-in kitchen offers a walkout to a large deck, perfect for enjoying the outdoors. The primary bedroom includes a three-piece ensuite and a walk-in closet for added comfort and convenience. Additional features include ensuite laundry, a beautiful private backyard with a large deck, and ample parking with a garage and three additional parking spaces. This is an ideal home for large families looking for space, functionality, and a prime location.
Ask about this home
A HOMEH agent will answer your questions about this home.
Around this home
Daily convenience, out of 100, from the distances below
Schools nearby
School rating, out of 10.
Helpful calculators
Your HOMEH agent

"I would see it this week."