

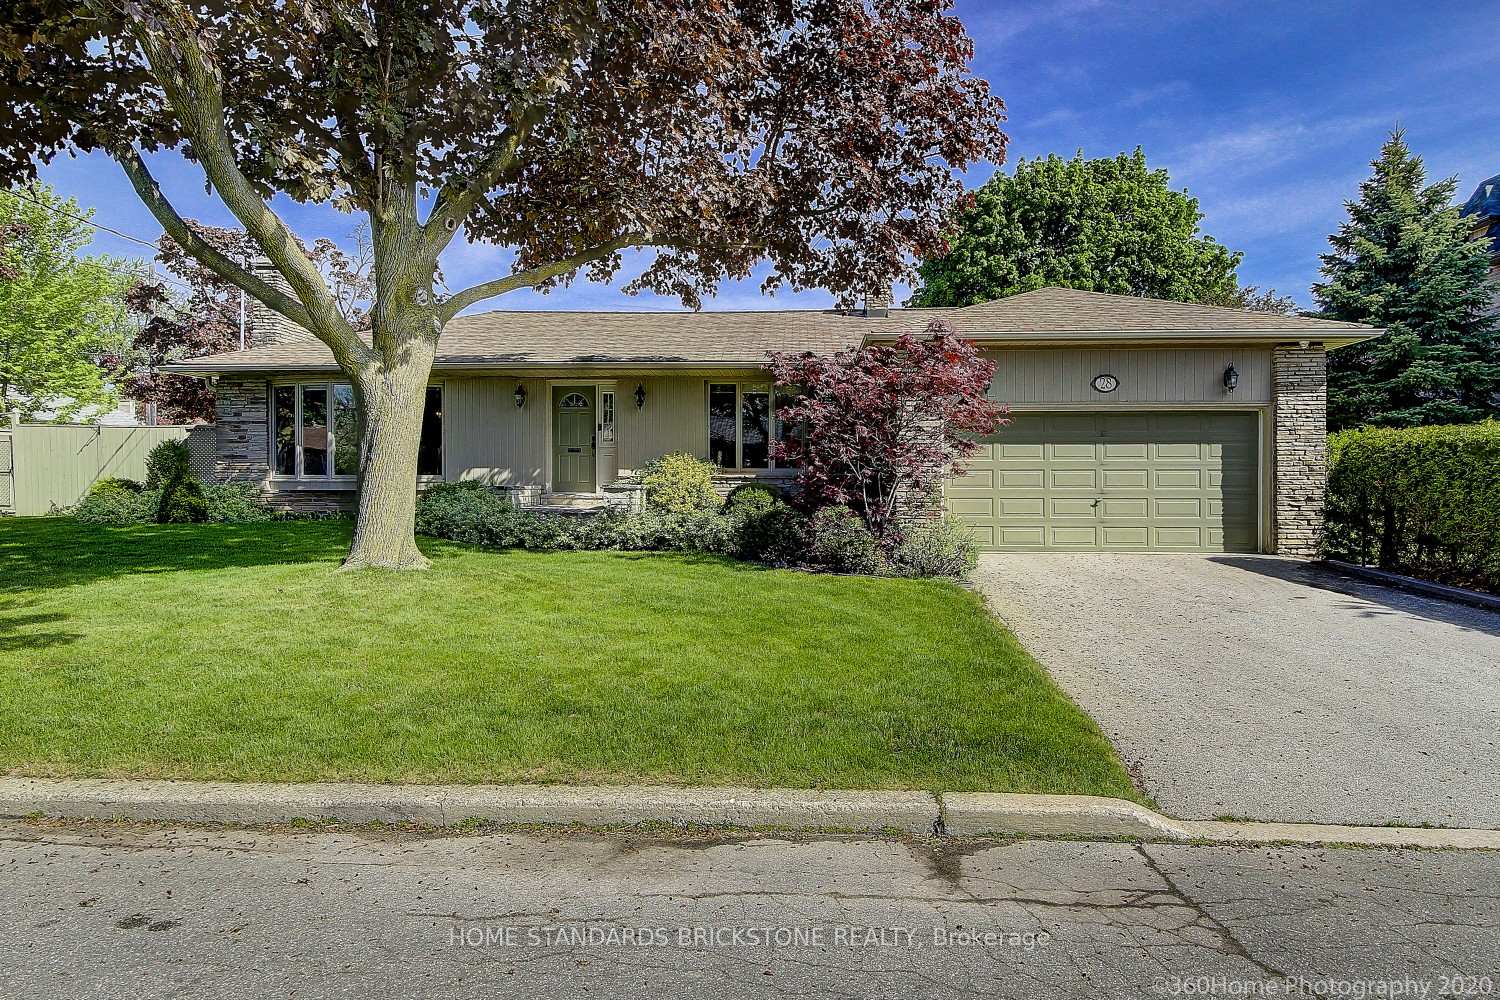
28 Canary Crescent
Detached Rented
1/1828 Canary Crescent
Detached Rented
 See all 18 photos
5 Bedrooms
2 Bathrooms
2 Garage
1.1K–1.5K sq.ft
Entire Home
— Unit
Property history
Facts and features
- BasementFinished
- Lot size52 × 116 ft
- Lease term12 months
- FurnishedUnfurnished
What stands out
- Separate entrance
- Hardwood floors
- Fireplace
- Central air
The homeDetached, Bungalow, 1,100–1,500 sq ft
- Type: Detached
- Style: Bungalow
- Living space: 1,100–1,500 sq ft
- Basement: Finished, separate entrance
InsideFireplace Yes, Hardwood, Porcelain, Tile, In basement
- Fireplace: Yes
- Flooring: Hardwood, Porcelain, Tile
- Laundry: In basement
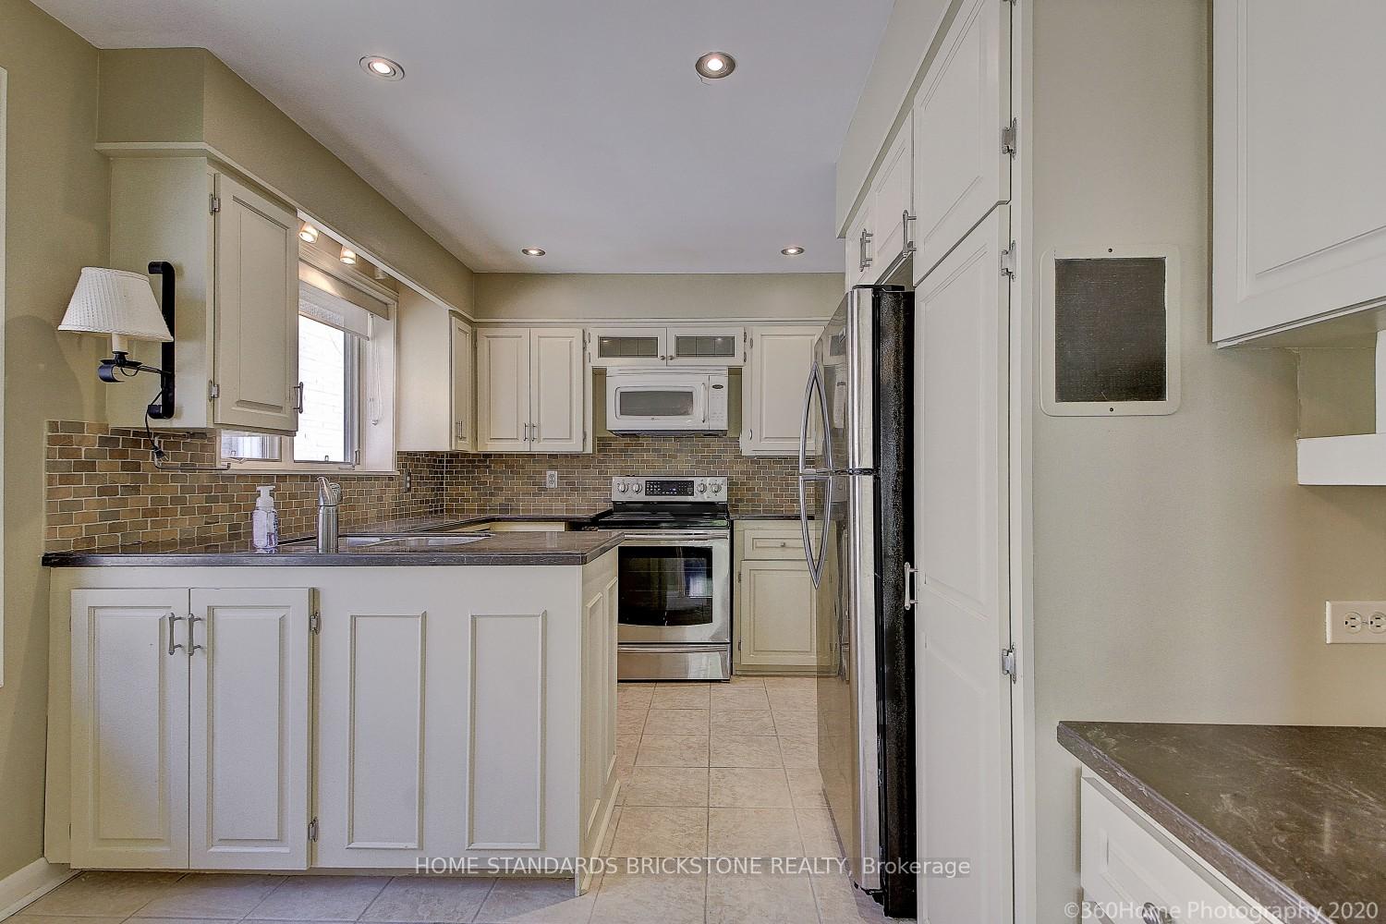
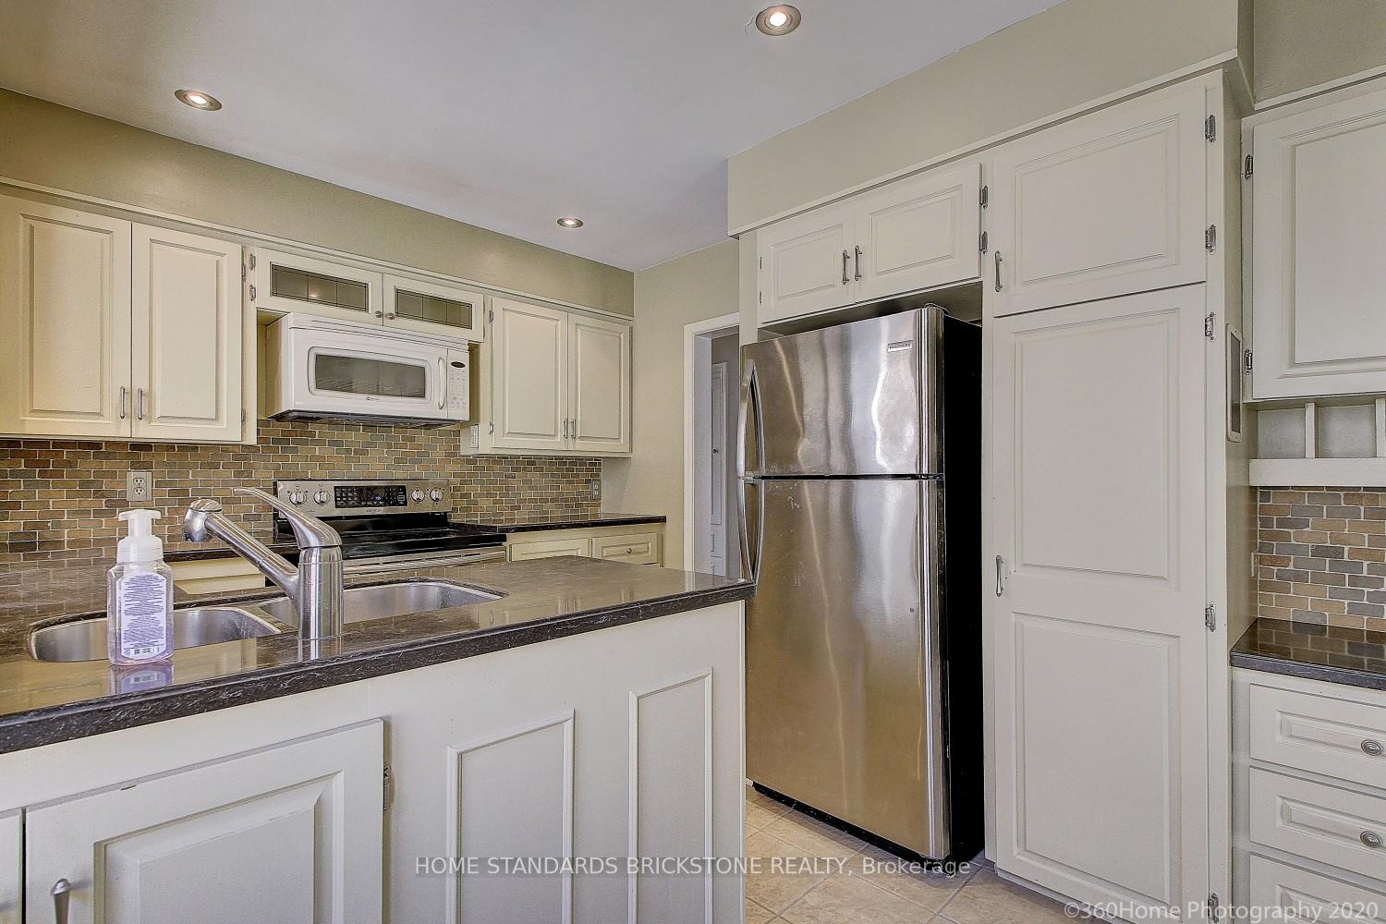
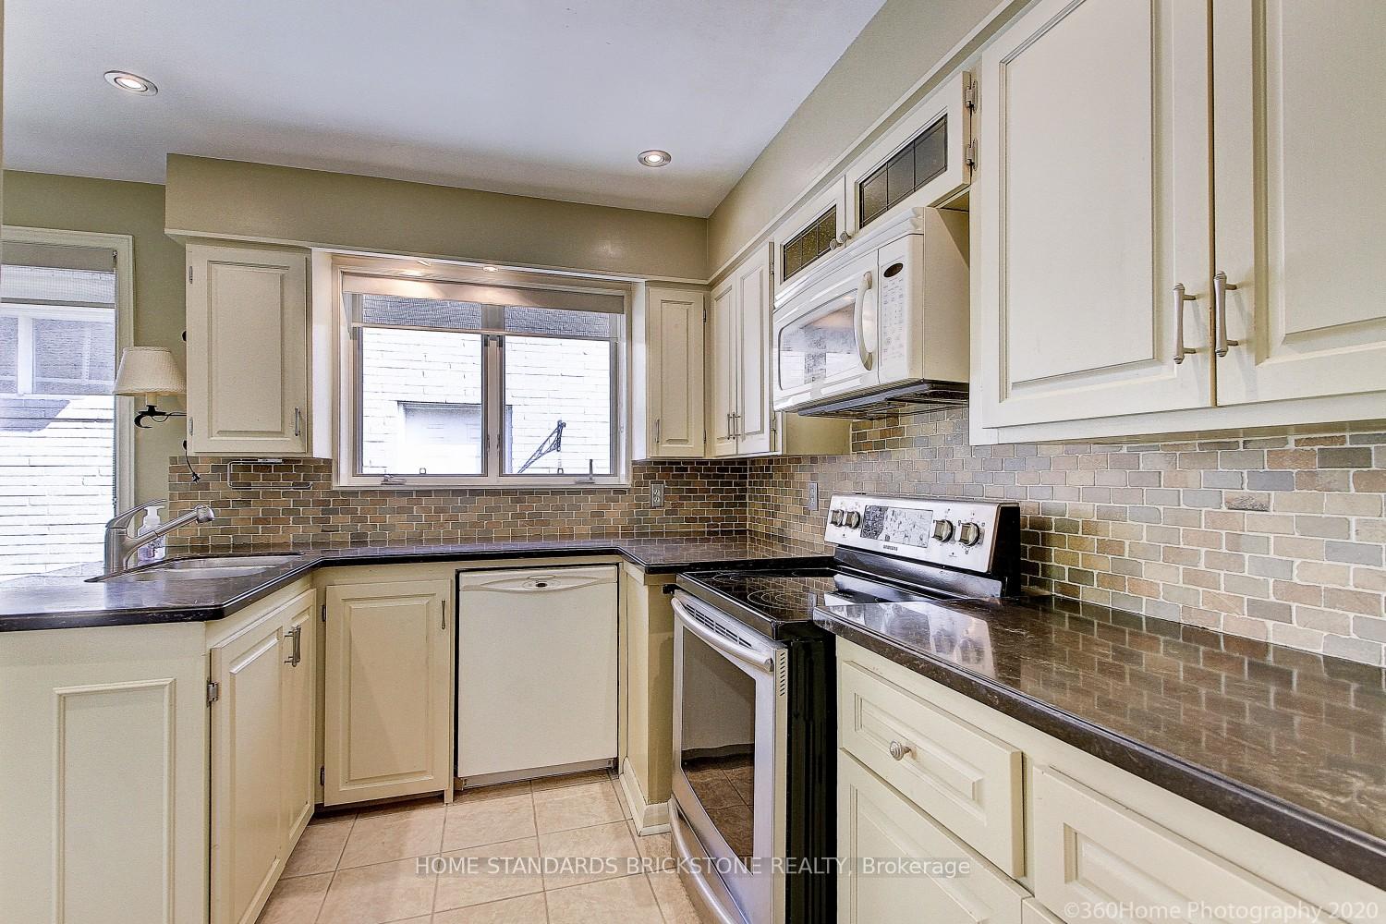
- Features: Auto garage door remote, carpet free, built-in oven
- Rooms above ground: 6
- Rooms in the basement: 2
- Bedrooms: 5
- Bathrooms: 2
- Kitchens: 1
Outside and lotStone, Asphalt shingle, Concrete
Outside
- Exterior: Stone
- Roof: Asphalt shingle
- Foundation: Concrete
- Size: 52 × 116 ft
Parking2 Garage, Attached
- Spaces: 2 Garage
- Garage: Attached
Heating, water and powerForced air, gas, Central air, Municipal water
- Heating: Forced air, gas
- Cooling: Central air
- Water: Municipal water
- Sewer: Municipal sewer
- Natural gas: No
- Hydro: No
- Cable: No
Rent and termsRent $4,300 a month, Entire property, Unfurnished
- Rent: $4,300 a month
- Space for rent: Entire property
- Furnished: Unfurnished
- Lease: 12 months
- Paid: Monthly
- Rent includes: Parking
- Deposit: Required
- Credit check: Required
- Employment letter: Required
- Rental application: Required
- References: Required
IncludedFridges (2019), stove, dishwasher (2021), microwave (2021), washer, dryer, window coverings, light fixtures, garage door opener, gas furnace, hwt (r)
- Included: Fridges (2019), stove, dishwasher (2021), microwave (2021), washer, dryer, window coverings, light fixtures, garage door opener, gas furnace, hwt (r)
Listing detailsC12068405, Rented, Apr 8, 2025
- MLS® number: C12068405
- Status: Rented
- Listed on: Apr 8, 2025
- Days on market: 4
- Updated: Apr 12, 2025
- Possession: 2025-05-01 / Immediate
- Occupied by: Vacant
- Listing brokerage: HOME STANDARDS BRICKSTONE REALTY
About this home
28 Canary Crescent, North York (Bayview Village), ON M2K 1Z1
Auto Garage Door RemoteCarpet FreeBuilt-In Oven
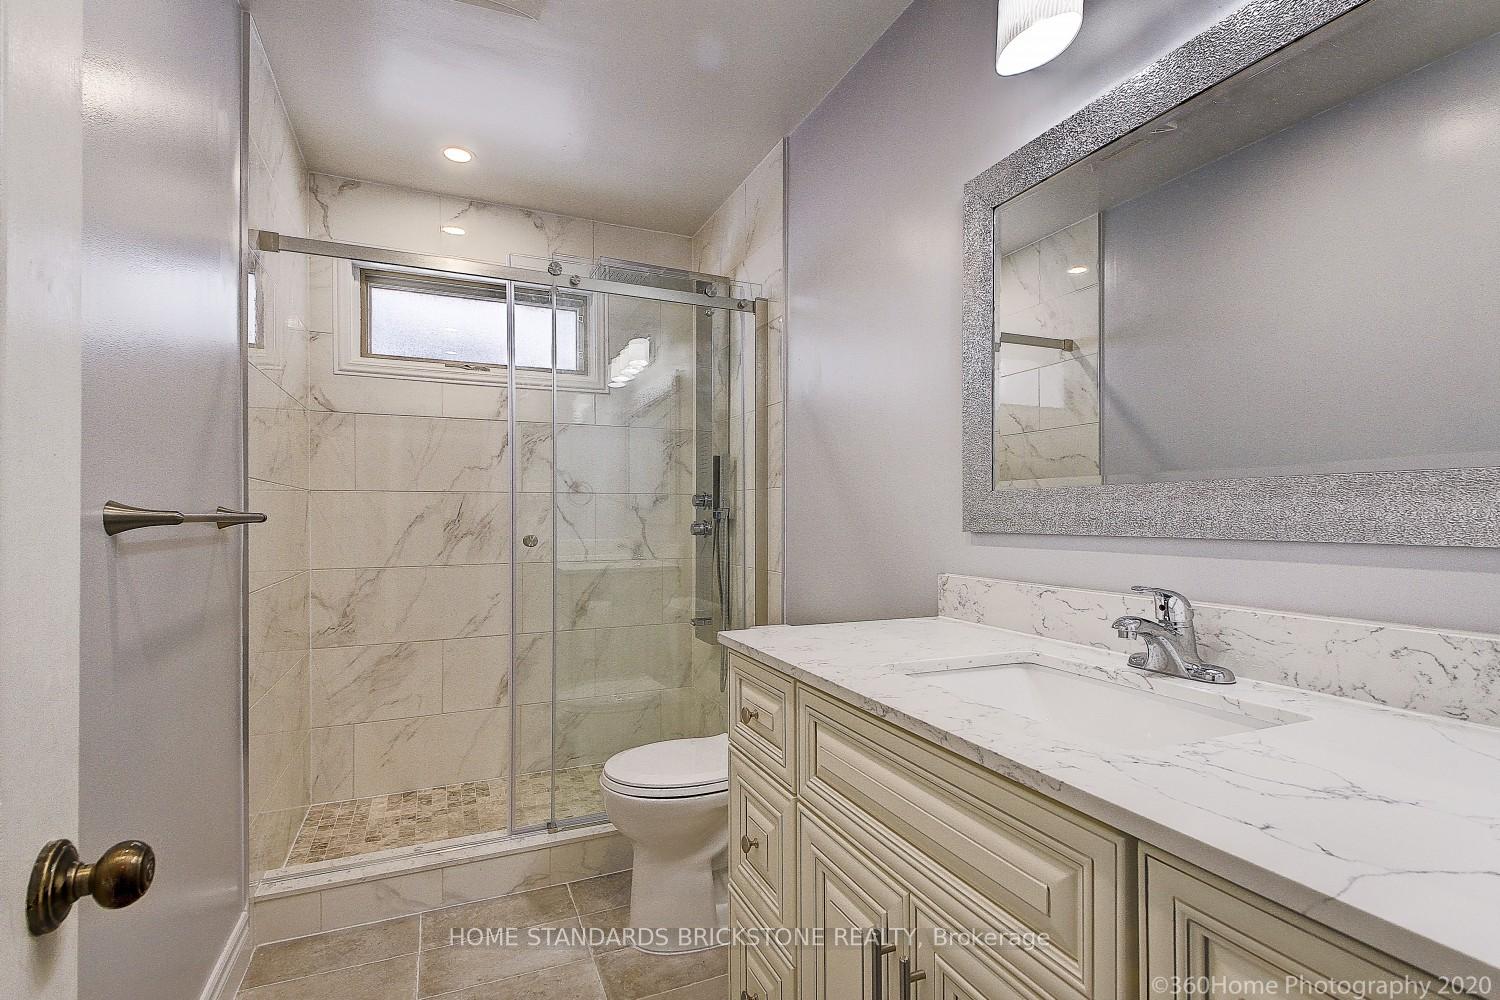
Prestigious Bayview village bungalow. Dining room walk-out to private patio & professionally landscaped garden. Recently renovated washroom. gourmet kitchen with porcelain floors. Gas fireplace. Quiet neighborhood. Steps to transit. Easy access to hwy 401/404/hospital/shopping mall and restaurants. Earl haig school & Bayview ms district
Read more
Ask about this home
A HOMEH agent will answer your questions about this home.
Ask a question
Around this home
Bayview/Finch
Errands
Parks
Schools
Daily convenience, out of 100, from the distances below
Parkpoison ivy patch · 8 within 1 km3 min walk187 m
GroceryLoblaws Your Independent Grocer19 min walk1.2 km
SchoolBannockburn School5 min walk280 m
PharmacyMetro Drugs18 min walk1.1 km
Cafés & foodSun Star Chinese · 1 within 1 km16 min walk993 m
Gym & rec centreBayview Arena15 min walk900 m
HospitalSunnybrook - St. John's Rehab Hospital24 min walk1.5 km
WalkDriveStraight-line distance, open map data
Grocery1.2 km
Park0.2 km
Coffee1.0 km
Dining1.0 km
Gym0.9 km
Hospital1.5 km
Schools nearby
School rating, out of 10.
Bannockburn Schoolelementary · Private · 0.3 km
—
Avondale Alternativeelementary · Public · 0.6 km
—
Bayview Middle Schoolelementary · Public · 0.6 km
—
Contact agent
Helpful calculators
Rent vs buy
Affordability
Mortgage
Down payment
Stress test
CMHC insurance
Your HOMEH agent

KimHOMEH agent · North York
"I would see it this week."
Ask Kim