

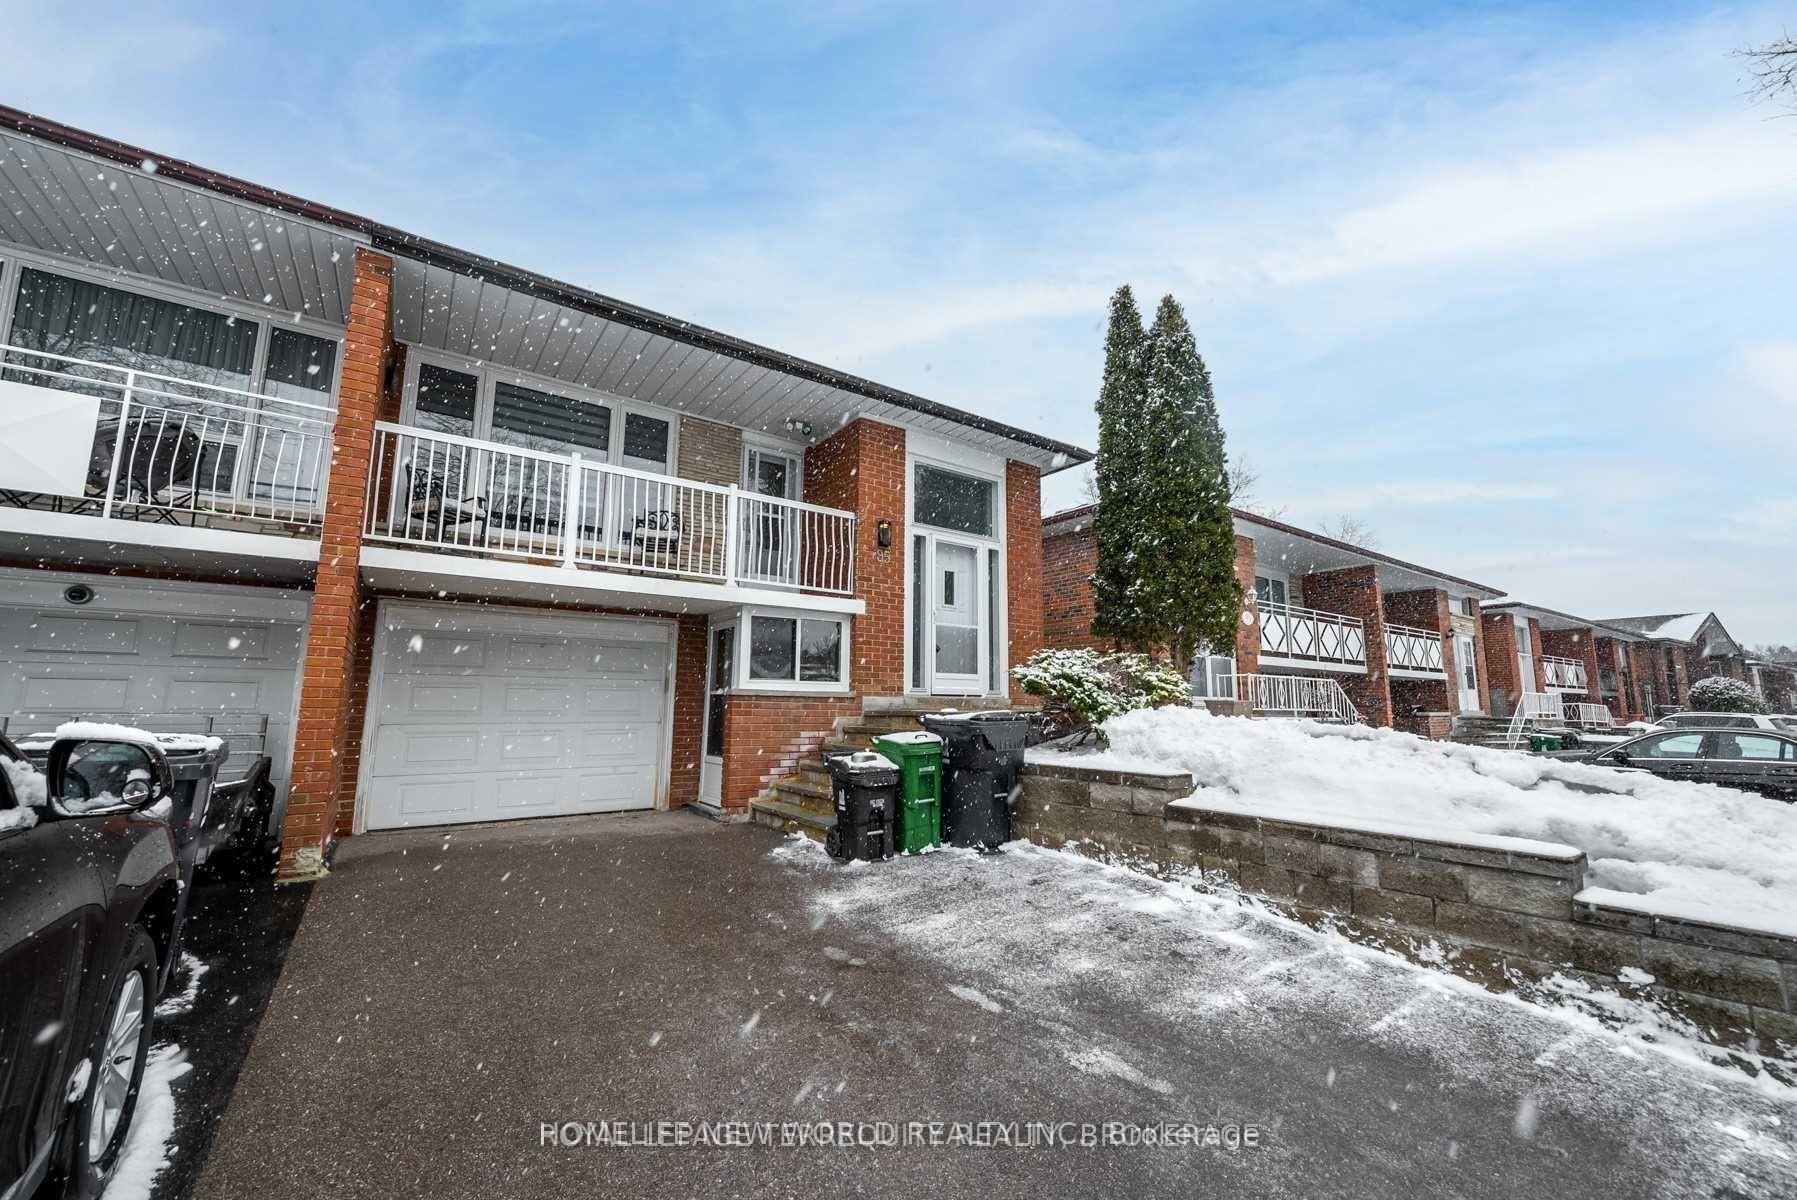
Bsmt, 95 Mintwood Drive
Semi-Detached Rented
1/6Bsmt, 95 Mintwood Drive
Semi-Detached Rented
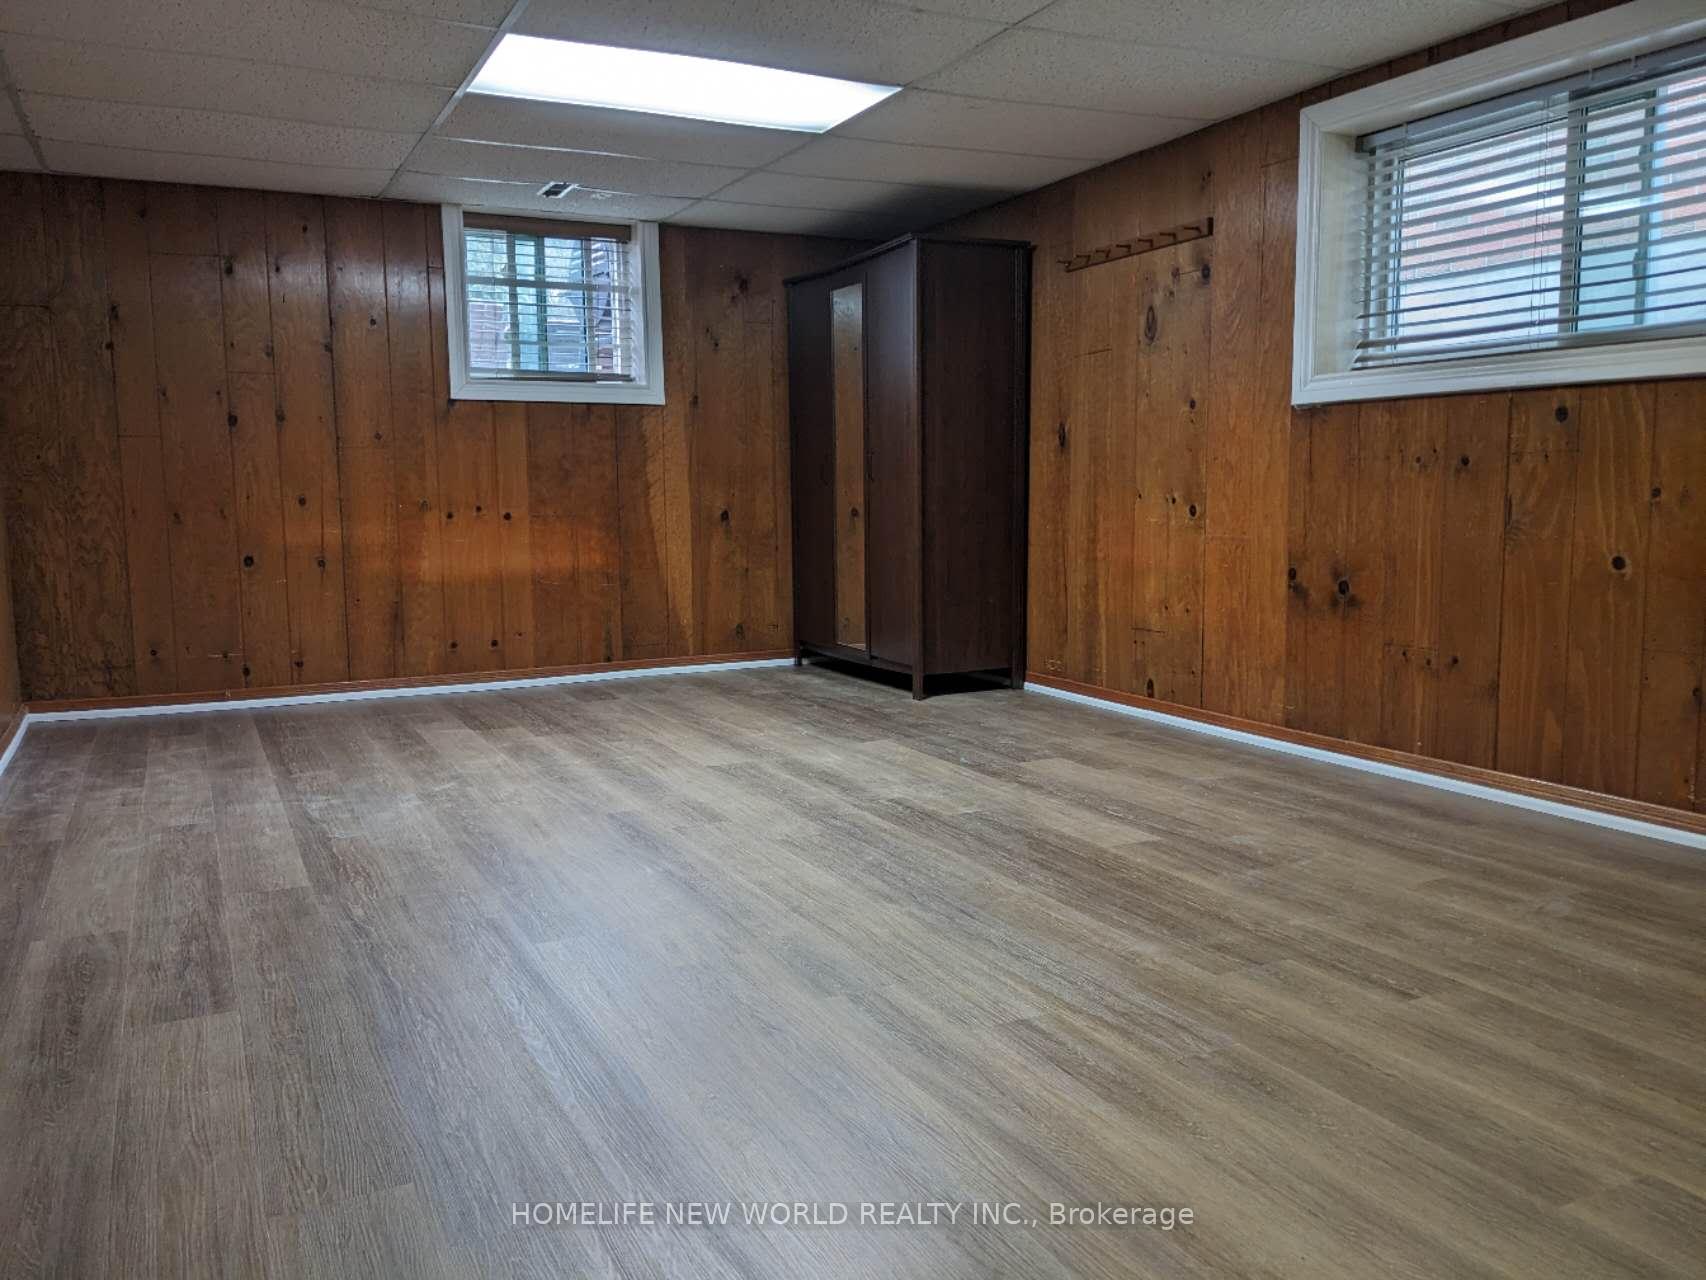 See all 6 photos
1 Bedroom
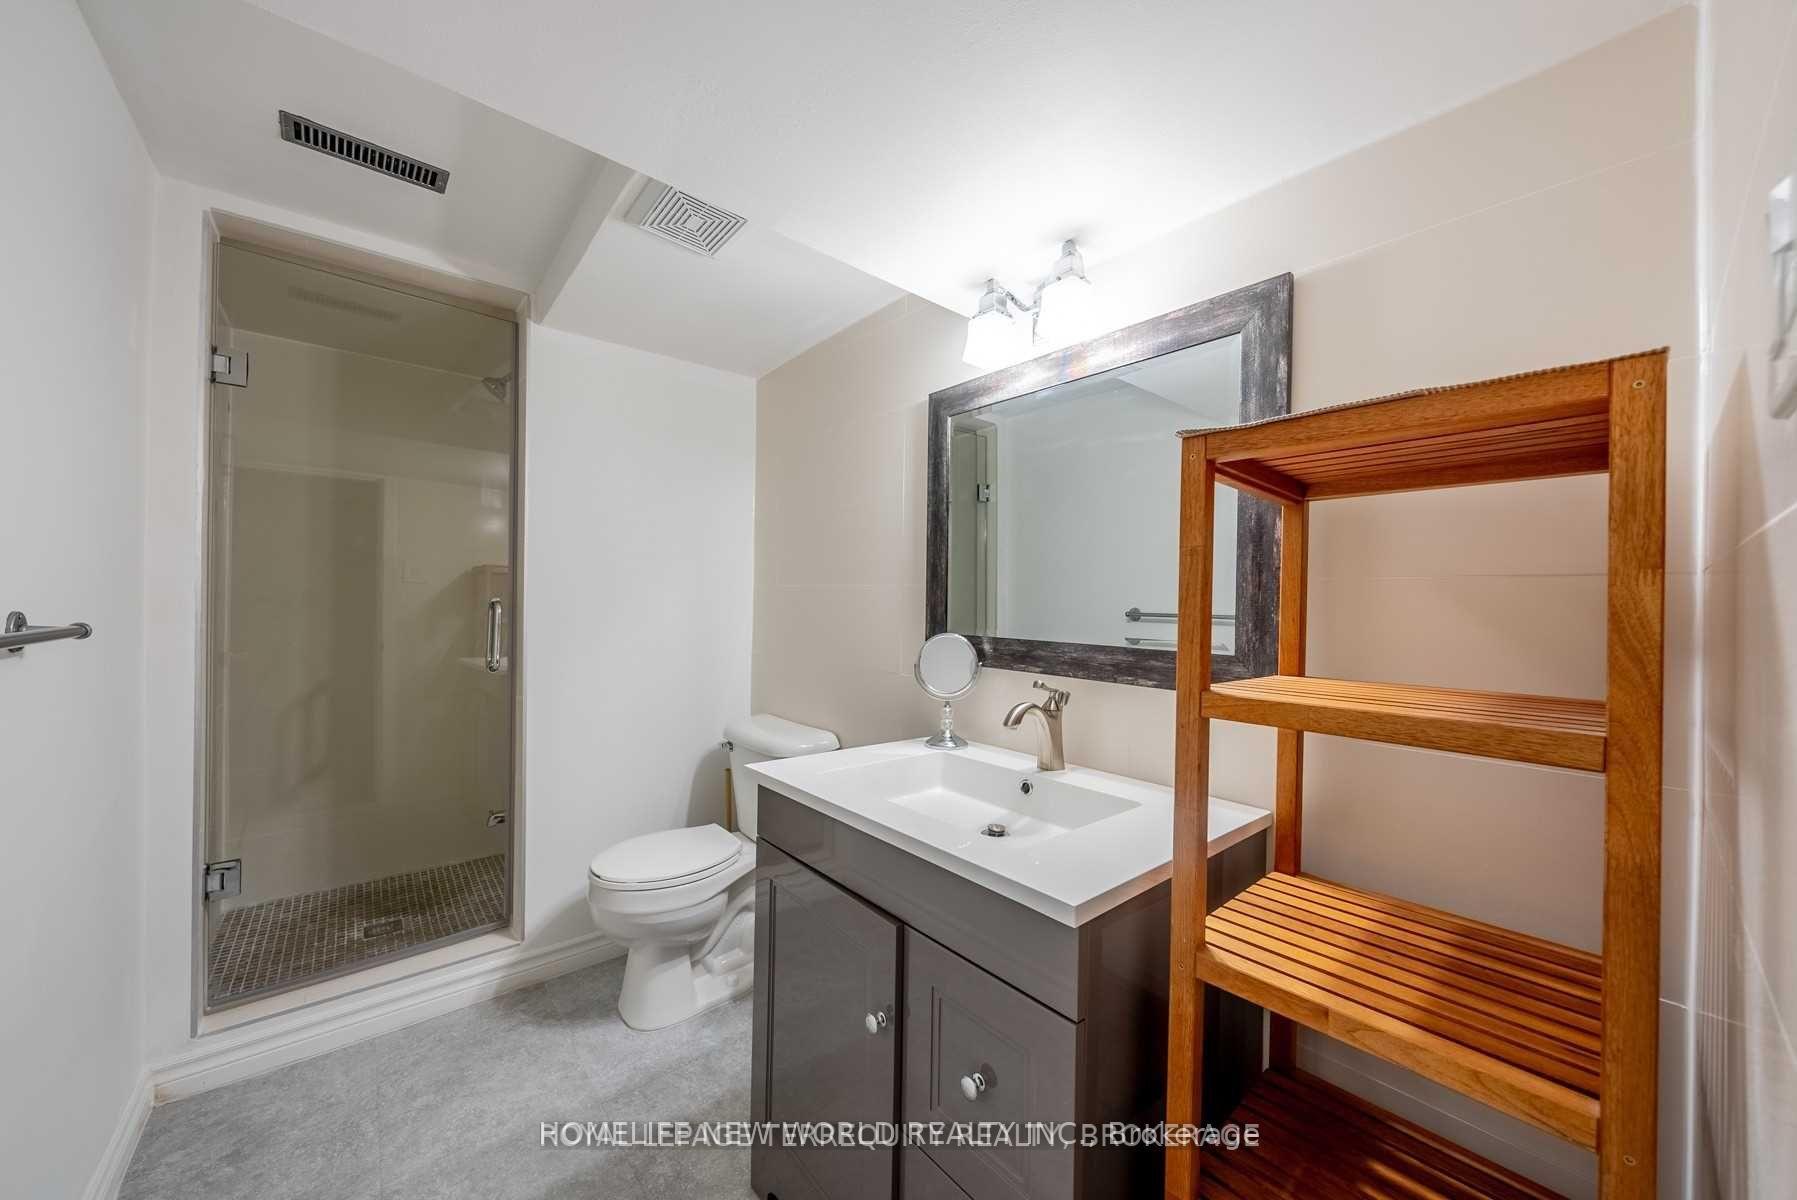
1 Bathroom
0 Garage
1.1K–1.5K sq.ft
Basement
— Unit
Property history
Facts and features
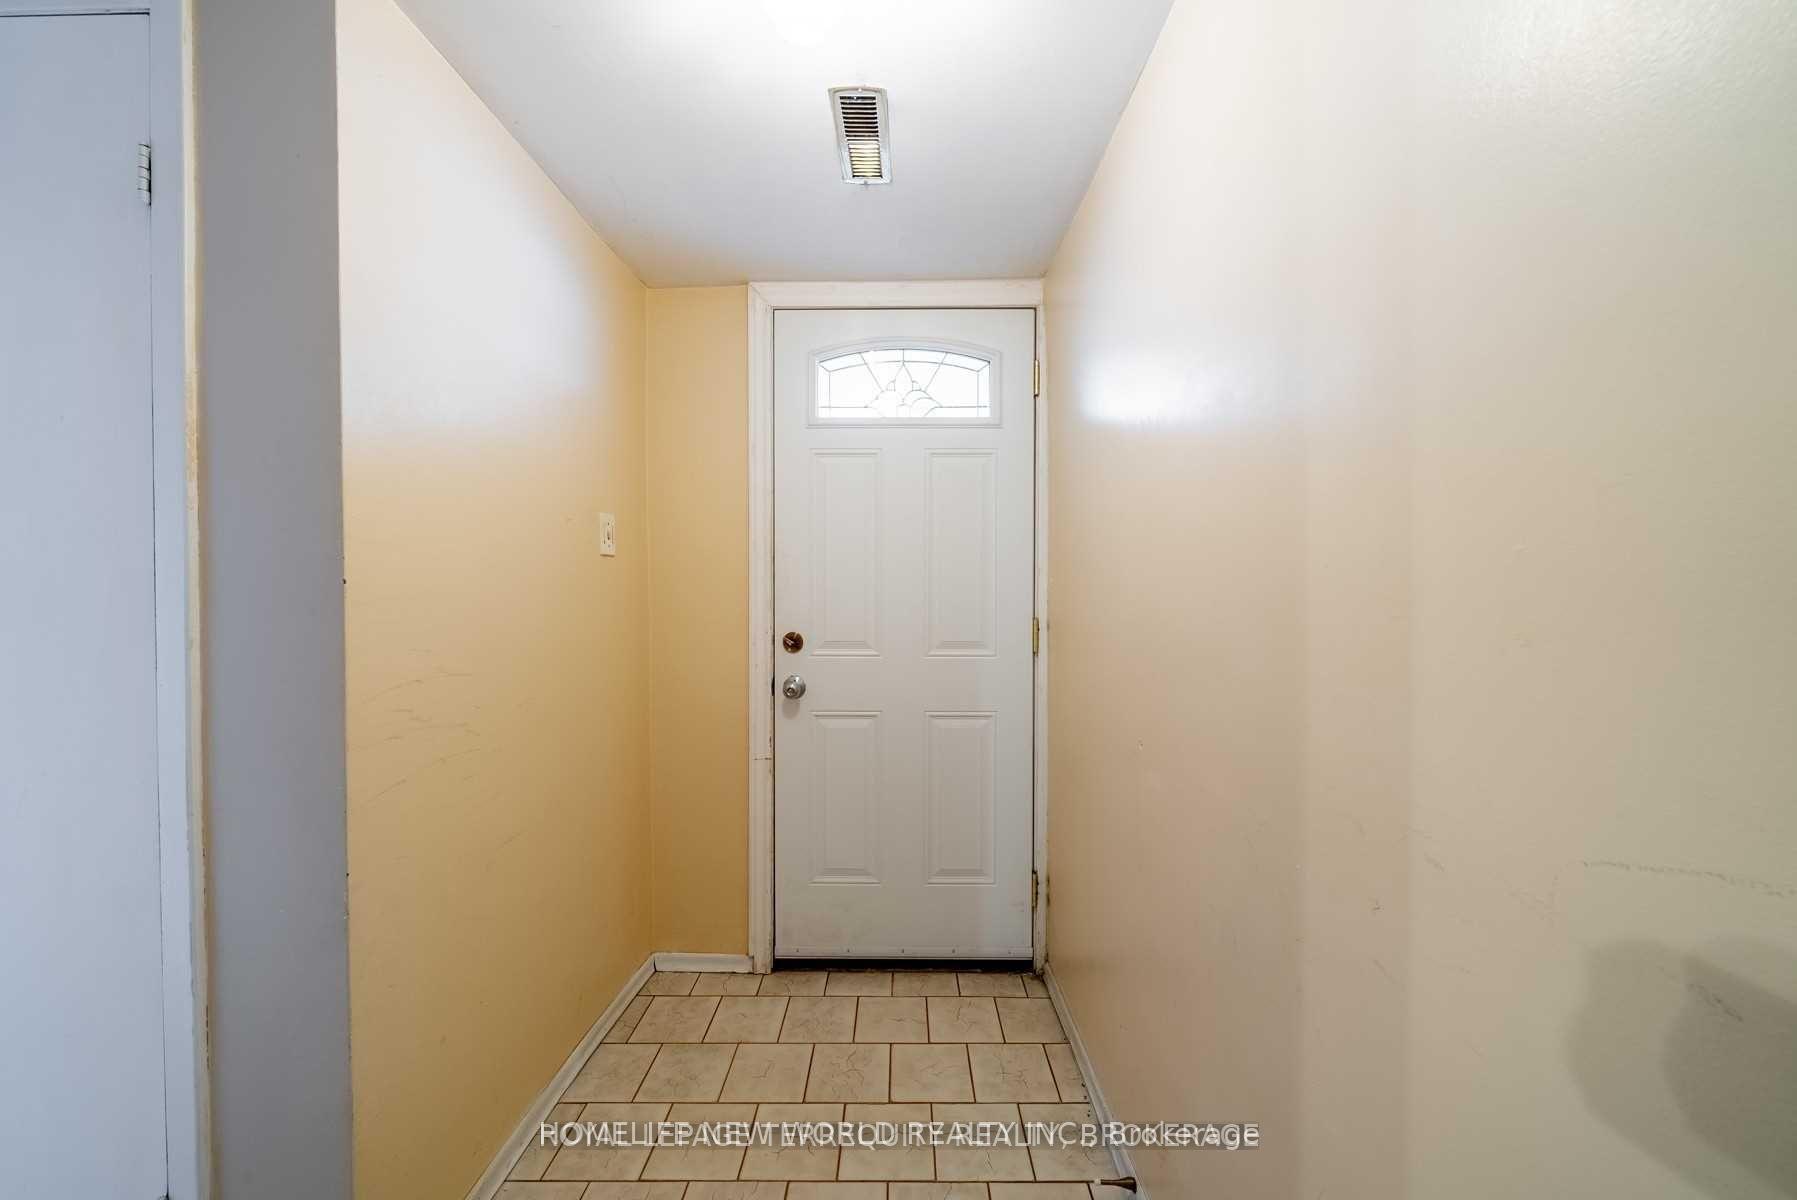
- BasementSeparate entrance
- Lot size30 × 150 ft
- Lease term12 months
- FurnishedUnfurnished
What stands out
- Separate entrance
- Central air
The homeSemi-Detached, Bungalow, 1,100–1,500 sq ft
- Type: Semi-Detached
- Style: Bungalow
- Living space: 1,100–1,500 sq ft
- Basement: Separate entrance
- Special designation: Other
InsideEnsuite, lower level, Storage, Rooms above ground 5
- Laundry: Ensuite, lower level
- Features: Storage
- Rooms above ground: 5
- Bedrooms: 1
- Bathrooms: 1
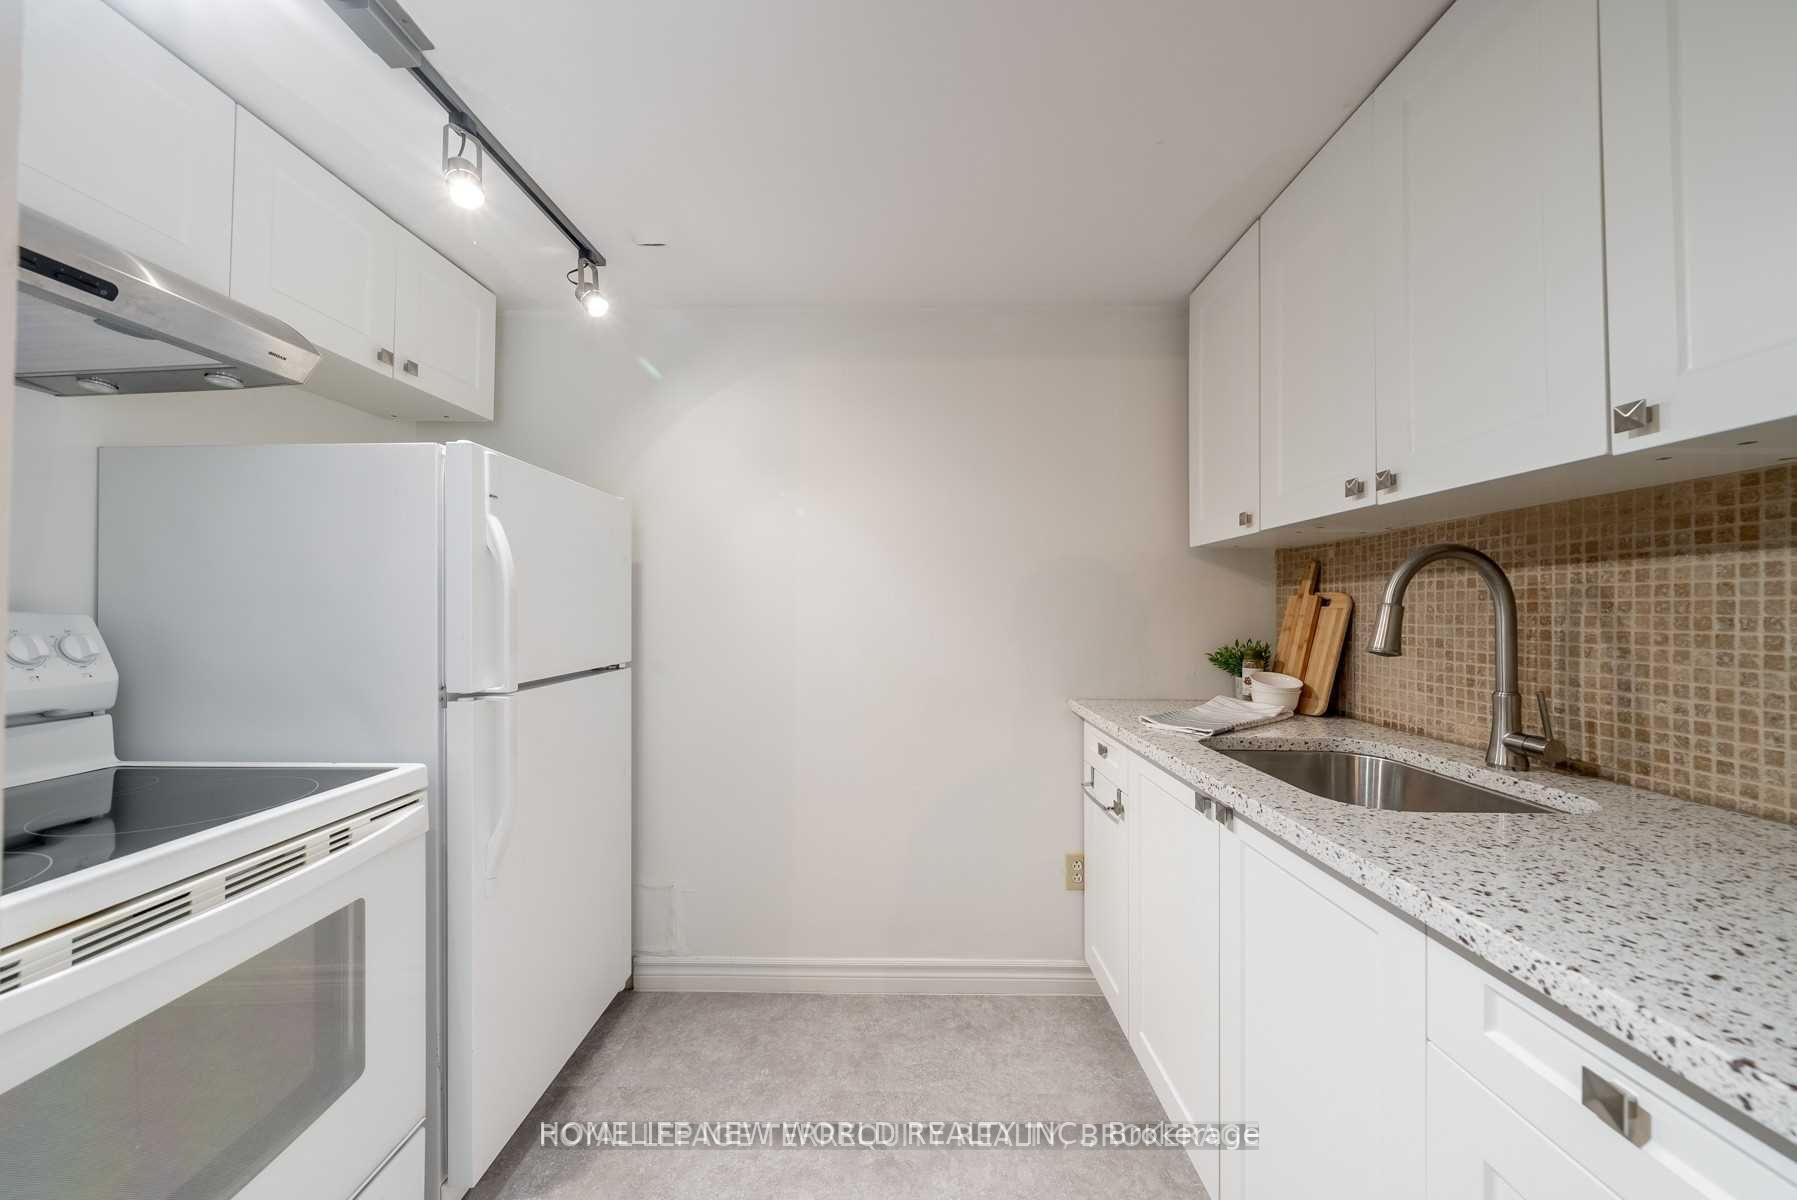
- Kitchens: 1
- Family room: Yes
Outside and lotBrick, Asphalt rolled, Unknown
Outside
- Exterior: Brick
- Roof: Asphalt rolled
- Foundation: Unknown
- Size: 30 × 150 ft
Parking1 Parking, Built-in
- Spaces: 1 Parking
- Garage: Built-in
Heating, water and powerForced air, gas, Central air, Municipal water
- Heating: Forced air, gas
- Cooling: Central air
- Water: Municipal water
- Sewer: Municipal sewer
Rent and termsRent $1,600 a month, Basement, Unfurnished
- Rent: $1,600 a month
- Space for rent: Basement
- Furnished: Unfurnished
- Lease: 12 months
- Rent includes: Parking
- Deposit: Required
- Credit check: Required
- Employment letter: Required
- Rental application: Required
- References: Required
IncludedExisting all furniture. fridge, stove, range hood, washer & dryer, all electric light fixtures, all window coverings. one parking space, tenant responsible for 40% of utilities, $300 key deposit.
- Included: Existing all furniture. fridge, stove, range hood, washer & dryer, all electric light fixtures, all window coverings. one parking space, tenant responsible for 40% of utilities, $300 key deposit.
Listing detailsC12009126, Rented, Mar 9, 2025
- MLS® number: C12009126
- Status: Rented
- Listed on: Mar 9, 2025
- Days on market: 30
- Updated: Apr 8, 2025
- Possession: Immediate
- Occupied by: Vacant
- Listing brokerage: HOMELIFE NEW WORLD REALTY INC.
About this home
Bsmt, 95 Mintwood Drive, North York (Bayview Woods-Steeles), ON M2M 3A6
Storage
Basement Apartment 2 Bedroom, Large Living Room, 4Pcs Full Bath with 1 Parking Space. Separate Laundry. Separate Entrance, New floor, Great and Very Convenient Location, Walk To Wonderful High Ranked Schools A.Y. Jackson, Zion Heights, Chiropractic Institute, Steps To Parks, TTC & Go Station, Library, Plaza, Shoppers Drug Mart, Banks &Tim Hortons.
Read more
Ask about this home
A HOMEH agent will answer your questions about this home.
Ask a question
Around this home
Bayview/Steeles
Errands
Transit
Parks
Schools
Daily convenience, out of 100, from the distances below
ParkSaddletree Park · 7 within 1 km2 min walk98 m
GroceryCircle K14 min walk864 m
SchoolSteelesview Public School10 min walk620 m
Train stationOld Cummer21 min walk1.3 km
PharmacyShoppers Drug Mart9 min walk533 m
Cafés & foodPaik's Noodle · 9 within 1 km8 min walk497 m
Gym & rec centreCummer Park Community Centre11 min walk704 m
LibraryToronto Public Library - Hillcrest17 min walk1.1 km
WalkDriveStraight-line distance, open map data
Grocery0.9 km
Park0.1 km
Coffee0.5 km
Dining0.5 km
Gym1.9 km
Old Cummer1.3 km
Schools nearby
School rating, out of 10.
Steelesview Public Schoolelementary · Public · 0.6 km
—
Zion Heights Middle Schoolelementary · Public · 0.9 km
—
Pineway Public Schoolelementary · Public · 0.9 km
—
Contact agent
Helpful calculators
Rent vs buy
Affordability
Mortgage
Down payment
Stress test
CMHC insurance
Your HOMEH agent

NimaHOMEH agent · North York
"I would see it this week."
Ask Nima