

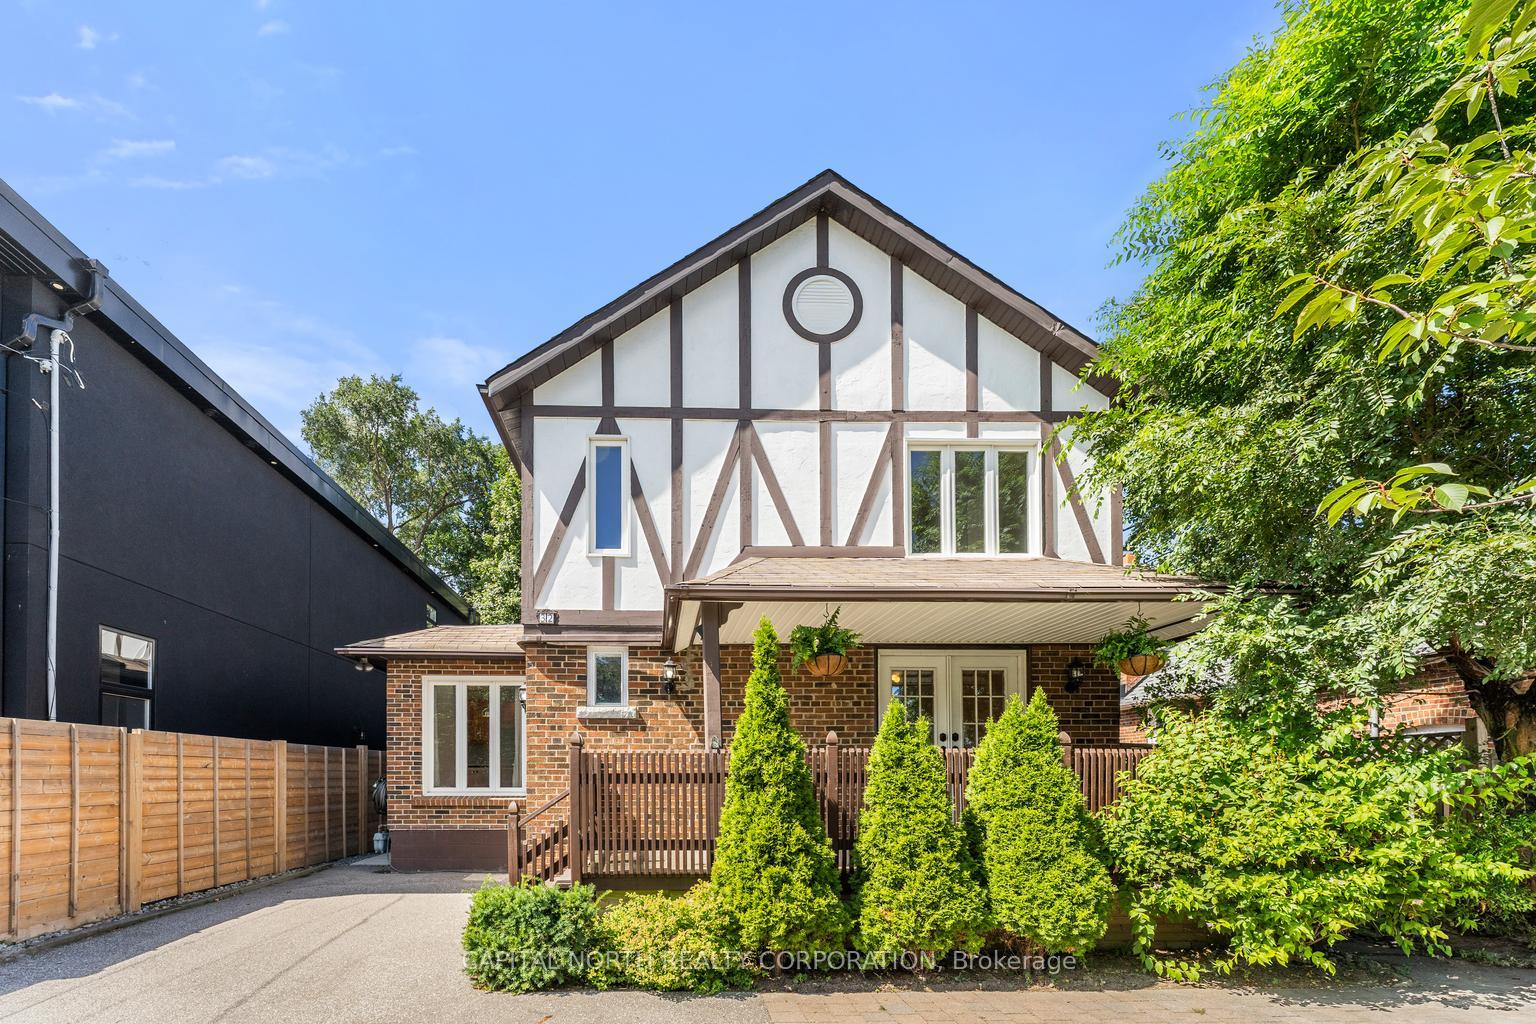
Unit 1, 32 Brookhaven Drive
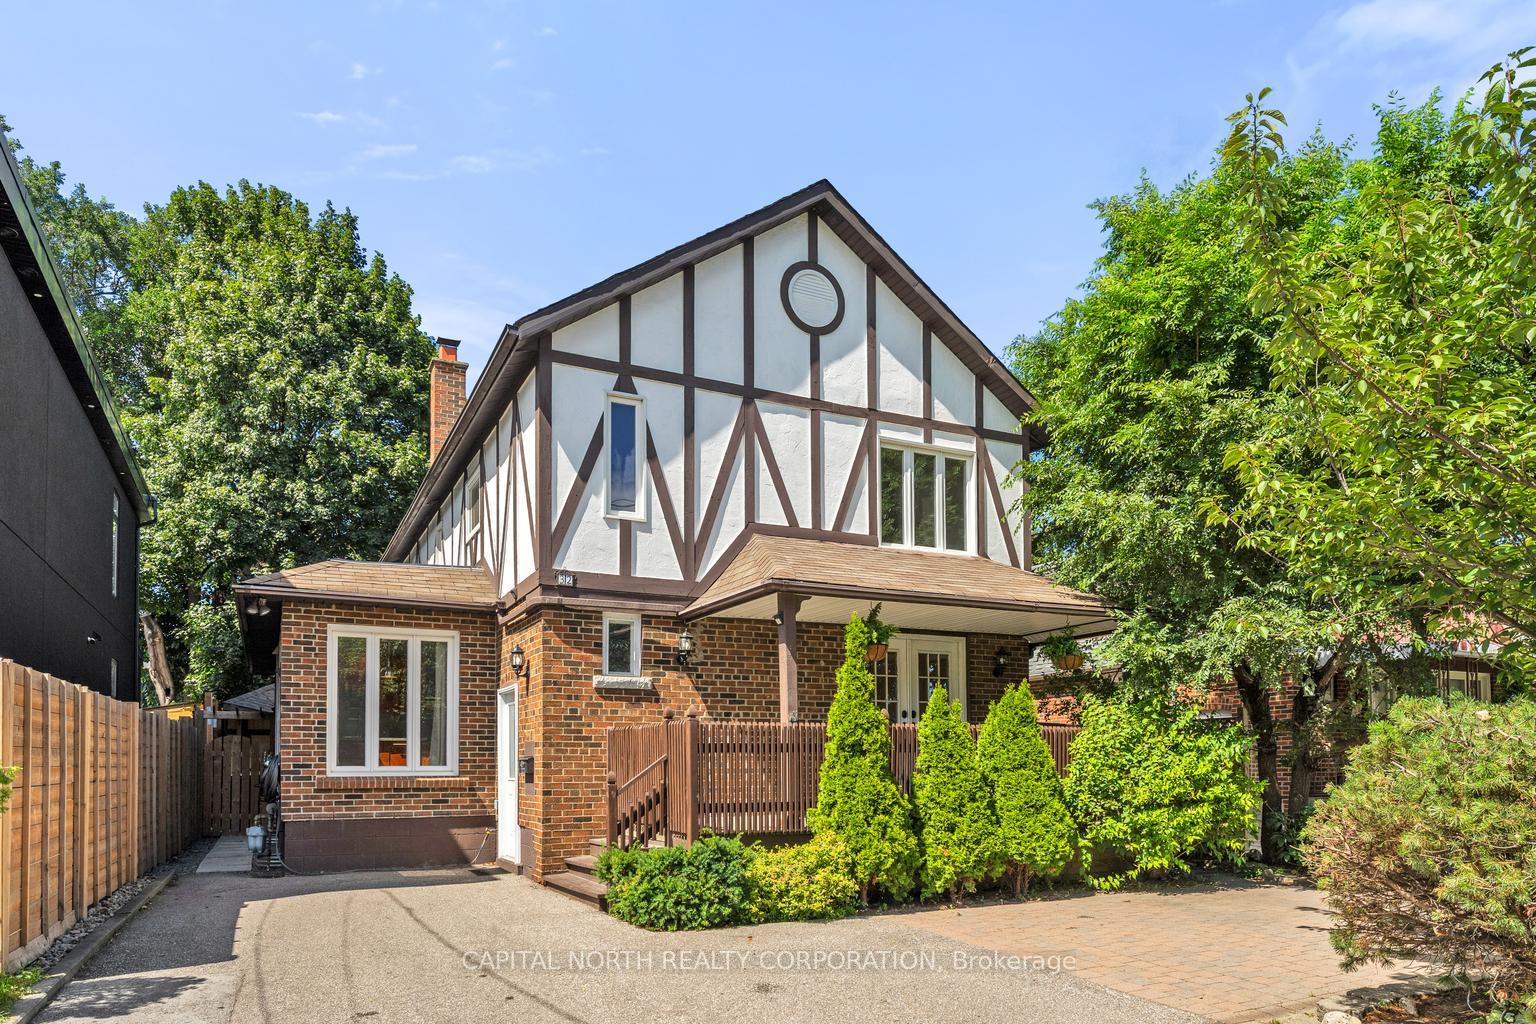
Unit 1, 32 Brookhaven Drive
 See all 33 photos
Property history
Facts and features
- BasementWalk-up
- Lot size40 × 110 ft
- Lease term12 months
- FurnishedUnfurnished
- Central air
The homeMultiplex, 2-storey, Age 51–99 years
- Type: Multiplex
- Style: 2-storey
- Age: 51–99 years
- Living space: 700–1,100 sq ft
- Basement: Walk-up, finished
InsideCoin operated, in building, laundry room, shared, sink, lower level, Carpet free, storage, water heater, Carbon monoxide detectors, smoke detector
- Laundry: Coin operated, in building, laundry room, shared, sink, lower level
- Features: Carpet free, storage, water heater
- Security: Carbon monoxide detectors, smoke detector
- Rooms above ground: 5
- Bedrooms: 2
- Bathrooms: 2
- Kitchens: 1
Outside and lotBrick, wood, Asphalt shingle, Unknown
- Exterior: Brick, wood
- Roof: Asphalt shingle
- Foundation: Unknown
- Features: Deck, porch, landscaped
- Other structures: Shed
- Size: 40 × 110 ft
- Shape: Rectangular
Parking1 Parking, Available, private
- Spaces: 1 Parking
- Driveway: Available, private
Heating, water and powerForced air, gas, Central air, Municipal water
- Heating: Forced air, gas
- Cooling: Central air
- Water: Municipal water
- Sewer: Municipal sewer
- Natural gas: Available
- Hydro: Available
- Cable: Available
- Telephone: Available
Rent and termsRent $2,550 a month, Main, Unfurnished
- Rent: $2,550 a month
- Space for rent: Main
- Furnished: Unfurnished
- Lease: 12 months
- Paid: Monthly
- Rent includes: Parking, water heater
- Deposit: Required
- Credit check: Required
- Employment letter: Required
- Rental application: Required
- References: Required
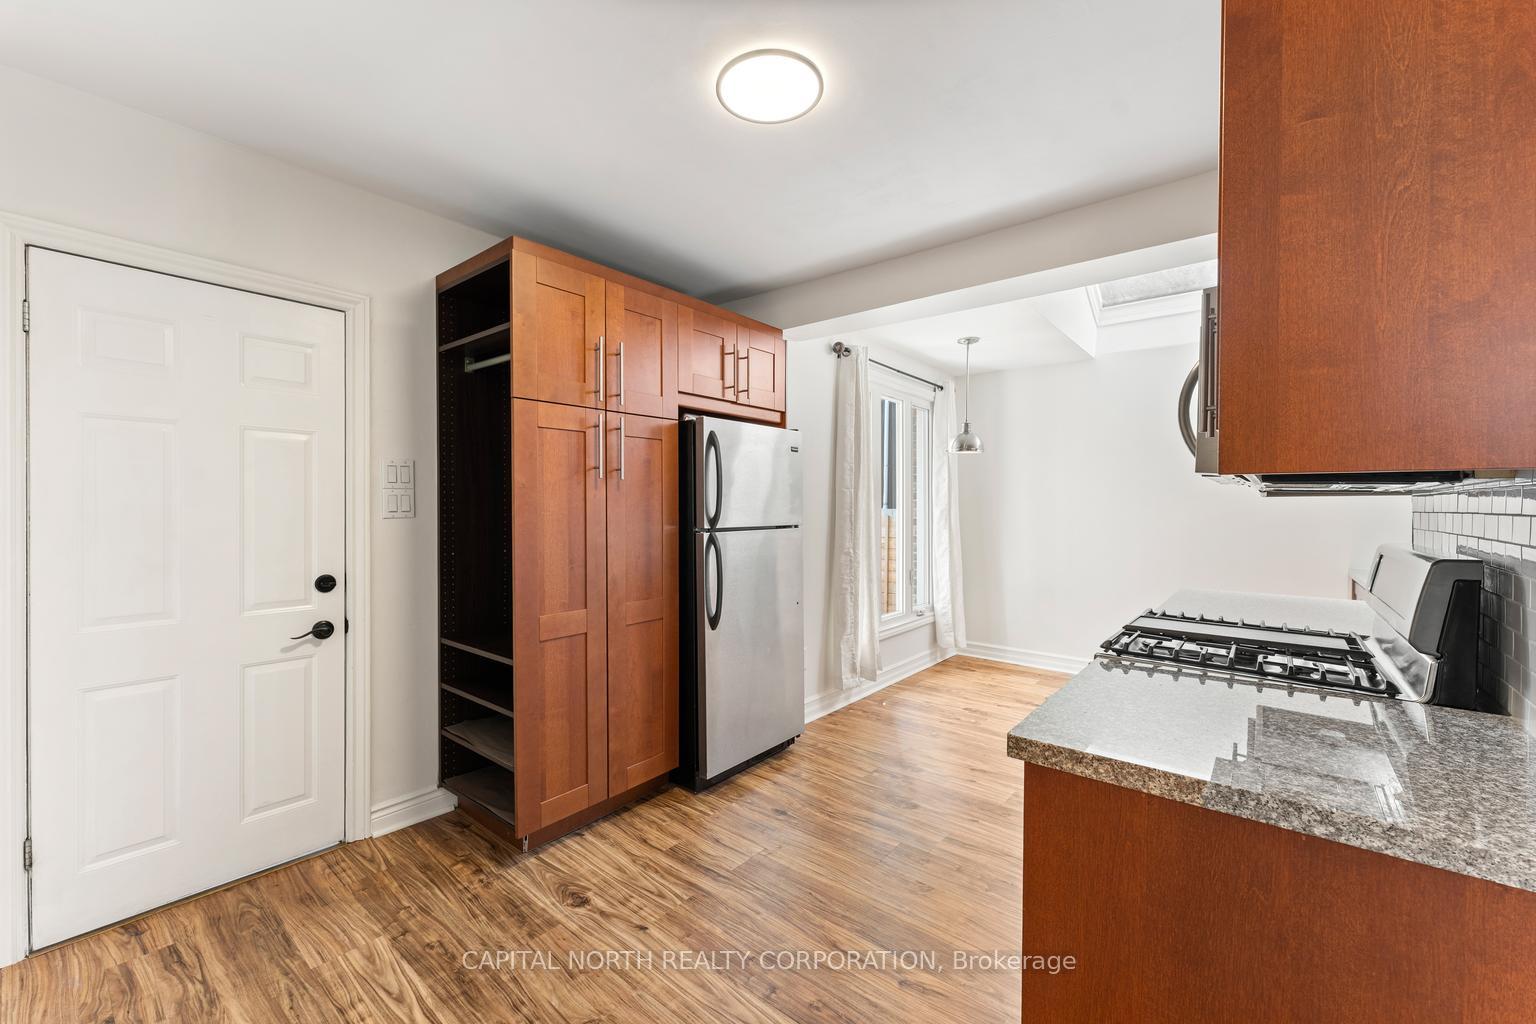
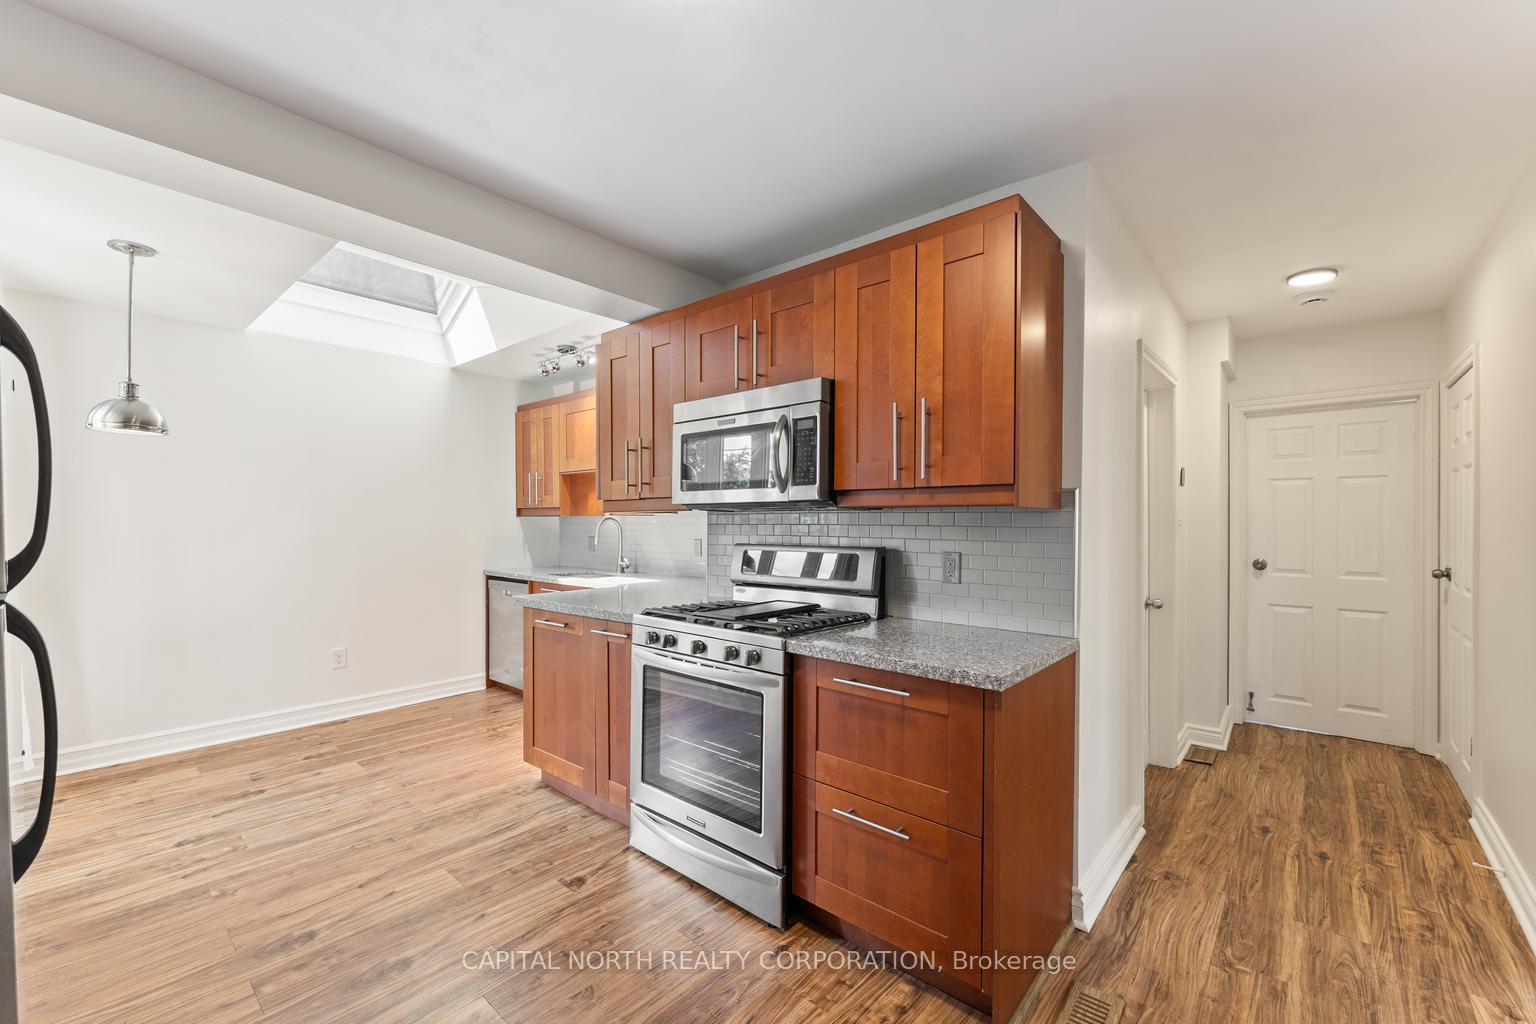
IncludedIncludes one driveway parking space and exclusive use of the backyard and shed, all kitchen appliances (s/s frigidaire fridge/freezer, s/s kitchenaid cooktop/oven, s/s kitchenaid hood fan/microwave), shared coin-laundry, all elf's (electric light fixtures) and all window coverings.
- Included: Includes one driveway parking space and exclusive use of the backyard and shed, all kitchen appliances (s/s frigidaire fridge/freezer, s/s kitchenaid cooktop/oven, s/s kitchenaid hood fan/microwave), shared coin-laundry, all elf's (electric light fixtures) and all window coverings.
NearbyFenced yard, hospital, park, public transit, school
- Close to: Fenced yard, hospital, park, public transit, school
Listing detailsW12355863, Rented, Aug 20, 2025
- MLS® number: W12355863
- Status: Rented
- Listed on: Aug 20, 2025
- Days on market: 14
- Updated: Sep 3, 2025
- Possession: Immediate
- Occupied by: Vacant
- Listing brokerage: CAPITAL NORTH REALTY CORPORATION
About this home
Unit 1, 32 Brookhaven Drive, North York (Brookhaven-Amesbury), ON M6M 4N7
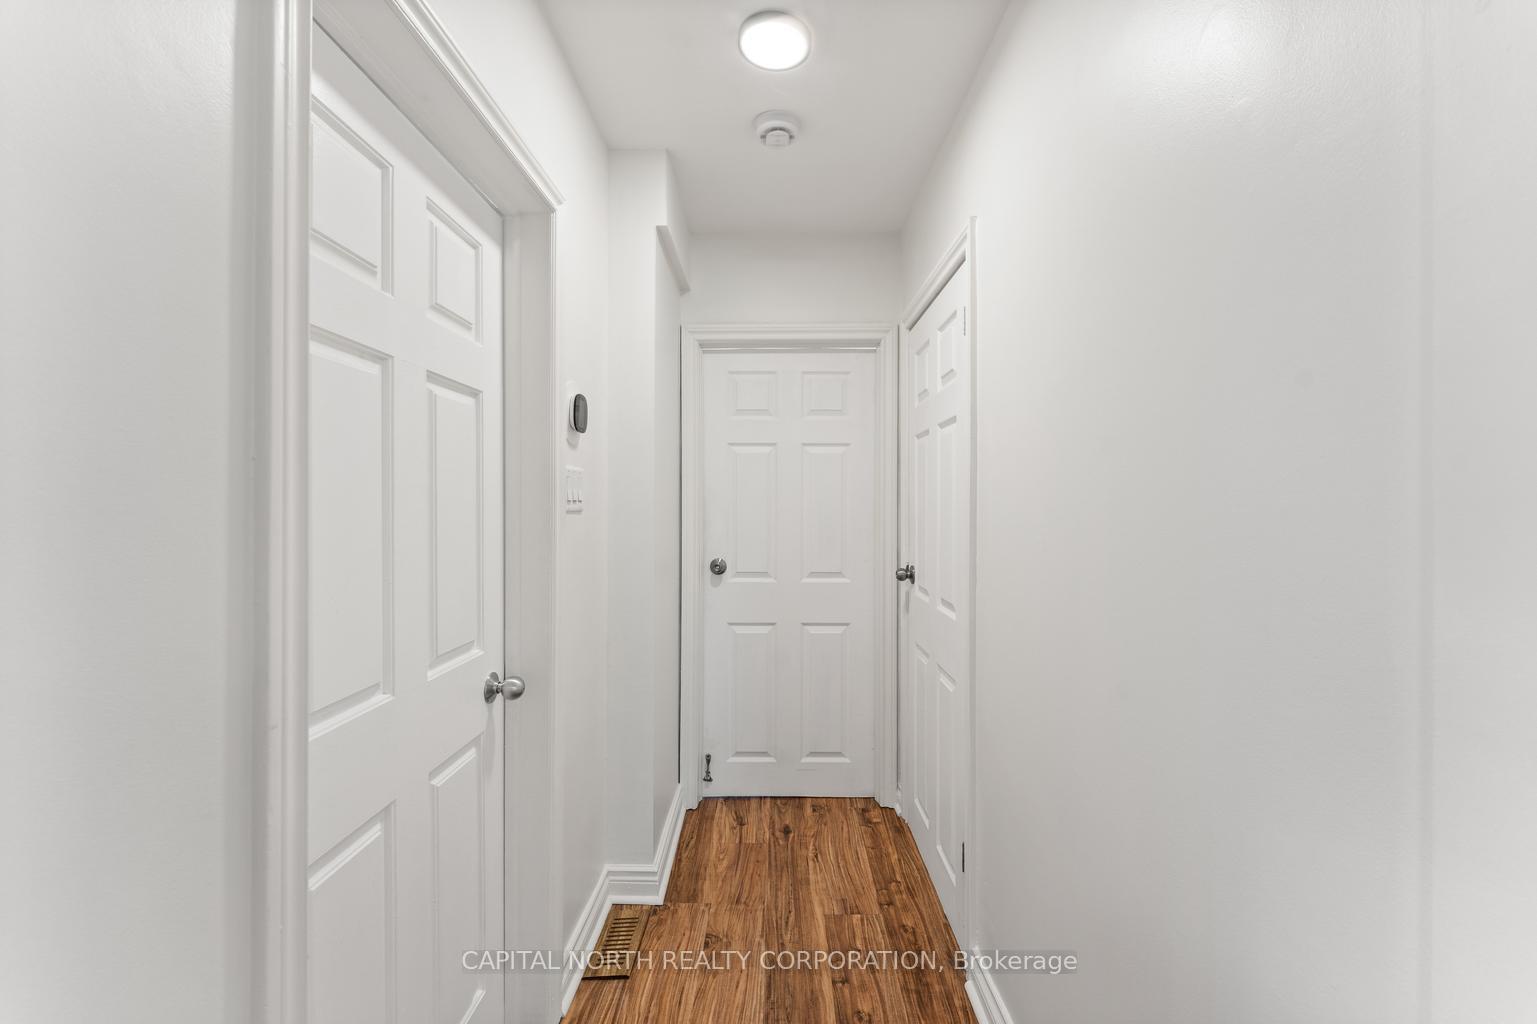
Welcome To #1-32 Brookhaven Dr In North York. This Beautifully Renovated Main-Floor Unit In A Well-Kept Detached Duplex, Offers Modern Finishes And A Functional Layout Throughout. The Thoughtfully Crafted Layout Features A Spacious Eat-In Kitchen, Open-Concept Living And Dining Area, Two Bedrooms And Two Brand-New Bathrooms. Both Bedrooms Are Generously Sized, Including A Primary Suite Complete With A Private 4-Piece Ensuite, A His/Her Closet And A Direct Walk-Out To A Private Backyard Oasis. This Unit Includes Exclusive Use Of The Backyard And Shed, One Driveway Parking Space, And The Option For An Additional Parking Spot ($100/Month, First Come First Serve). Extra Basement Storage Is Also Available On The Same Basis. Ideally Situated In The Highly Sought-After Brookhaven-Amesbury Neighbourhood, Youll Appreciate The Convenience Of Being Steps From Transit, Schools, Parks, And Everyday Amenities, With Yorkdale Shopping Centre And Quick Highway Access (400/401) Just Minutes Away. This Is Your Chance To Lease A Turnkey Apartment In One Of Torontos Most Connected Communities.
Ask about this home
A HOMEH agent will answer your questions about this home.
Around this home
Daily convenience, out of 100, from the distances below
Schools nearby
School rating, out of 10.
Helpful calculators
Your HOMEH agent

"I would see it this week."