

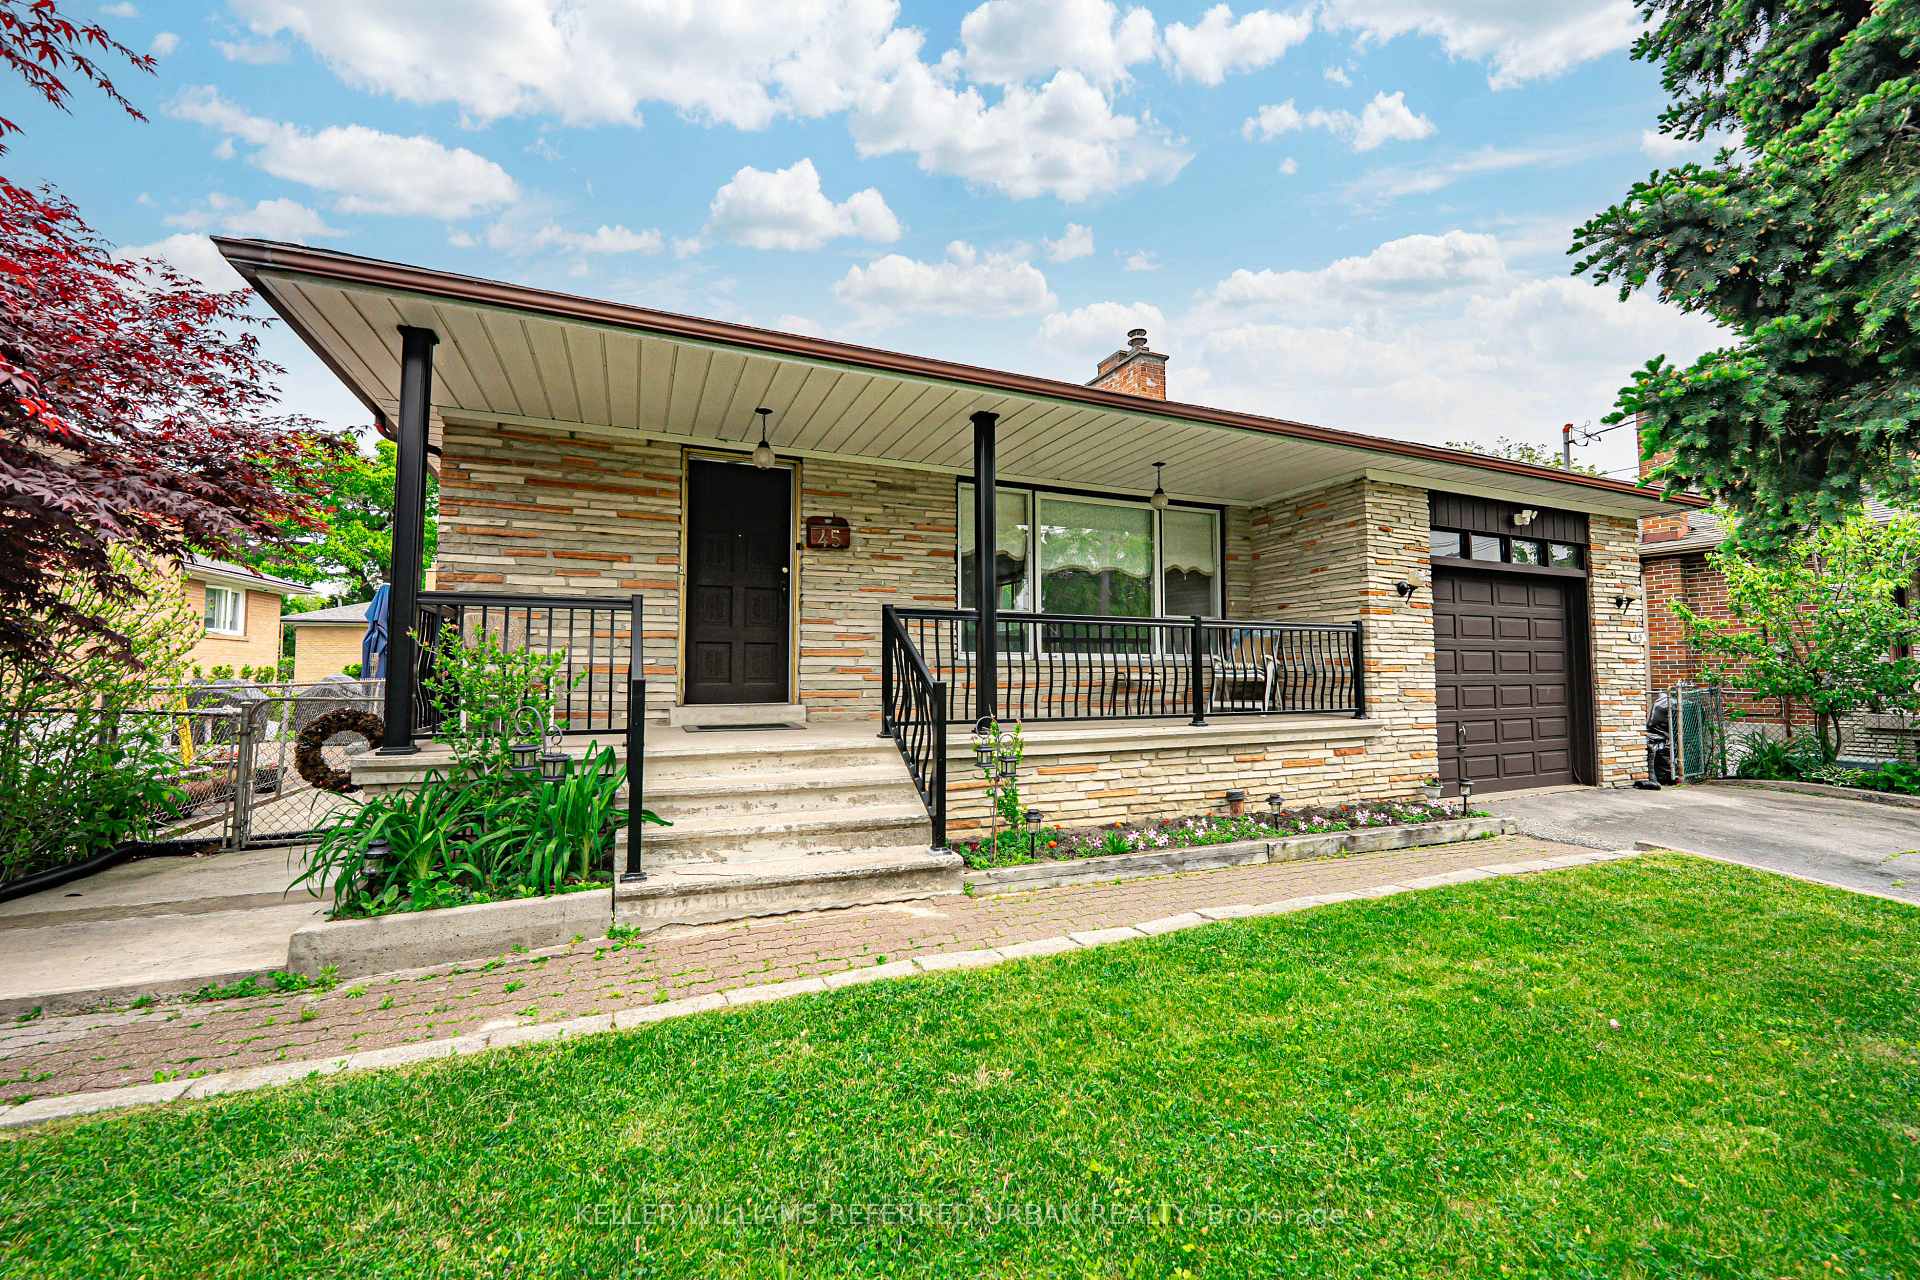
Main, 45 Culford Road
Main, 45 Culford Road
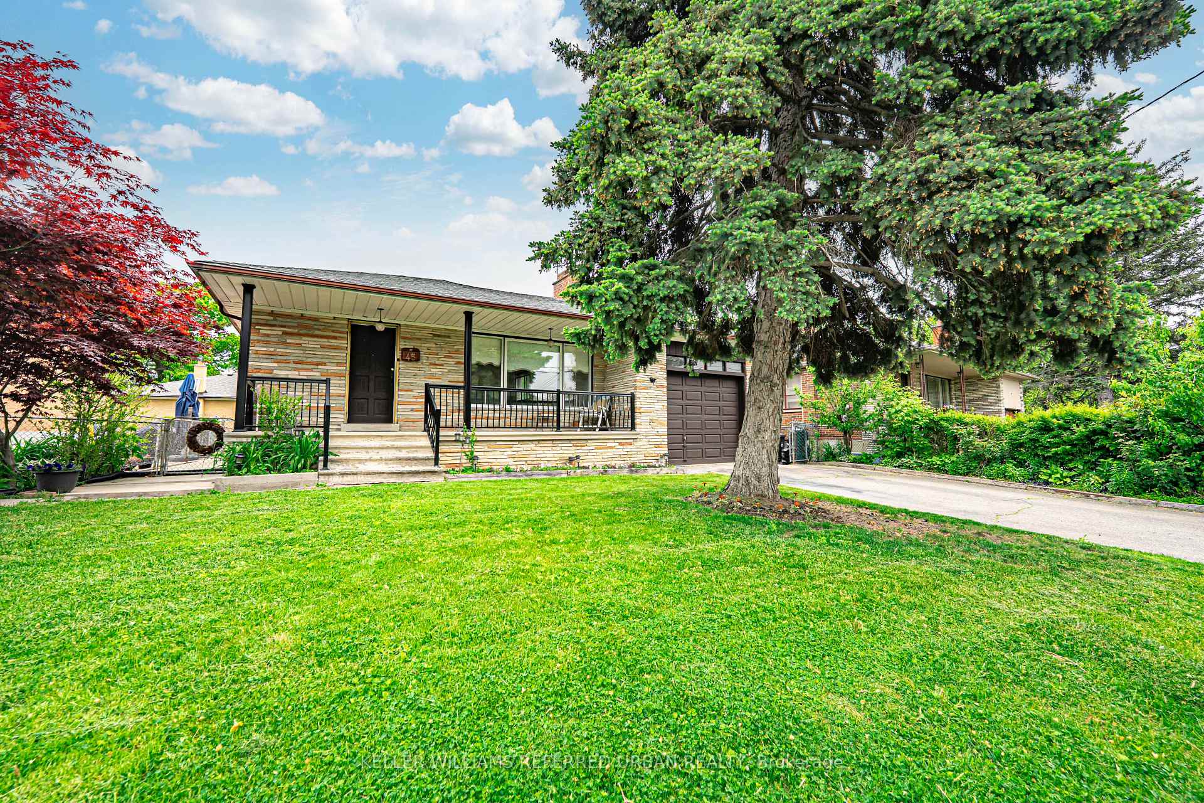
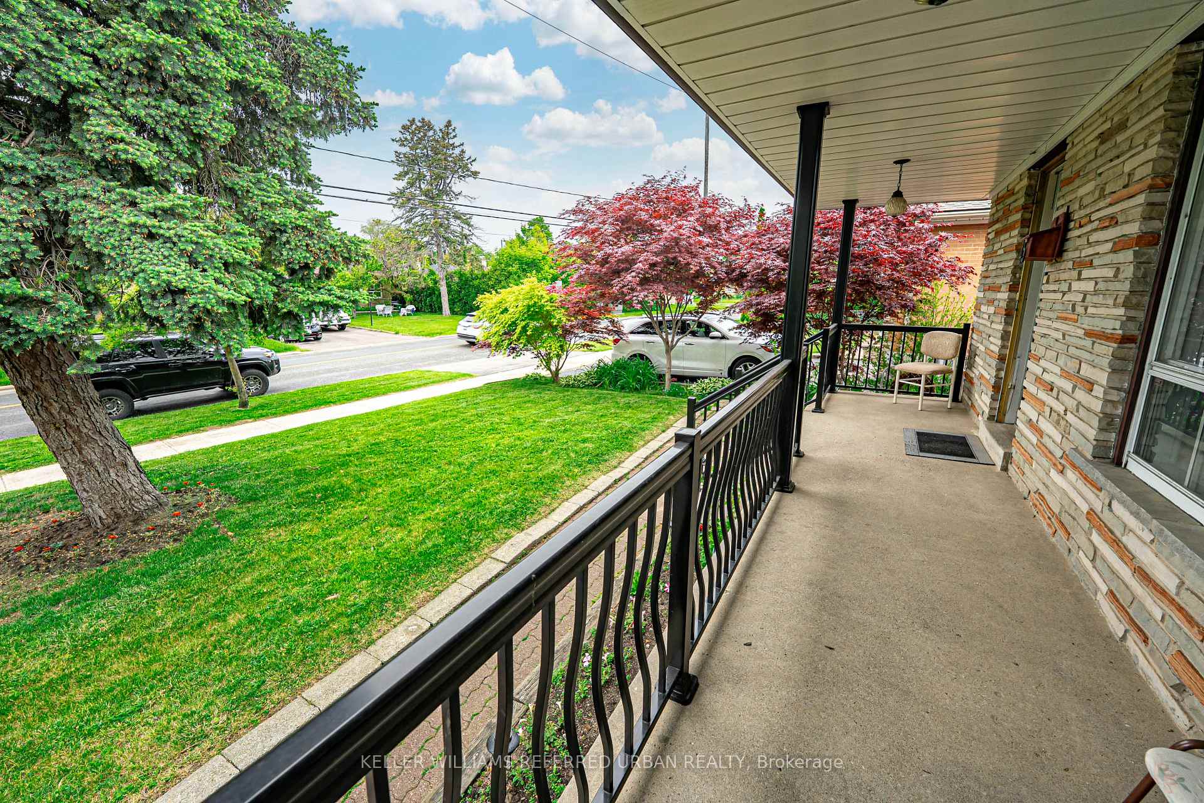
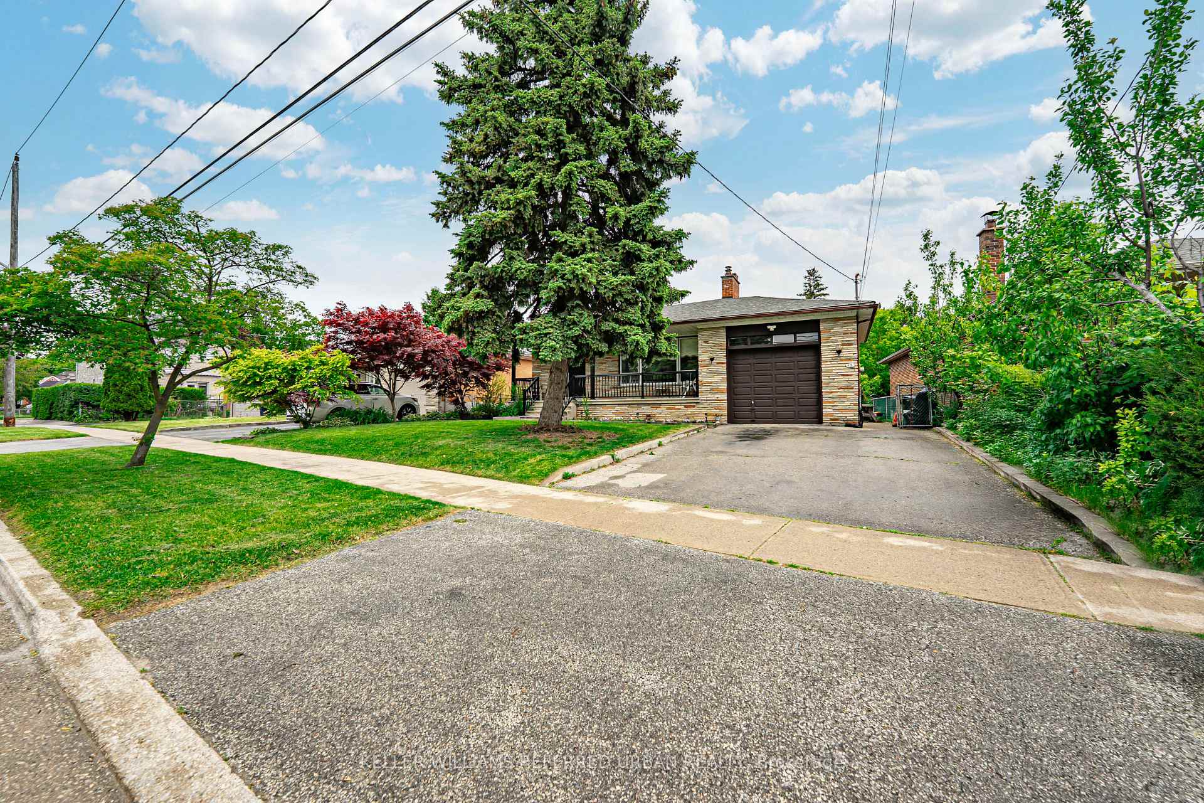
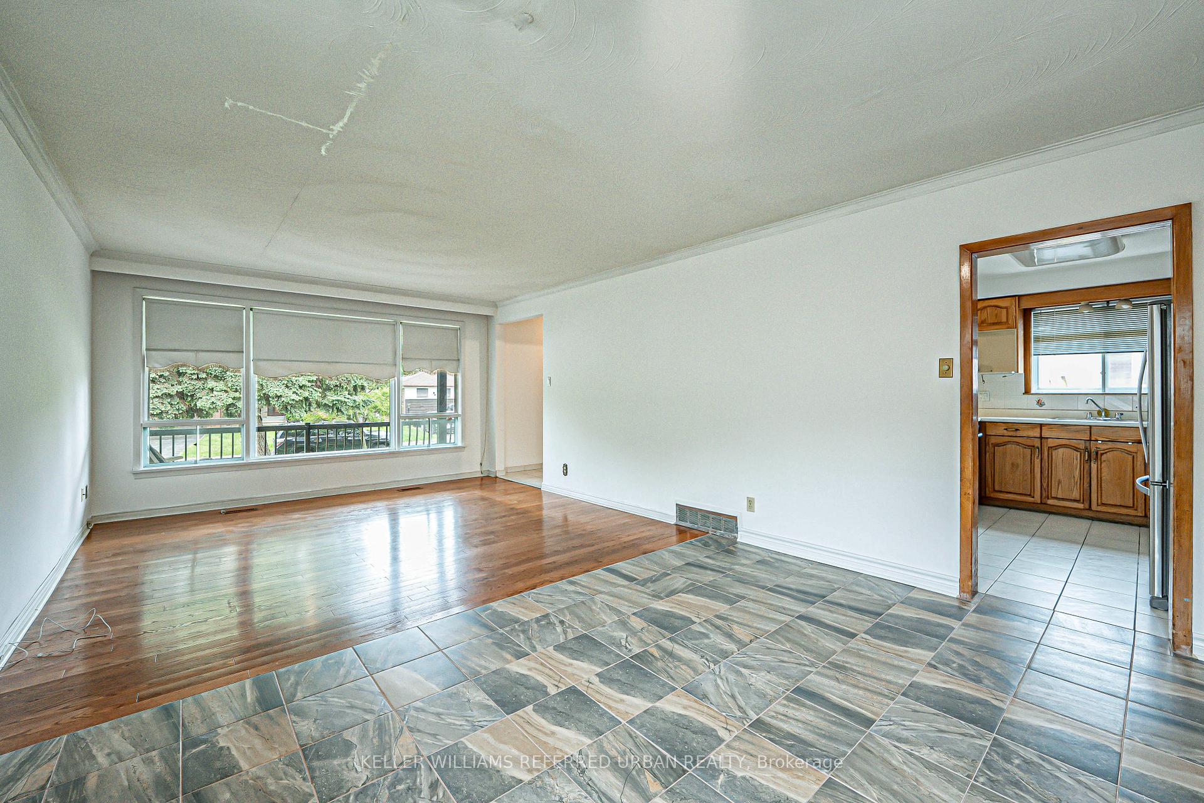 See all 34 photos
Property history
- $3,250TerminatedList: 2025-05-28|End: 2025-06-13|16 daysW12180136
- $2,100TerminatedList: 2025-05-28|End: 2025-06-13|16 daysW12180133
Facts and features
- BasementNone
- Lot size60 × 122 ft
- Lease term12 months
- FurnishedUnfurnished
- Hardwood floors
- Central air
The homeDetached, Bungalow, Age 51–99 years
- Type: Detached
- Style: Bungalow
- Age: 51–99 years
- Living space: 1,100–1,500 sq ft
- Basement: None
InsideHardwood, Tile, Ensuite, in bathroom, main level, Carpet free, primary bedroom - main floor
- Flooring: Hardwood, Tile
- Laundry: Ensuite, in bathroom, main level
- Features: Carpet free, primary bedroom - main floor
- Rooms above ground: 6
- Bedrooms: 3
- Bathrooms: 2
- Kitchens: 1
Outside and lotBrick, stone, Asphalt shingle, Concrete block
- Exterior: Brick, stone
- Roof: Asphalt shingle
- Foundation: Concrete block
- Features: Porch
- Accessibility: Bath grab bars
- Size: 60 × 122 ft
- Shape: Reverse pie
Parking2 Parking, Available
- Spaces: 2 Parking
- Driveway: Available
Heating, water and powerForced air, oil, Central air, Municipal water
- Heating: Forced air, oil
- Cooling: Central air
- Water: Municipal water
- Sewer: Municipal sewer
Rent and termsRent $3,250 a month, Main, Unfurnished
- Rent: $3,250 a month
- Space for rent: Main
- Furnished: Unfurnished
- Lease: 12 months
- Paid: Monthly
- Rent includes: Parking
- Deposit: Required
- Credit check: Required
- Employment letter: Required
- Rental application: Required
- References: Required
IncludedFridge, stove, dishwasher, washer, dryer, all elfs, all window coverings
- Included: Fridge, stove, dishwasher, washer, dryer, all elfs, all window coverings
NearbyHospital, park, place of worship, public transit, rec./commun.centre, school
- Close to: Hospital, park, place of worship, public transit, rec./commun.centre, school
Listing detailsW12180136, Terminated, May 28, 2025
- MLS® number: W12180136
- Status: Terminated
- Listed on: May 28, 2025
- Days on market: 16
- Updated: Jun 13, 2025
- Possession: 2025-05-01 / Immediate
- Occupied by: Vacant
- Listing brokerage: KELLER WILLIAMS REFERRED URBAN REALTY
About this home
Main, 45 Culford Road, North York (Brookhaven-Amesbury), ON M6M 4J8
Main Floor 3 Bedroom, 2 Bathroom Apartment Available for Rent. Located in the sought after Brookhaven-Amesbury neighbourhood. Large living room with huge front window to allow natural light to flow through. Traditional Dining Room can be kept as a dining room, or as an additional seating/entertaining area. Eat-in Kitchen with tons of cupboard space! Primary Bedroom features a 2 piece powder room & walk-in closet. Hardwood floors throughout all bedrooms & living room. Tile floors in Front Foyer, Kitchen, Dining Room, & Hallways. Large 5 piece bathroom off of main hallway, with a separate stand up shower & bathtub. Stacked Laundry (washer & dryer) located on main level, inside of the main bathroom. Large inviting front porch with lots of room for seating to enjoy your morning coffee! 2 Parking spaces available on left side of the driveway (tandem). Tenant to pay 60% of all utilities (heat/oil, hydro, water/sewage & garbage). Located close to all amenities, including great catholic & public schools, grocery stores, restaurants, banks, Yorkdale shopping mall, Rustic Bakery, etc! Beautiful parks in the neighbourhood! TTC bus stop steps away on Culford Rd, making it easy to access the TTC Line 1 Subway Line (15 minute bus ride). 10 minute drive to Weston GO/UP express station. 15 Minutes to Soon to be ready Keelesdale Eglinton LRT station. Landlord will consider a lease for the full home (3 bedroom main floor + 2 bedroom basement apartment).
Ask about this home
A HOMEH agent will answer your questions about this home.
Around this home
Daily convenience, out of 100, from the distances below
Schools nearby
School rating, out of 10.
Helpful calculators
Your HOMEH agent

"I would see it this week."