

32 Chinook Trail
32 Chinook Trail
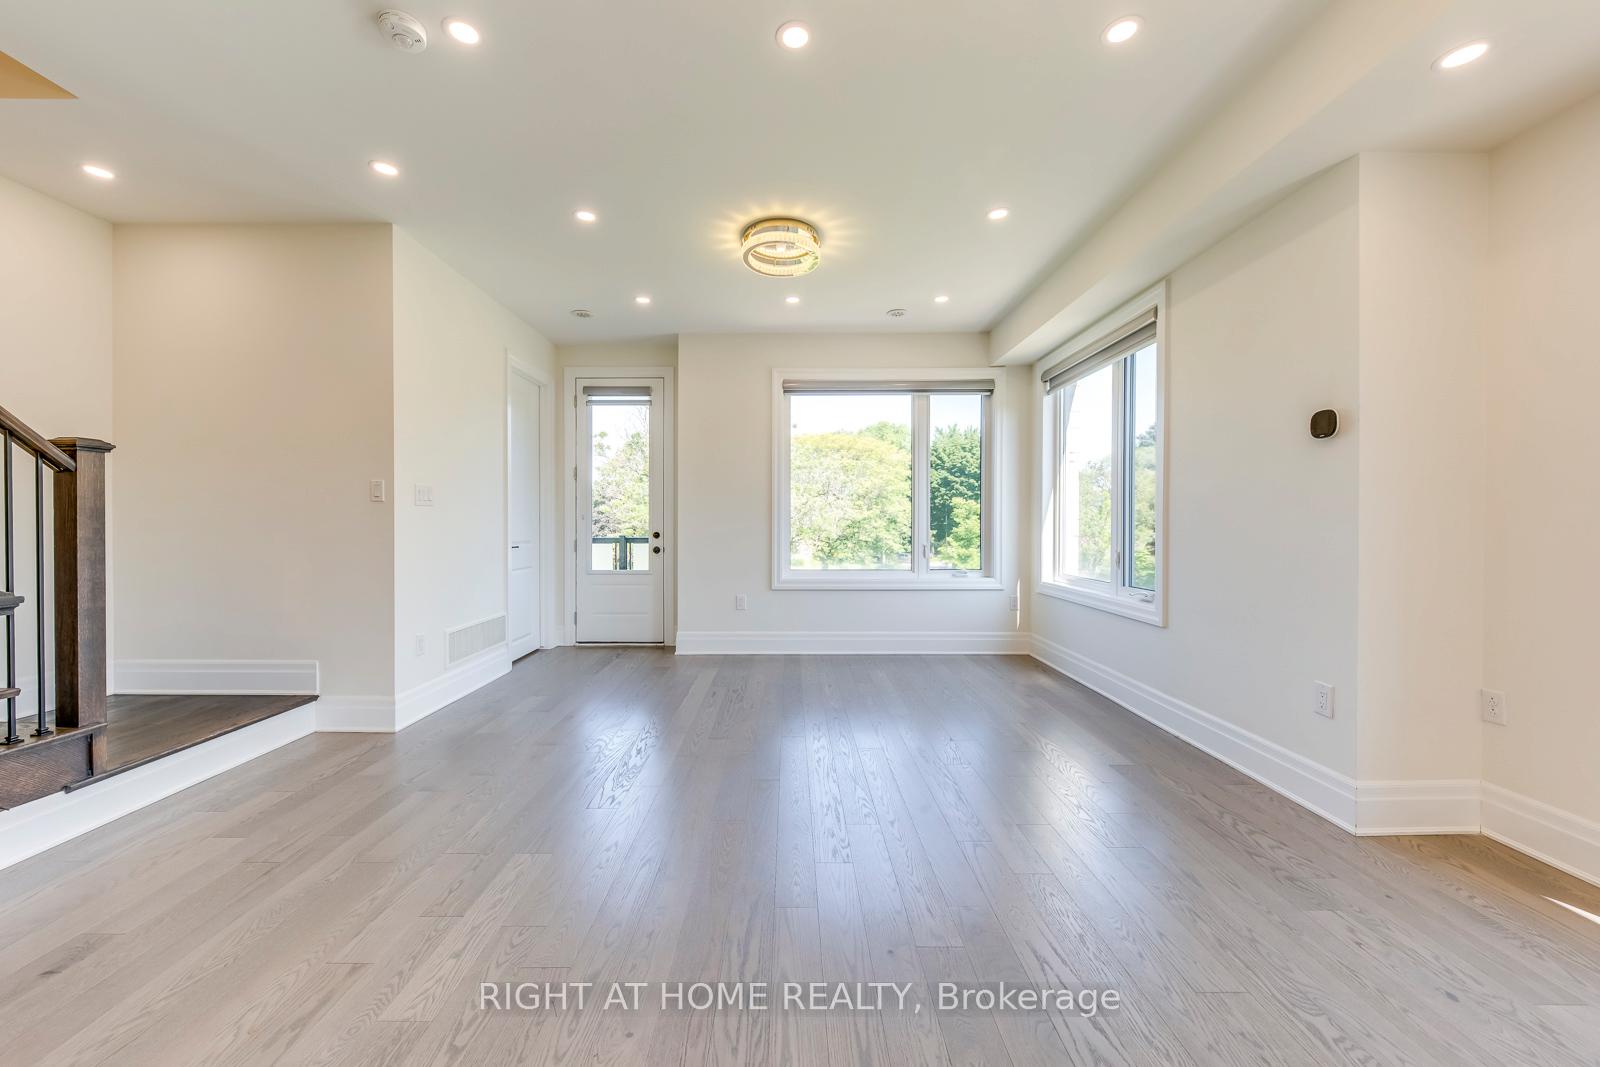 See all 38 photos
Property history
Facts and features
- BasementUnfinished
- Lot size22 × 54 ft
- Lease term12 months
- FurnishedUnfurnished
- Hardwood floors
- Central air
The homeFreehold Townhouse, 3-storey, Age 0–5 years
- Type: Freehold Townhouse
- Style: 3-storey
- Age: 0–5 years
- Living space: 2,000–2,500 sq ft
- Basement: Full, unfinished
InsideHardwood, Ensuite, Auto garage door remote, water heater
- Flooring: Hardwood
- Laundry: Ensuite
- Features: Auto garage door remote, water heater
- Rooms above ground: 9
- Bedrooms: 4
- Bathrooms: 4
- Kitchens: 1
- Family room: Yes
Outside and lotBrick, Roof Not applicable, Concrete
- Exterior: Brick
- Roof: Not applicable
- Foundation: Concrete
- Size: 22.38 × 53.81 ft
Parking2 Garage, Attached
- Spaces: 2 Garage
- Garage: Attached
Heating, water and powerForced air, gas, Central air, Municipal water
- Heating: Forced air, gas
- Cooling: Central air
- Water: Municipal water
- Sewer: Municipal sewer
Rent and termsRent $4,500 a month, Entire property, Unfurnished
- Rent: $4,500 a month
- Space for rent: Entire property
- Furnished: Unfurnished
- Lease: 12 months
- Rent includes: Common elements
- Deposit: Required
- Credit check: Required
- Employment letter: Required
- Rental application: Required
- Rental items: Hot water tank
IncludedFridge, stove, dishwasher, washer & dryer, garage door opener.
- Included: Fridge, stove, dishwasher, washer & dryer, garage door opener.
NearbyLibrary, park, public transit, school
- Close to: Library, park, public transit, school
Listing detailsC10405018, Rented, Nov 3, 2024
- MLS® number: C10405018
- Status: Rented
- Listed on: Nov 3, 2024
- Days on market: 37
- Updated: Dec 10, 2024
- Possession: Immediately
- Occupied by: Vacant
- Listing brokerage: RIGHT AT HOME REALTY
About this home
32 Chinook Trail, North York (Banbury-Don Mills), ON M3B 0B4
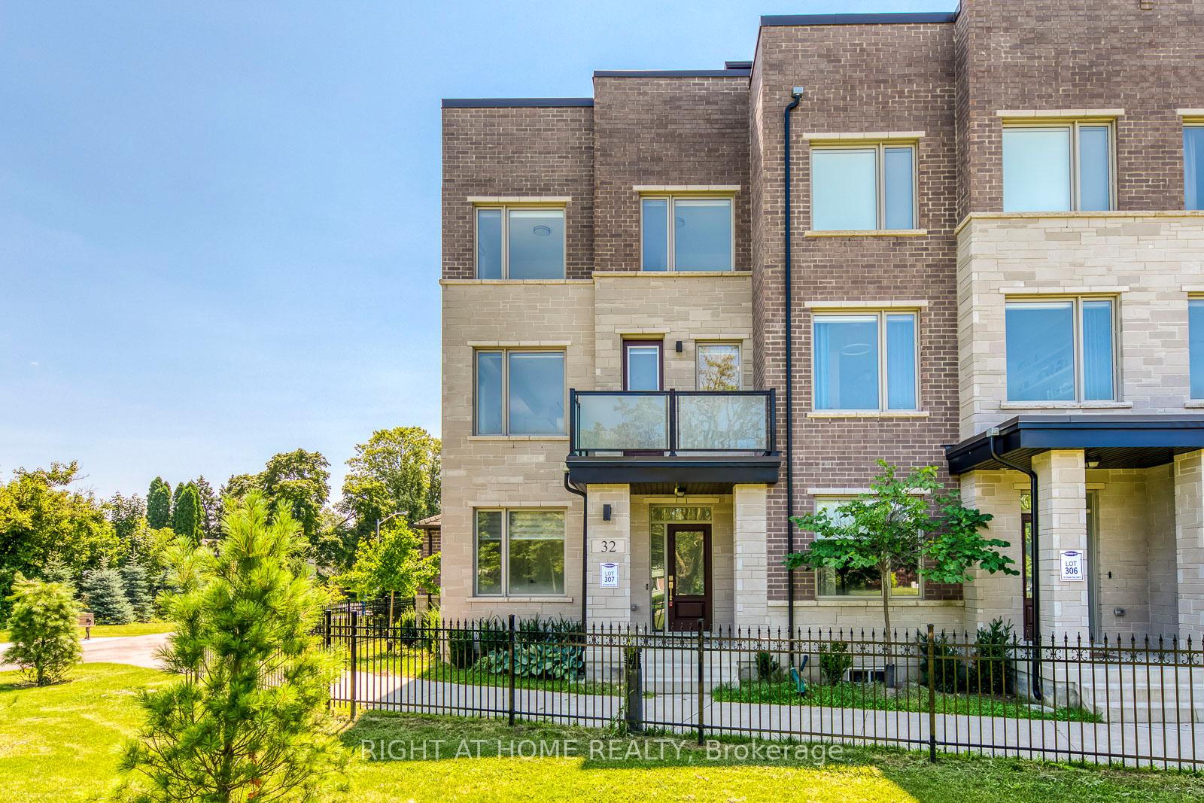
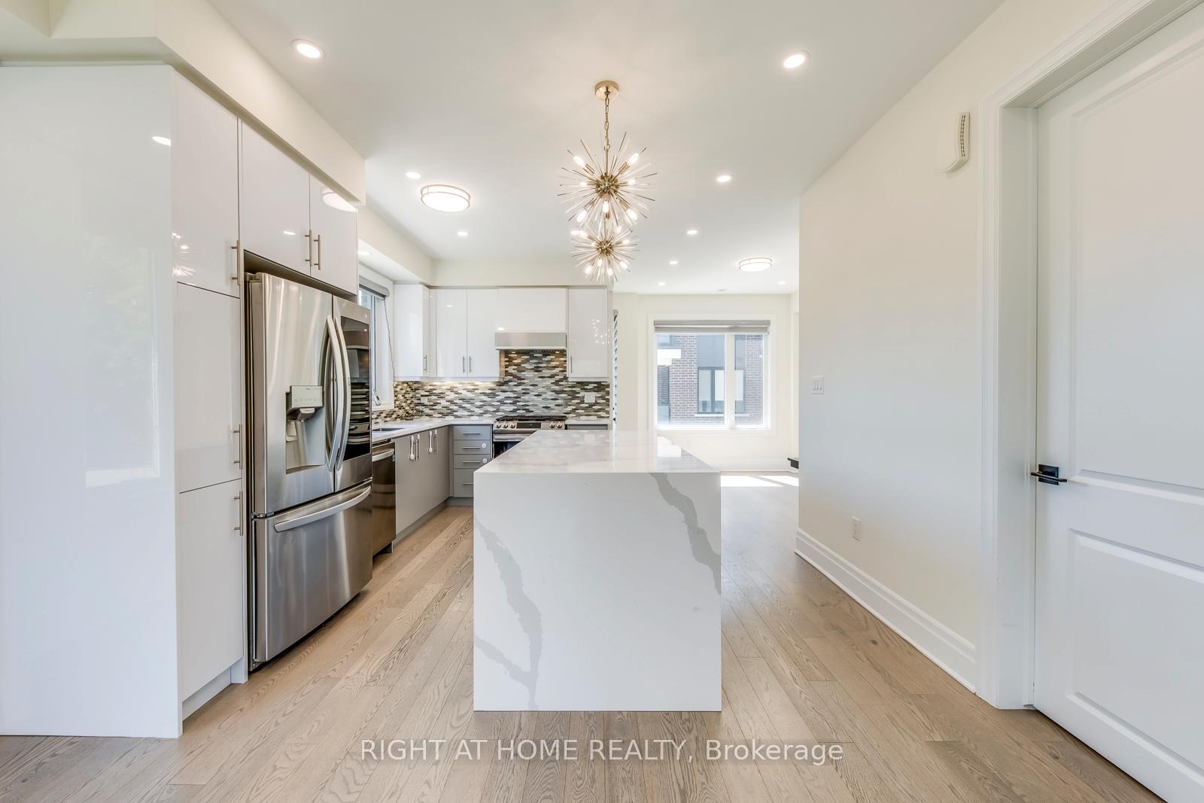
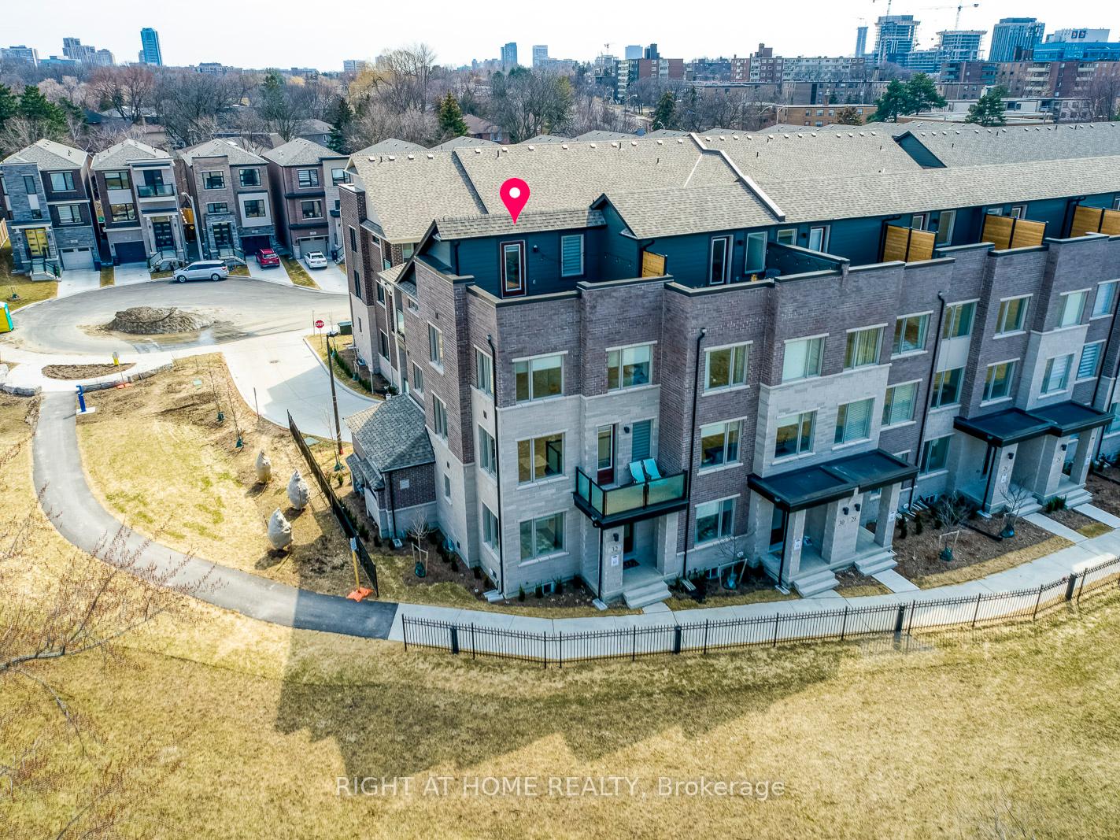
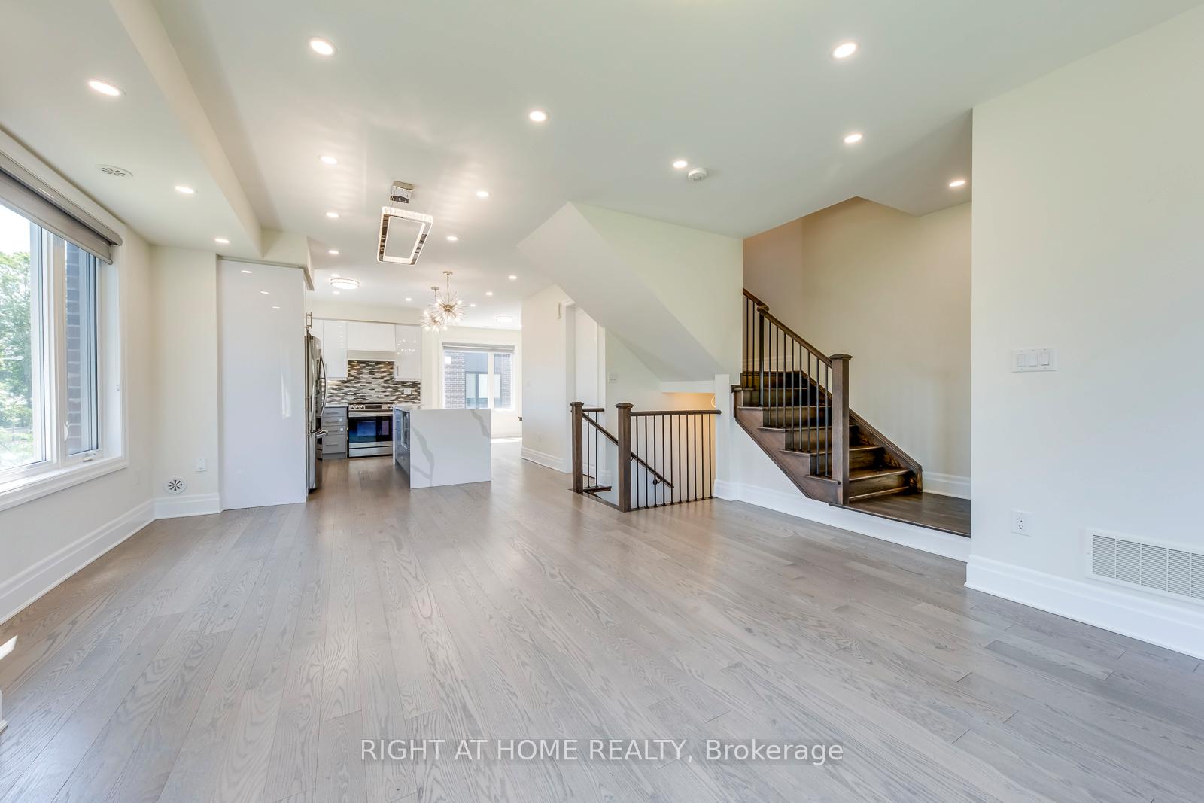
Exquisite ultra luxury Corner Mattamy Townhome in Sought-After Residential Neighborhood with All the Latest Upgrades. This home offers a pure semi-detached feeling with a two-car garage and unobstructed views from large windows. The open-concept living area includes an additional breakfast room and two balconies. Enjoy 9ft ceilings on both the ground floor and main level. Situated on a park-facing premium lot, this home boasts luxury finishes and $$$ spent on upgrades including pot lights (even in the garage), blinds, modern electrical fixtures, upgraded bathrooms, and top-of-the-line appliances. Gourmet eat-in kitchen features a quartz countertop and a waterfall center island. The ground floor includes an in-law suite with an upgraded 3-piece ensuite. Relax on the large private roof patio with a gas line for easy barbecuing. The basement is a blank canvas, ready to be transformed to suit your personal style and needs. This property is in great proximity to schools, daycare, Transit, shopping plaza (Shops at Don Mills), and major highways (401 and DVP/404).
Ask about this home
A HOMEH agent will answer your questions about this home.
Around this home
Daily convenience, out of 100, from the distances below
Schools nearby
School rating, out of 10.
Helpful calculators
Your HOMEH agent

"I would see it this week."