

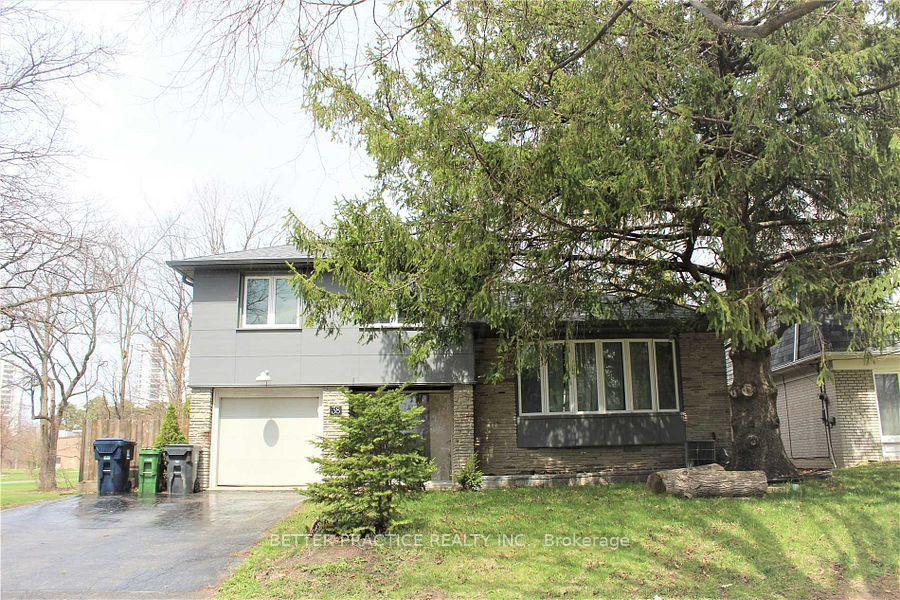
38 Karen Road
Detached Rented
1/438 Karen Road
Detached Rented
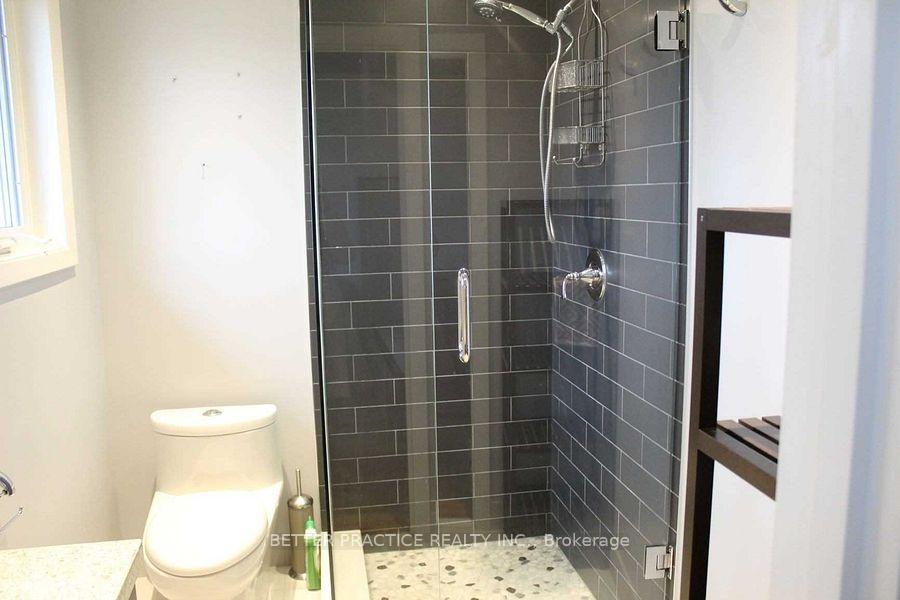
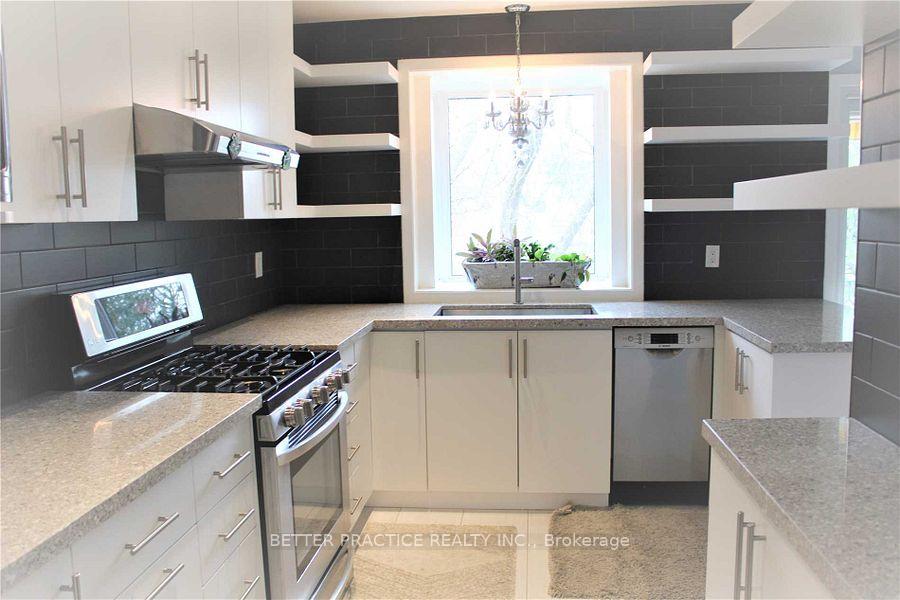
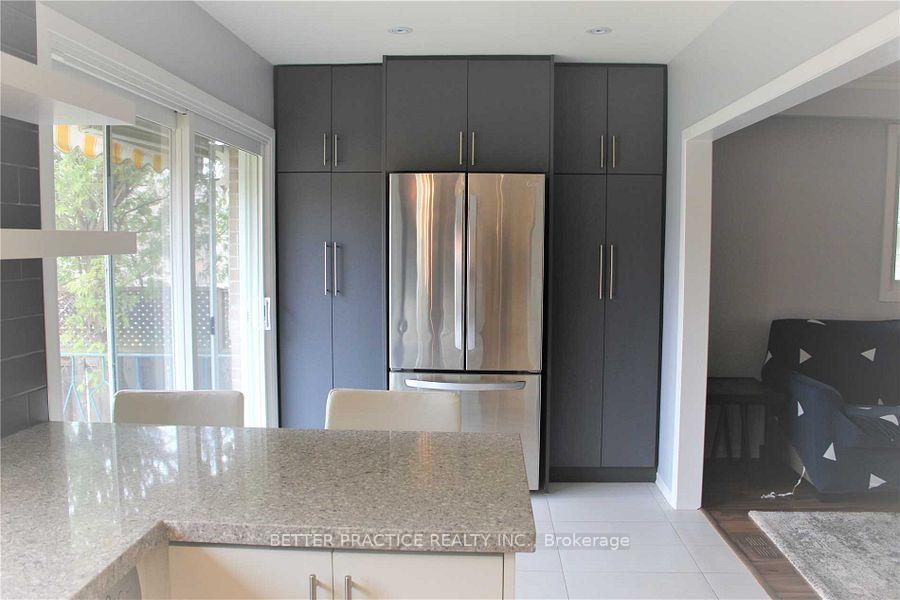 See all 4 photos
3 Bedrooms
2 Bathrooms
1 Garage
— sq.ft
2nd Floor, 3…
— Unit
Property history
Facts and features
- BasementNone
- Lot size50 × 115 ft
- Lease term12 months
- FurnishedPartially
What stands out
- Hardwood floors
- Central air
The homeDetached, Sidesplit 4, Basement None
- Type: Detached
- Style: Sidesplit 4
- Basement: None
InsideHardwood, Ceramic, Ensuite, Carpet free
- Flooring: Hardwood, Ceramic
- Laundry: Ensuite
- Features: Carpet free
- Rooms above ground: 7
- Bedrooms: 3
- Bathrooms: 2
- Kitchens: 1
Outside and lotBrick, stucco (plaster), Asphalt shingle, Concrete
Outside
- Exterior: Brick, stucco (plaster)
- Roof: Asphalt shingle
- Foundation: Concrete
- Size: 50 × 115 ft
Parking1 Garage, Built-in, Inside entry, private
- Spaces: 1 Garage
- Garage: Built-in
- Driveway: Inside entry, private
Heating, water and powerForced air, gas, Central air, Municipal water
- Heating: Forced air, gas
- Cooling: Central air
- Water: Municipal water
- Sewer: Municipal sewer
Rent and termsRent $3,000 a month, 2nd floor, 3rd floor, Partially
- Rent: $3,000 a month
- Space for rent: 2nd floor, 3rd floor
- Furnished: Partially
- Lease: 12 months
- Paid: Monthly
- Rent includes: Parking
- Deposit: Required
- Credit check: Required
- Employment letter: Required
- Rental application: Required
- References: Required
- Rental items: Hot water tank
Listing detailsC11899374, Rented, Dec 20, 2024
- MLS® number: C11899374
- Status: Rented
- Listed on: Dec 20, 2024
- Days on market: 9
- Updated: Dec 29, 2024
- Possession: Immediately
- Occupied by: Partial
- Listing brokerage: BETTER PRACTICE REALTY INC.
About this home
38 Karen Road, North York (Parkwoods-Donalda), ON M3A 3L6
Carpet Free
York Mills/Don Mills Detached 3 Bedroom 3 Car Parking. Backs On To A Parkette. Near Donalda Golf & Country Club. Walk To Schools, Close To Ttc, Shops, Parks. Easy Access To Highway. Out of Town Landlord uses the remaining part of the house to store their furniture, no other tenant.
Read more
Ask about this home
A HOMEH agent will answer your questions about this home.
Ask a question
Around this home
Don Mills/York Mills/404
Errands
Parks
Schools
Daily convenience, out of 100, from the distances below
ParkGraydon Hall Park · 6 within 1 km4 min walk232 m
GroceryFreshCo18 min walk1.1 km
SchoolRene Gordon (Elementary) School2 min walk130 m
PharmacyShoppers Drug Mart20 min walk1.2 km
Cafés & foodDavid Duncan House · 3 within 1 km15 min walk914 m
Gym & rec centreFenside Arena16 min walk1.0 km
LibraryToronto Public Library - Brookbanks19 min walk1.2 km
WalkDriveStraight-line distance, open map data
Grocery1.1 km
Park0.2 km
Coffee1.1 km
Dining0.9 km
Gym1.2 km
Schools nearby
School rating, out of 10.
Rene Gordon (Elementary) Schoolelementary · Public · 0.1 km
—
Lumenus Rene Gordonelementary · Public · 0.1 km
—
George S Henry Academysecondary · Public · 0.1 km
2.3/10Low
Contact agent
Helpful calculators
Rent vs buy
Affordability
Mortgage
Down payment
Stress test
CMHC insurance
Your HOMEH agent

NimaHOMEH agent · North York
"I would see it this week."
Ask Nima