

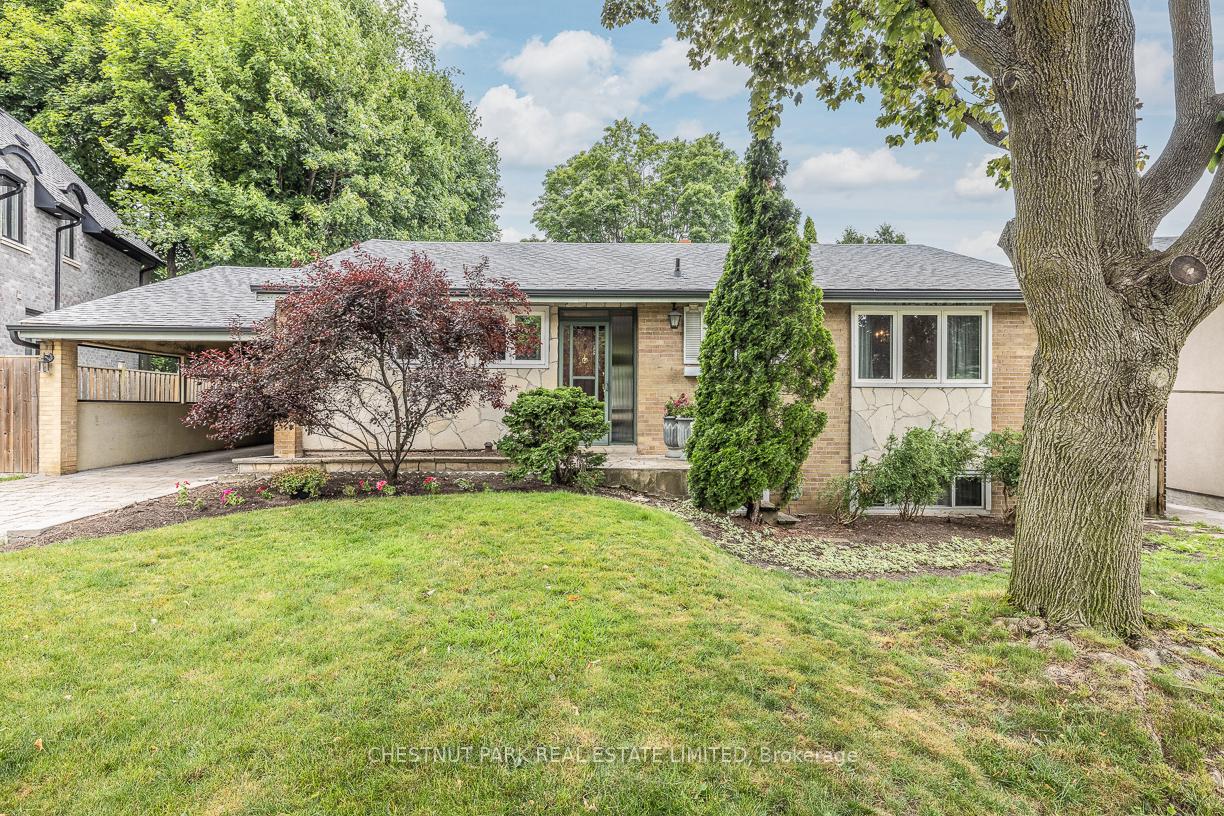
32 Chipping Road
Detached Terminated
1/2032 Chipping Road
Detached Terminated
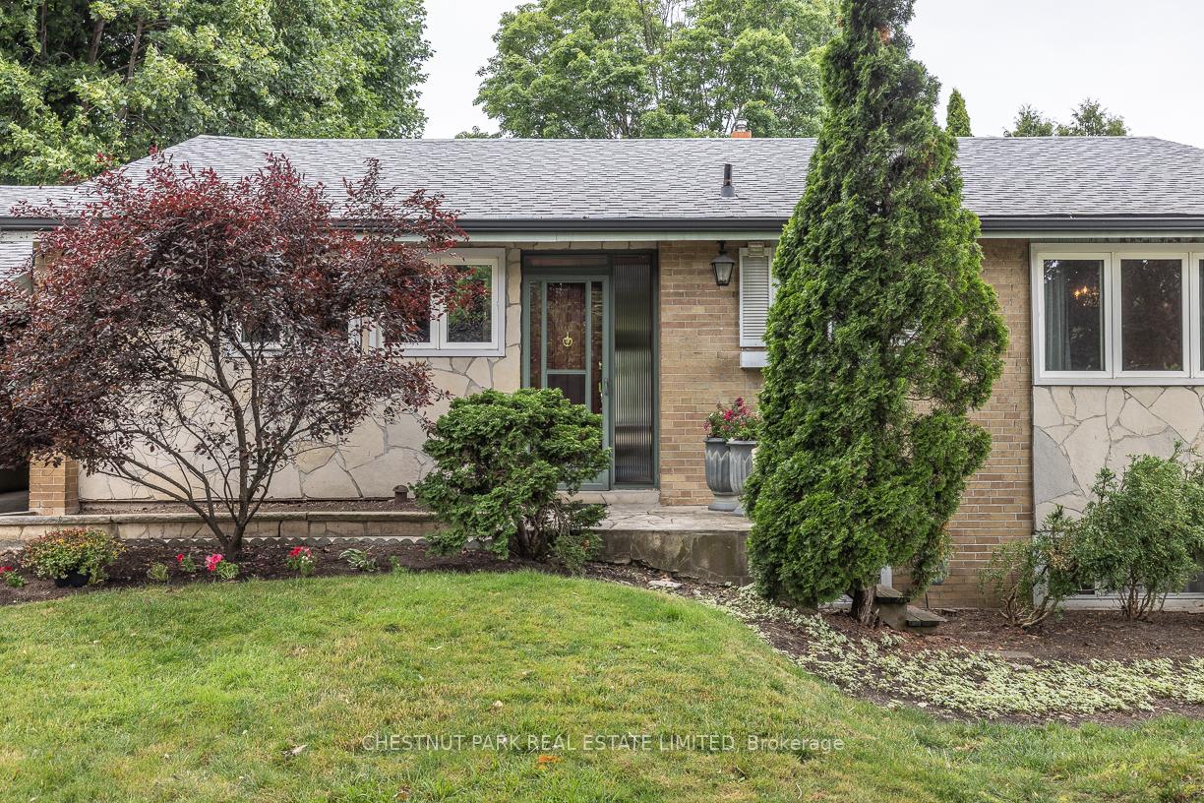
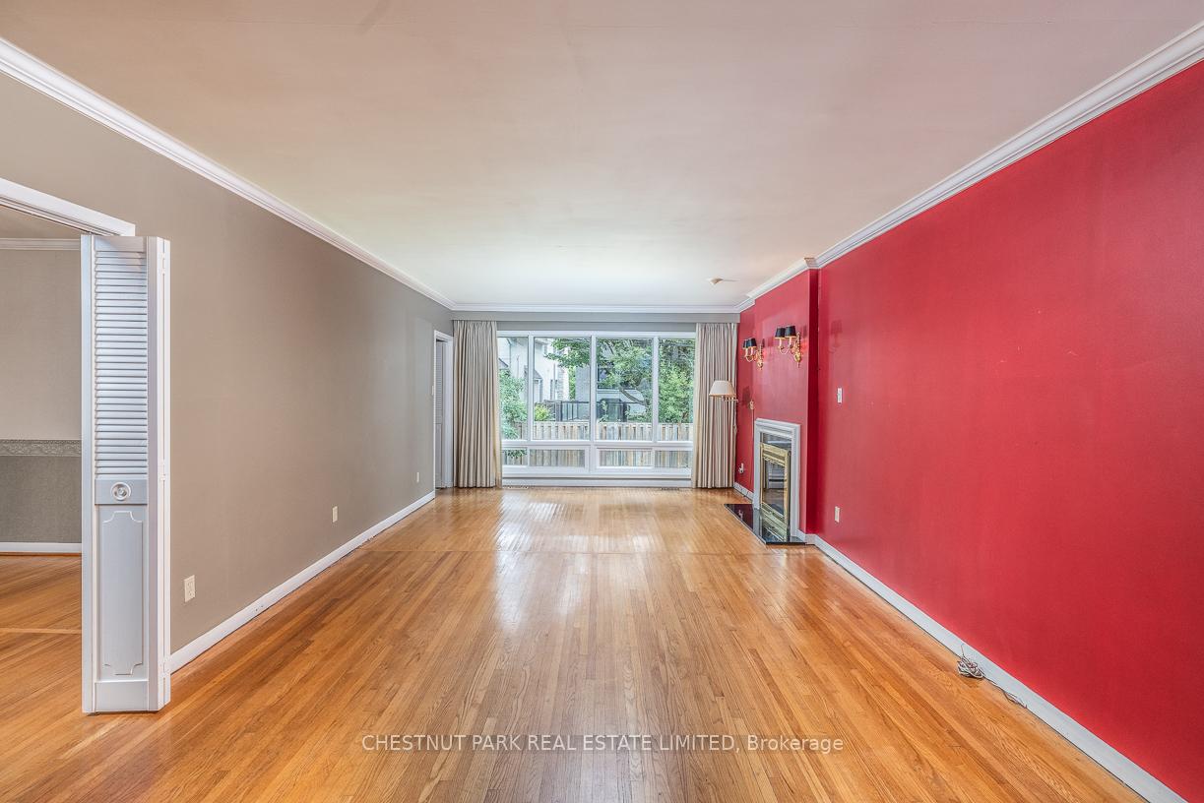
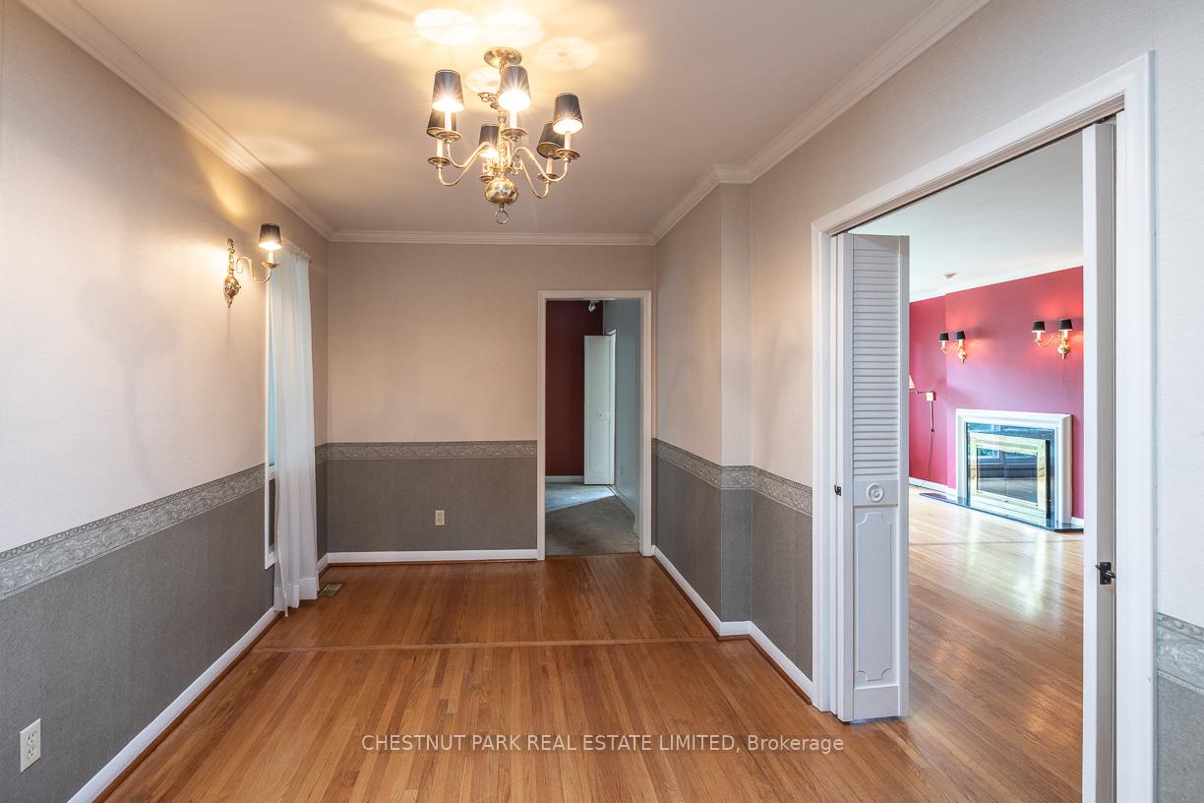
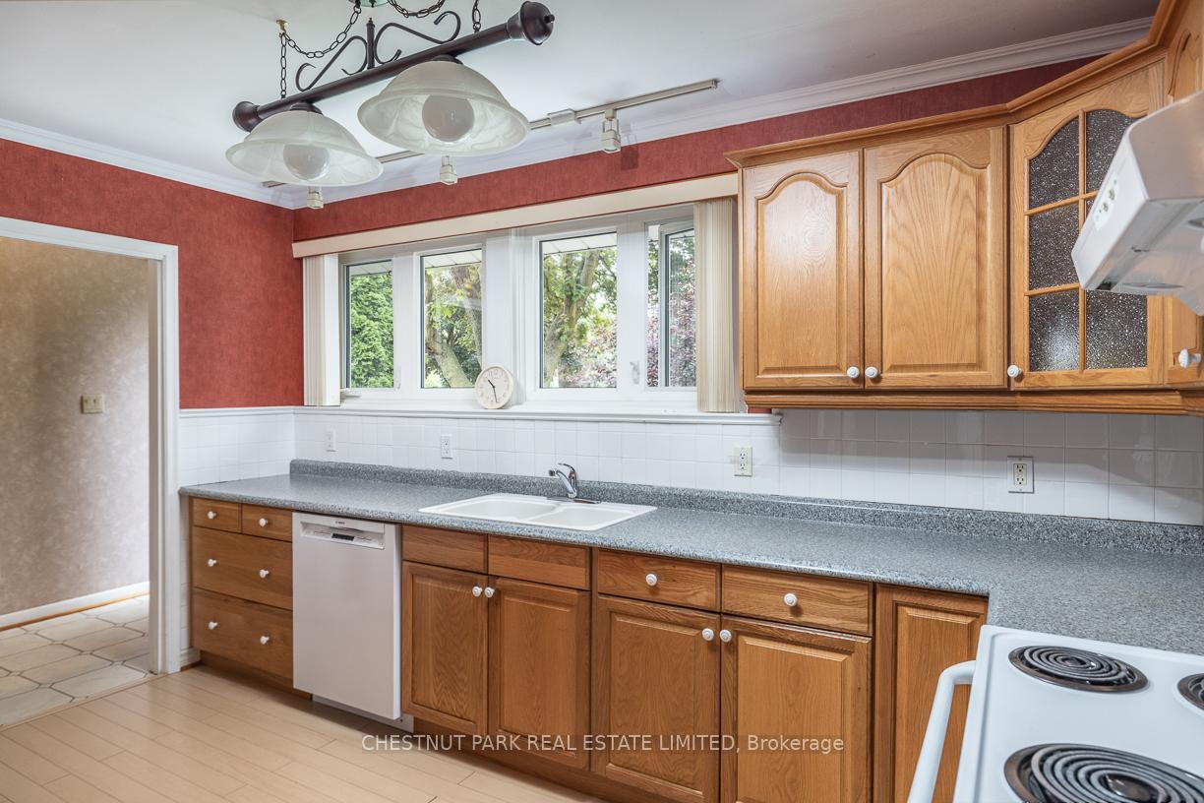 See all 20 photos
3+1 Bedrooms
2 Bathrooms
2 Garage
1.1K–1.5K sq.ft
54×111 ft
$8,227/yr
Property history
- $1,649,000TerminatedList: 2025-07-17|End: 2025-07-29|12 daysC12292191
- $1,749,000TerminatedList: 2025-07-03|End: 2025-07-17|14 daysC12259349
Facts and features
- BasementPart finished
- Price per sq ft~$1,268
- Water, sewerMunicipal
- HeatingForced air
What stands out
- Hardwood floors
- Fireplace
- Central air
The homeDetached, Bungalow, 1,100–1,500 sq ft
- Type: Detached
- Style: Bungalow
- Living space: 1,100–1,500 sq ft
- Basement: Partially finished
- View: Garden, park/greenbelt
InsideFireplace Yes, wood, Hardwood, Concrete, Tile, Lower level
- Fireplace: Yes, wood
- Flooring: Hardwood, Concrete, Tile
- Laundry: Lower level
- Features: Primary bedroom - main floor
- Rooms above ground: 7
- Rooms in the basement: 2
- Bedrooms: 3 + 1 in the basement
- Bathrooms: 2
- Kitchens: 1
- Family room: Yes
Outside and lotBrick, Asphalt shingle, Concrete block
Outside
- Exterior: Brick
- Roof: Asphalt shingle
- Foundation: Concrete block
- Size: 54 × 111 ft
- Zoning: residential
Parking2 Garage, Carport
- Spaces: 2 Garage
- Garage: Carport
Heating, water and powerForced air, gas, Central air, Municipal water
- Heating: Forced air, gas
- Cooling: Central air
- Water: Municipal water
- Sewer: Municipal sewer
Costs and taxesTaxes $8,227 a year, HST included in the price
- Taxes, 2025: $8,227 a year
- HST: HST included in the price
NearbyGreenbelt/conservation, cul de sac/dead end, park, public transit, school
- Close to: Greenbelt/conservation, cul de sac/dead end, park, public transit, school
Listing detailsC12292191, Terminated, Jul 17, 2025
- MLS® number: C12292191
- Status: Terminated
- Listed on: Jul 17, 2025
- Days on market: 12
- Updated: Jul 29, 2025
- Possession: 2025-07-30 / Flexible
- Occupied by: Vacant
- Listing brokerage: CHESTNUT PARK REAL ESTATE LIMITED
About this home
32 Chipping Road, North York (Banbury-Don Mills), ON M3B 1L1
Primary Bedroom - Main FloorGardenPark/GreenbeltGreenbelt/ConservationCul de Sac/Dead EndPark
Wonderful bungalow on a quiet street in the heart of Don Mills. Move in, renovate, or build new on this fabulous light filled lot. Steps to the greenbelt and ravine.
Read more
Ask about this home
A HOMEH agent will answer your questions about this home.
Ask a question
Thinking of selling your home?See what your home is worth today.
Around this home
Don Mills and Lawrence
Errands
Parks
Schools
Daily convenience, out of 100, from the distances below
ParkMallow Park · 7 within 1 km8 min walk464 m
GrocerySuper Stop16 min walk974 m
SchoolClearview School of Arts and Culture6 min walk340 m
PharmacyI.D.A.5 min walk301 m
Cafés & foodMatsuda teppanyaki sushi · 10 within 1 km5 min walk301 m
Gym & rec centreLA Fitness Signature Club7 min walk444 m
LibraryToronto Public Library - Don Mills17 min walk1.1 km
WalkDriveStraight-line distance, open map data
Grocery1.0 km
Park0.5 km
Coffee0.9 km
Dining0.3 km
Gym0.4 km
Schools nearby
School rating, out of 10.
Clearview School of Arts and Cultureelementary · Private · 0.3 km
—
Westfield Secondary Schoolelementary · Private · 0.6 km
—
Northmountelementary · Private · 0.7 km
10.0/10Excellent
Contact agent
Helpful calculators
Mortgage
Affordability
Closing costs
Land transfer tax
Property tax
Down payment
CMHC insurance
Stress test
Cashback Rebate
Your HOMEH agent

NimaHOMEH agent · North York
"I would see it this week."
Ask Nima