

9 Lionel Heights Crescent
9 Lionel Heights Crescent
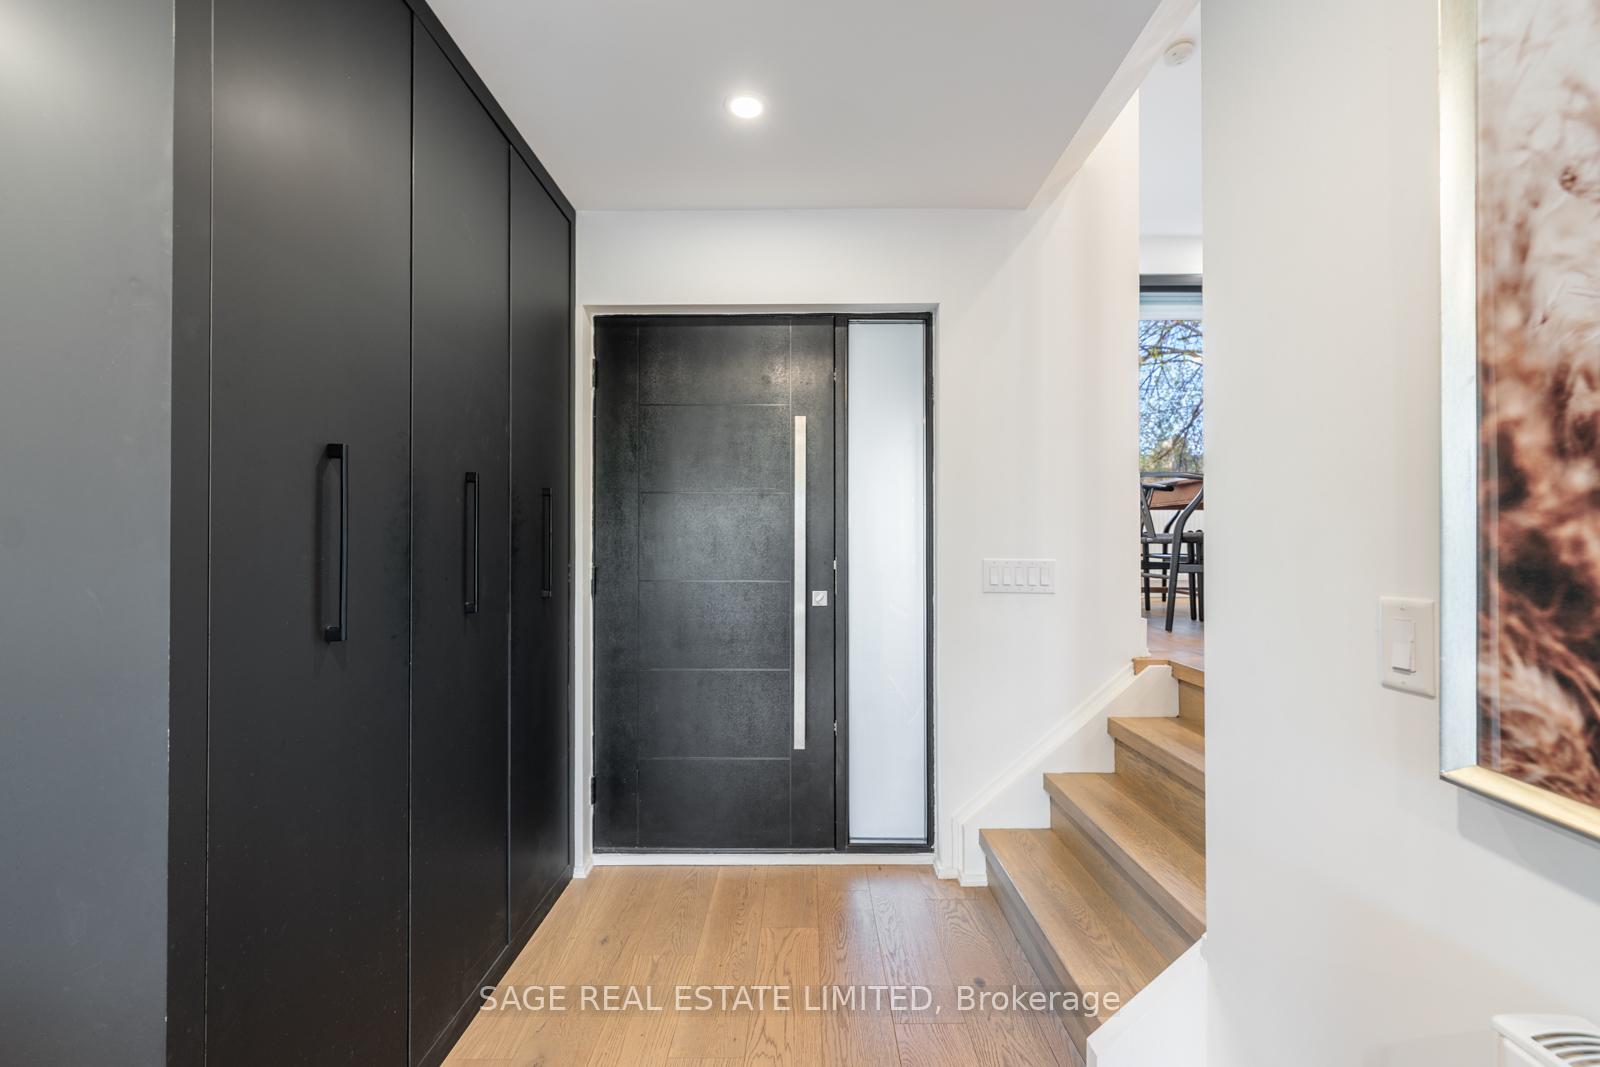 See all 49 photos
Property history
- $2,128,000ExpiredList: 2025-05-12|End: 2025-07-31|80 daysC12142681
Facts and features
- BasementFinished
- Price per sq ft~$946
- Water, sewerMunicipal
- Lot shapePie
- Hardwood floors
- Fireplace
- Central air
The homeDetached, Backsplit 5, 2,000–2,500 sq ft
- Type: Detached
- Style: Backsplit 5
- Living space: 2,000–2,500 sq ft
- Basement: Finished
InsideFireplace Yes, natural gas, Hardwood, Heated, Lower level
- Fireplace: Yes, natural gas
- Flooring: Hardwood, Heated
- Laundry: Lower level
- Features: Sump pump, water heater owned, auto garage door remote
- Rooms above ground: 8
- Rooms in the basement: 1
- Bedrooms: 4 + 1 in the basement
- Bathrooms: 4
- Kitchens: 1
- Family room: Yes
Outside and lotBrick, metal/steel siding, Shingles, Concrete
- Exterior: Brick, metal/steel siding
- Roof: Shingles
- Foundation: Concrete
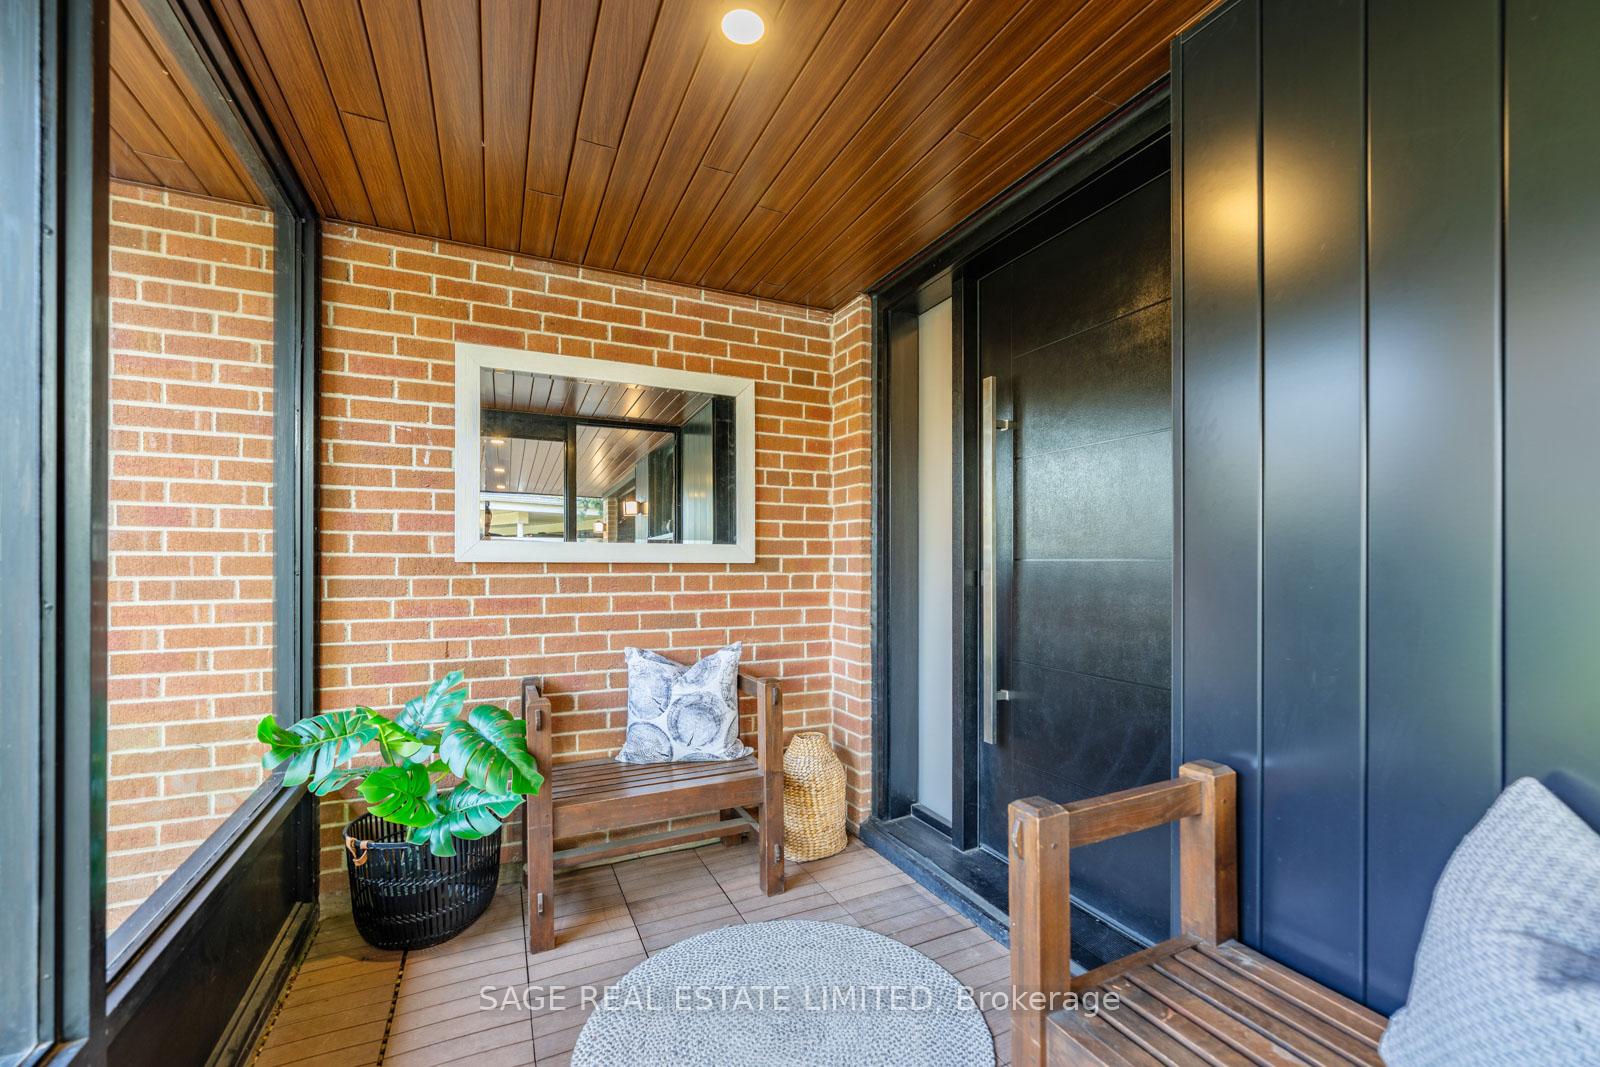
- Features: Porch enclosed
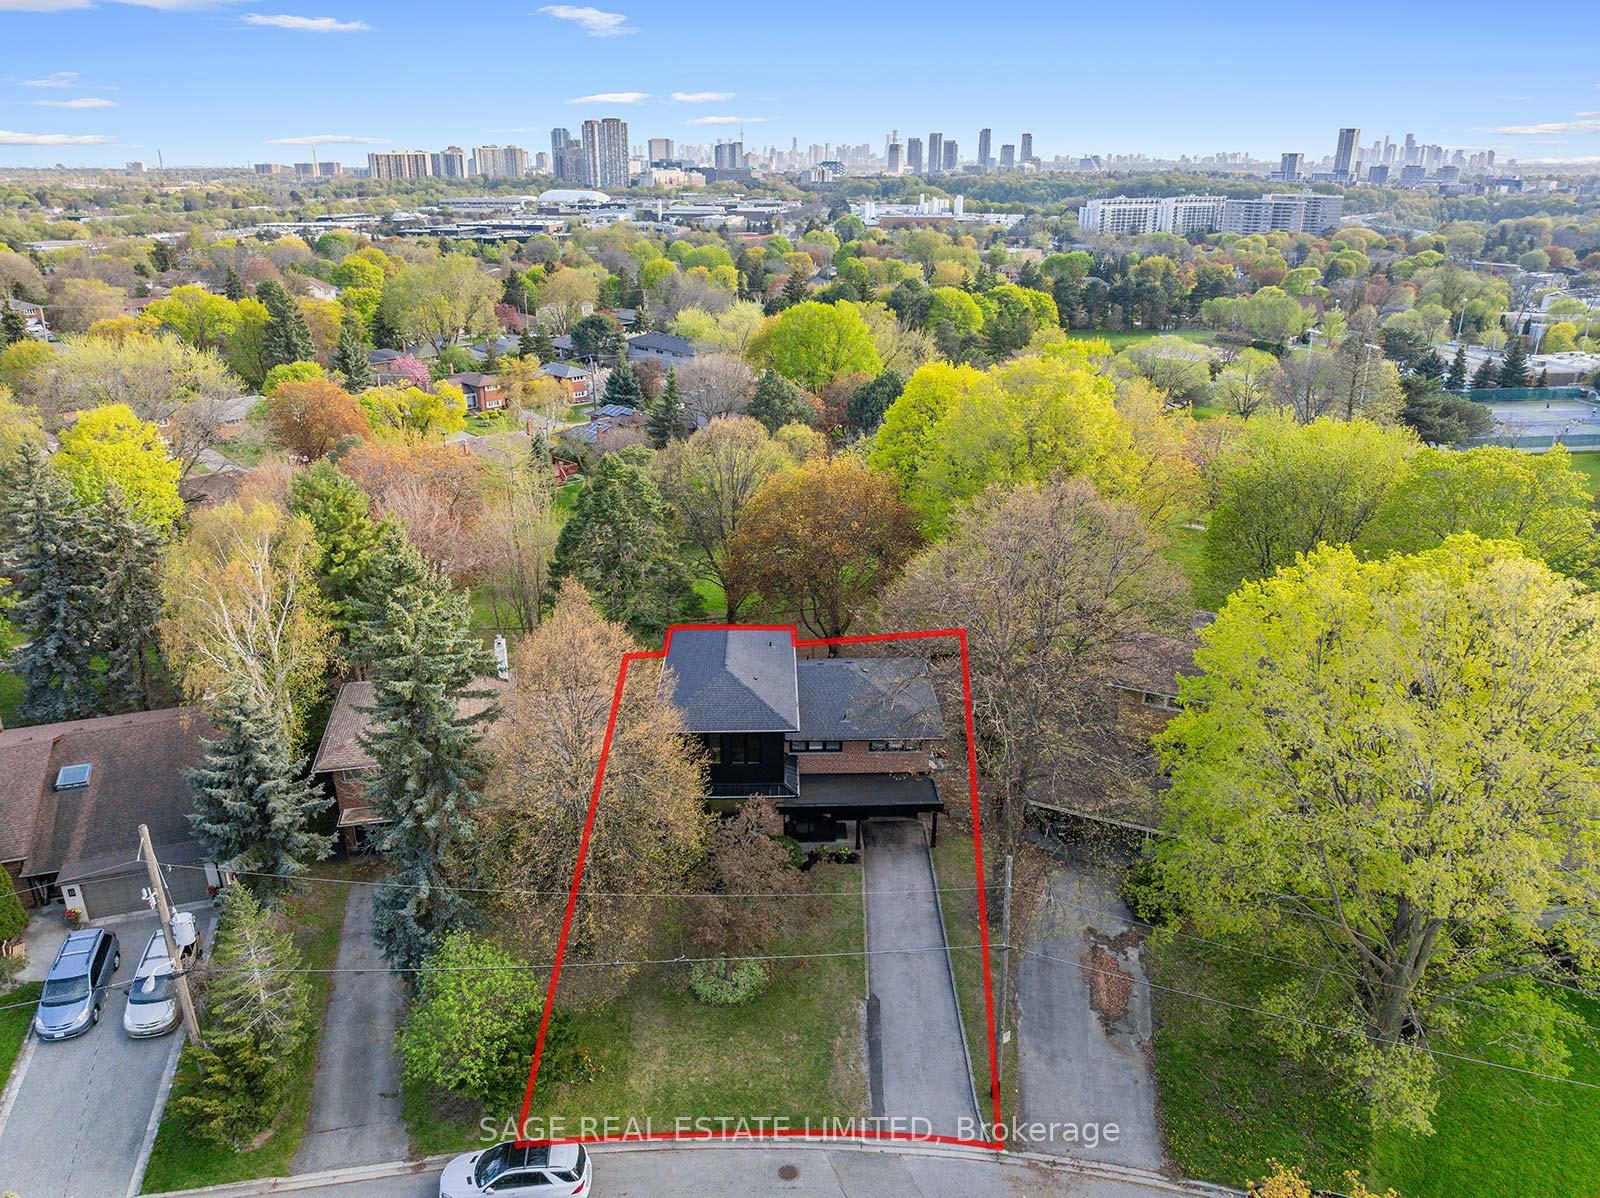
- Size: 48.39 × 121.38 ft
- Shape: Pie
Parking1 Garage, Attached, Private
- Spaces: 1 Garage
- Garage: Attached
- Driveway: Private
Heating, water and powerRadiant, gas, Central air, Municipal water
- Heating: Radiant, gas
- Cooling: Central air
- Water: Municipal water
- Sewer: Municipal sewer
- Natural gas: Yes
- Hydro: Available
- Cable: Available
- Telephone: Available
Costs and taxesTaxes $8,998 a year, HST No HST
- Taxes, 2024: $8,998 a year
- HST: No HST
Included in the saleCustom panel fridge, bertazonni 5 burner gas stove, custom panel built-in dishwasher, tru steam washer & dryer, all electric light fixtures, all window coverings (factory auto blinds), ceiling fans, gas burner and central air conditioning system, garage door opener.
- Included: Custom panel fridge, bertazonni 5 burner gas stove, custom panel built-in dishwasher, tru steam washer & dryer, all electric light fixtures, all window coverings (factory auto blinds), ceiling fans, gas burner and central air conditioning system, garage door opener.
NearbyGolf, park, rec./commun.centre, school, clear view
- Close to: Golf, park, rec./commun.centre, school, clear view
Listing detailsC12142681, Expired, May 12, 2025
- MLS® number: C12142681
- Status: Expired
- Listed on: May 12, 2025
- Days on market: 80
- Updated: Jul 31, 2025
- Possession: 90+ days
- Occupied by: Owner
- Listing brokerage: SAGE REAL ESTATE LIMITED
About this home
9 Lionel Heights Crescent, North York (Parkwoods-Donalda), ON M3A 1L8
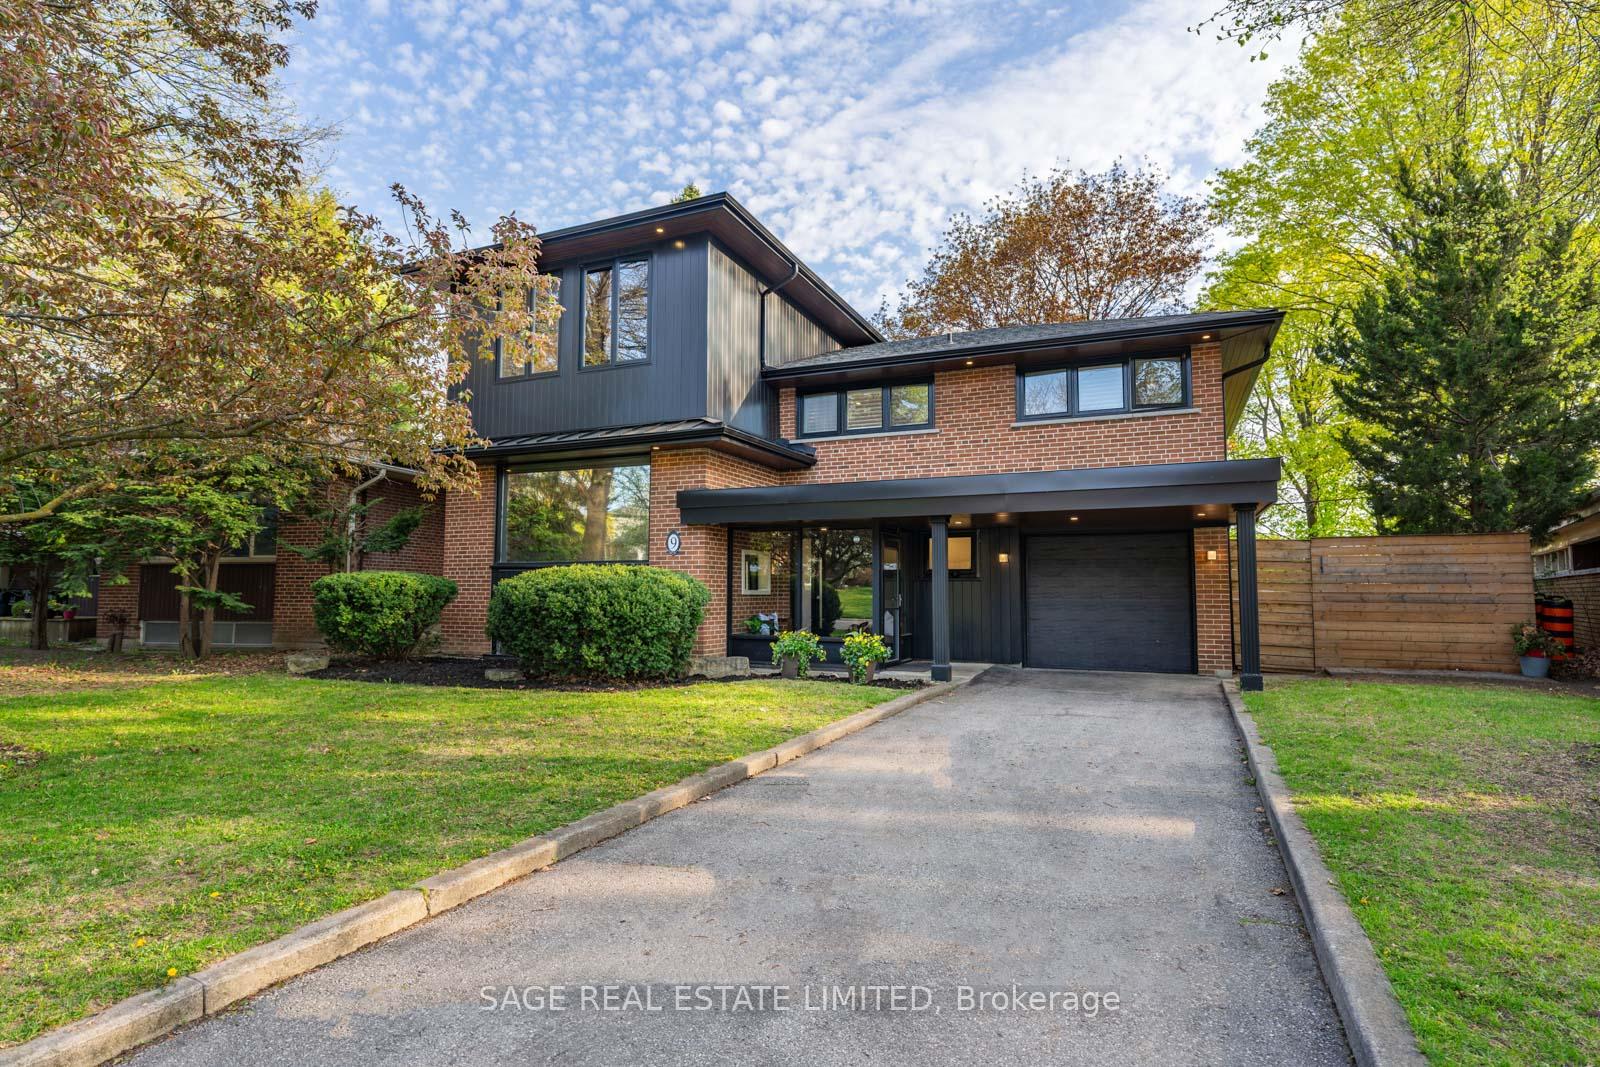
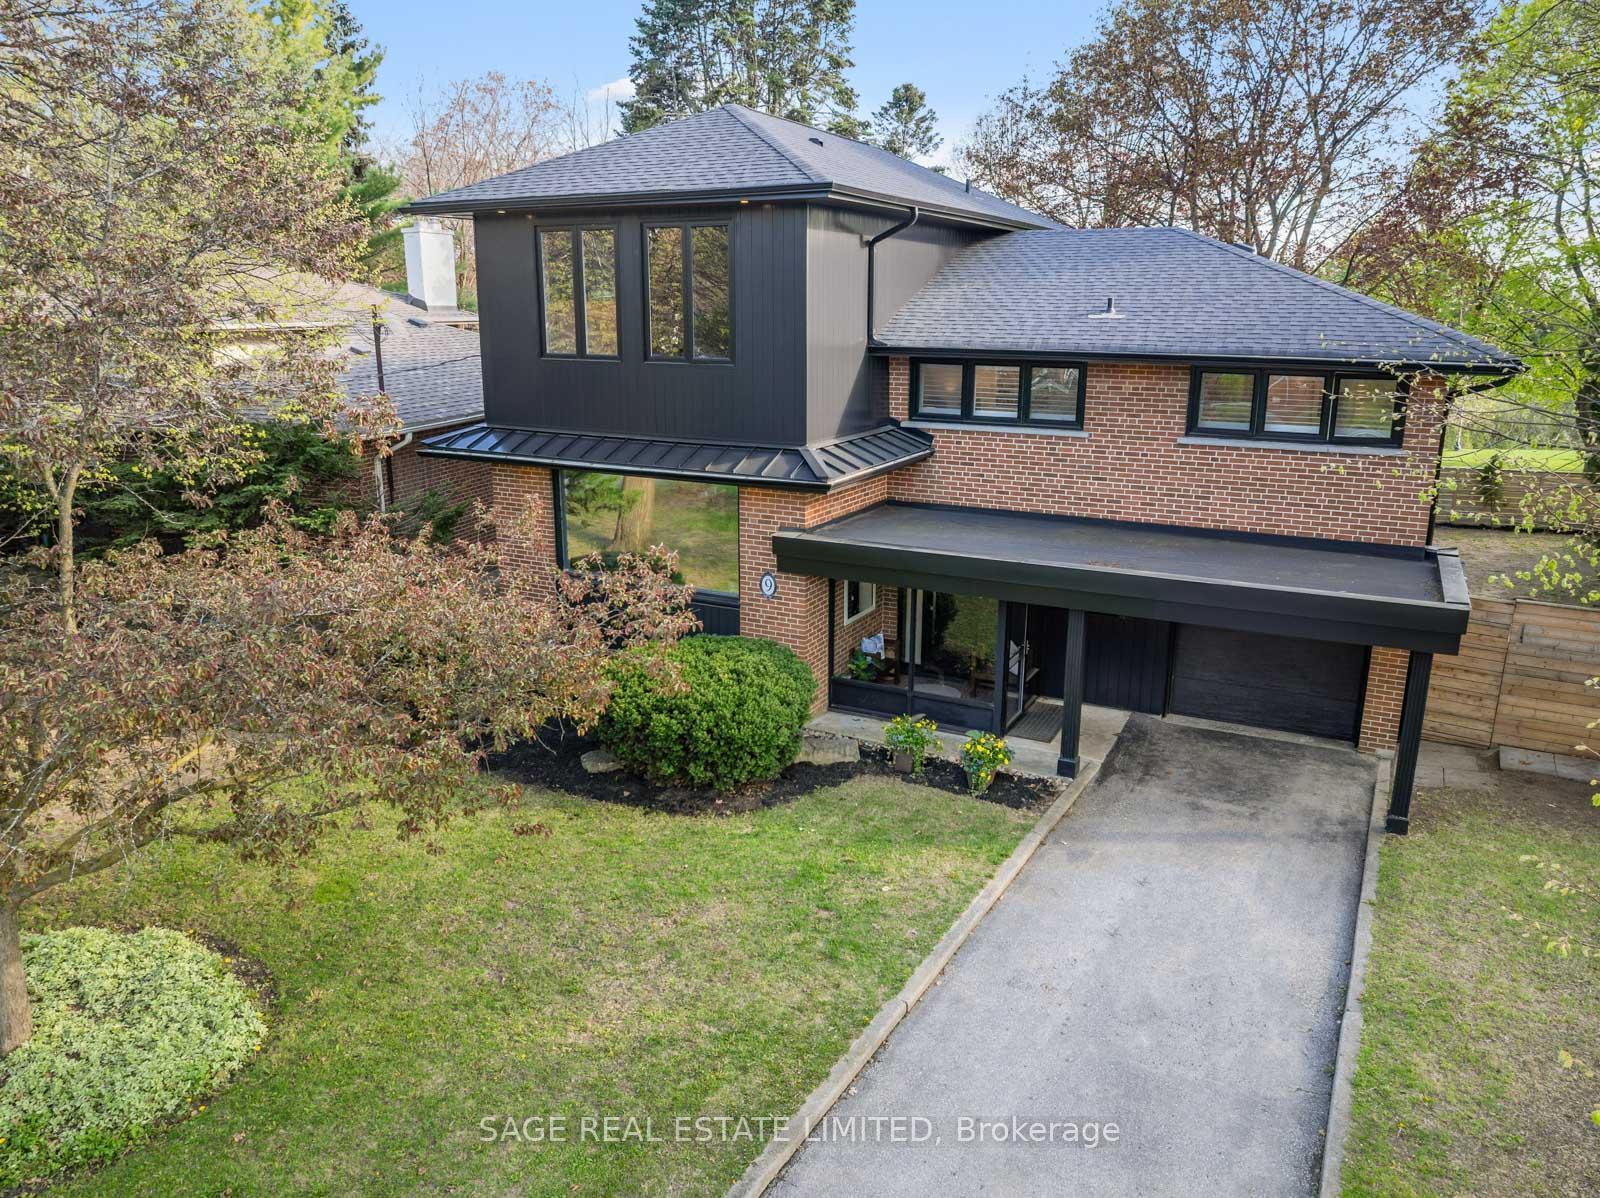
Nestled in the coveted Parkwoods-Donalda neighborhood, 9 Lionel Heights offers a harmonious blend of modern luxury and natural tranquillity. This Modern detached home, situated on a south-facing, pie-shaped lot that expands to 74 feet at the rear, overlooks the serene Broadlands Park, providing a picturesque backdrop for daily living, those seeking a private oasis and beautiful sunsets. With a recent comprehensive top-floor addition and designer renovation completed in 2022, the property boasts high-end finishes and thoughtful design elements that maximize natural light and capitalize on its park-facing orientation. Designed with an emphasis on natural light, the home features expansive windows and open-concept spaces that create a bright and airy atmosphere. Custom glass railings, wide-plank white oak engineered hardwood flooring further elevate the interior's modern aesthetic. The chef-inspired kitchen serves as the heart of the home, seamlessly integrating with the open concept living and dining areas. An oversized breakfast Bar island with quartz countertops and a waterfall feature, ample custom cabinetry/storage with soft-close drawers, Oversized windows with remote privacy blinds offer unobstructed views of the expansive front yard, while a triple-door walkout leads to a custom deck overlooking the lush pool-sized backyard and Broadlands Park. Every detail of this home has been meticulously crafted to offer both functionality and style. The primary suite, on the newly added third level, offers a private retreat with a full window wall of unobstructed views, two full walls of custom closets, built-in organizers, a spa-like 5-piece ensuite with a freestanding tub, heated floors, and double vanity quartz counters. A Rare opportunity to own a meticulously renovated home in one of Toronto's most desirable neighbourhoods with proximity to The Shops at Don Mills, Donalda Golf Club, top schools, parks, & community, this residence caters to discerning buyers.
Ask about this home
A HOMEH agent will answer your questions about this home.
Around this home
Daily convenience, out of 100, from the distances below
Schools nearby
School rating, out of 10.
Helpful calculators
Your HOMEH agent

"I would see it this week."