

Unit 1110, 32 Forest Manor Road
Unit 1110, 32 Forest Manor Road
 See all 26 photos
Property history
Facts and features
- ExposureSouth east
- LaundryIn-suite
- LockerOwned
- BalconyOpen
- Central air
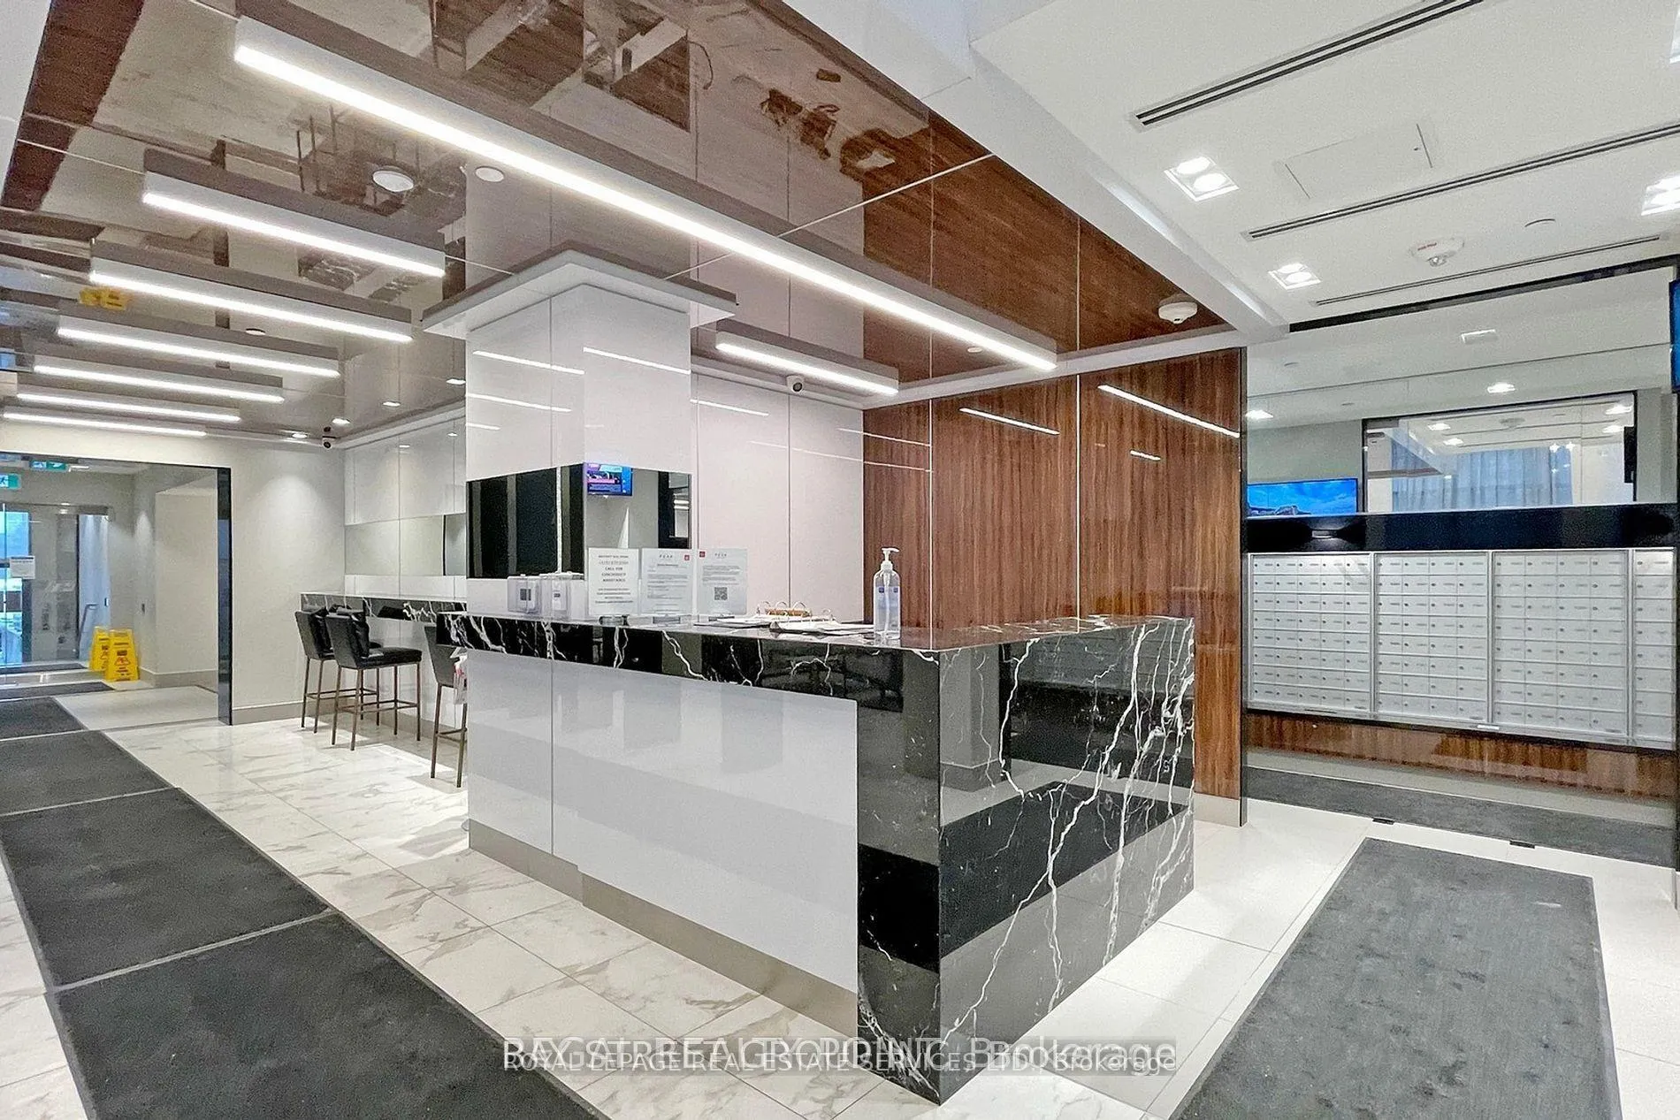
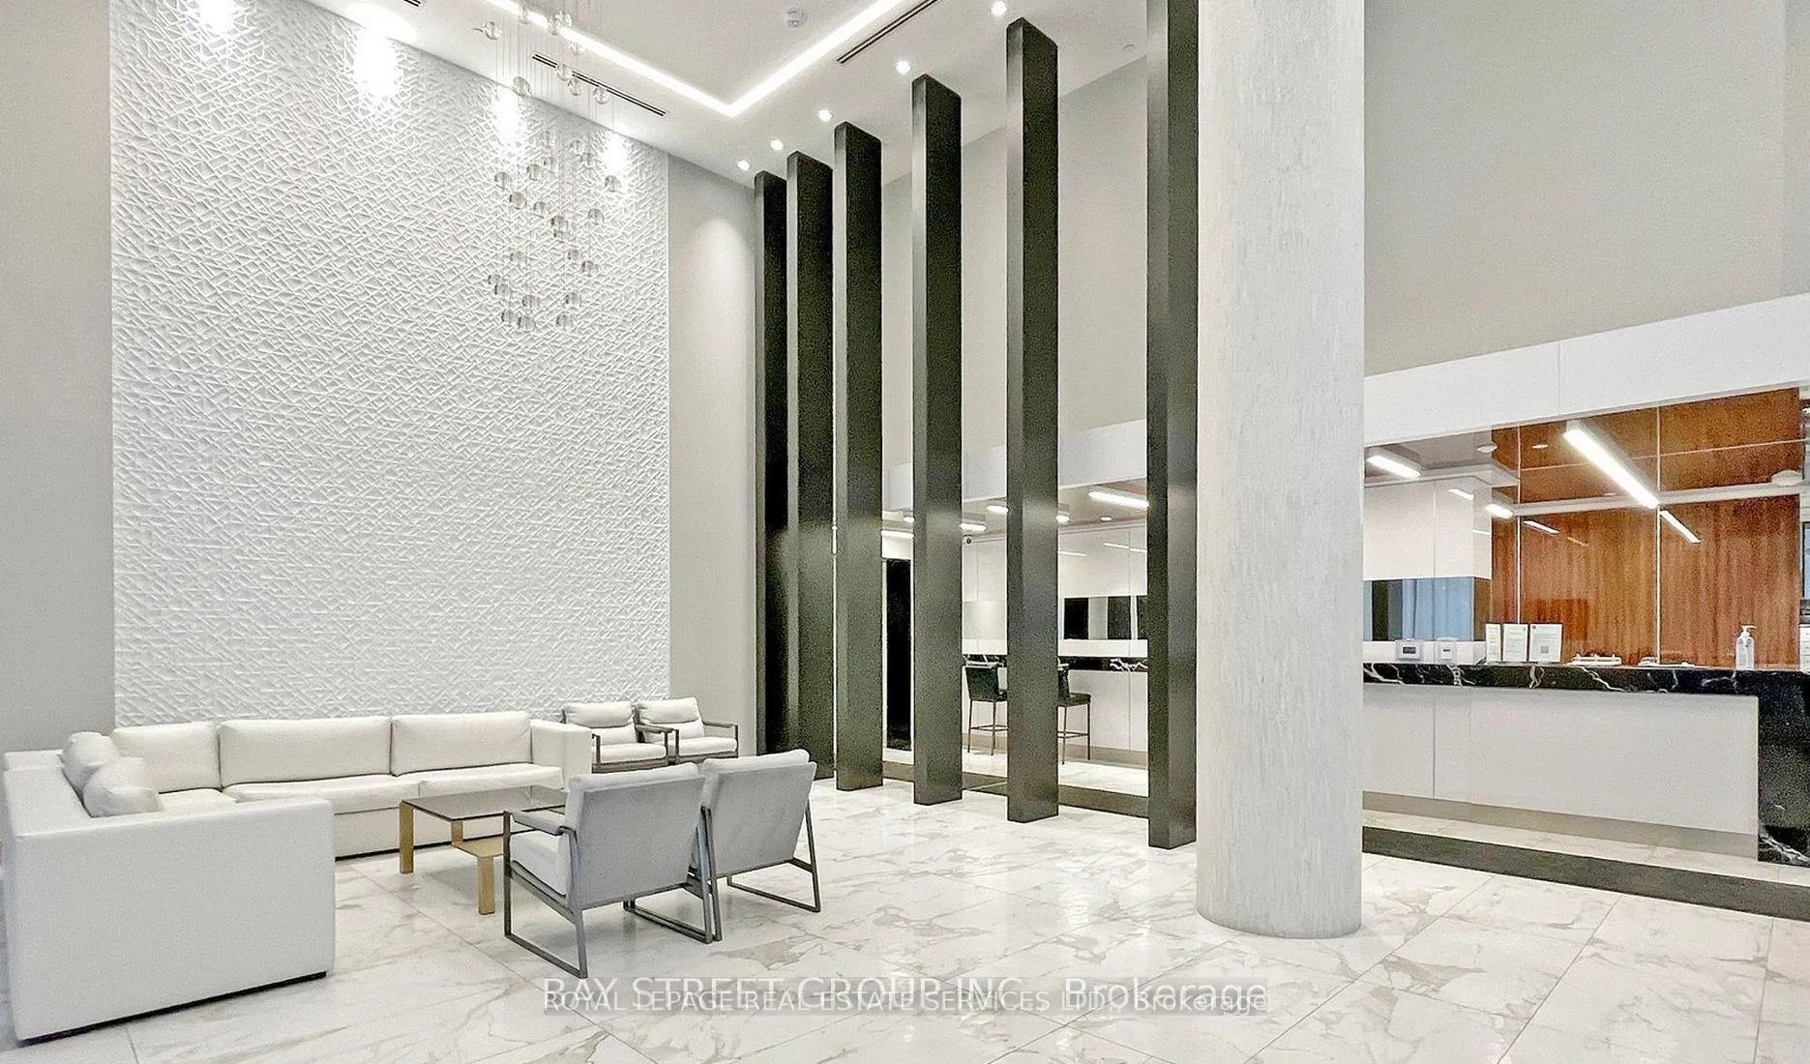
- Concierge
- Exercise room
- Indoor pool
The homeCondo Apartment, Apartment, 800–899 sq ft
- Type: Condo Apartment
- Style: Apartment
- Living space: 800–899 sq ft
- Basement: None
- Exposure: South East
- View: City, skyline
InsideWindow floor to ceiling, In-suite laundry, Carpet free, separate hydro meter, storage area lockers, water meter
- Flooring: Window floor to ceiling
- Laundry: In-suite laundry
- Features: Carpet free, separate hydro meter, storage area lockers, water meter
- Security: Carbon monoxide detectors, concierge/security, smoke detector
- Rooms above ground: 5
- Rooms in the basement: 1
- Bedrooms: 2 + 1 in the basement
- Bathrooms: 2
- Kitchens: 1
OutsideOther, Other, Other
- Exterior: Other
- Roof: Other
- Foundation: Other
- Balcony: Open
Parking and locker1 Parking, Underground, Parking type Owned
- Spaces: 1 Parking
- Garage: Underground
- Parking type: Owned
- Driveway: Underground
- Spot: 278
- Locker: Owned
- Locker unit: Locker room
- Locker number: 357
- Locker level: P3
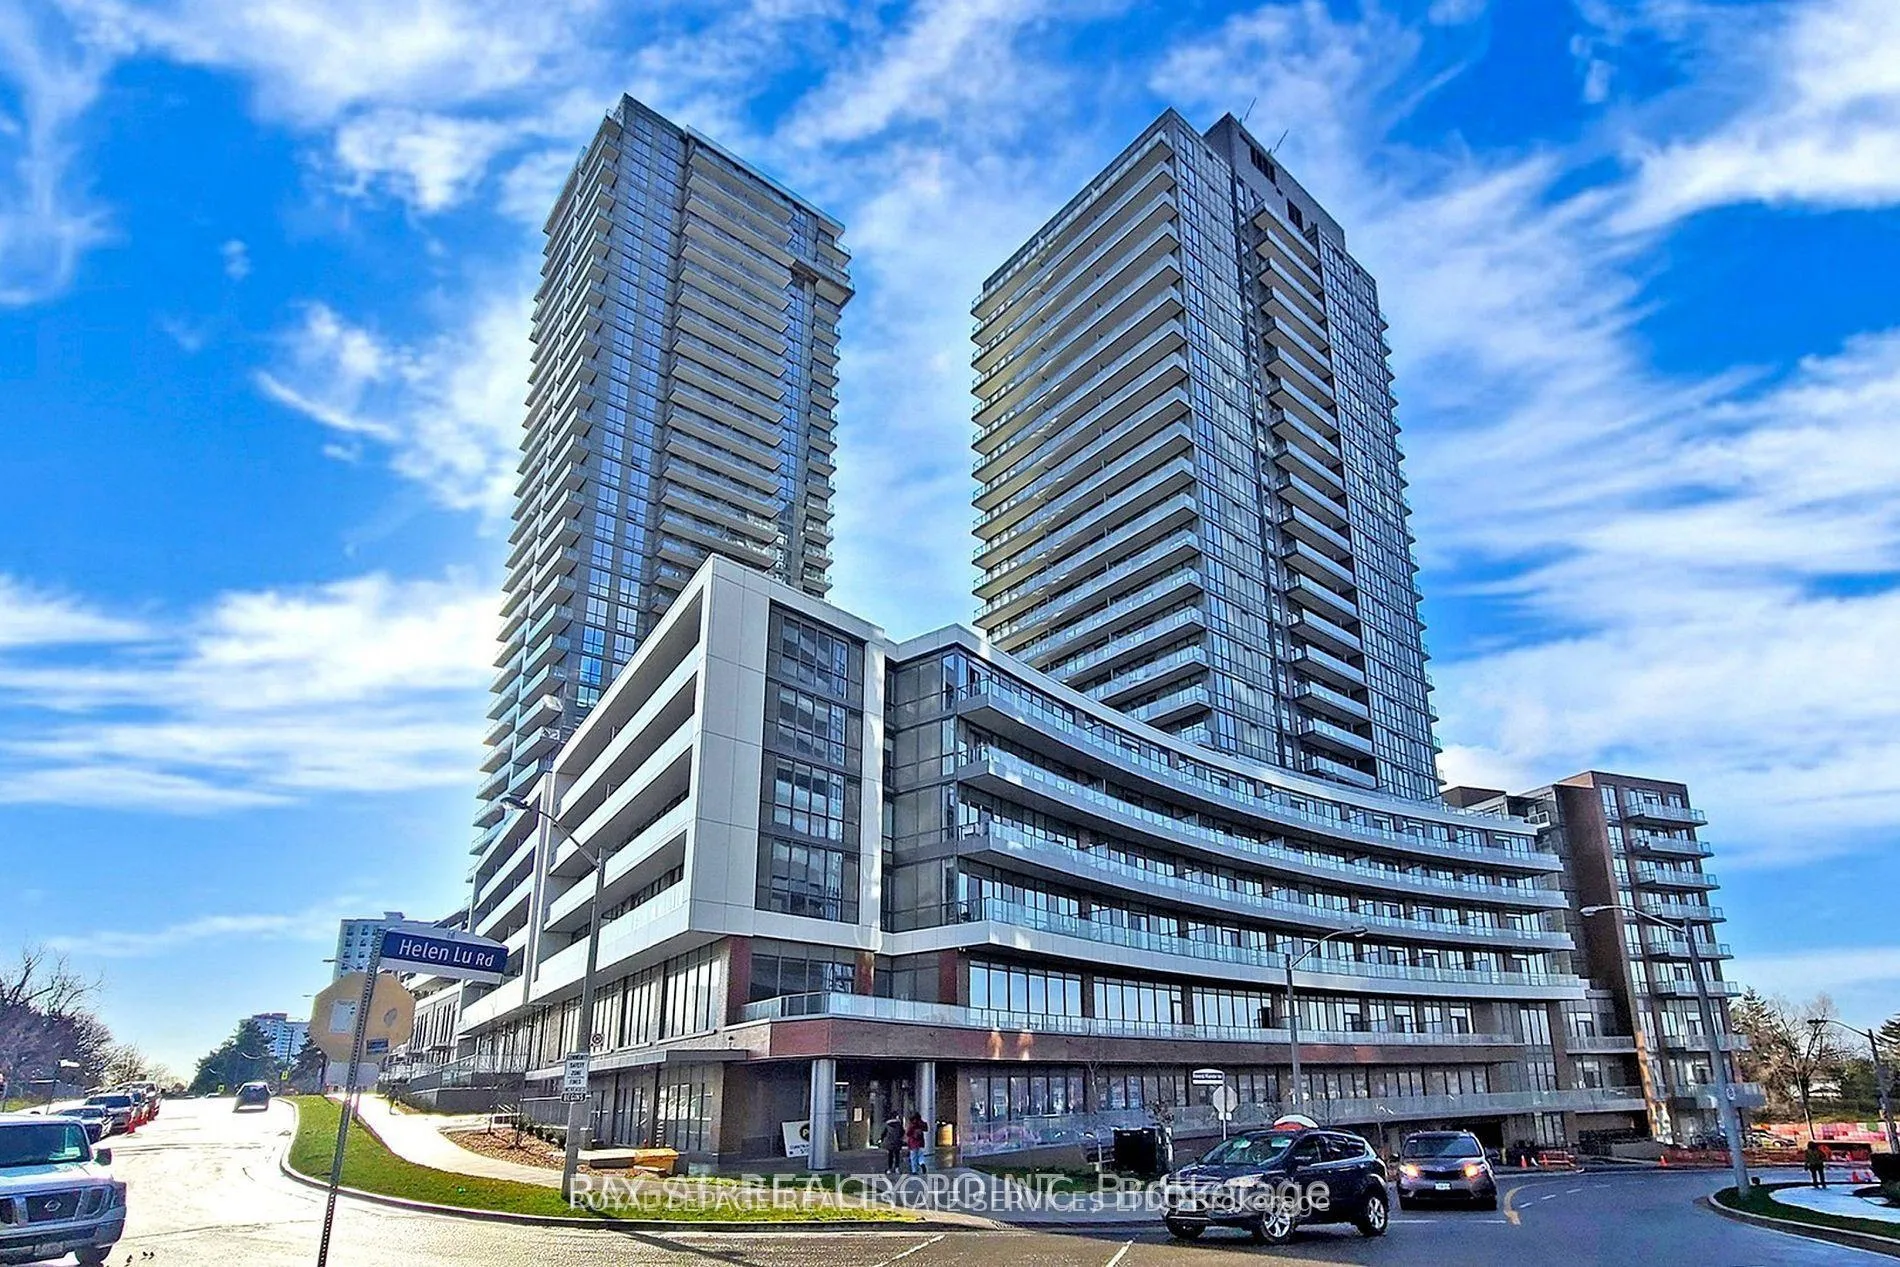
BuildingThe peak at emerald city, Storeys 33, Units 374
- Name: The peak at emerald city
- Storeys: 33
- Units: 374
- Registered: 2020
- Condo corporation: 2902
- Amenities: Concierge, exercise room, guest suites, indoor pool, sauna, visitor parking
- Pets: Allowed
Heating, water and powerForced air, gas, Central air
- Heating: Forced air, gas
- Cooling: Central air
Rent and termsRent $2,900 a month, Entire property, Unfurnished
- Rent: $2,900 a month
- Space for rent: Entire property
- Furnished: Unfurnished
- Lease: 12 months
- Paid: Monthly
- Rent includes: Building insurance, building maintenance, common elements, parking, recreation facility
- Deposit: Required
- Credit check: Required
- Employment letter: Required
- Rental application: Required
- References: Required
- Rental items: None
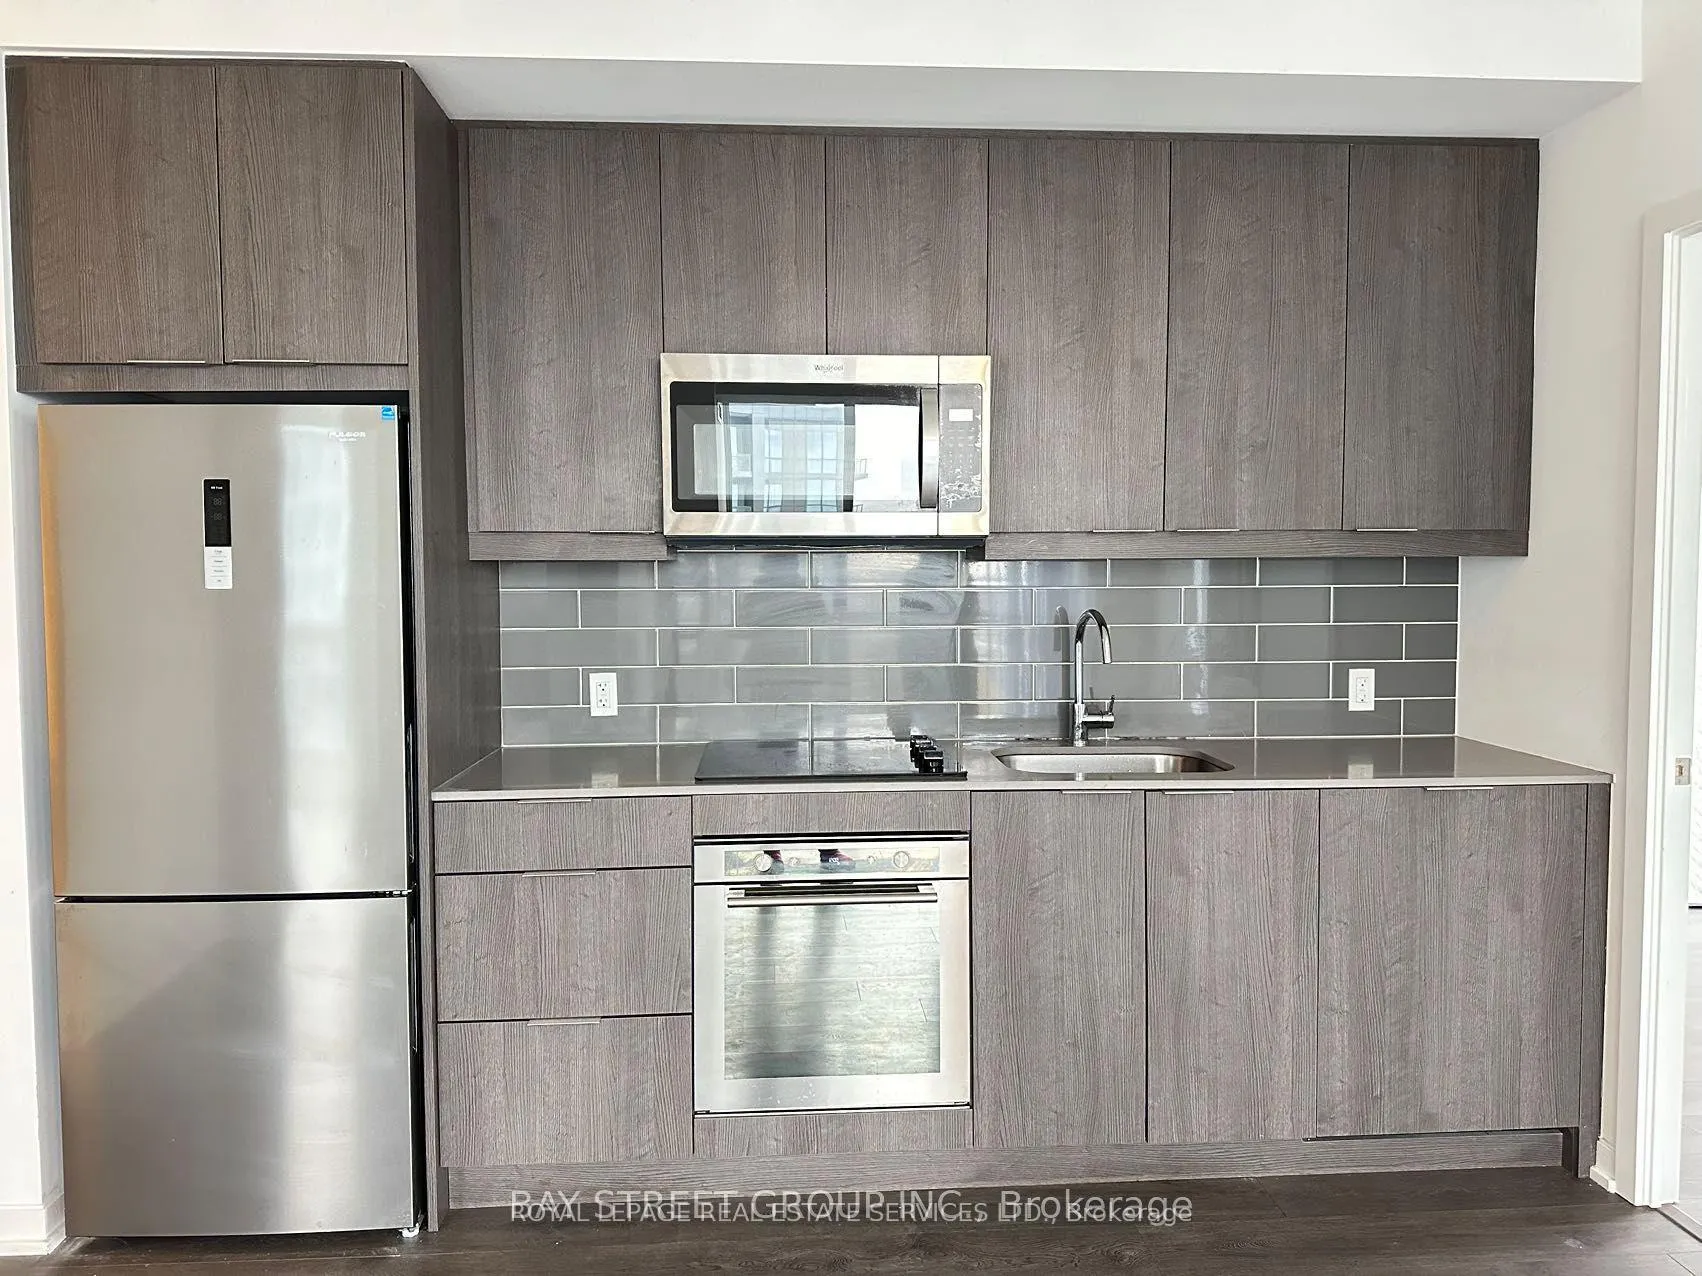
IncludedExisting stainless steel fridge, cooktop with oven, dishwasher, microwave range hood. existing front load washer & dryer, all existed lighting fixtures, existing blinds. one parking and one locker., Tenant belongings
- Included: Existing stainless steel fridge, cooktop with oven, dishwasher, microwave range hood. existing front load washer & dryer, all existed lighting fixtures, existing blinds. one parking and one locker.
- Not included: Tenant belongings
NearbyArts centre, clear view, hospital, library, park, public transit
- Close to: Arts centre, clear view, hospital, library, park, public transit
Listing detailsC12839932, Rented, Mar 3, 2026
- MLS® number: C12839932
- Status: Rented
- Listed on: Mar 3, 2026
- Days on market: 7
- Updated: Mar 10, 2026
- Possession: 2026-04-20 / 30-59 days
- Occupied by: Tenant
- Listing brokerage: ROYAL LEPAGE REAL ESTATE SERVICES LTD.
About this home
Unit 1110, 32 Forest Manor Road, North York (Henry Farm), ON M2J 0H2
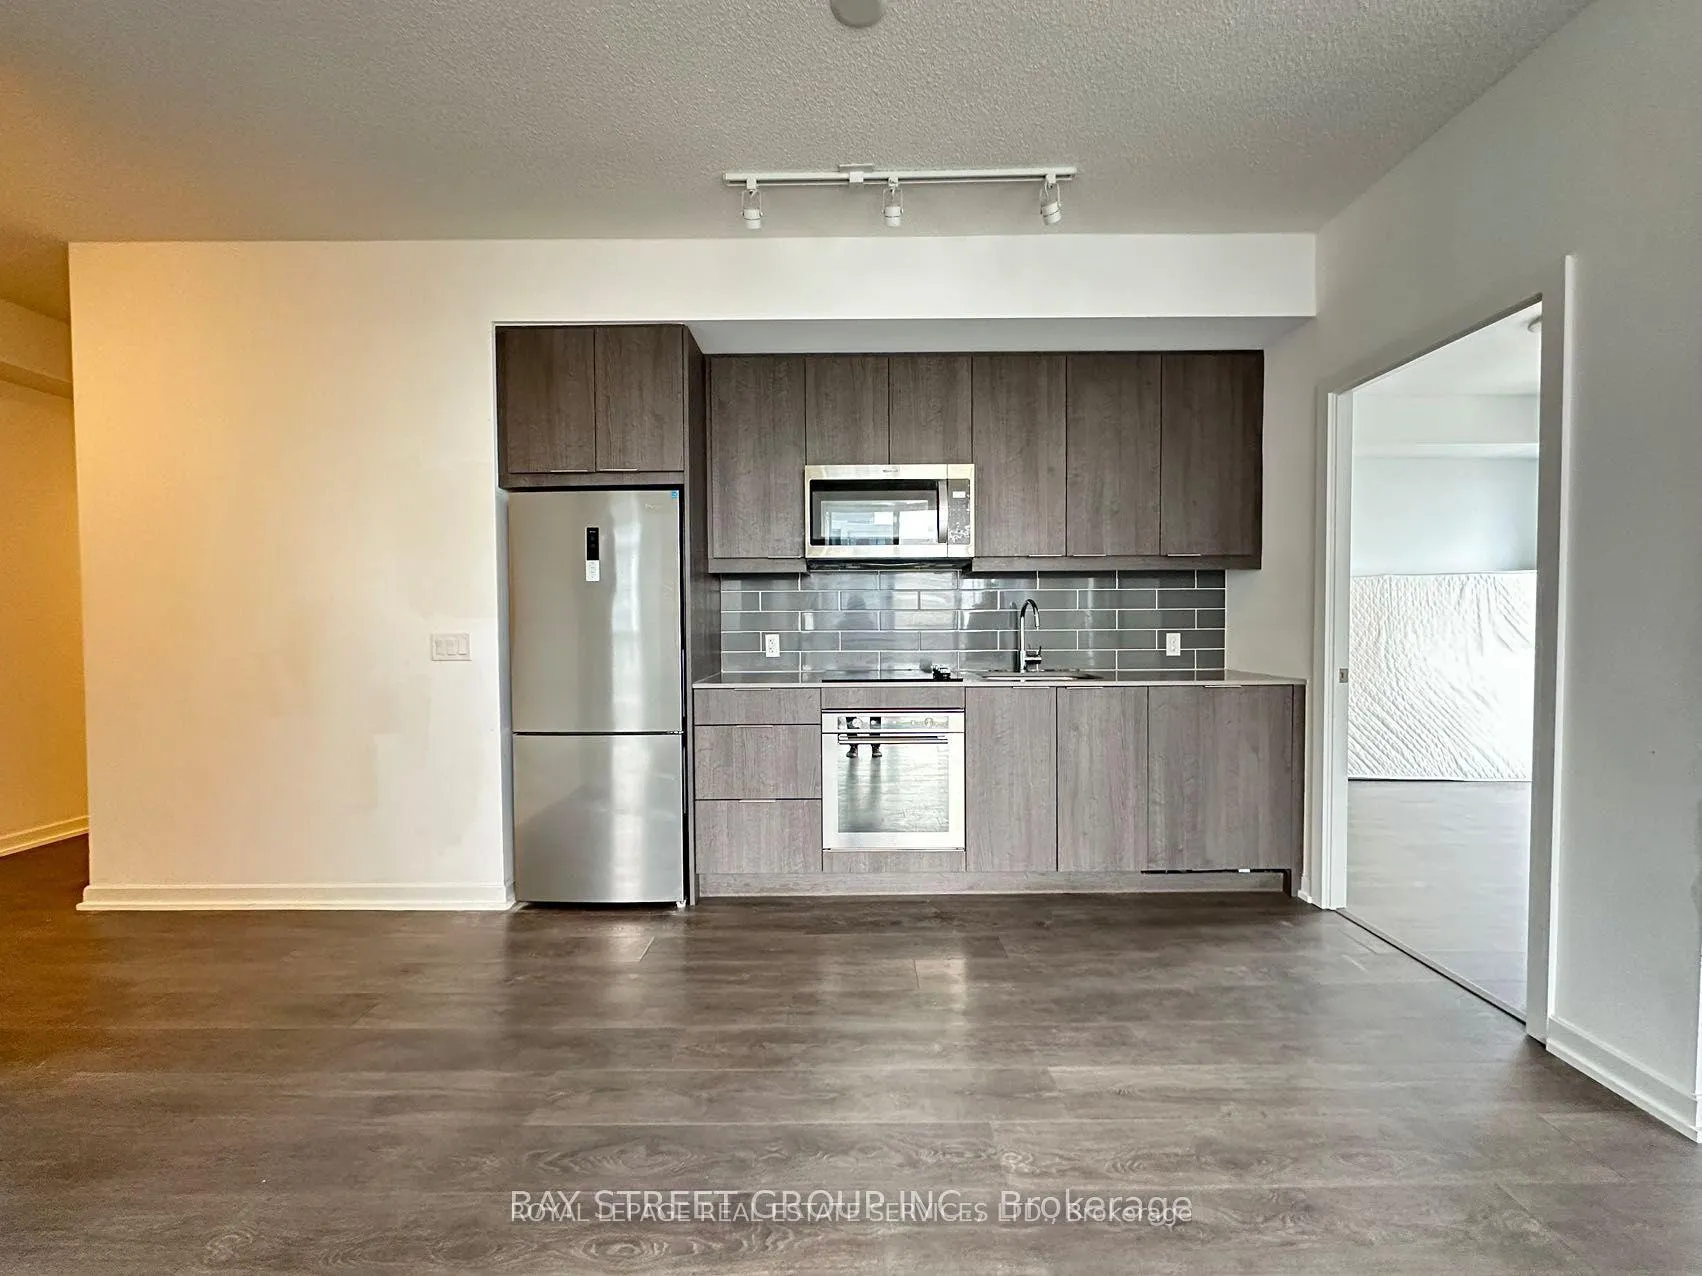
Luxurious Corner Condo with Breathtaking South-East Views in Prime North York. This stunning 2+1 bedroom, 2 bathroom located in one of North York's most desirable neighborhoods. With rare south-east exposure, this home offers sweeping, unobstructed views of downtownToronto and surrounding green spaces. Unit come with floor-to-ceiling windows flood the space with natural light from morning to evening, creating a bright and inviting atmosphere throughout. The thoughtfully designed open-concept layout offers seamless flow between the living, dining, and kitchen areas, perfect for entertaining or enjoying a quiet night in. The modern kitchen is both stylish and functional, featuring stainless steel appliances, granite countertops, and a classic subway tile backsplash. Both bedrooms are generously sized, and the versatile den can easily serve as a home office, hobby room, or cozy reading nook. Step outside to the large private balcony, your own outdoor retreat where you can unwind while taking in panoramic skyline and park views. This exceptional unit also includes parking and a locker for added convenience. Located just steps from Fairview Mall, the subway, and major highways including 401, 404, and the DVP, this residence offers the perfect balance of urban accessibility and everyday comfort.
Ask about this home
A HOMEH agent will answer your questions about this home.
Know more about The Peak at Emerald City Condos
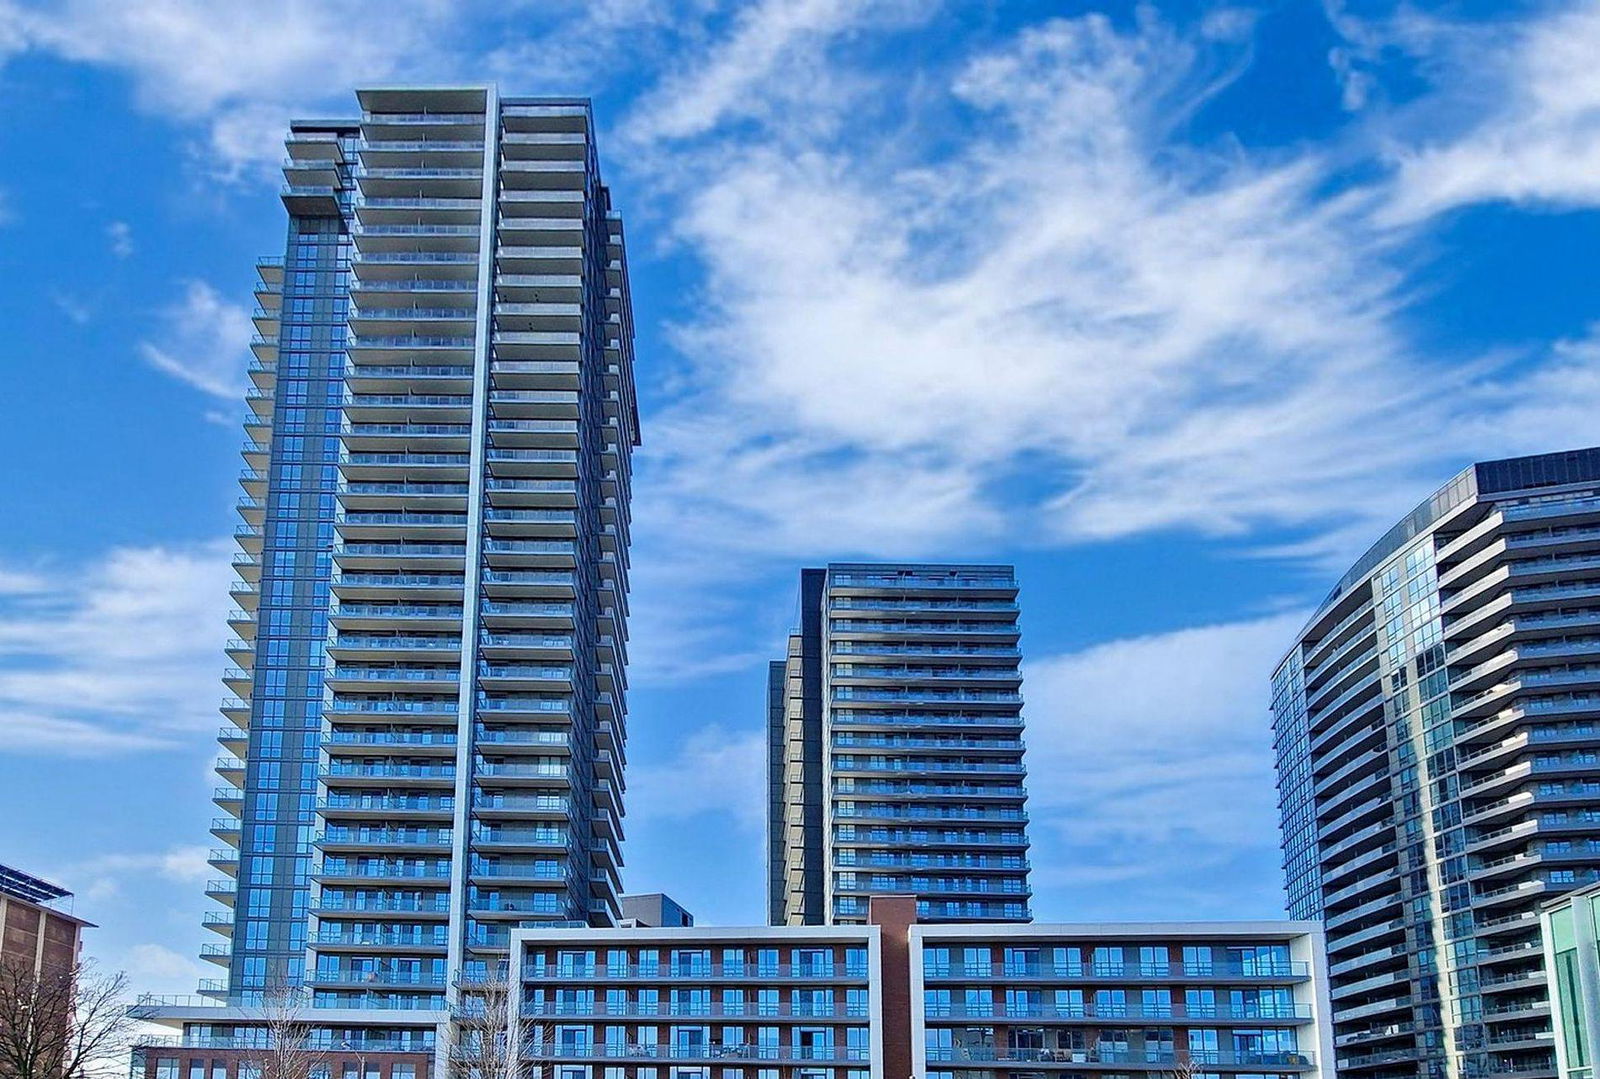
Condo building · 32 Forest Manor Road
The Peak at Emerald City Condos is a 33-storey condo with 374 suites, built in 2020 by Elad Canada. Right now 3 for sale and 3 for rent are on the market here.
- 33storeys
- 374suites
- $753/sq ft
- 2020built
No similar units for rent in The Peak at Emerald City Condos right now.
Around this home
Daily convenience, out of 100, from the distances below
Schools nearby
School rating, out of 10.
Helpful calculators
Your HOMEH agent

"I would see it this week."