

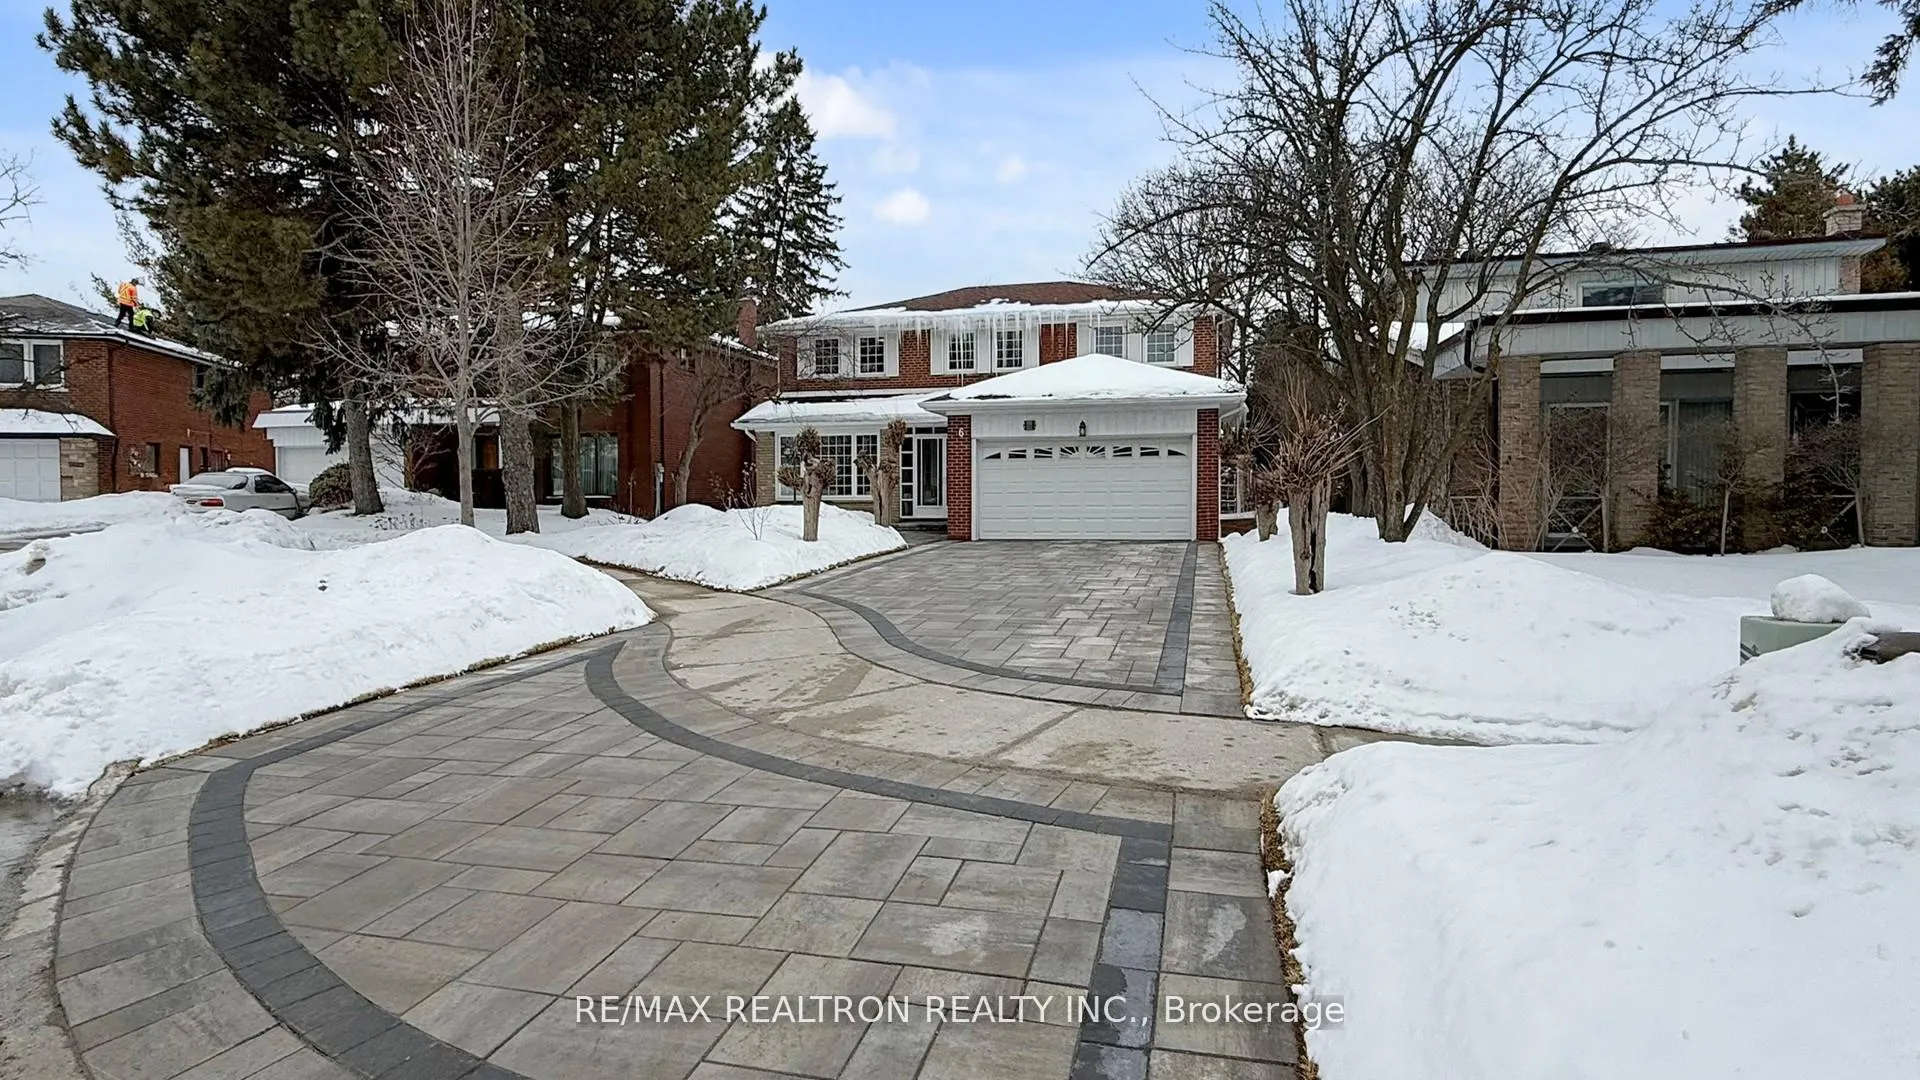
6 Centurion Court
6 Centurion Court
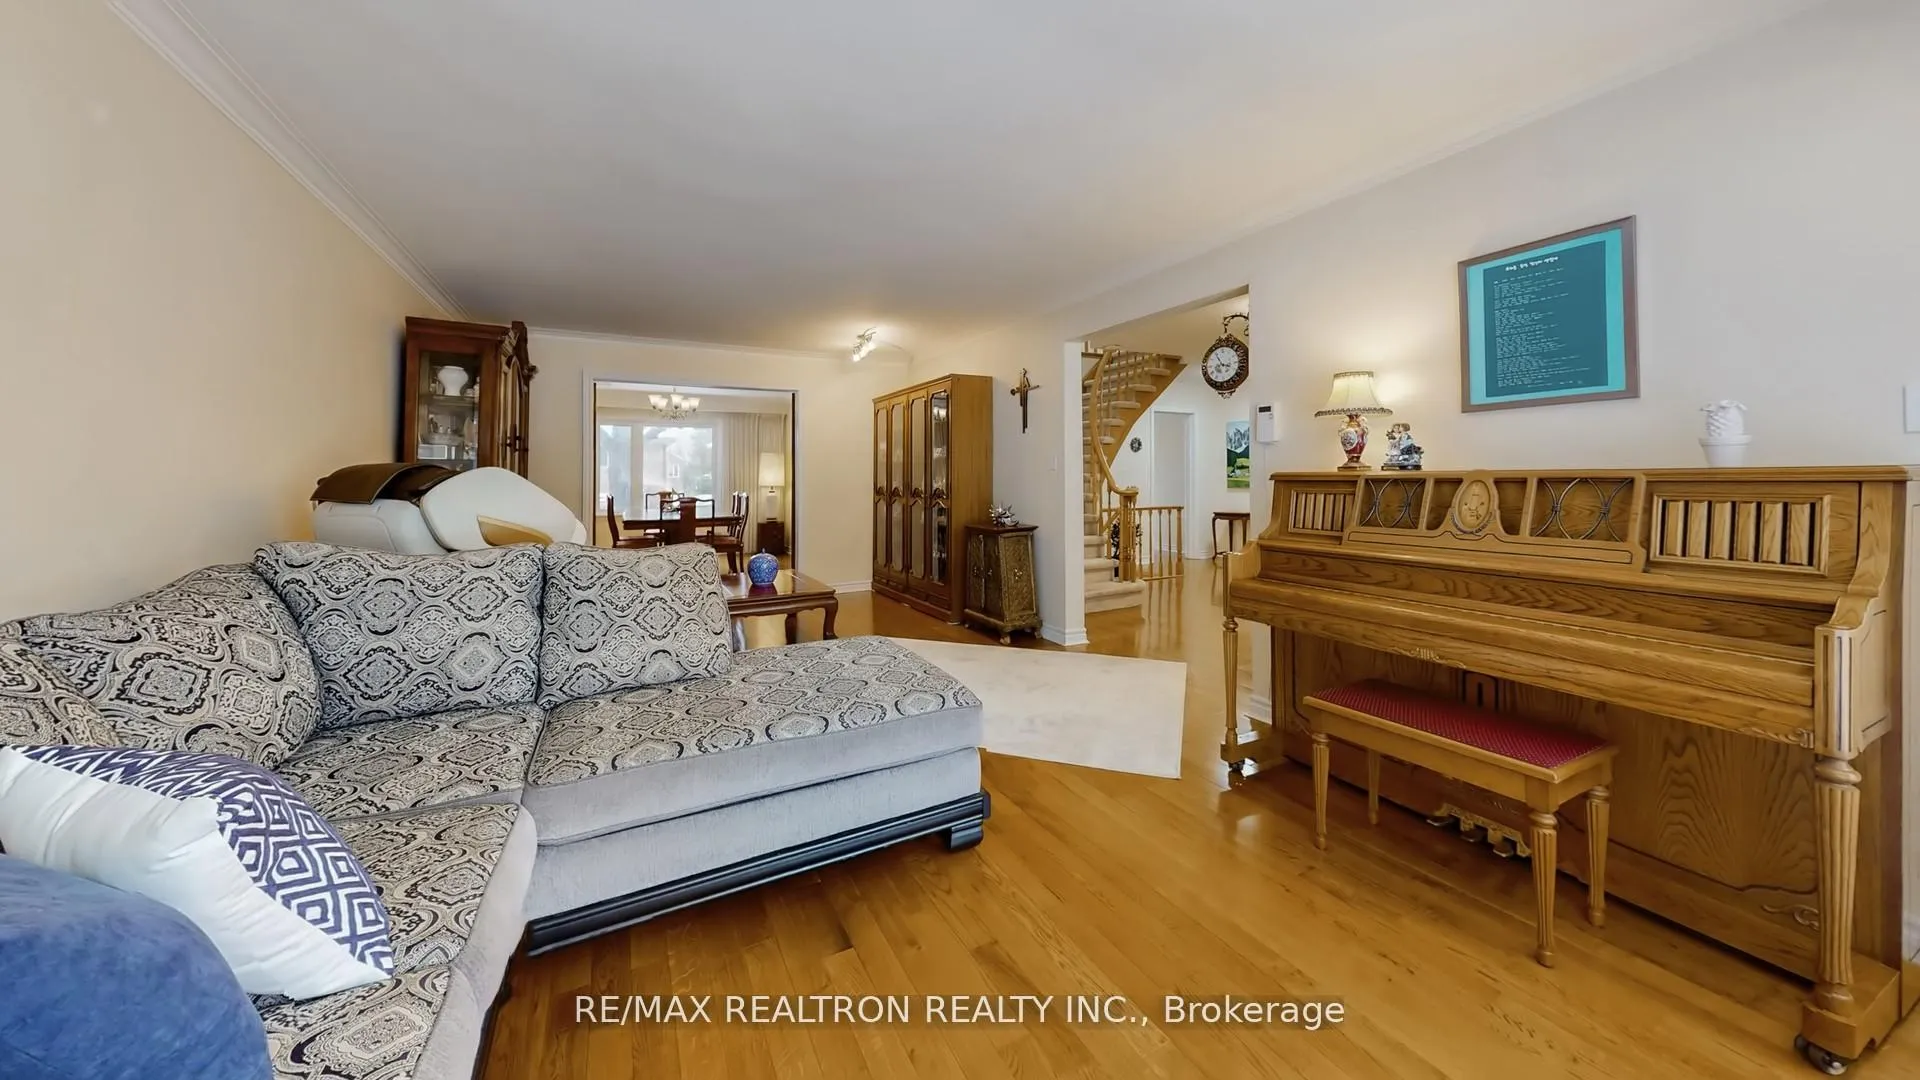 See all 40 photos
Property history
- $1,988,000ExpiredList: 2026-03-03|End: 2026-05-16|74 daysC12841466
- $1,488,000TerminatedList: 2026-02-16|End: 2026-03-03|15 daysC12791270
- $2,188,000SuspendedList: 2025-05-16|End: 2025-08-11|87 daysC12156007
Facts and features
- BasementFinished
- Price per sq ft~$723
- Water, sewerMunicipal
- Lot shapeIrregular
- Second kitchen
- Separate entrance
- Hardwood floors
- Fireplace
- Central air
The homeDetached, 2-storey, 2,500–3,000 sq ft
- Type: Detached
- Style: 2-storey
- Living space: 2,500–3,000 sq ft
- Basement: Separate entrance, finished
- View: Garden
InsideFireplace Yes, Hardwood, Broadloom, Ceramic, Tile, Main level
- Fireplace: Yes
- Flooring: Hardwood, Broadloom, Ceramic, Tile
- Laundry: Main level
- Features: Other
- Rooms above ground: 11
- Rooms in the basement: 4
- Bedrooms: 5 + 3 in the basement
- Bathrooms: 5
- Kitchens: 2
- Family room: Yes
Outside and lotBrick, Asphalt shingle, Other
- Exterior: Brick
- Roof: Asphalt shingle
- Foundation: Other
- Features: Porch enclosed
- Accessibility: Open floor plan, parking
- Size: 67.1 × 126.26 ft
- Shape: Irregular
- Zoning: Residential
Parking2 Garage, Attached, Private
- Spaces: 2 Garage
- Garage: Attached
- Driveway: Private
Heating, water and powerForced air, gas, Central air, Municipal water
- Heating: Forced air, gas
- Cooling: Central air
- Water: Municipal water
- Sewer: Municipal sewer
- Natural gas: Yes
- Hydro: Yes
- Cable: Available
- Telephone: Available
Costs and taxesTaxes $9,313 a year, HST included in the price, N/a
- Taxes, 2025: $9,313 a year
- HST: HST included in the price
- Rental items: N/a
Included in the saleMain floor kitchen(fridge,stove,b/i dishwasher),newer front-load washer/dryer, basement kitchen(fridge,stove),tankless hot water tank
- Included: Main floor kitchen(fridge,stove,b/i dishwasher),newer front-load washer/dryer, basement kitchen(fridge,stove),tankless hot water tank
NearbySchool, rec./commun.centre, public transit, park, ravine, other
- Close to: School, rec./commun.centre, public transit, park, ravine, other
Listing detailsC12841466, Expired, Mar 3, 2026
- MLS® number: C12841466
- Status: Expired
- Listed on: Mar 3, 2026
- Days on market: 74
- Updated: May 16, 2026
- Possession: 60-89 days
- Occupied by: Owner
- Listing brokerage: RE/MAX REALTRON REALTY INC.
About this home
6 Centurion Court, North York (Bayview Woods-Steeles), ON M2K 2N4
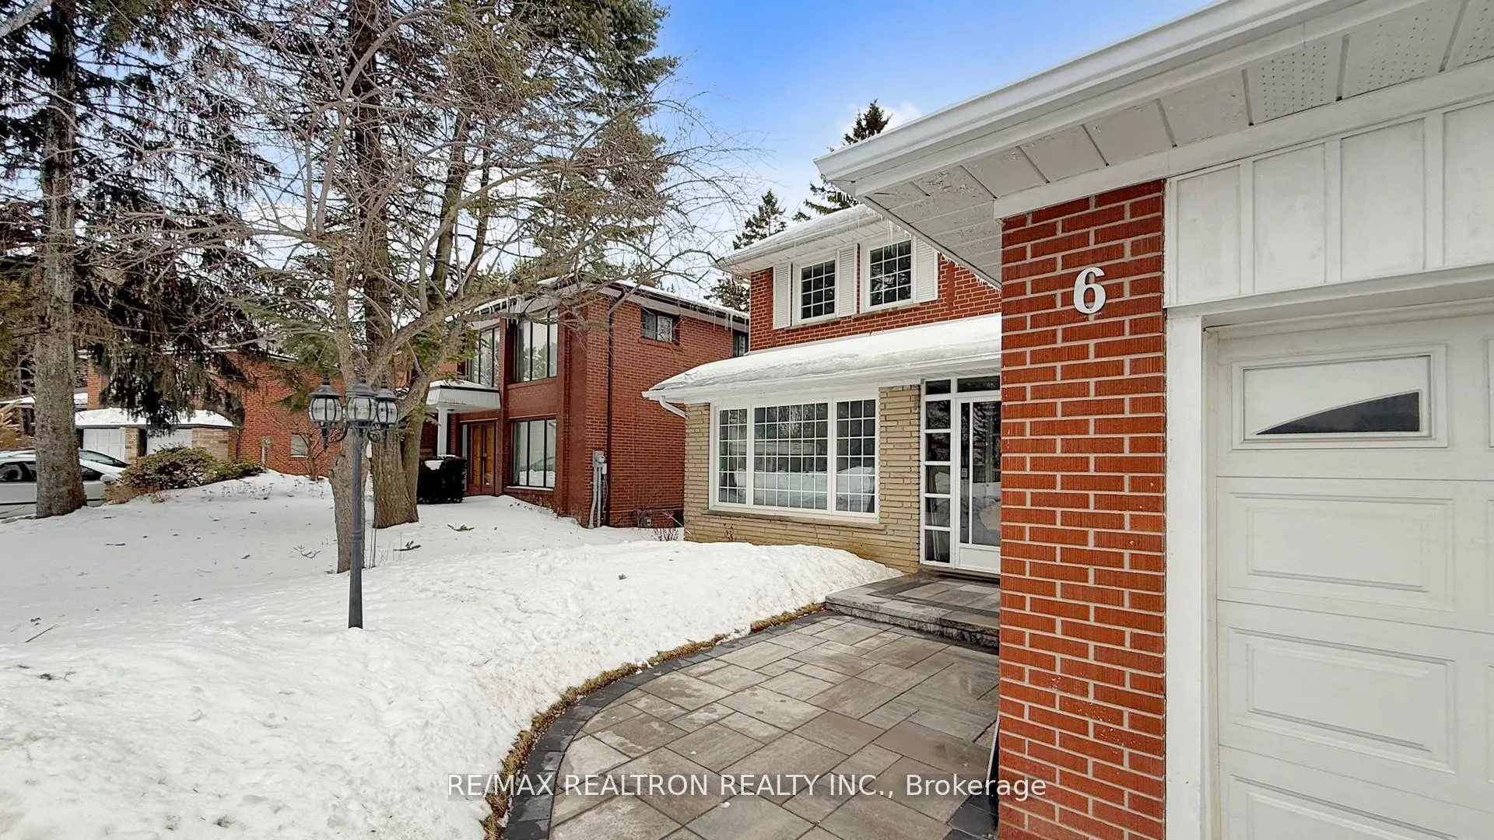
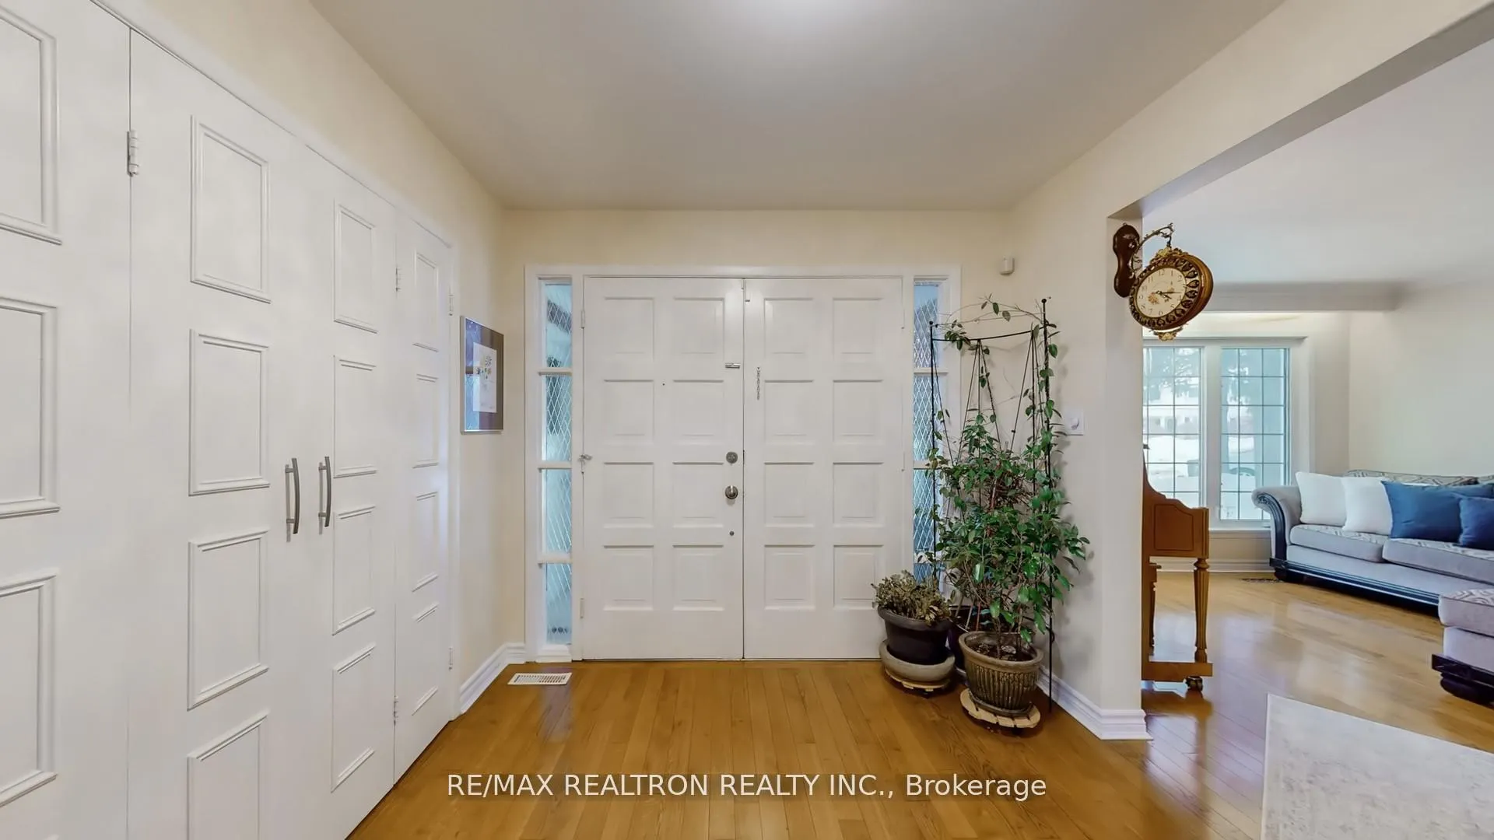
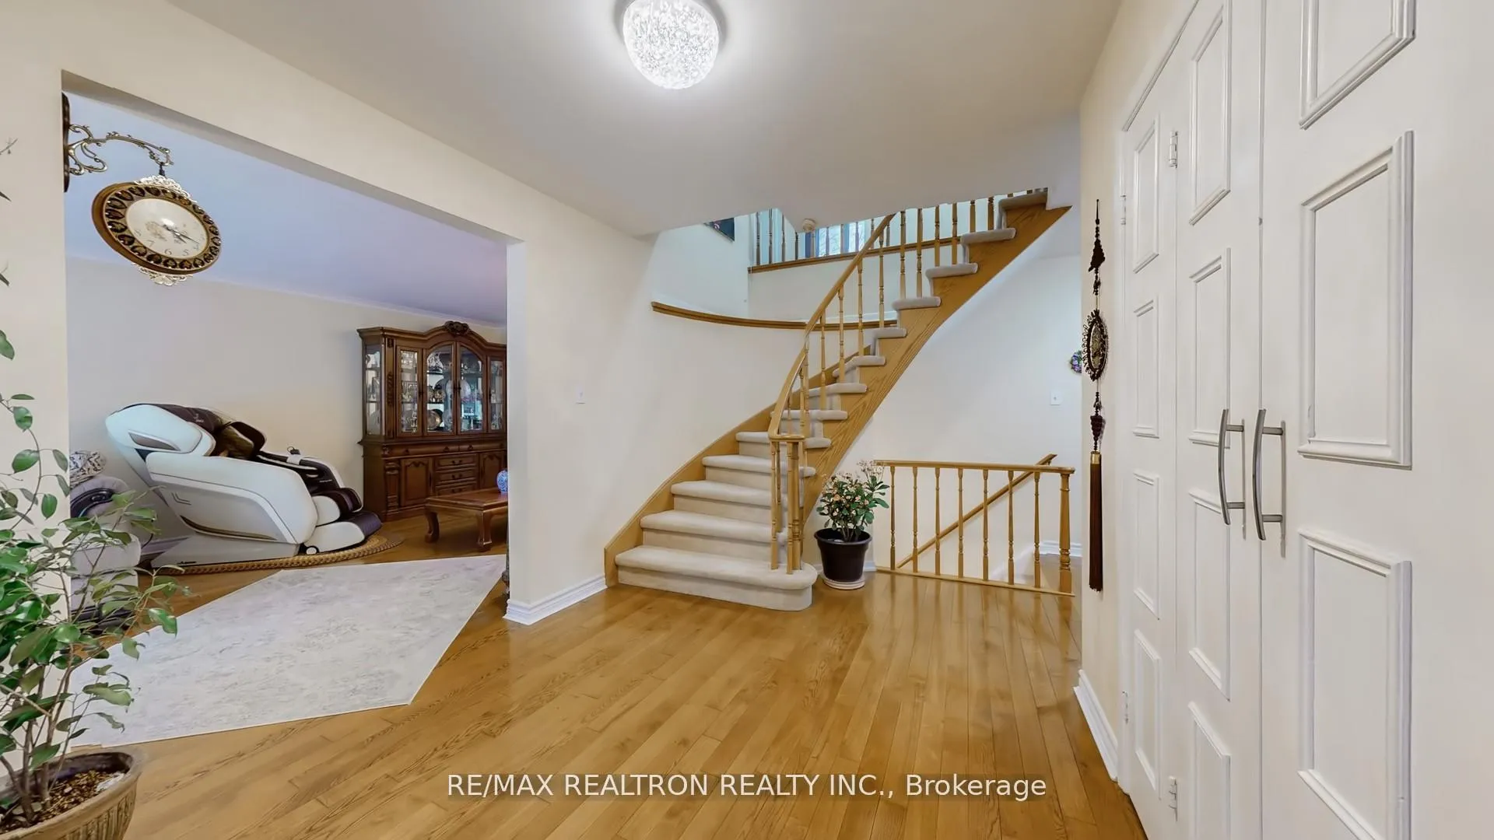
Tucked away on a quiet cul-de-sac in one of North York's most desirable family neighbourhoods, this executive residence sits on a rare premium lot with approximately 67-ft frontage, offering exceptional space, privacy, and curb appeal. Recently completed front interlocking enhances the home's exterior presence while providing a beautifully finished entrance. With nearly 3,000 sq ft above grade plus a fully finished lower level with separate entrance, this home offers outstanding versatility for growing families, multi-generational living, or potential income opportunities. A welcoming double-door entry opens to a spacious foyer and elegant staircase, leading to bright, well-proportioned principal rooms filled with natural light. The formal living and dining areas overlook the backyard and create an inviting setting for both everyday living and entertaining. The updated eat-in kitchen connects seamlessly to an expansive two-tier oversized sundeck perfect for outdoor dining, relaxation, and summer gatherings. The family room with rich wood paneling and fireplace offers warmth and character, creating a comfortable space for family time. The upper level features a generous primary bedroom with renovated ensuite, complemented by four additional sun-filled bedrooms ideal for family living. The finished lower level offers excellent flexibility with multiple bedrooms, bathrooms, a kitchen, and separate entrance ideal for extended family or private living space. Additional highlights include newer hardwood flooring, laminate flooring, updated bathrooms (primary, main, and powder rooms), main floor laundry, side entrance, crown mouldings, large driveway, and generous storage throughout. Ideally located close to parks, transit, shopping, and top-ranking schools including A.Y. Jackson Secondary School, Bayview Middle School, and Zion Heights Junior High, this property presents a rare opportunity to secure a spacious family home in a highly sought-after and convenient location.
Ask about this home
A HOMEH agent will answer your questions about this home.
Around this home
Daily convenience, out of 100, from the distances below
Schools nearby
School rating, out of 10.
Helpful calculators
Your HOMEH agent

"I would see it this week."