

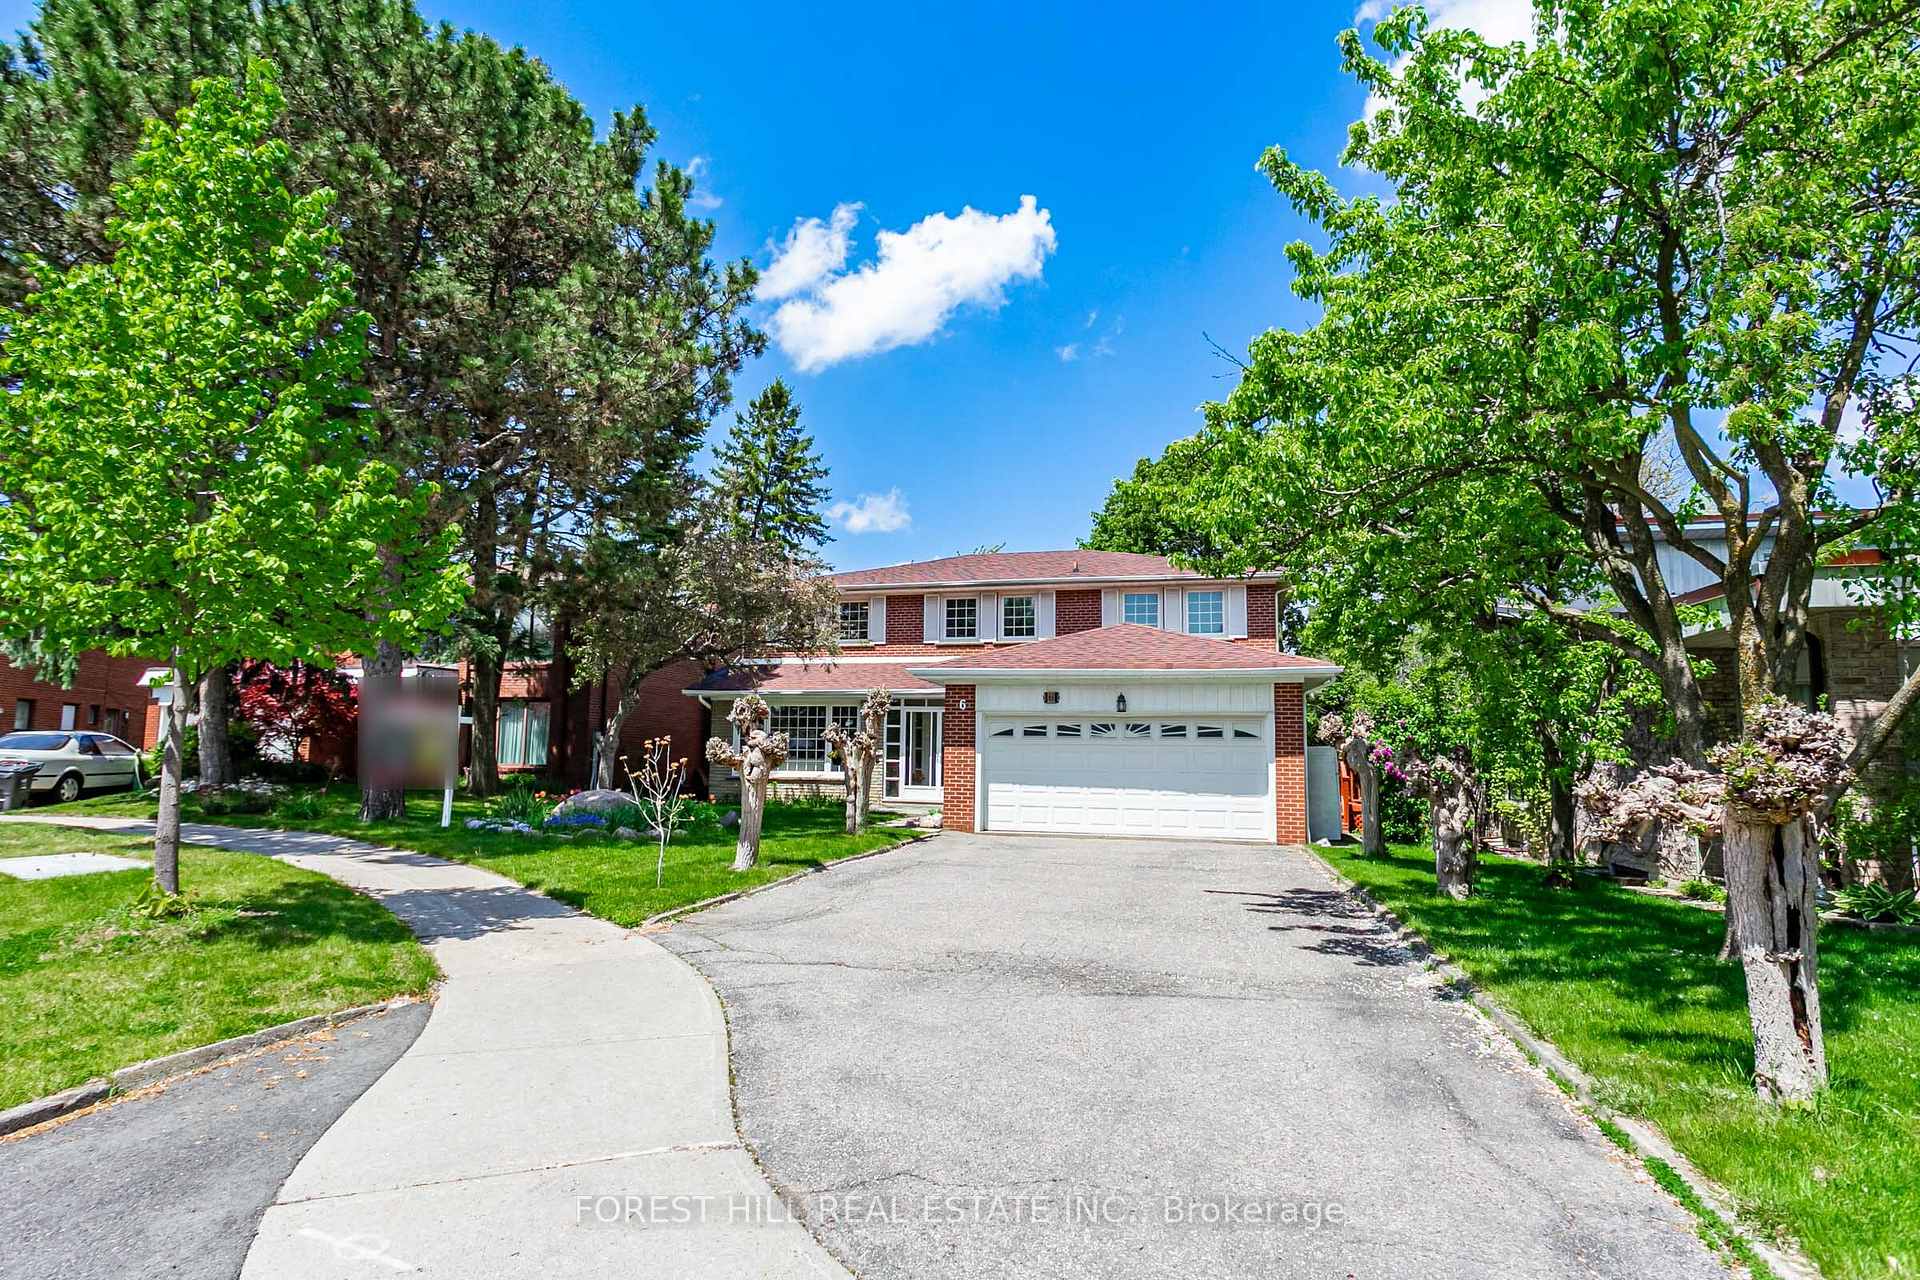
6 Centurion Court
6 Centurion Court
 See all 25 photos
Property history
- $1,988,000ExpiredList: 2026-03-03|End: 2026-05-16|74 daysC12841466
- $1,488,000TerminatedList: 2026-02-16|End: 2026-03-03|15 daysC12791270
- $2,188,000SuspendedList: 2025-05-16|End: 2025-08-11|87 daysC12156007
Facts and features
- BasementFinished
- Price per sq ft~$796
- Water, sewerMunicipal
- Lot shapeIrregular
- Second kitchen
- Separate entrance
- Hardwood floors
- Fireplace
- Central air
The homeDetached, 2-storey, 2,500–3,000 sq ft
- Type: Detached
- Style: 2-storey
- Living space: 2,500–3,000 sq ft
- Basement: Separate entrance, finished
- View: Garden
InsideFireplace Yes, Hardwood, Broadloom, Ceramic, Tile, Main level
- Fireplace: Yes
- Flooring: Hardwood, Broadloom, Ceramic, Tile
- Laundry: Main level
- Features: Other
- Rooms above ground: 11
- Rooms in the basement: 4
- Bedrooms: 5 + 3 in the basement
- Bathrooms: 5
- Kitchens: 2
- Family room: Yes
Outside and lotBrick, Asphalt shingle, Other
- Exterior: Brick
- Roof: Asphalt shingle
- Foundation: Other
- Features: Porch enclosed
- Accessibility: Open floor plan, parking
- Size: 67.1 × 126.26 ft
- Shape: Irregular
- Zoning: Residential
Parking2 Garage, Attached, Private
- Spaces: 2 Garage
- Garage: Attached
- Driveway: Private
Heating, water and powerForced air, gas, Central air, Municipal water
- Heating: Forced air, gas
- Cooling: Central air
- Water: Municipal water
- Sewer: Municipal sewer
- Natural gas: Yes
- Hydro: Yes
- Cable: Available
- Telephone: Available
Costs and taxesTaxes $8,834 a year, HST included in the price, N/a
- Taxes, 2024: $8,834 a year
- HST: HST included in the price
- Rental items: N/a
Included in the sale2kitchens(main/basment),main flr kitchen(fridge,stove,b/i dishwasher),newer front-load washer/dryer,2nd kitchen(basement--extra appl:fridge,stove),fireplace,newer hardwood floor,laminate floor,updated bathrooms(primary-main-power rooms), tankless hot water tank
- Included: 2kitchens(main/basment),main flr kitchen(fridge,stove,b/i dishwasher),newer front-load washer/dryer,2nd kitchen(basement--extra appl:fridge,stove),fireplace,newer hardwood floor,laminate floor,updated bathrooms(primary-main-power rooms), tankless hot water tank
NearbySchool, rec./commun.centre, public transit, park, ravine, other
- Close to: School, rec./commun.centre, public transit, park, ravine, other
Listing detailsC12156007, Suspended, May 16, 2025
- MLS® number: C12156007
- Status: Suspended
- Listed on: May 16, 2025
- Days on market: 87
- Updated: Aug 11, 2025
- Possession: 60-89 days
- Occupied by: Owner
- Listing brokerage: FOREST HILL REAL ESTATE INC.
About this home
6 Centurion Court, North York (Bayview Woods-Steeles), ON M2K 2N4
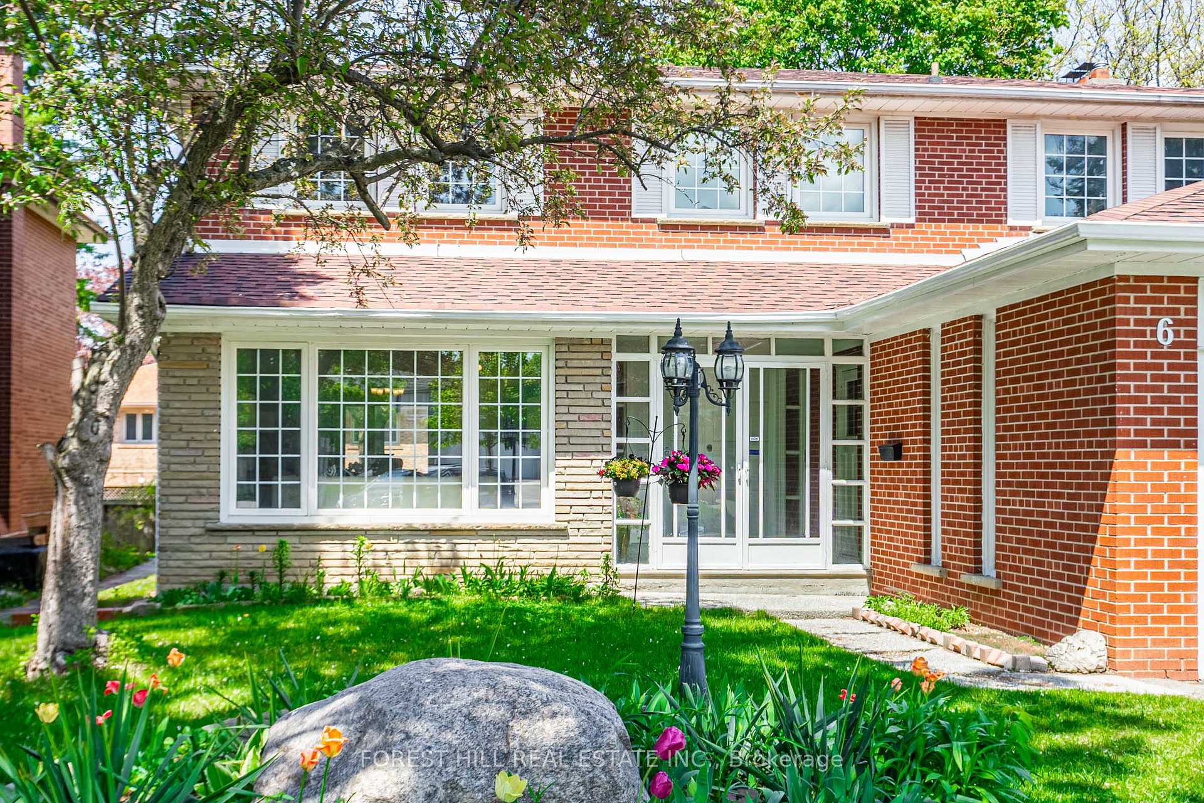
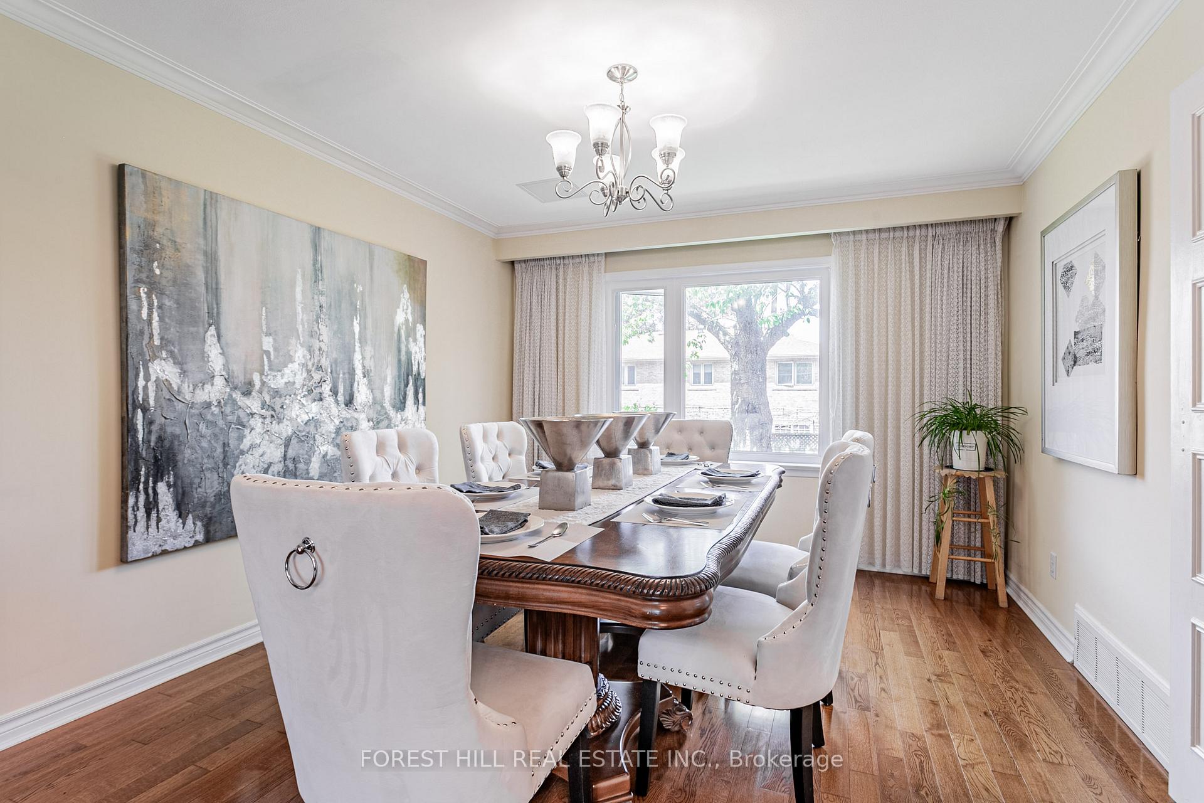
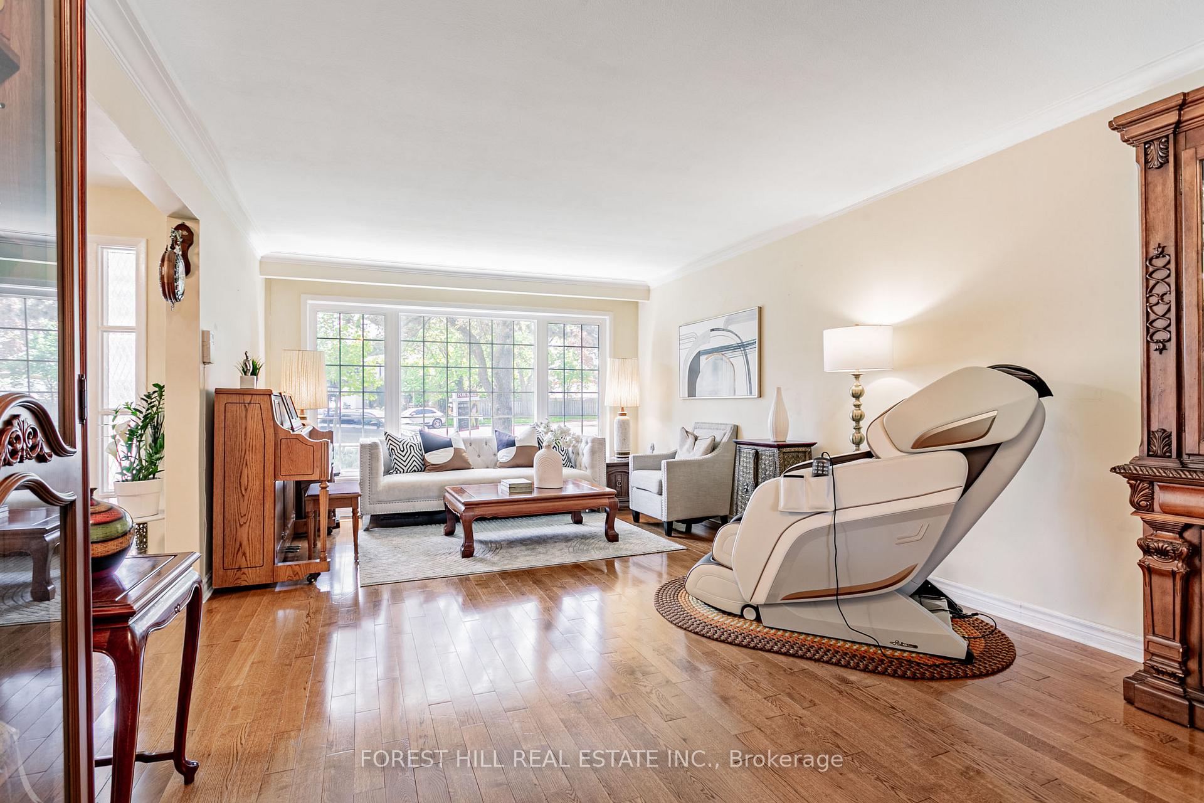
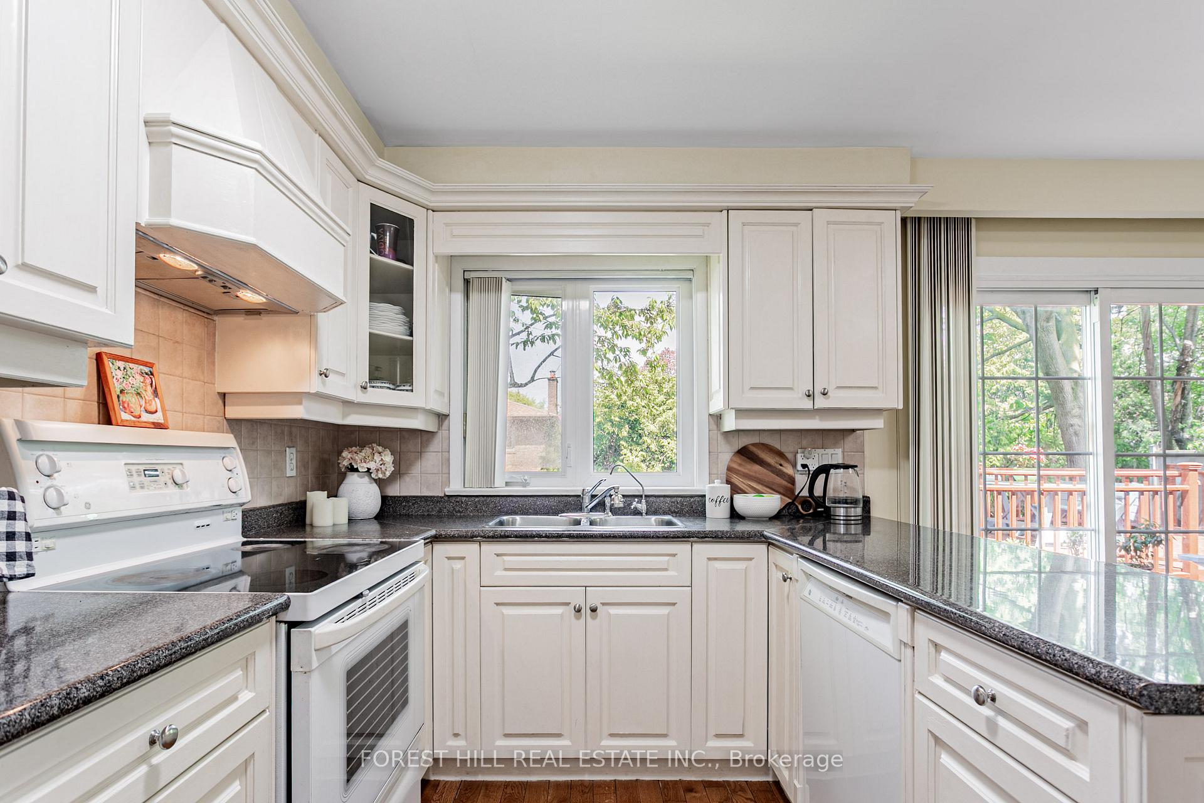
**A.Y Jackson School Zoning**This Executive/Elegant Family Home is Situated On Quiet Court---67.1Ft Frontage Widen Land & Convenient/Great Location to All Amenities, Highly-Desired Bayview/Cummer Neighbourhood. This Fantastic 2-Storey Home with Warm and Inviting Atmosphere, Is Boasting Exceptional Living Space for 5 Bedrooms/5 Bathrooms, Approximately 3000 sqft(1st/2nd Floors as per mpac) & Fully Finished Basement with a Separate Entrance(Potential Rental Income $$$$)**The Main Floor Offers a Large Foyer with a Double Main Dr, Leading to Super/Sunny Bright---Spacious Living Room with a Picture Window & Open Concept Dining Room Overlooking Backyard**The Eat-In Modern Kitchen Offers an Easy Access to 2Layer of Large/Oversized Sundecks at the Backyard, Offering the Perfect Outdoor Retreat for Relaxation and Gatherings. The Large/Elegant Family Room with Classic Wood Paneled, Fireplace Provides Your Family's Gathering, Entertainment. The Principal-Primary Bedroom has a Newly-Renovated Ensuite, 4Bedrooms with Abundant Natural Sun Light. The Basement Offers, 1 Kitchen and 2 Bathrooms, 3Bedrooms and a Separate Entrance(Potential Rental Income, $$$)-------Clean/Bright & Convenient Location To Park,Schools,TTC and Shops---Full Lot Size: 126.26ft x 55.02ft x 94.72ft x 9.31ft x 9.31ft x 9.31ft x 9.31ft x 9.31ft x 9.31ft x 11.22ft
Ask about this home
A HOMEH agent will answer your questions about this home.
Around this home
Daily convenience, out of 100, from the distances below
Schools nearby
School rating, out of 10.
Helpful calculators
Your HOMEH agent

"I would see it this week."