

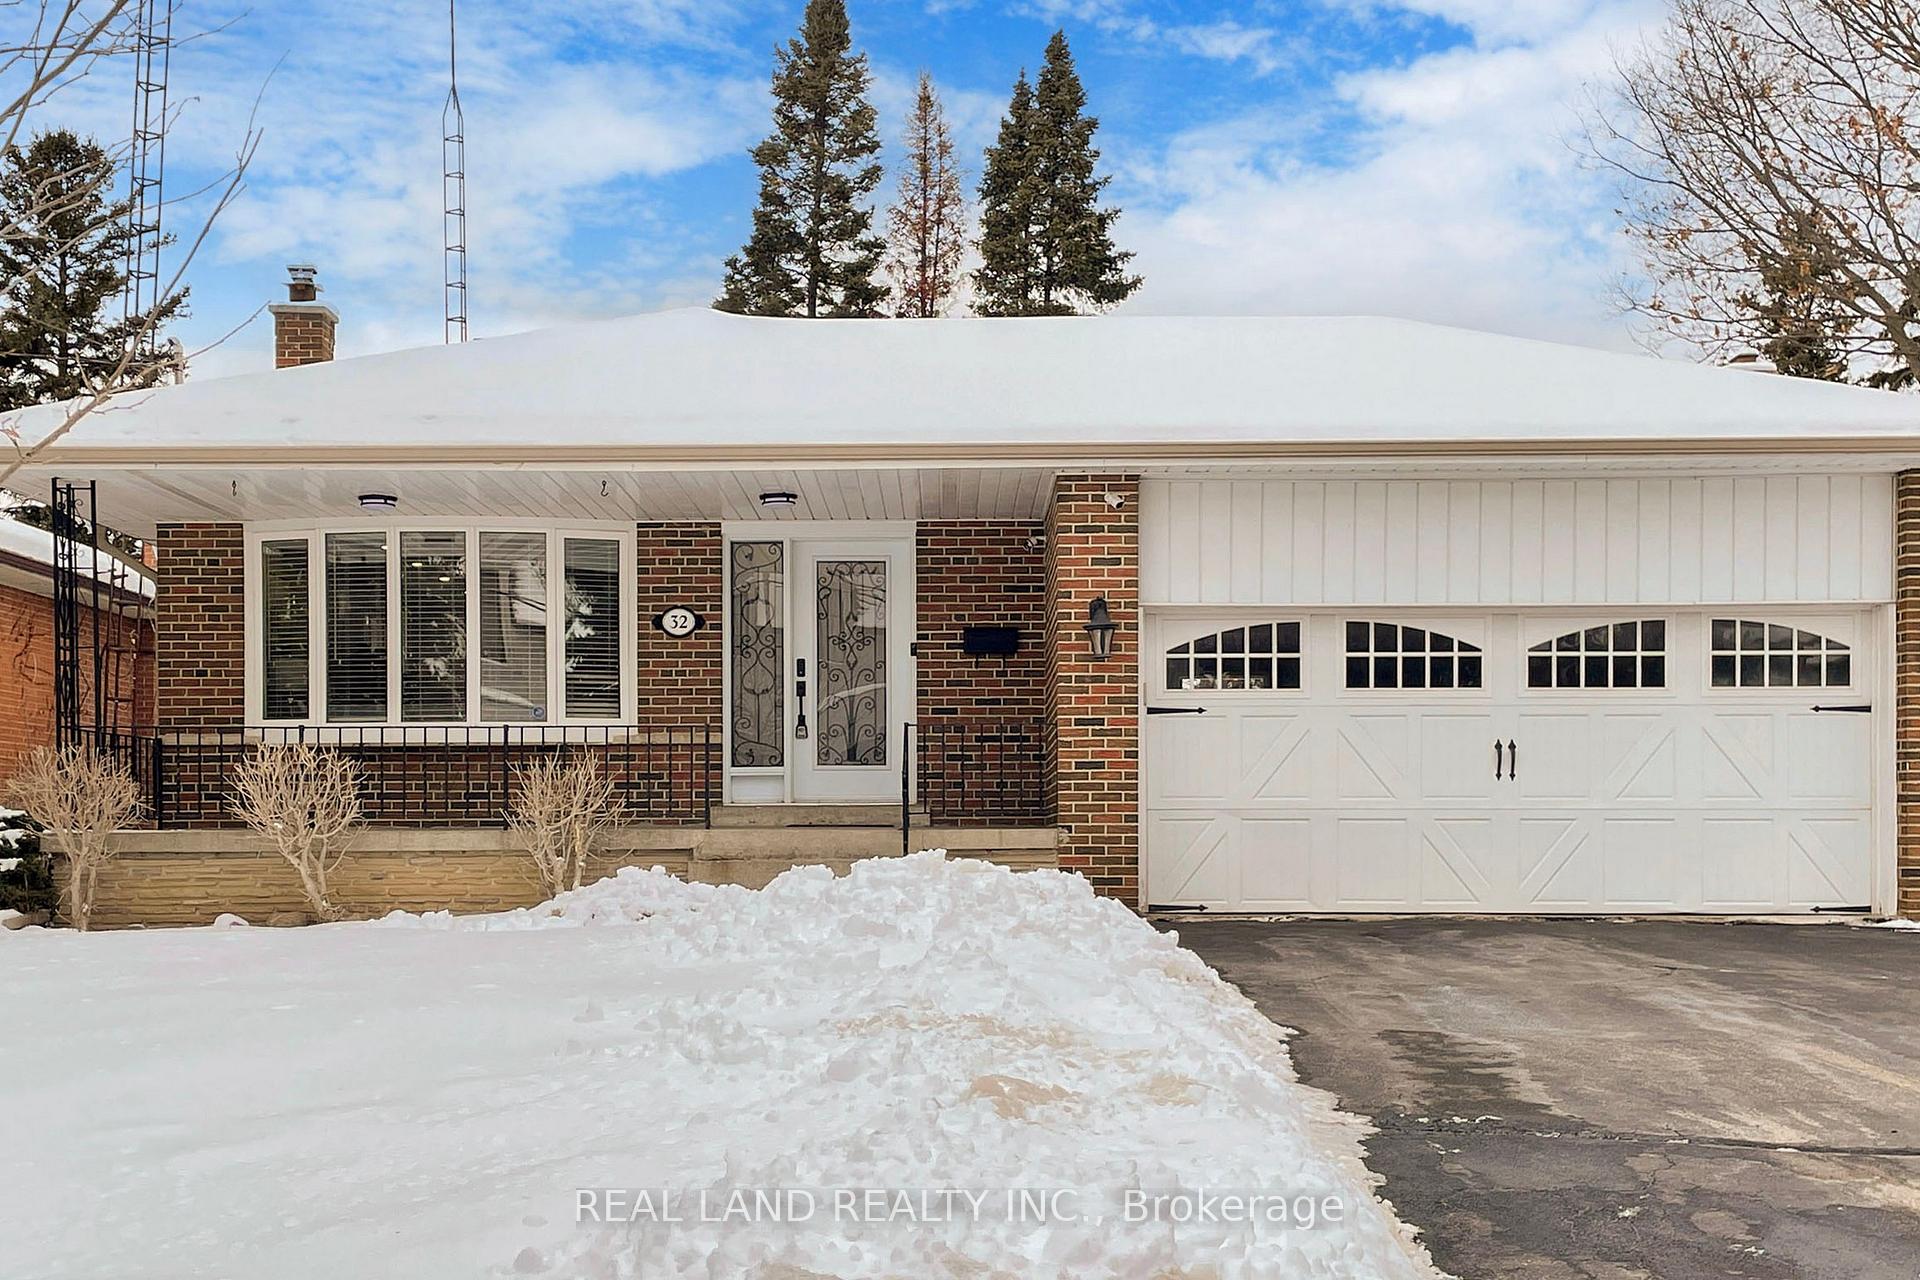
32 Lailey Crescent
32 Lailey Crescent
 See all 2 photos
Property history
- $4,300TerminatedList: 2025-10-20|End: 2026-01-22|94 daysC12471501
- $1,928,000SuspendedList: 2025-10-01|End: 2025-12-07|67 daysC12435954
- $2,090,000TerminatedList: 2025-07-28|End: 2025-09-29|63 daysC12310049
- $2,090,000TerminatedList: 2025-04-29|End: 2025-07-24|86 daysC12109316
- $2,249,000TerminatedList: 2025-03-13|End: 2025-04-16|34 daysC12016275
- $2,299,000TerminatedList: 2025-02-12|End: 2025-03-12|28 daysC11968720
Facts and features
- BasementFinished
- Price per sq ft~$1,314
- Water, sewerMunicipal
- Lot shapeIrregular
- Fireplace
- Central air
The homeDetached, Backsplit 4, 1,500–2,000 sq ft
- Type: Detached
- Style: Backsplit 4
- Living space: 1,500–2,000 sq ft
- Basement: Finished
InsideFireplace Yes, electric, family room, Ceramic, Lower level
- Fireplace: Yes, electric, family room
- Flooring: Ceramic
- Laundry: Lower level
- Features: Water heater owned, auto garage door remote
- Rooms above ground: 9
- Rooms in the basement: 2
- Bedrooms: 4 + 1 in the basement
- Bathrooms: 3
- Kitchens: 1
- Family room: Yes
Outside and lotBrick, Asphalt shingle, Concrete block
- Exterior: Brick
- Roof: Asphalt shingle
- Foundation: Concrete block
- Features: Landscaped, porch
- Size: 50 × 110.5 ft
- Shape: Irregular
- Zoning: RD(f15;a550*5)
Parking2 Garage, Attached, Private
- Spaces: 2 Garage
- Garage: Attached
- Driveway: Private
Heating, water and powerForced air, gas, Central air, Municipal water
- Heating: Forced air, gas
- Cooling: Central air
- Water: Municipal water
- Sewer: Municipal sewer
- Natural gas: Yes
- Hydro: Yes
- Cable: Yes
- Telephone: Yes
Costs and taxesTaxes $9,513 a year, HST included in the price, Rental items None
- Taxes, 2024: $9,513 a year
- HST: HST included in the price
- Rental items: None
Included in the saleAll stainless steel appliance: fridge oven,dishwasher. washer & dryer, window coverings, freezer in cold room, bbq grill in backyard, built-in cabinets in garage. all elf's
- Included: All stainless steel appliance: fridge oven,dishwasher. washer & dryer, window coverings, freezer in cold room, bbq grill in backyard, built-in cabinets in garage. all elf's
Listing detailsC11968720, Terminated, Feb 12, 2025
- MLS® number: C11968720
- Status: Terminated
- Listed on: Feb 12, 2025
- Days on market: 28
- Updated: Mar 12, 2025
- Possession: 30/60 TBA
- Occupied by: Vacant
- Listing brokerage: REAL LAND REALTY INC.
About this home
32 Lailey Crescent, North York (Willowdale East), ON M2N 4H1
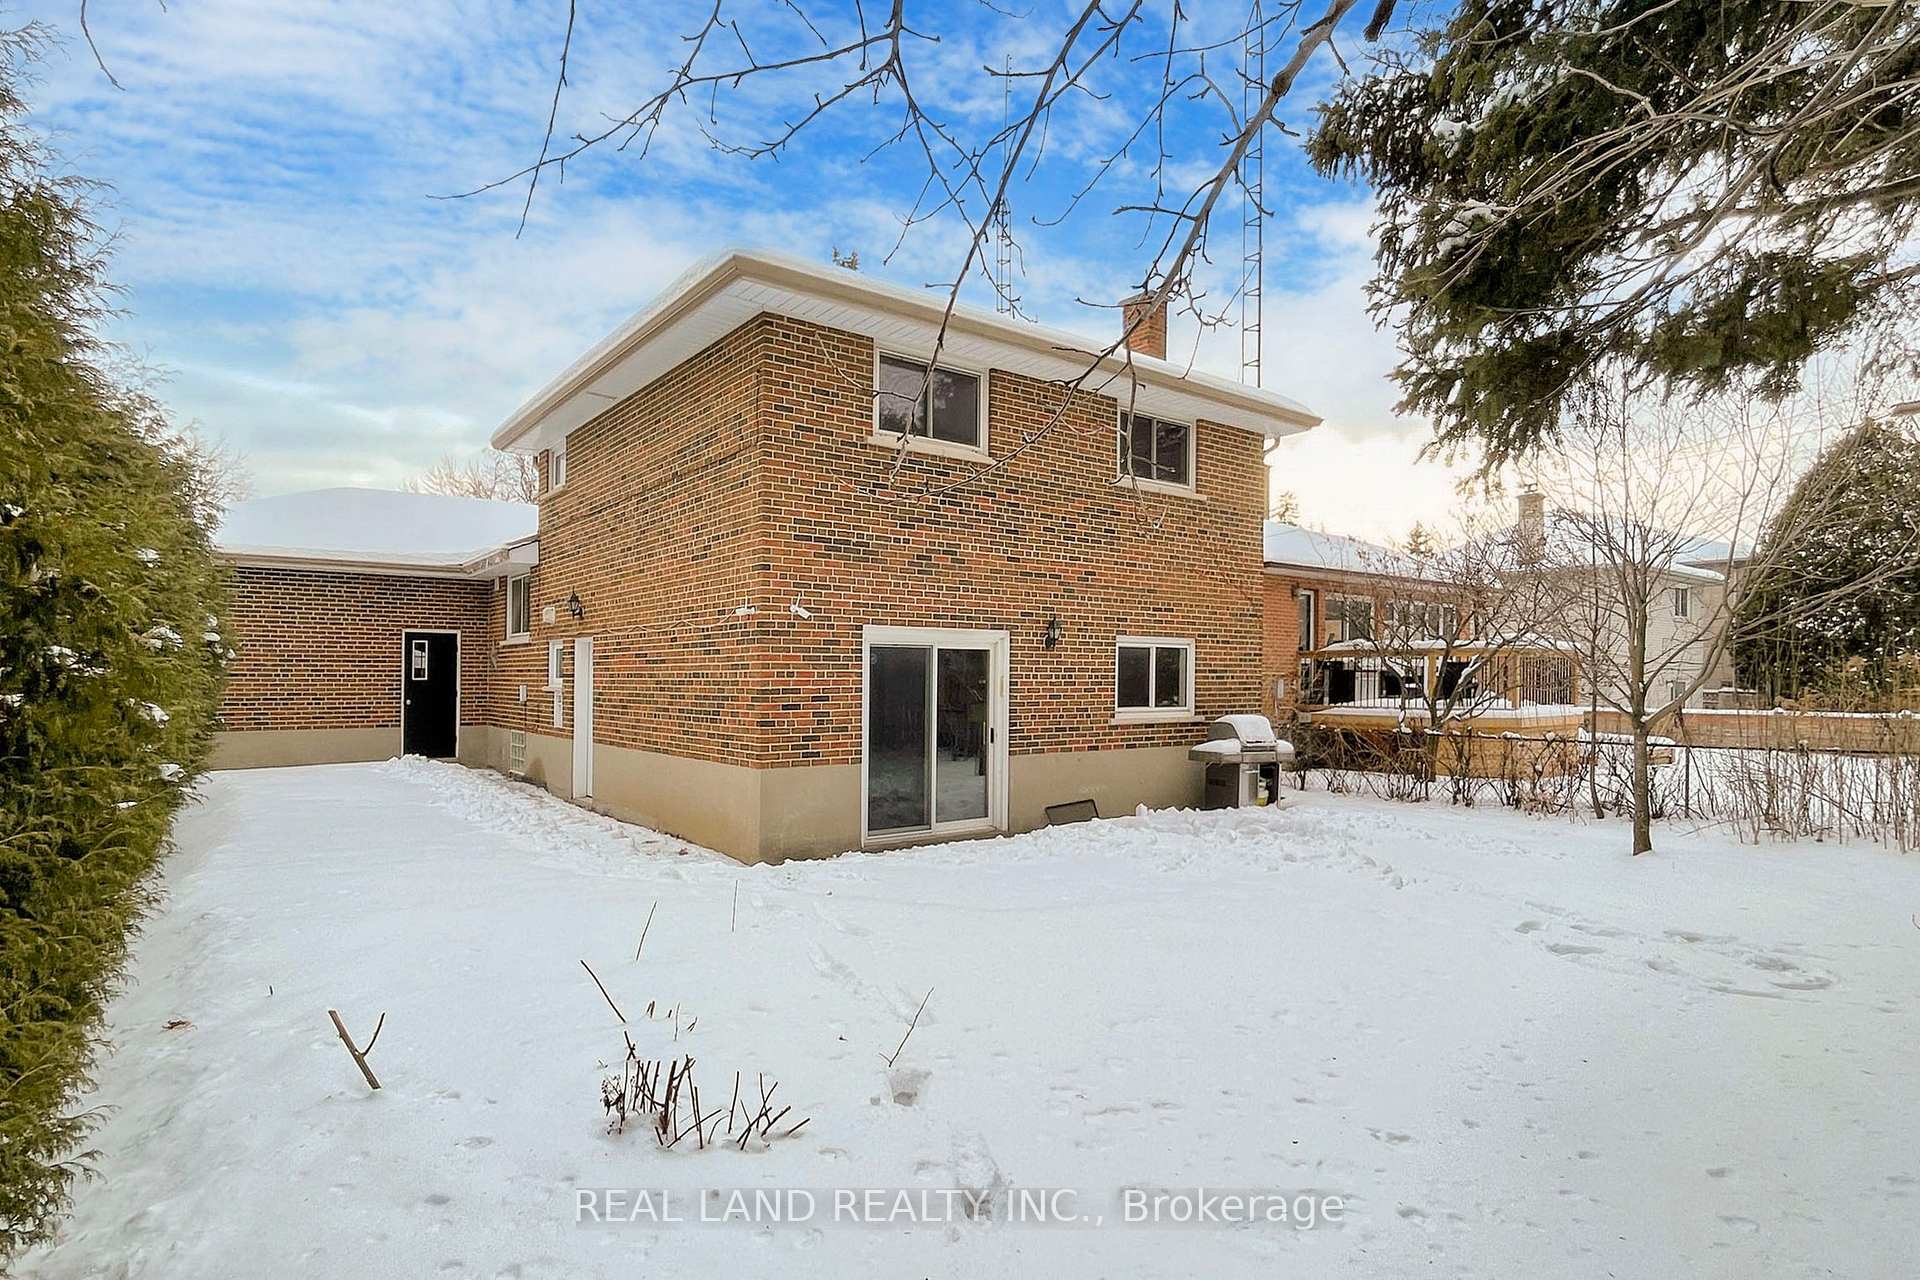
Situated on one of the best streets in Willowdale East, this 4-bedroom, 3-bathroom backsplit detached home sits on a premium 50-foot lot in a child-safe, quiet cul-de-sac with no sidewalk. Over $100,000 spent on renovations and upgrades. Kitchen & Island& Hardwood flooring & 80 pot lights throughout (2021). Open Concept with a Smart Home system, controllable via phone apps, manages the door bell, thermostat, selected lighting, 4 security cameras, and garage door. The spacious south-facing living room, adorned with crown molding, is bright and welcoming, while the family room offers direct access to the backyard. Fridge & dishwasher & hood& washer & dryer & electrical fireplace (2021), owned furnace & tankless hot water heater (2021), owned A/C (2023), attic insulation (2024), partial wall insulation & exterior waterproofing (2024). Large concrete porch & cold room, approximately 500 sq. ft. of extra storage beside the laundry, a side door to the yard, and an attached double garage with backyard access. Extra long driveway can accommodate up to six cars. A turnkey home in a sought-after location, dont miss this opportunity!
Ask about this home
A HOMEH agent will answer your questions about this home.
Around this home
Daily convenience, out of 100, from the distances below
Schools nearby
School rating, out of 10.
Helpful calculators
Your HOMEH agent

"Priced 35% over the Hestimate. I would see it this week."