

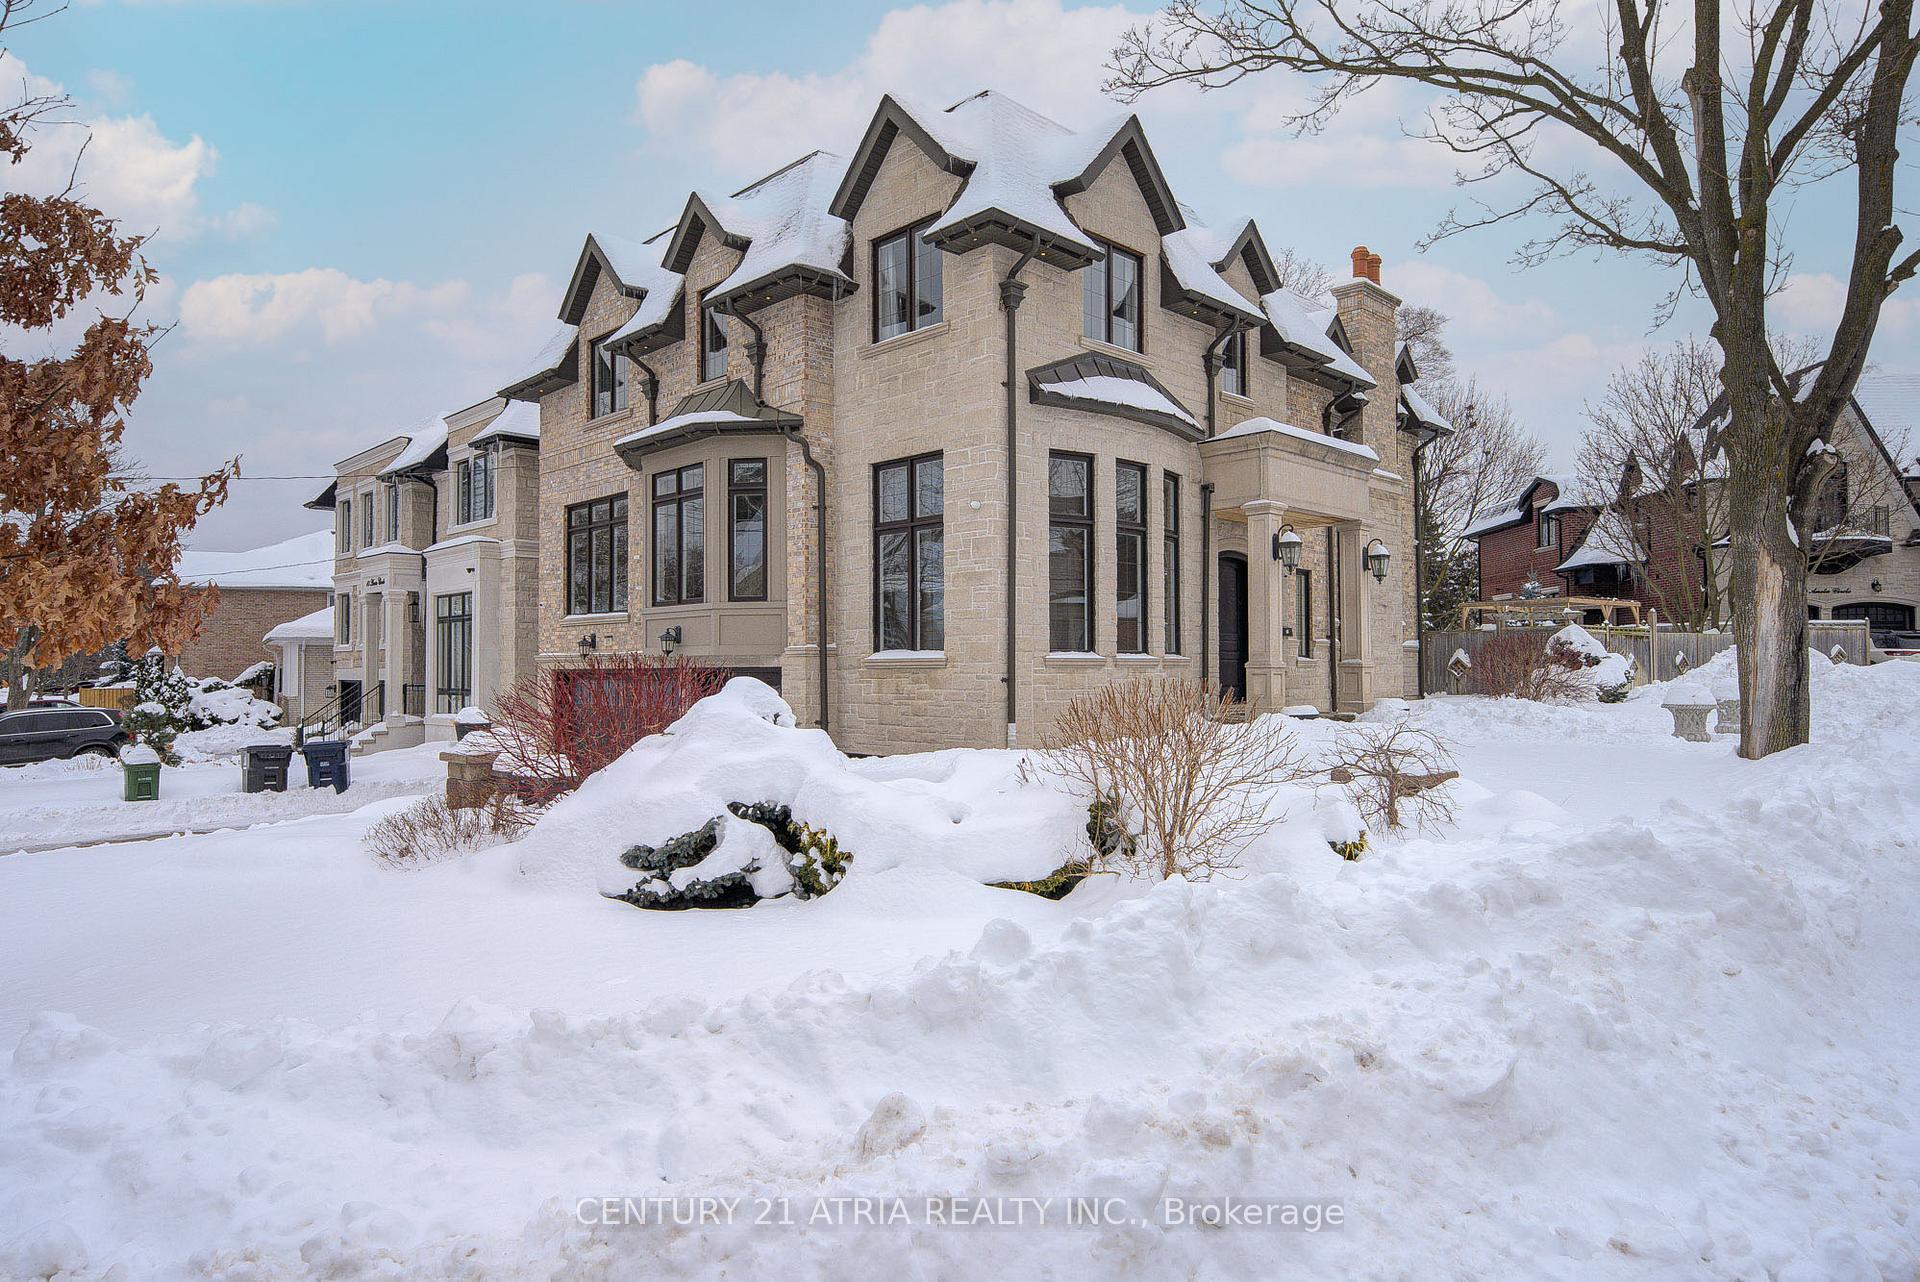
12 Aneta Circle
12 Aneta Circle
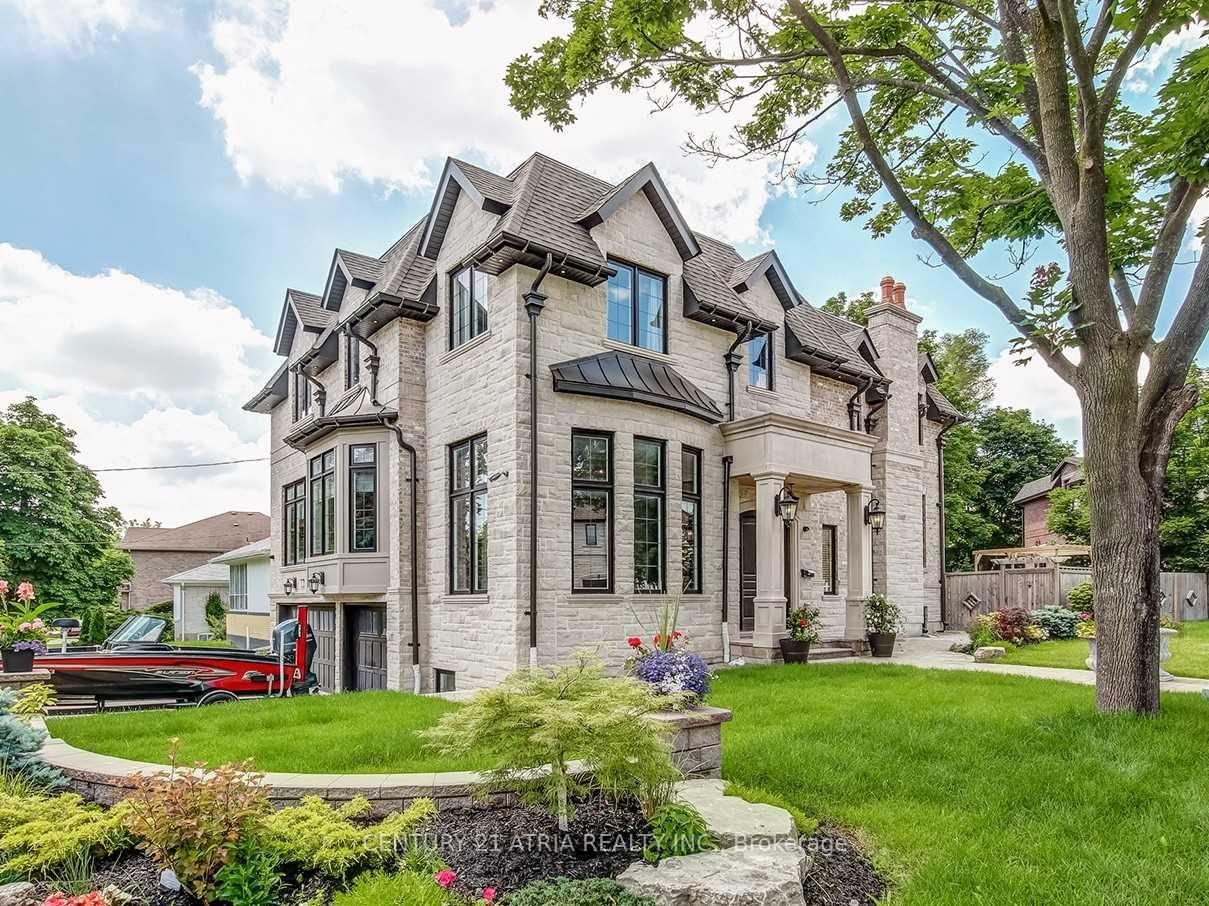
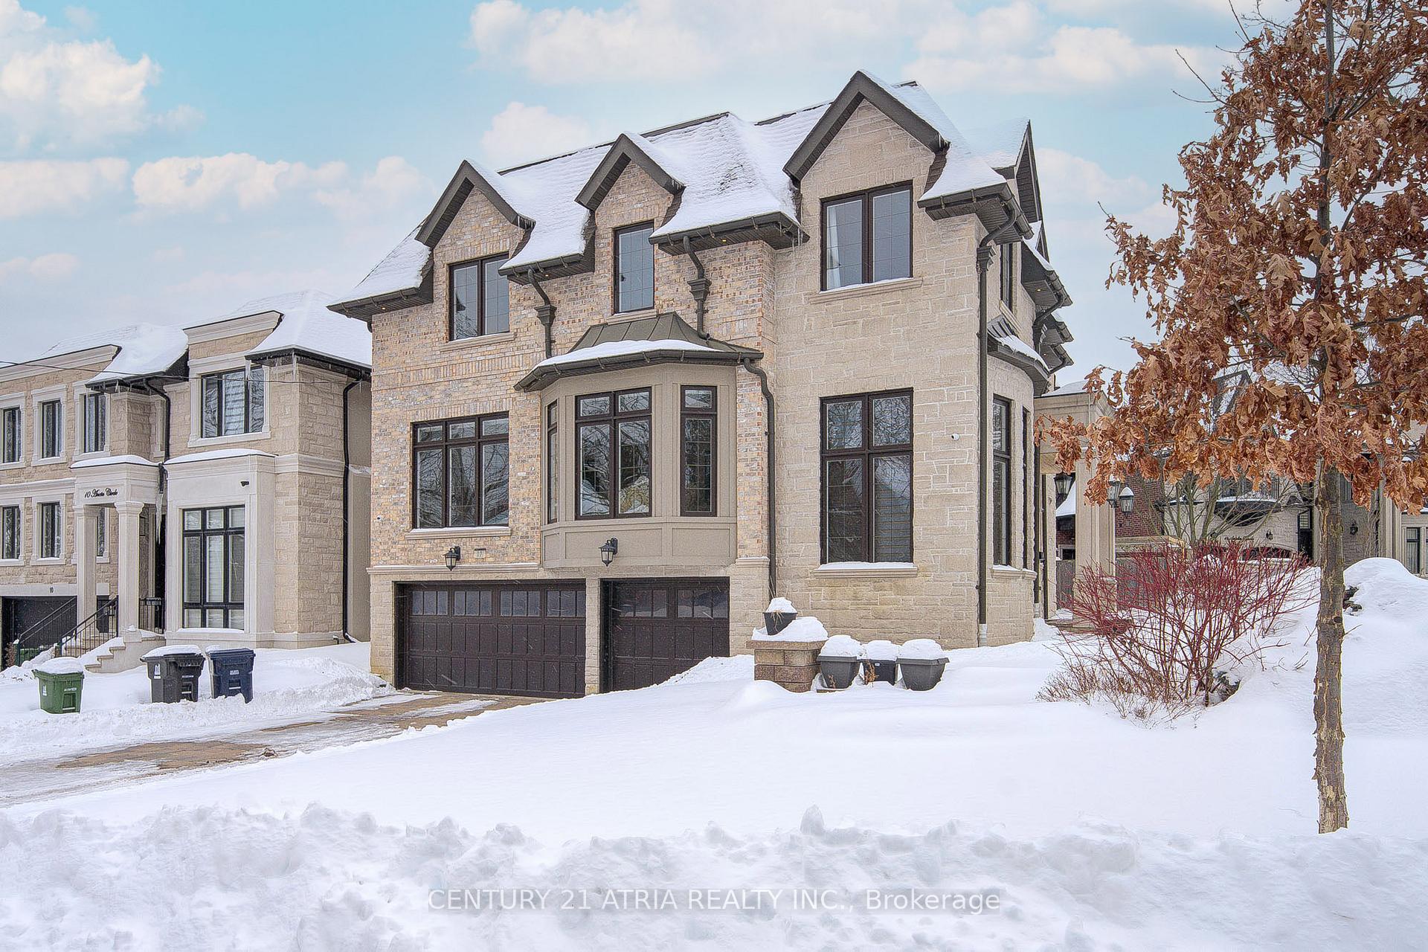
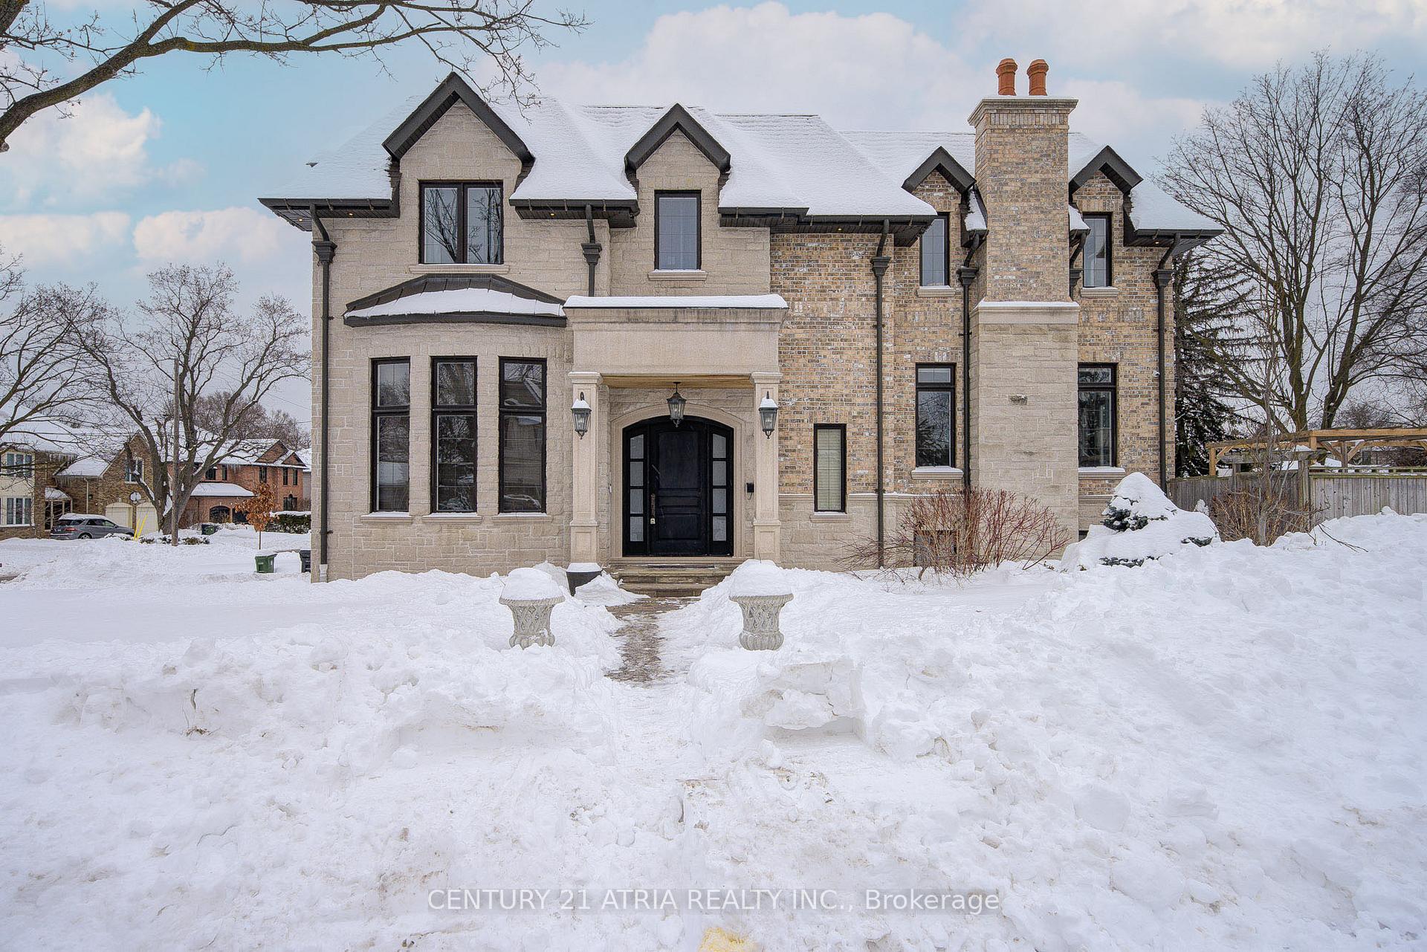
 See all 50 photos
Property history
Facts and features
- BasementWalk-up
- Water, sewerMunicipal
- HeatingForced air
- CoolingCentral air
- Hardwood floors
- Fireplace
- Central air
The homeDetached, 2-storey, 3,500–5,000 sq ft
- Type: Detached
- Style: 2-storey
- Living space: 3,500–5,000 sq ft
- Basement: Finished, walk-up
InsideFireplace Yes, Hardwood, Upper level
- Fireplace: Yes
- Flooring: Hardwood
- Laundry: Upper level
- Features: Carpet free
- Rooms above ground: 12
- Rooms in the basement: 5
- Bedrooms: 4 + 2 in the basement
- Bathrooms: 7
- Kitchens: 1
- Family room: Yes
Outside and lotBrick, stone, Asphalt shingle, Brick, stone
- Exterior: Brick, stone
- Roof: Asphalt shingle
- Foundation: Brick, stone
- Size: 59.5 × 136 ft
- Zoning: Single Family Residential
Parking3 Garage, Built-in, Private
- Spaces: 3 Garage
- Garage: Built-in
- Driveway: Private
Heating, water and powerForced air, gas, Central air, Municipal water
- Heating: Forced air, gas
- Cooling: Central air
- Water: Municipal water
- Sewer: Municipal sewer
Costs and taxesTaxes $16,931 a year, HST included in the price, Hot water tank & security monitoring service
- Taxes, 2024: $16,931 a year
- HST: HST included in the price
- Rental items: Hot water tank & security monitoring service
Included in the saleStainless steel kitchenaid 48 fridge, kitchenaid 6-burner gas cooktop, microwave - wall oven, food warmer, dishwasher, range hood, wine fridge, washer & dryer, 4 fireplaces, central air conditioner, central vacuum system, 2 garage door opener w/ remotes, water softeners & filtration system, garden irrigation system, security system (indoor and outdoor cameras) , all built-in speakers, all electric light fixtures, all window coverings.
- Included: Stainless steel kitchenaid 48 fridge, kitchenaid 6-burner gas cooktop, microwave - wall oven, food warmer, dishwasher, range hood, wine fridge, washer & dryer, 4 fireplaces, central air conditioner, central vacuum system, 2 garage door opener w/ remotes, water softeners & filtration system, garden irrigation system, security system (indoor and outdoor cameras) , all built-in speakers, all electric light fixtures, all window coverings.
NearbyCul de sac/dead end, fenced yard, park, school
- Close to: Cul de sac/dead end, fenced yard, park, school
Listing detailsC11974796, Sold, Feb 16, 2025
- MLS® number: C11974796
- Status: Sold
- Listed on: Feb 16, 2025
- Days on market: 13
- Updated: Mar 1, 2025
- Possession: 30 days
- Occupied by: Vacant
- Listing brokerage: CENTURY 21 ATRIA REALTY INC.
About this home
12 Aneta Circle, North York (Newtonbrook East), ON M2M 3J2
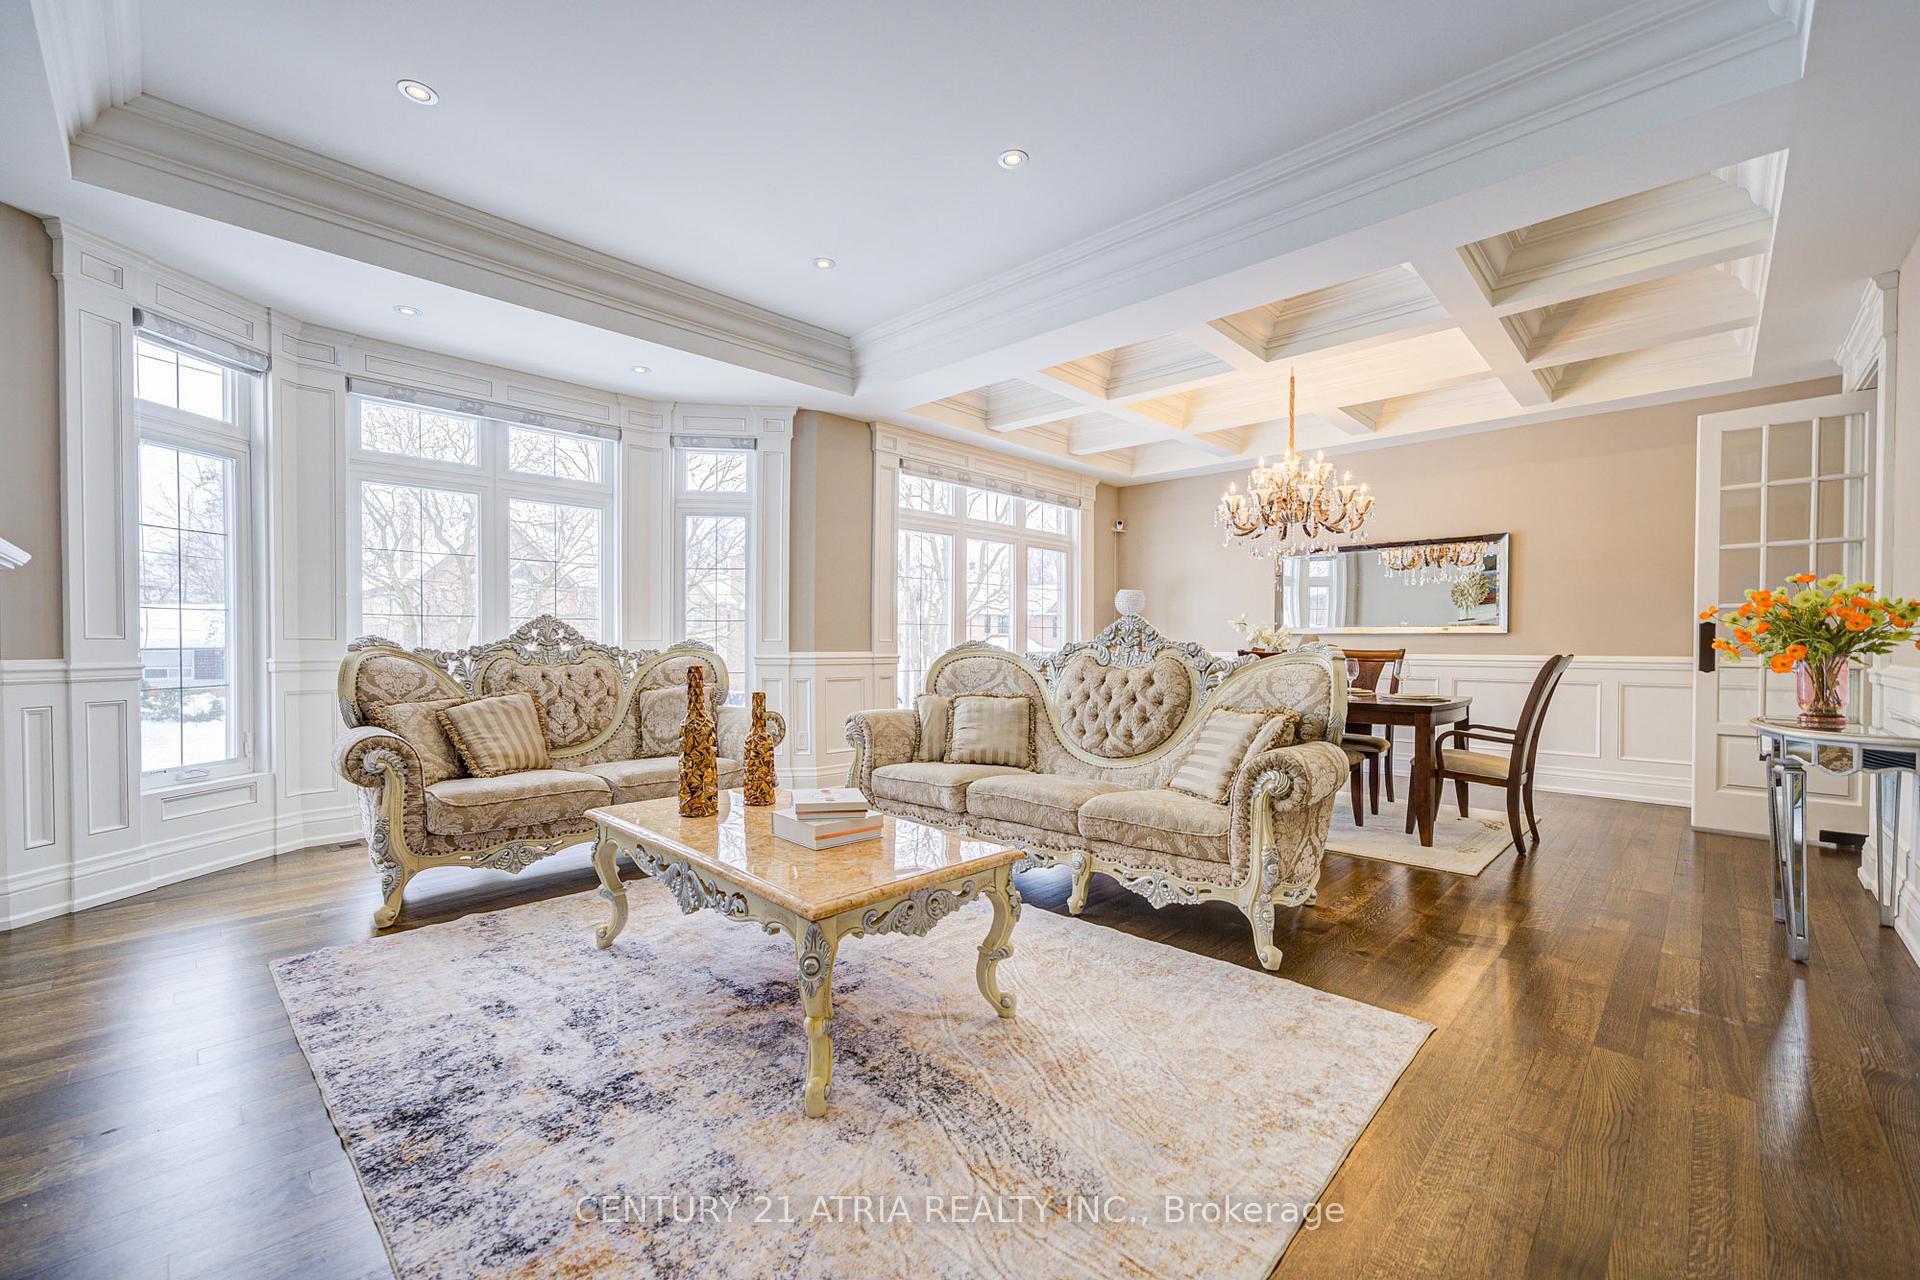
Welcome To 12 Aneta Cir, Luxury Custom built home on a Privacy Cul-De-Sac. Original owner since new built. Apr 4300Sf + Prof. Finished Bsmt With Rare Find 3Cars Garage. High Ceilings(13Ft-Lib, 10Ft-Main & 2nd floor), Wainscoting, Mohagany Panelling(Lib), Mud(Coat)Rm In Foyer, Extensive Use Of Marble,Tons Of Pantry, Gorgeous Ceilings/Designer Mouldings, Top Line Of Appl(Kitaid S/S 48' Fridge, Kitaid 6Burner Gas Cook Top,Built-In Dishwasher,Food Warmer),Washer/Dryer, Cvac, Centre Island, Marble Backsplash, Marble Foyer, Fireplaces, Intensive Millworks, Extra Pantry(Servery Area), Heated Fls. Skylit, B/I Speaker, Interlocking Driveway & Prof landscaping.
Ask about this home
A HOMEH agent will answer your questions about this home.
Around this home
Daily convenience, out of 100, from the distances below
Schools nearby
School rating, out of 10.
Helpful calculators
Your HOMEH agent

"I would see it this week."