

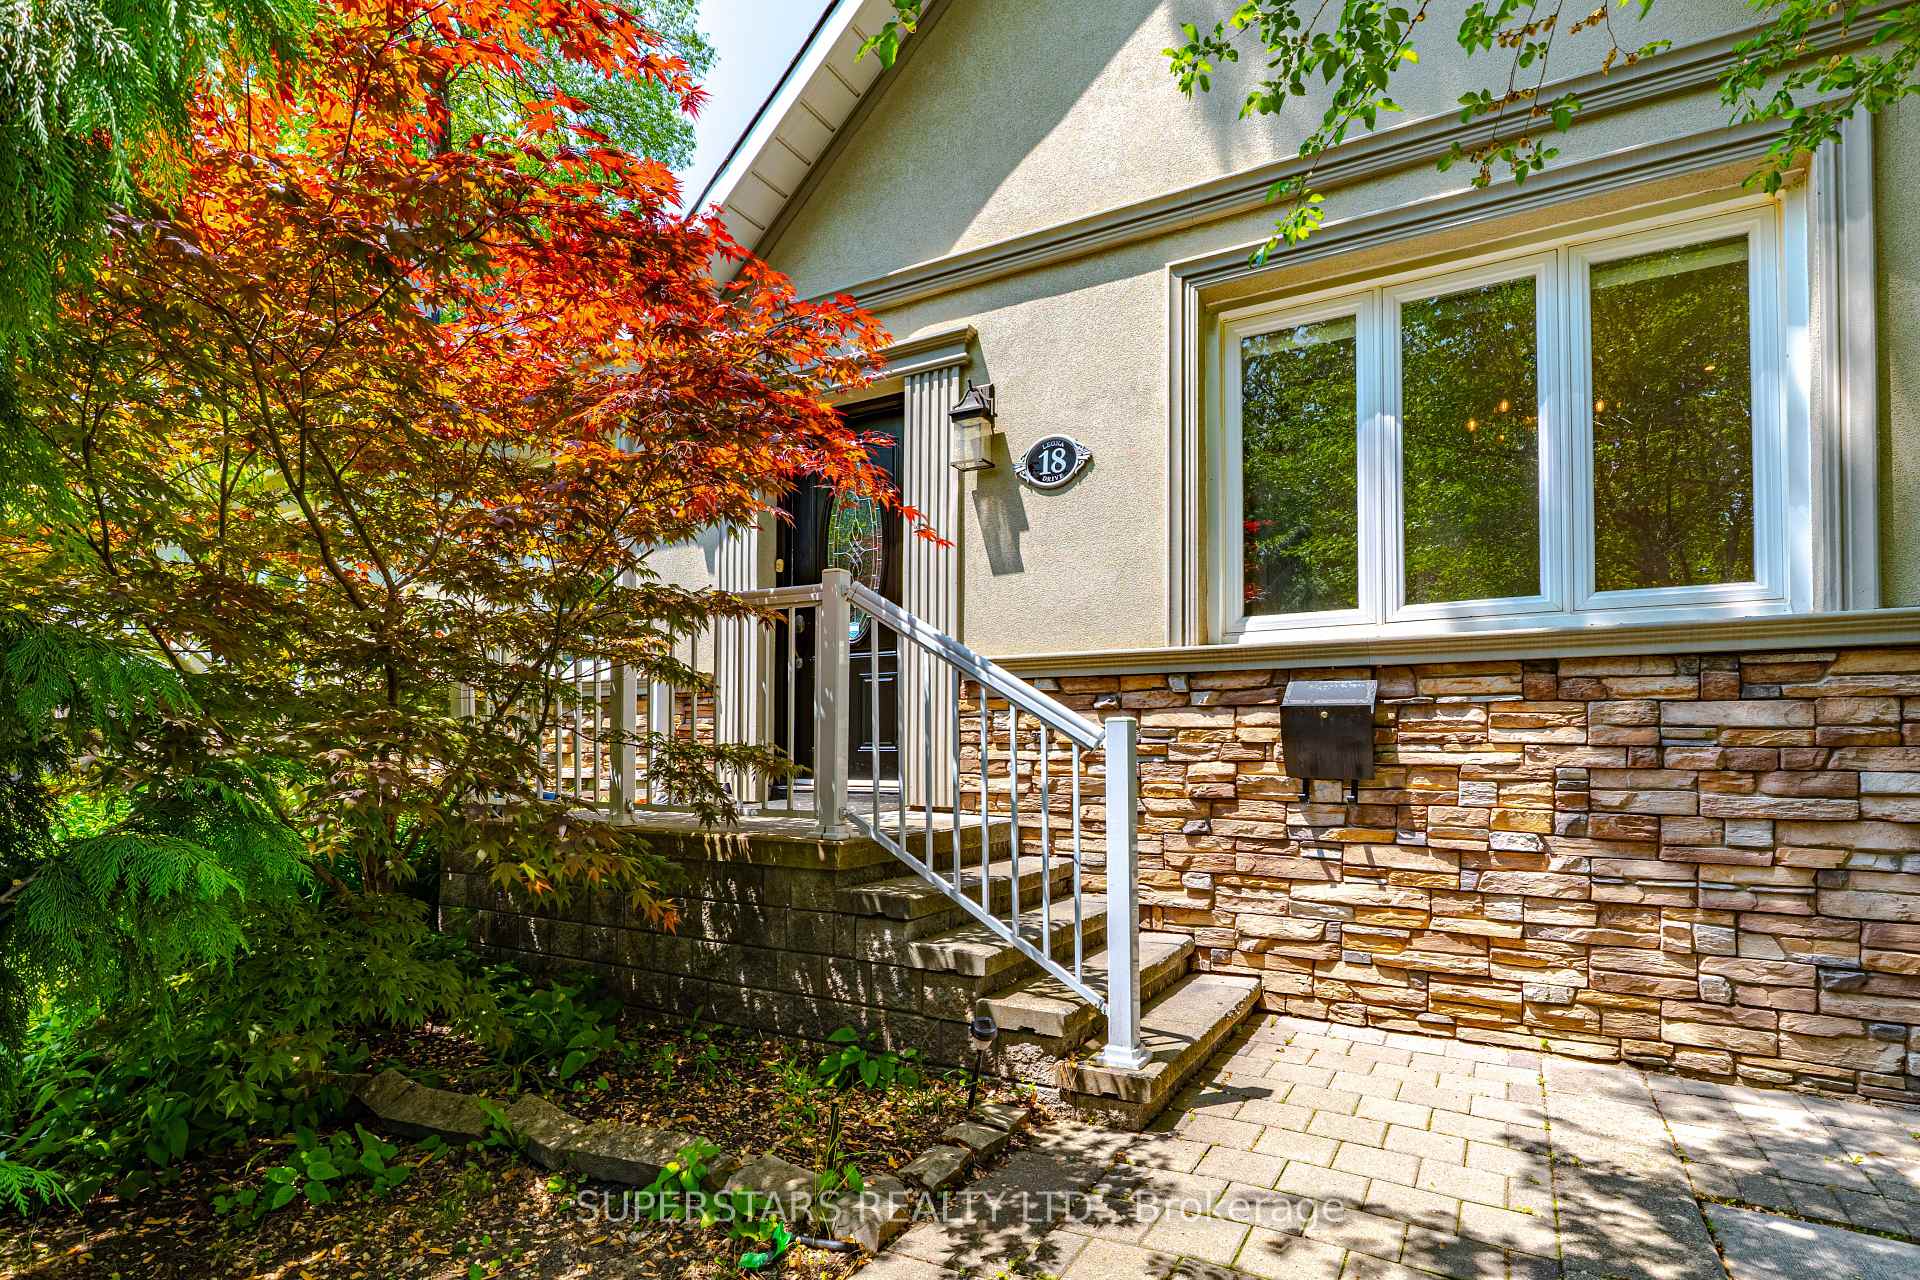
18 Leona Drive
Detached Rented
1/3018 Leona Drive
Detached Rented
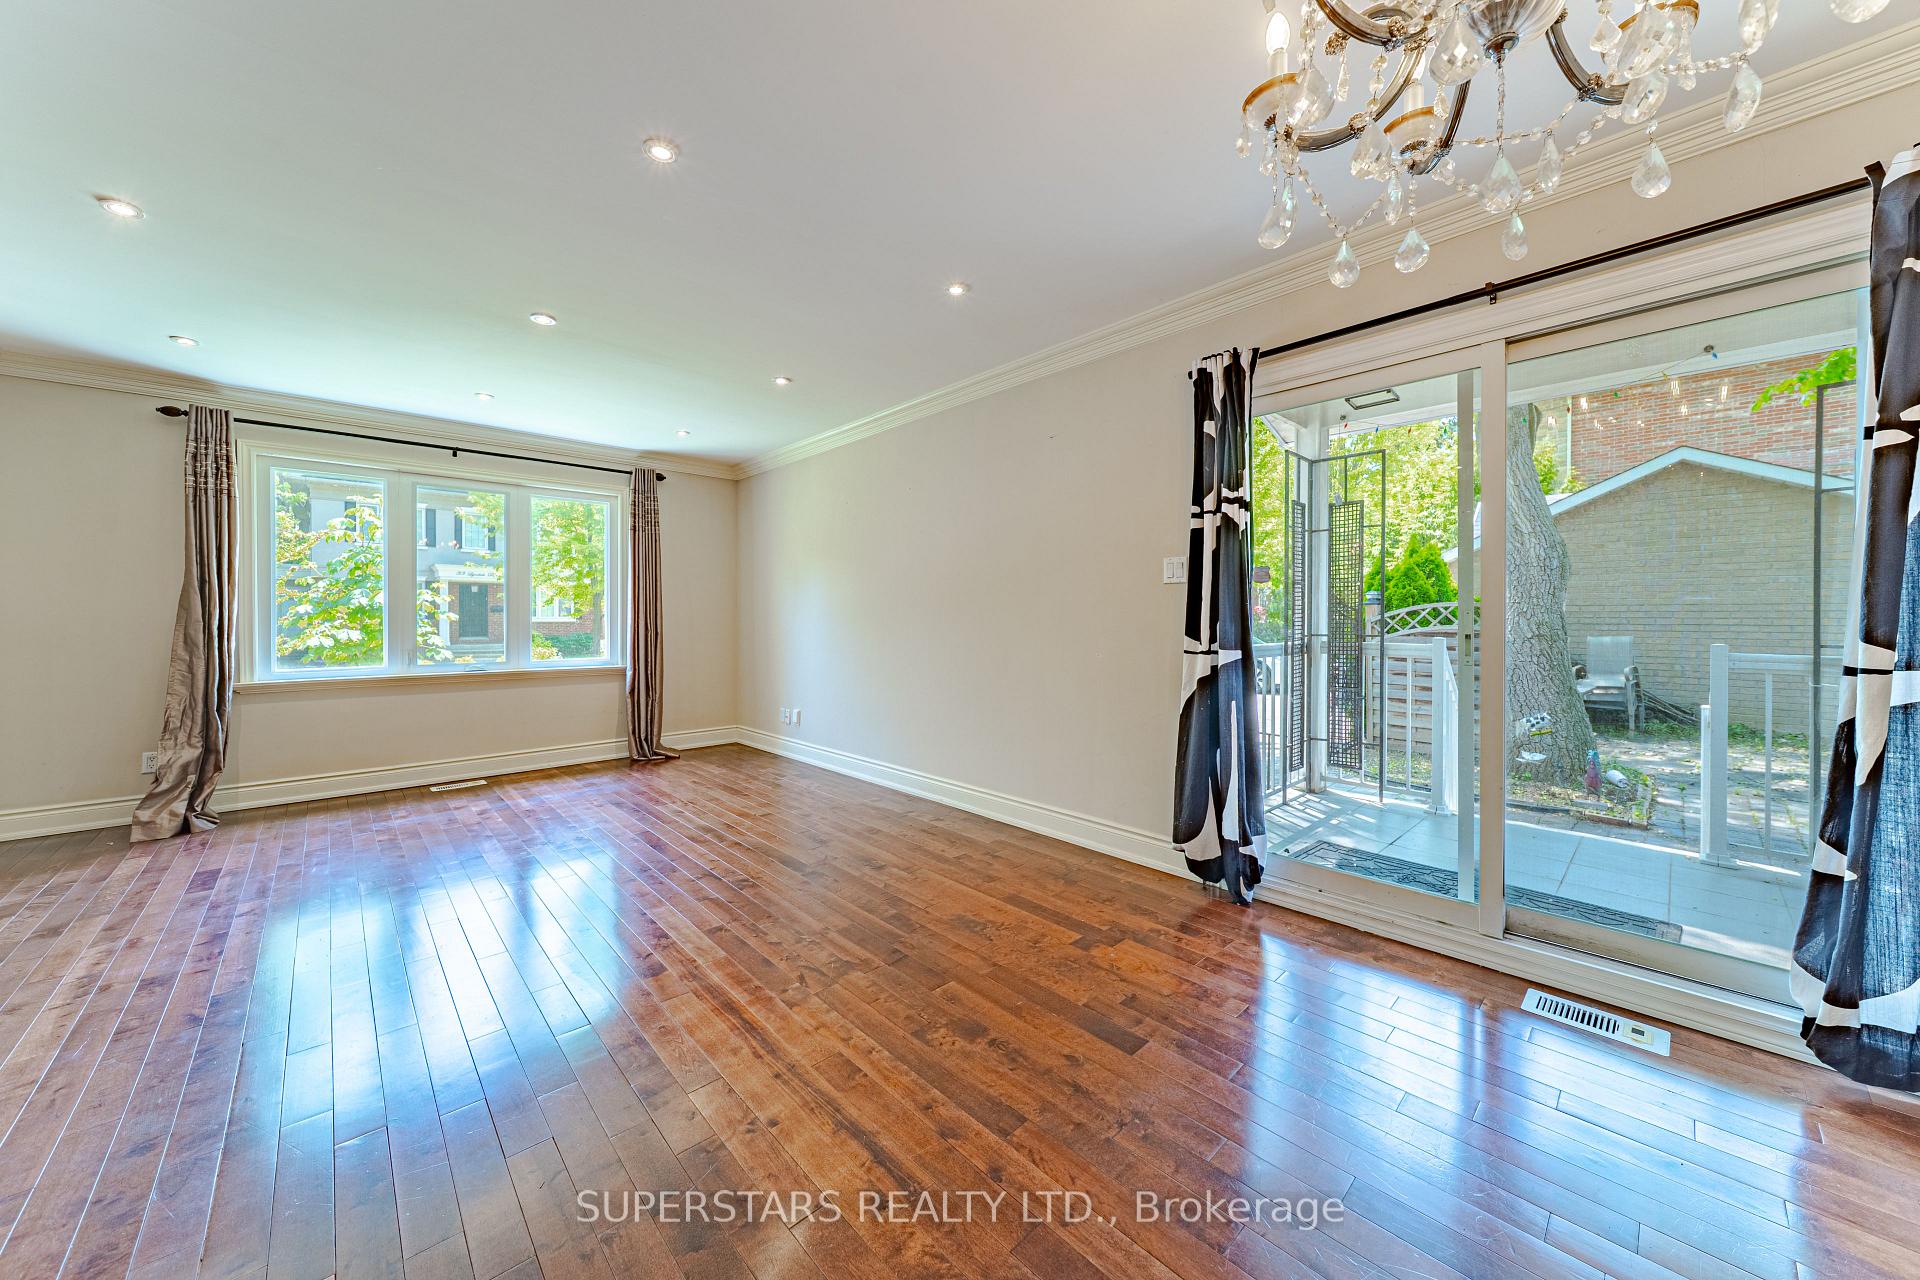 See all 30 photos
3+1 Bedrooms
4 Bathrooms
0 Garage
1.5K–2K sq.ft
Entire Home
— Unit
Property history
Facts and features
- BasementWalk-out
- Lot size126 × 46 ft
- Lease term12 months
- FurnishedUnfurnished
What stands out
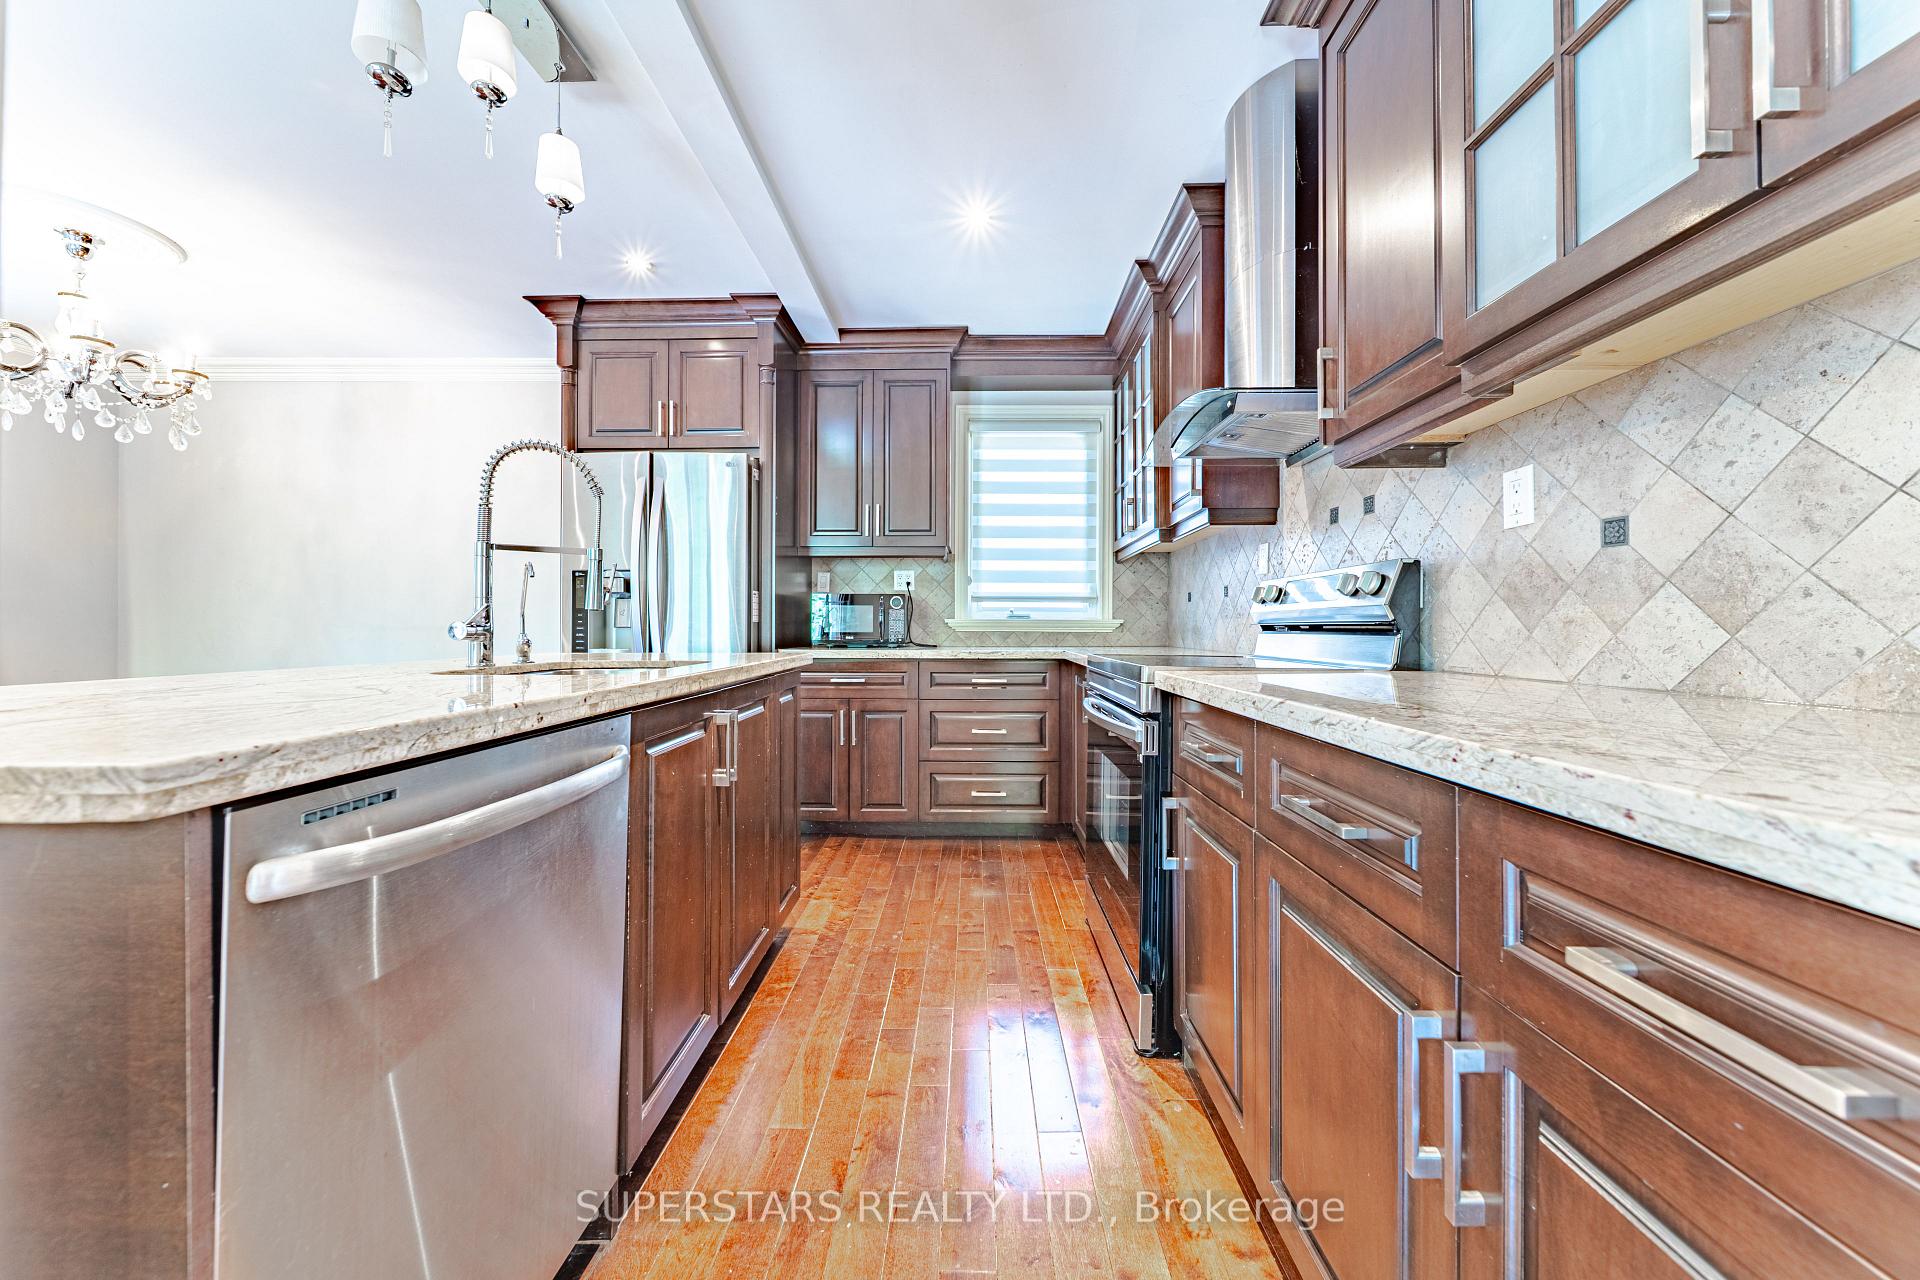
- Second kitchen
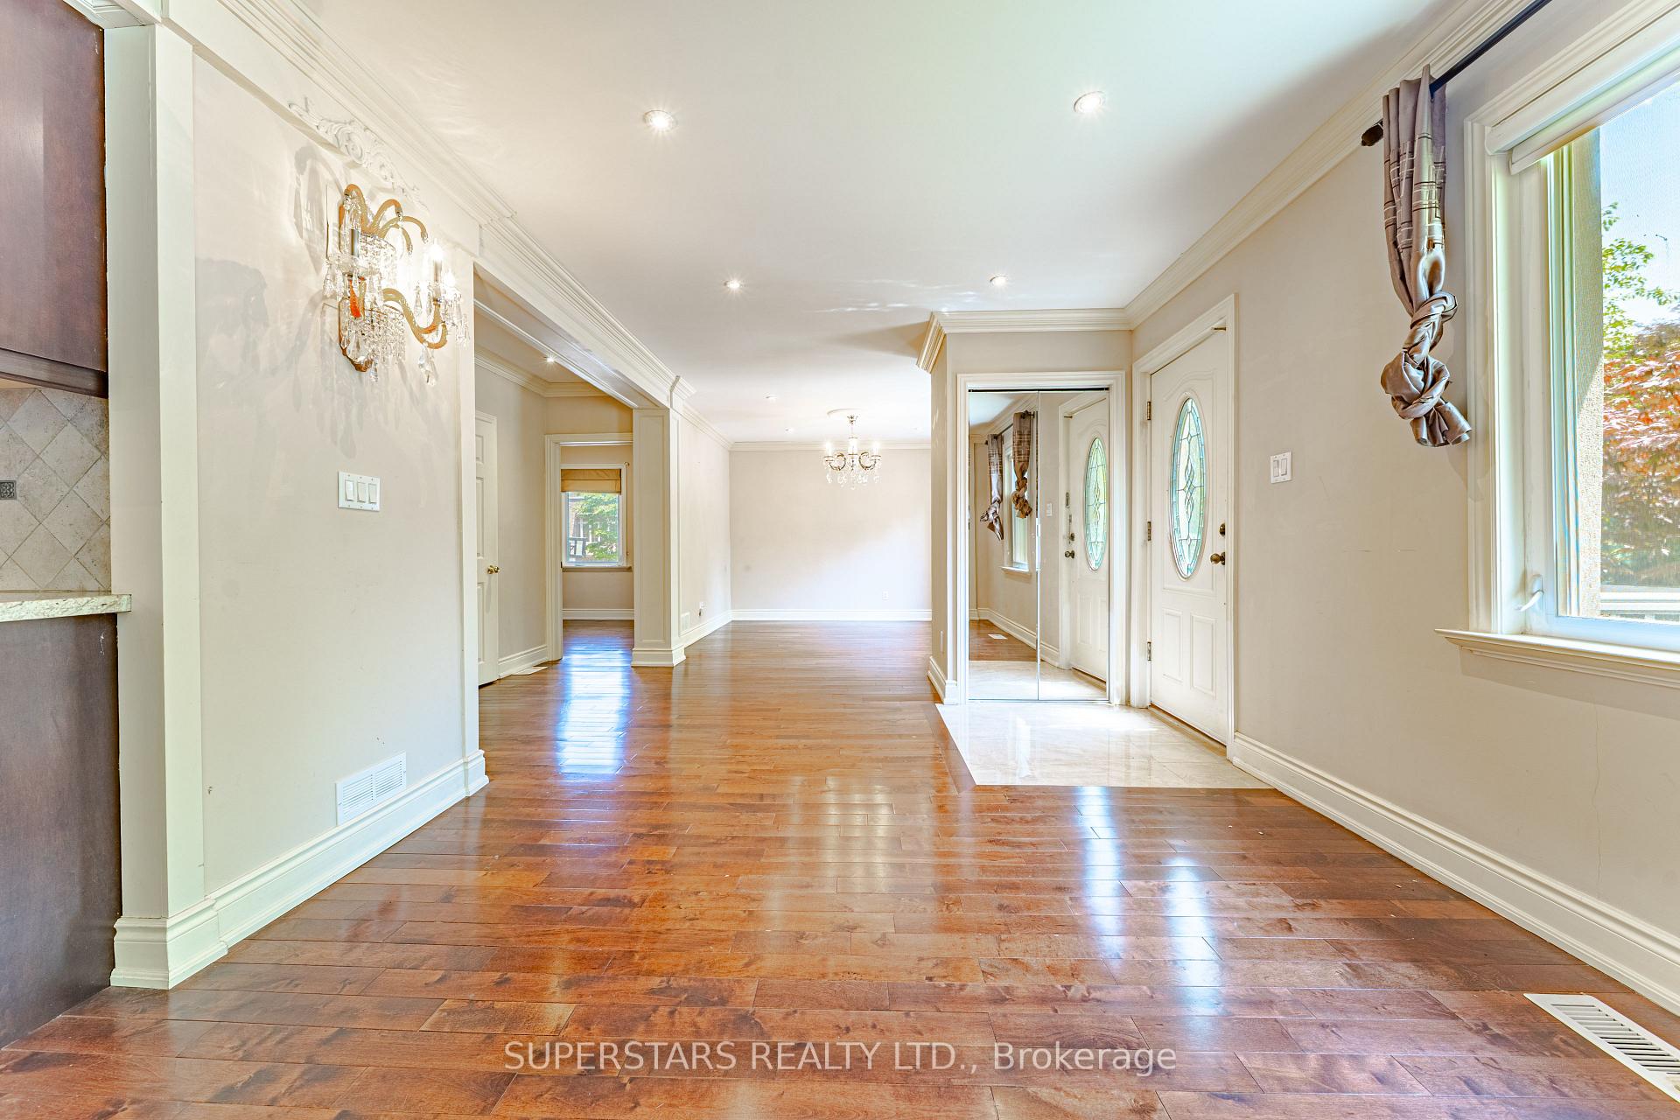
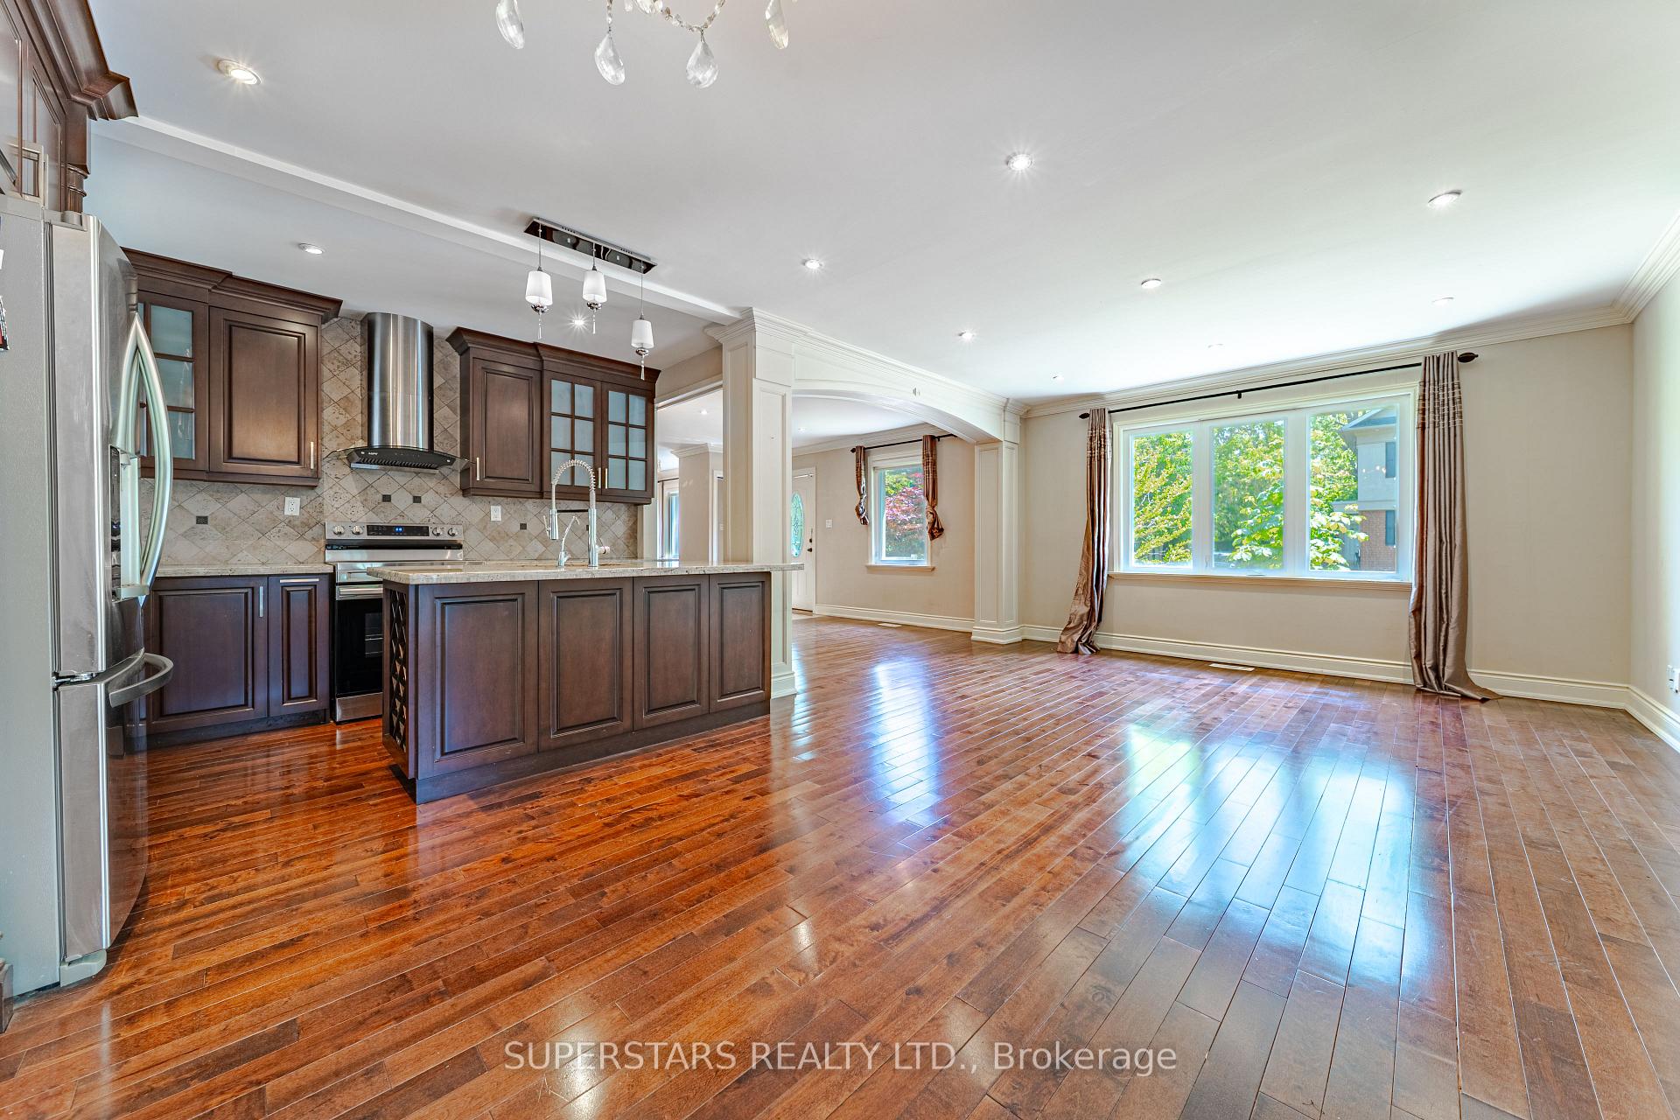
- Hardwood floors
- Central air
The homeDetached, 2-storey, 1,500–2,000 sq ft
- Type: Detached
- Style: 2-storey
- Living space: 1,500–2,000 sq ft
- Basement: Finished with walk-out
InsideHardwood, Tile, Laundry room, Rooms above ground 6
- Flooring: Hardwood, Tile
- Laundry: Laundry room
- Rooms above ground: 6
- Rooms in the basement: 4
- Bedrooms: 3 + 1 in the basement
- Bathrooms: 4
- Kitchens: 2
Outside and lotStucco (plaster), Asphalt shingle, Unknown
Outside
- Exterior: Stucco (plaster)
- Roof: Asphalt shingle
- Foundation: Unknown
- Size: 126 × 46.13 ft
Parking8 Parking, Detached
- Spaces: 8 Parking
- Garage: Detached
Heating, water and powerForced air, gas, Central air, Municipal water
- Heating: Forced air, gas
- Cooling: Central air
- Water: Municipal water
- Sewer: Other
Rent and termsRent $4,500 a month, Entire property, Unfurnished
- Rent: $4,500 a month
- Space for rent: Entire property
- Furnished: Unfurnished
- Lease: 12 months
- Paid: Monthly
- Rent includes: Parking
- Deposit: Required
- Credit check: Required
- Employment letter: Required
- Rental application: Required
- References: Required
- Rental items: N/a
IncludedGarage space is not for rent. tenant responsible for all utilities, maintenance of lawn & garden, snow removal, cleaning eves.
- Not included: Garage space is not for rent. tenant responsible for all utilities, maintenance of lawn & garden, snow removal, cleaning eves.
Listing detailsC12191125, Rented, Jun 3, 2025
- MLS® number: C12191125
- Status: Rented
- Listed on: Jun 3, 2025
- Days on market: 17
- Updated: Jun 20, 2025
- Possession: Immediate
- Occupied by: Vacant
- Listing brokerage: SUPERSTARS REALTY LTD.
About this home
18 Leona Drive, North York (Willowdale East), ON M2N 4V5
Location Location Location!!! Experience Exceptional Living In The Heart Of North York. Luxurious 3 Bedrooms, 3 Full Bathrooms On The Main And Second Floor. 1 Bedroom, 1 Full Bathroom With Separated Entrance In This Amazing House. Feeds To Avondale Public School & Earl Haig Secondary School. Walk To TTC Sheppard-Yonge Subway. Easy Access To Highway 401 And Highway 404. Just Steps To Whole Foods, Longos, Starbucks, Schools, Parks, Shops, Restaurants, And So Much More!
Read more
Ask about this home
A HOMEH agent will answer your questions about this home.
Ask a question
Around this home
Yonge and Sheppard
Errands
Transit
Parks
Schools
Daily convenience, out of 100, from the distances below
ParkGlendora Park · 15 within 1 km5 min walk279 m
GroceryMonte Bakery2 min walk147 m
SchoolToronto Central Academy4 min walk240 m
SubwayHullmark Centre Entrance8 min walk517 m
PharmacyShoppers Drug Mart8 min walk518 m
Cafés & foodSlow Bite · 15 within 1 km6 min walk365 m
Gym & rec centreMoksha Yoga North York3 min walk167 m
LibraryToronto Public Library - North York Central Library18 min walk1.1 km
WalkDriveStraight-line distance, open map data
Grocery0.1 km
Park0.3 km
Coffee0.4 km
Dining0.4 km
Gym0.2 km
Hullmark Centre Entrance0.5 km
Schools nearby
School rating, out of 10.
Toronto Central Academysecondary · Private · 0.2 km
—
St Anne Catholic Academy (Jr)elementary · Catholic · 0.3 km
7.6/10Good
Avondale Alternative Elementary Schoolelementary · Public · 0.4 km
10.0/10Excellent
Contact agent
Helpful calculators
Rent vs buy
Affordability
Mortgage
Down payment
Stress test
CMHC insurance
Your HOMEH agent

KimHOMEH agent · North York
"I would see it this week."
Ask Kim