

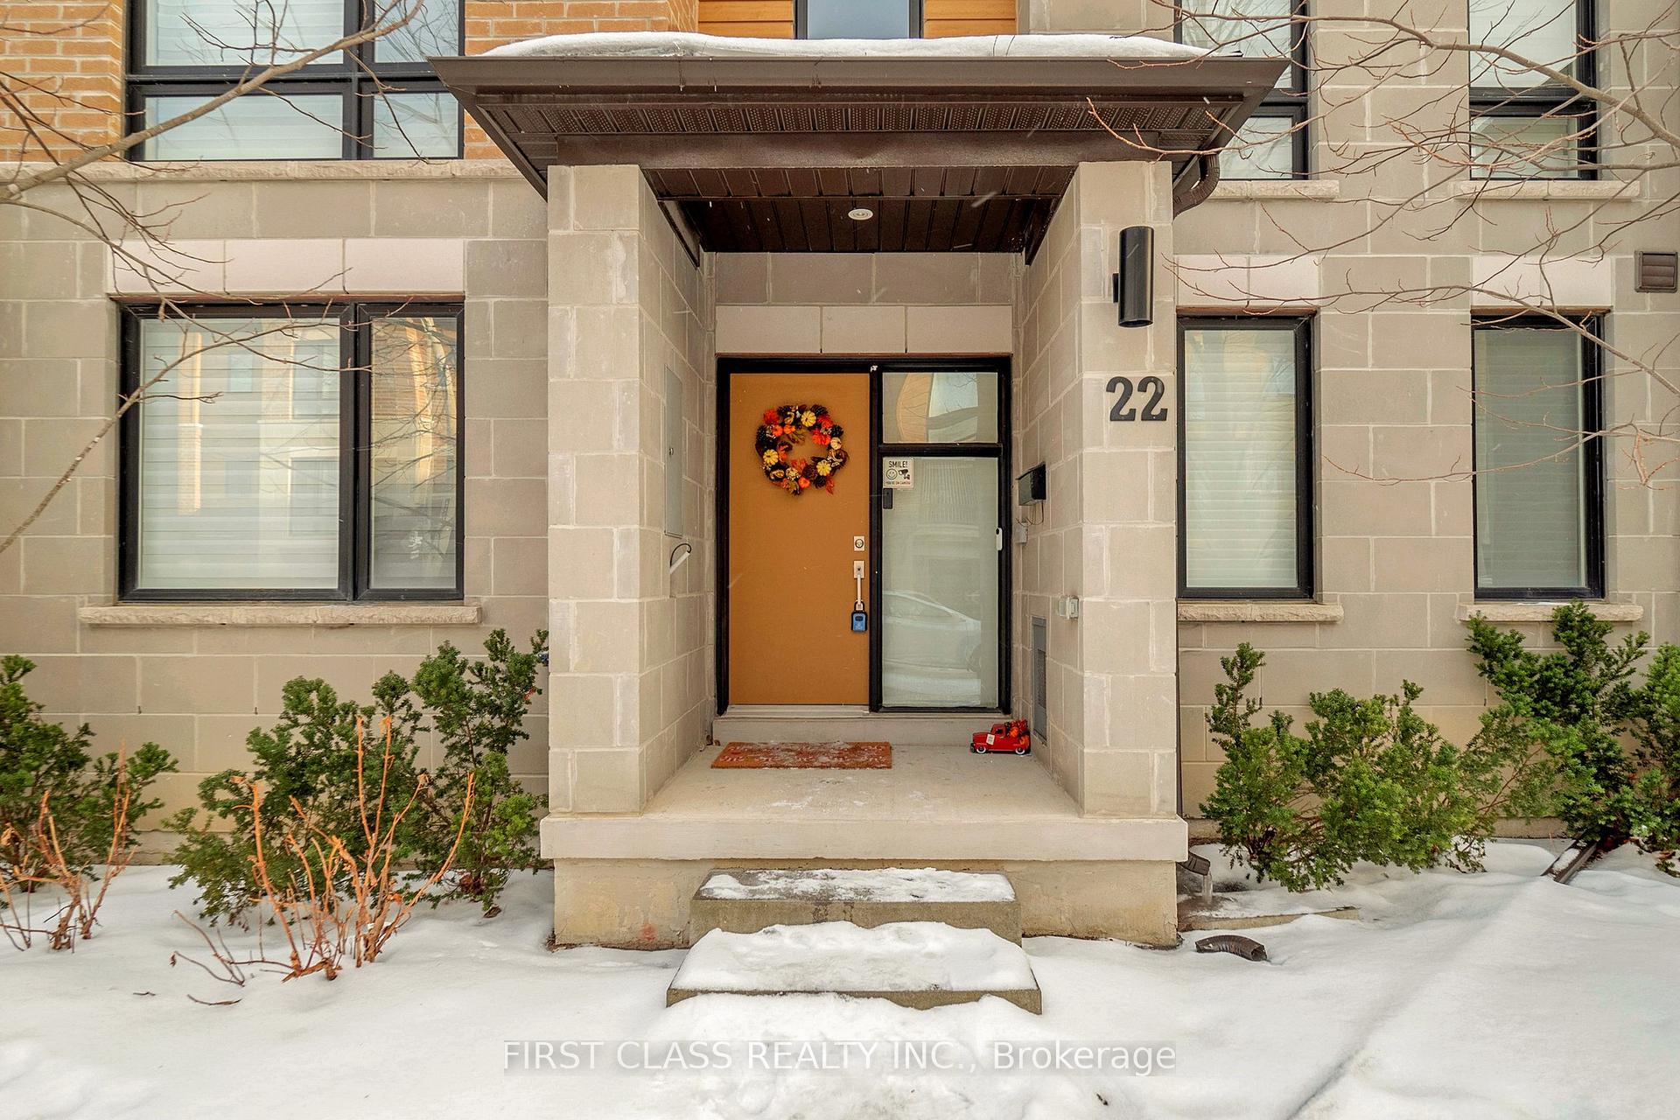
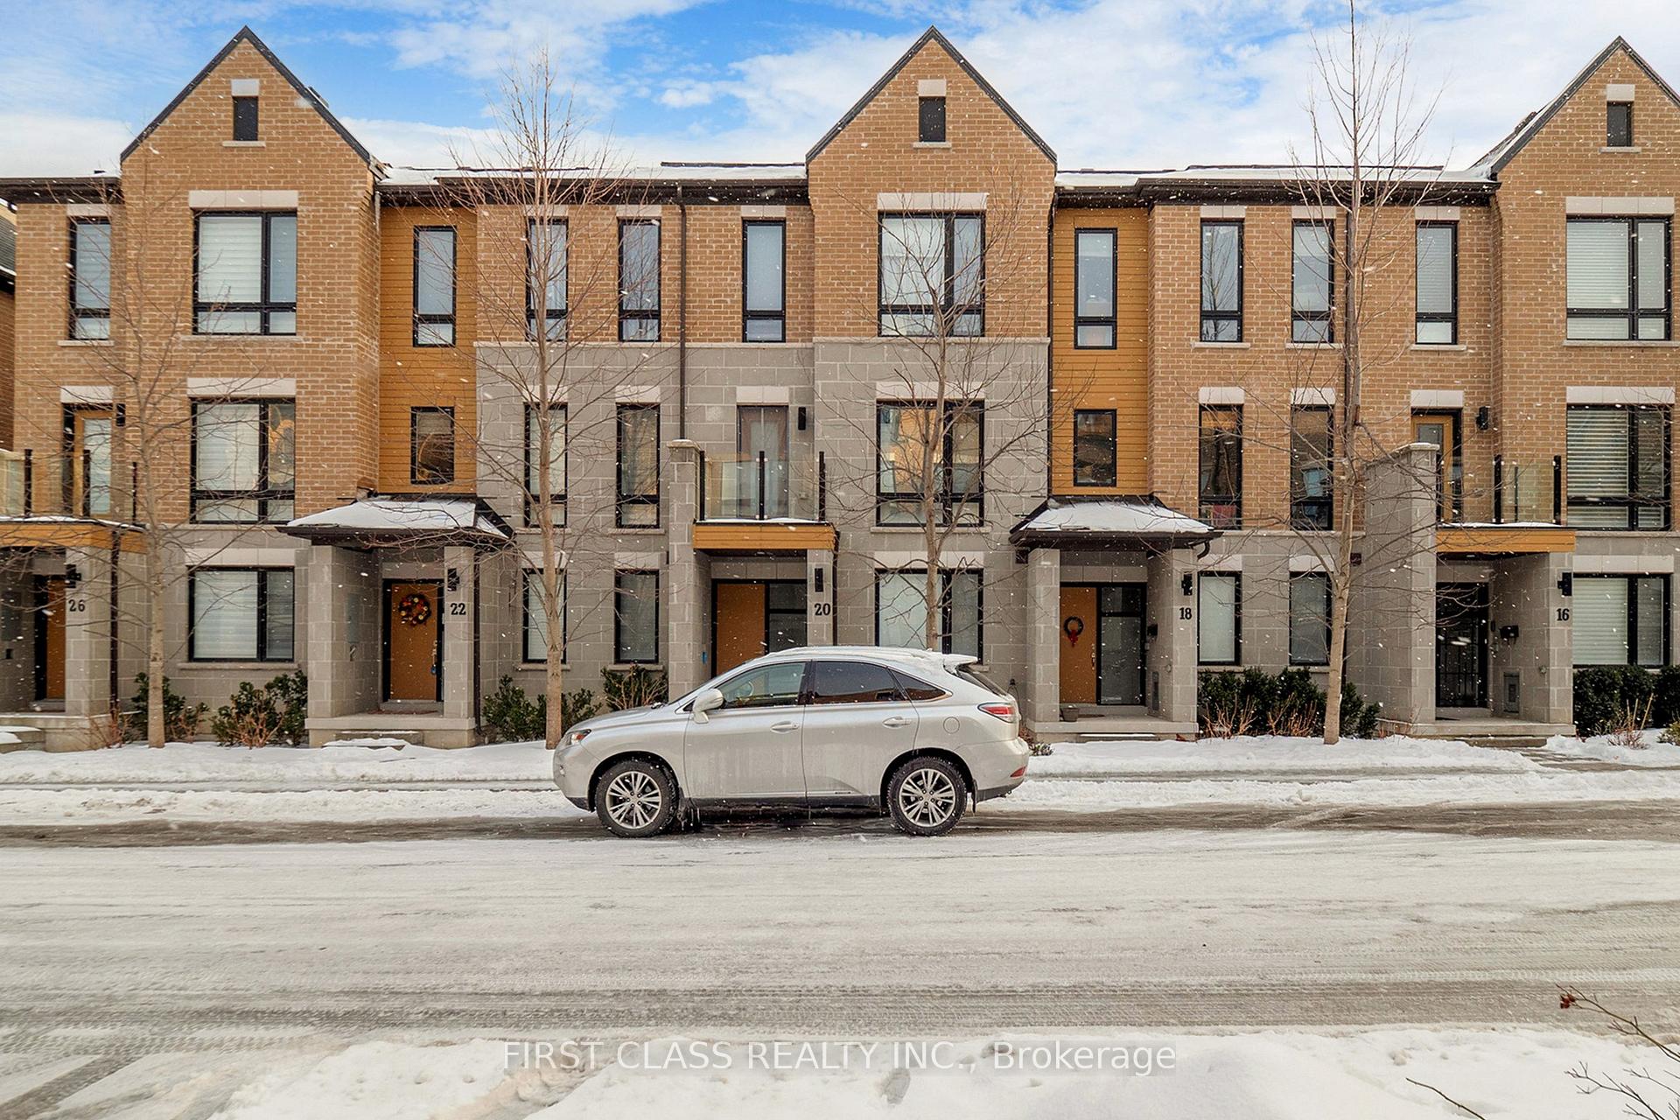
22 Kenneth Wood Crescent
22 Kenneth Wood Crescent
 See all 50 photos
Property history
Facts and features
- BasementFinished
- Age of homeNew
- Water, sewerMunicipal
- HeatingForced air
- Hardwood floors
- Central air
The homeFreehold Townhouse, 3-storey, New
- Type: Freehold Townhouse
- Style: 3-storey
- Age: New
- Basement: Finished
InsidePorcelain, Hardwood, Central vacuum, Rooms above ground 6
- Flooring: Porcelain, Hardwood
- Features: Central vacuum
- Rooms above ground: 6
- Bedrooms: 3
- Bathrooms: 4
- Kitchens: 1
- Family room: Yes
Outside and lotBrick, Asphalt shingle, Insulated concrete form
- Exterior: Brick
- Roof: Asphalt shingle
- Foundation: Insulated concrete form
- Size: 19 × 60.2 ft
Parking2 Garage, Attached, Private
- Spaces: 2 Garage
- Garage: Attached
- Driveway: Private
Heating, water and powerForced air, gas, Central air, Municipal water
- Heating: Forced air, gas
- Cooling: Central air
- Water: Municipal water
- Sewer: Municipal sewer
Costs and taxesTaxes $7,067 a year, HST included in the price, Hot water tank
- Taxes, 2024: $7,067 a year
- HST: HST included in the price
- Rental items: Hot water tank
Included in the saleFridge, stove, rang hood, b/i dishwasher, all existing window coverings & light fixtures. luxury washer and dryer.
- Included: Fridge, stove, rang hood, b/i dishwasher, all existing window coverings & light fixtures. luxury washer and dryer.
Listing detailsC11962381, Sold, Feb 7, 2025
- MLS® number: C11962381
- Status: Sold
- Listed on: Feb 7, 2025
- Days on market: 13
- Updated: Feb 20, 2025
- Possession: 60/90
- Occupied by: Owner
- Listing brokerage: FIRST CLASS REALTY INC.
About this home
22 Kenneth Wood Crescent, North York (Newtonbrook East), ON M2N 0K3
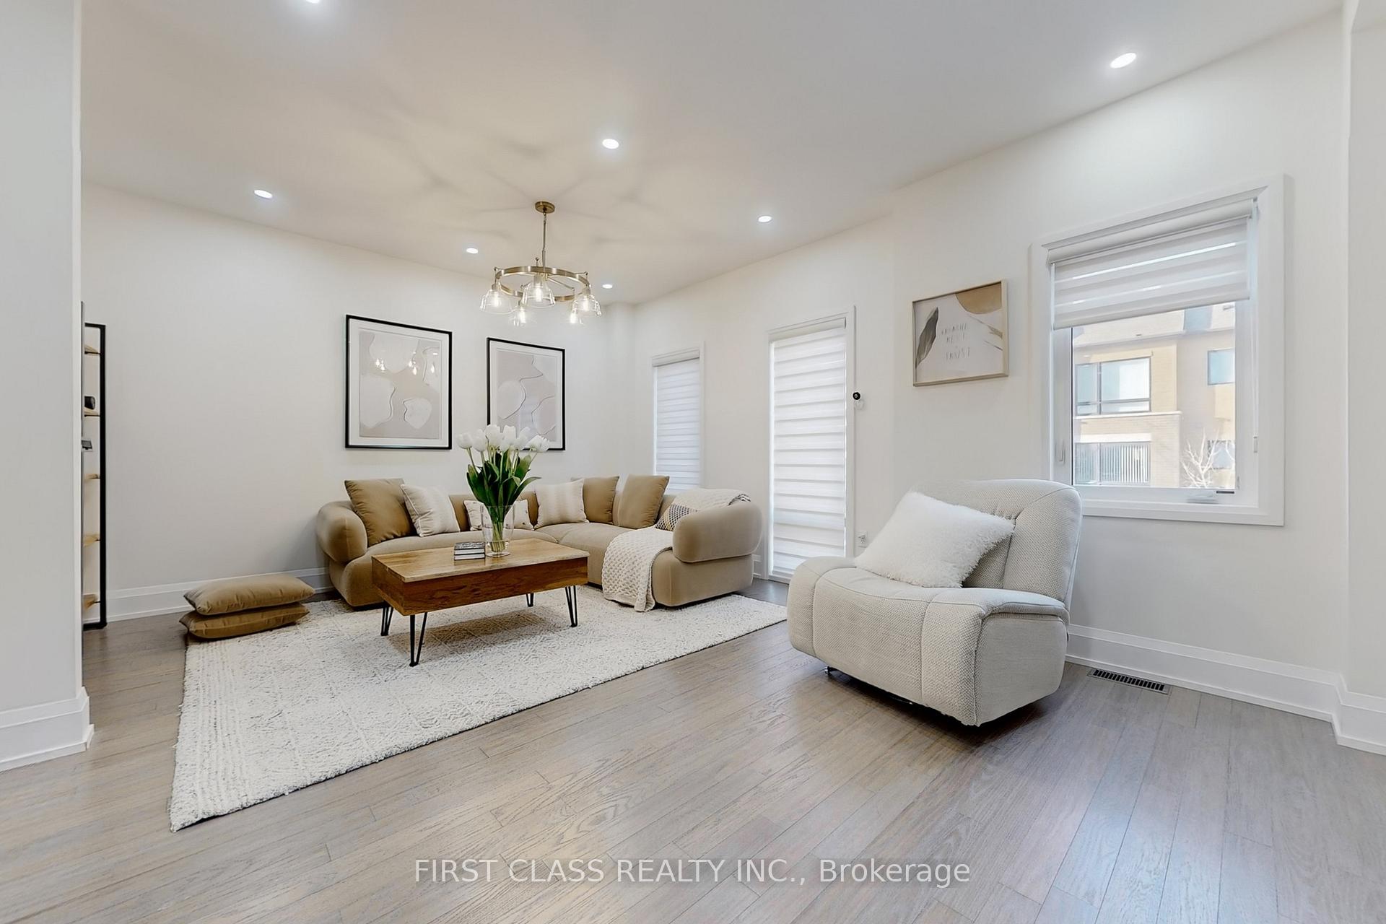
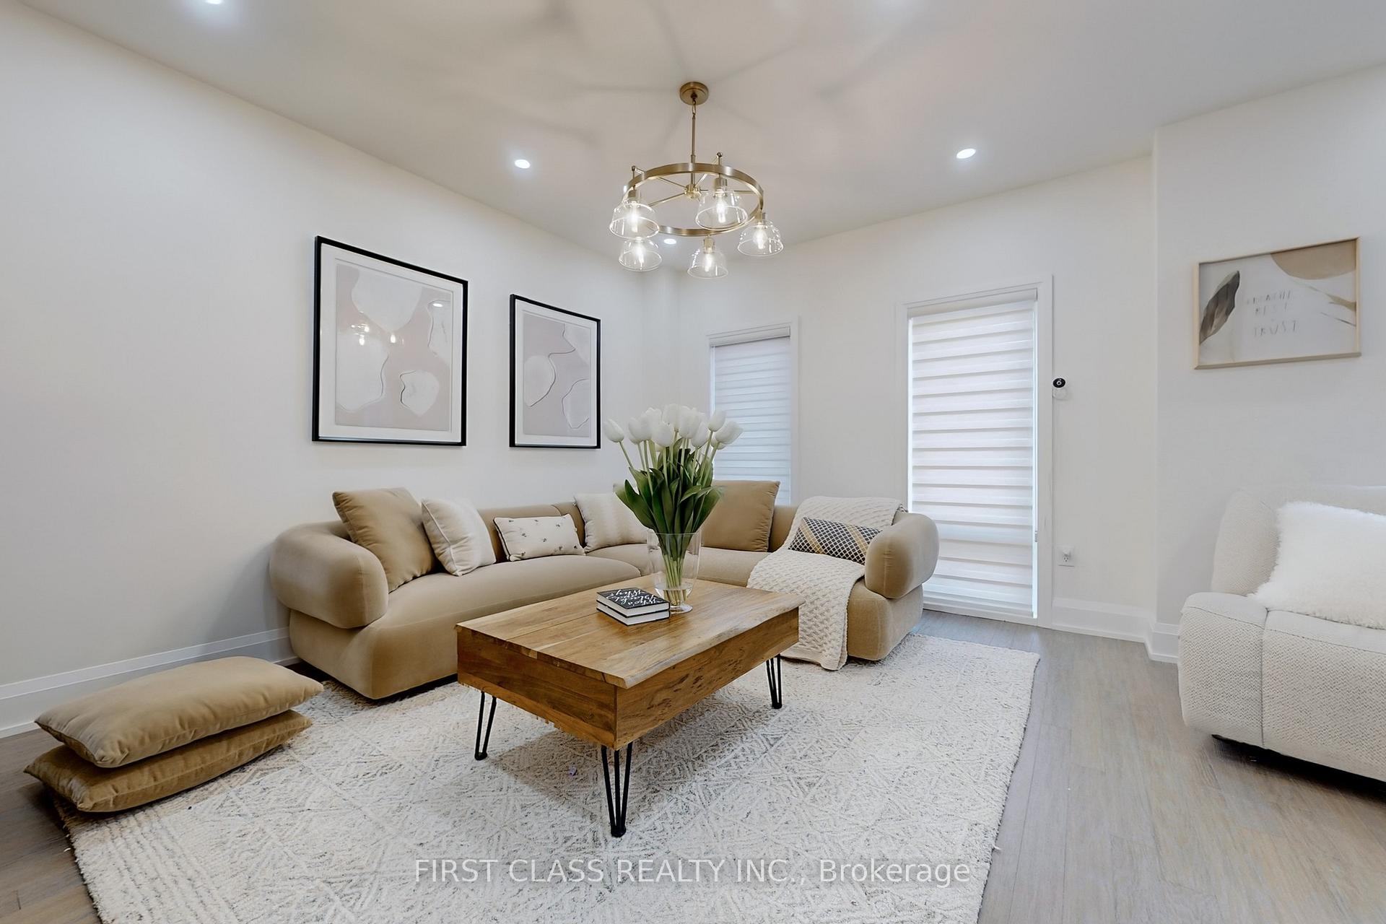
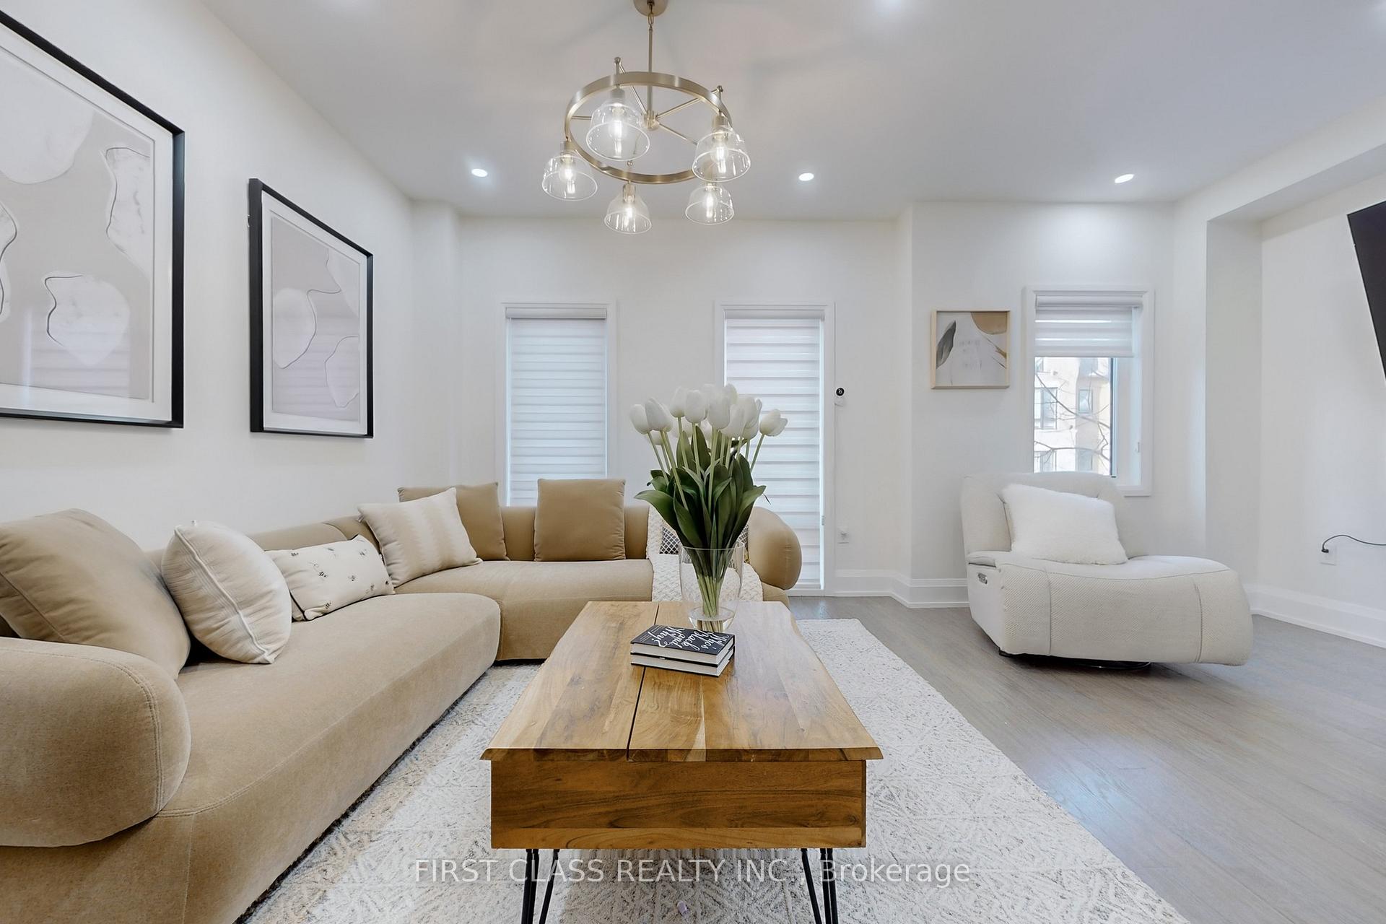
Rarely Offered Executive Luxury Freehold Townhouse, The Most Convenient Prestigious Location In North York! Yonge/Finch. Walking Distance To Finch Subway Station! 5 Minutes To Bayview Village Shopping Mall &401, The Nearby Hiking Trails For Brisk Or Jogging. 9 Ft Smooth Ceiling & Pot Lights. Granite Kitchen Counter Top, Supper High-end Appliances, Wood Flooring, Spacious And Sunny Living Room Walk Out To South Facing Balcony For Relaxation & BBQ! Open Concept Layout, One Ensuite Bedroom On The Main Floor! Friendly To The Seniors! Modern Double Garage! Free Hold & $0 Maintenance Fee.
Ask about this home
A HOMEH agent will answer your questions about this home.
Around this home
Daily convenience, out of 100, from the distances below
Schools nearby
School rating, out of 10.
Helpful calculators
Your HOMEH agent

"I would see it this week."