

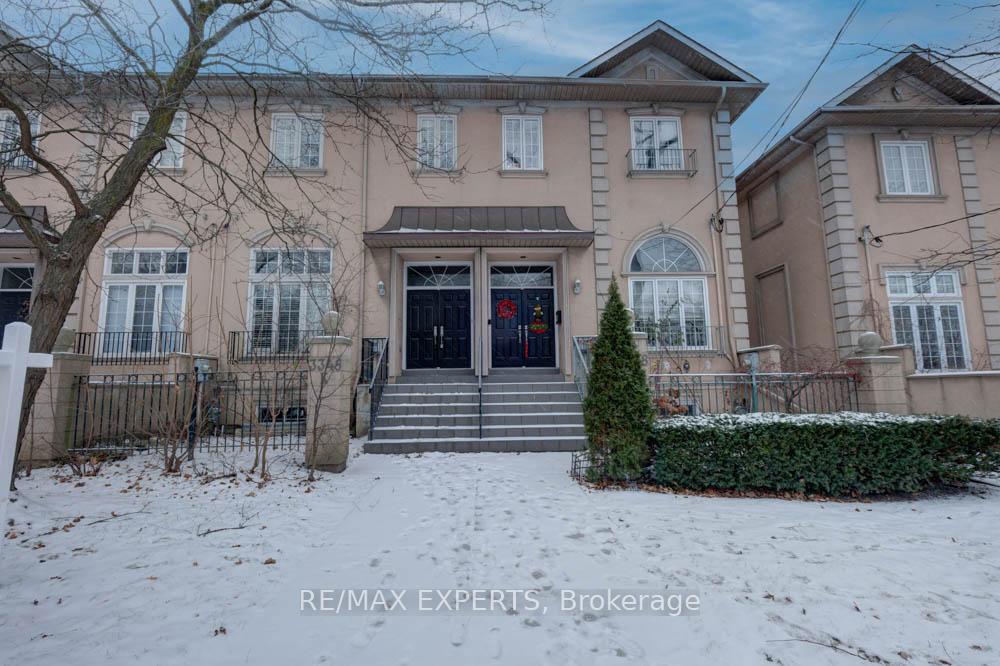
Unit K, 3348 Bayview Avenue
Unit K, 3348 Bayview Avenue
 See all 37 photos
Property history
Facts and features
- BasementFinished
- Age of home16–30 years
- Water, sewerMunicipal
- HeatingForced air
- Hardwood floors
- Central air
The homeFreehold Townhouse, 2 1/2 storey, Age 16–30 years
- Type: Freehold Townhouse
- Style: 2 1/2 storey
- Age: 16–30 years
- Living space: 2,500–3,000 sq ft
- Basement: Finished
InsideHardwood, Ceramic, Lower level, Central vacuum
- Flooring: Hardwood, Ceramic
- Laundry: Lower level
- Features: Central vacuum
- Rooms above ground: 9
- Rooms in the basement: 1
- Bedrooms: 3
- Bathrooms: 4
- Kitchens: 1
- Family room: Yes
Outside and lotConcrete, stucco (plaster), Shingles, Foundation Not applicable
- Exterior: Concrete, stucco (plaster)
- Roof: Shingles
- Foundation: Not applicable
- Size: 19.93 × 100.62 ft
Parking2 Garage, Built-in
- Spaces: 2 Garage
- Garage: Built-in
Heating, water and powerForced air, gas, Central air, Municipal water
- Heating: Forced air, gas
- Cooling: Central air
- Water: Municipal water
- Sewer: Municipal sewer
Costs and taxesTaxes $6,073 a year, HST included in the price
- Taxes, 2024: $6,073 a year
- HST: HST included in the price
Included in the saleStove, oven, dishwasher, washer, all elfs & window coverings, electric fireplace; house is being sold in "as is, where is condition".
- Included: Stove, oven, dishwasher, washer, all elfs & window coverings, electric fireplace; house is being sold in "as is, where is condition".
Listing detailsC11897987, Sold, Dec 18, 2024
- MLS® number: C11897987
- Status: Sold
- Listed on: Dec 18, 2024
- Days on market: 68
- Updated: Feb 24, 2025
- Possession: To Be Determined
- Occupied by: Vacant
- Listing brokerage: RE/MAX EXPERTS
About this home
Unit K, 3348 Bayview Avenue, North York (Newtonbrook East), ON M2M 3R9
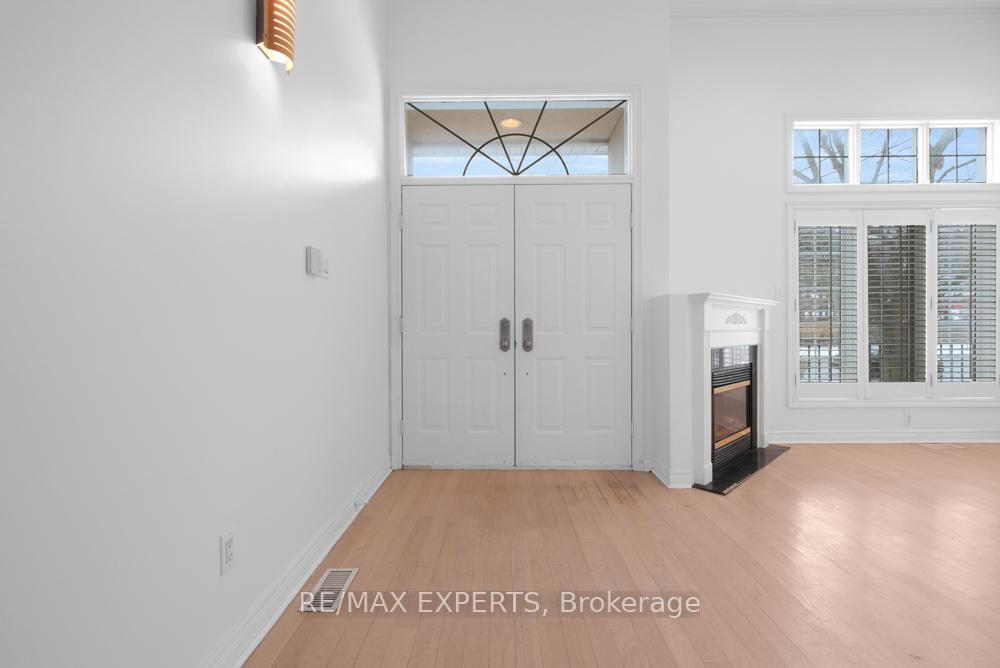
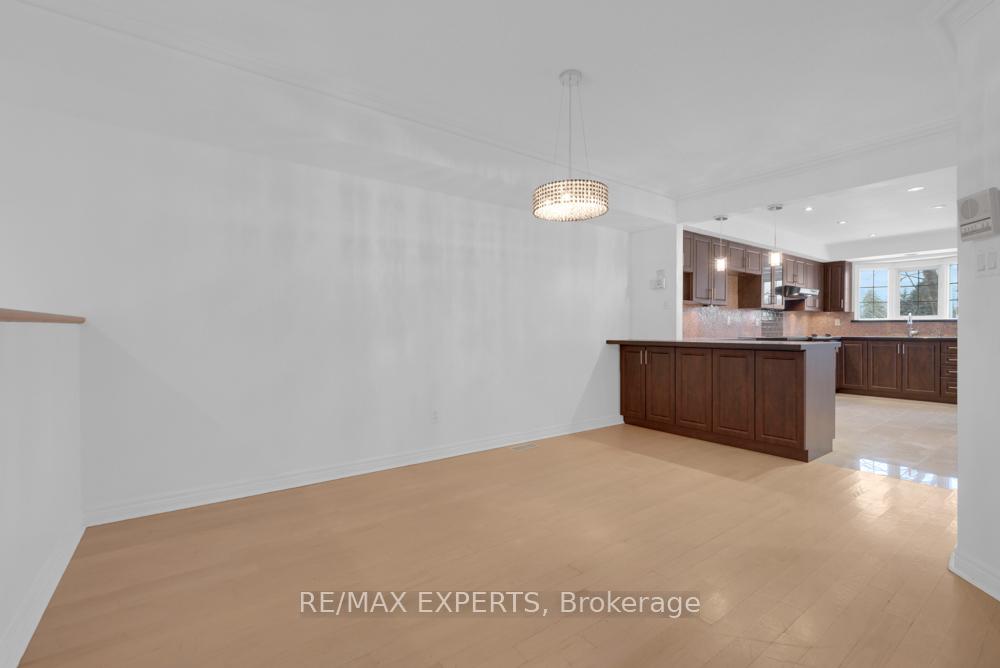
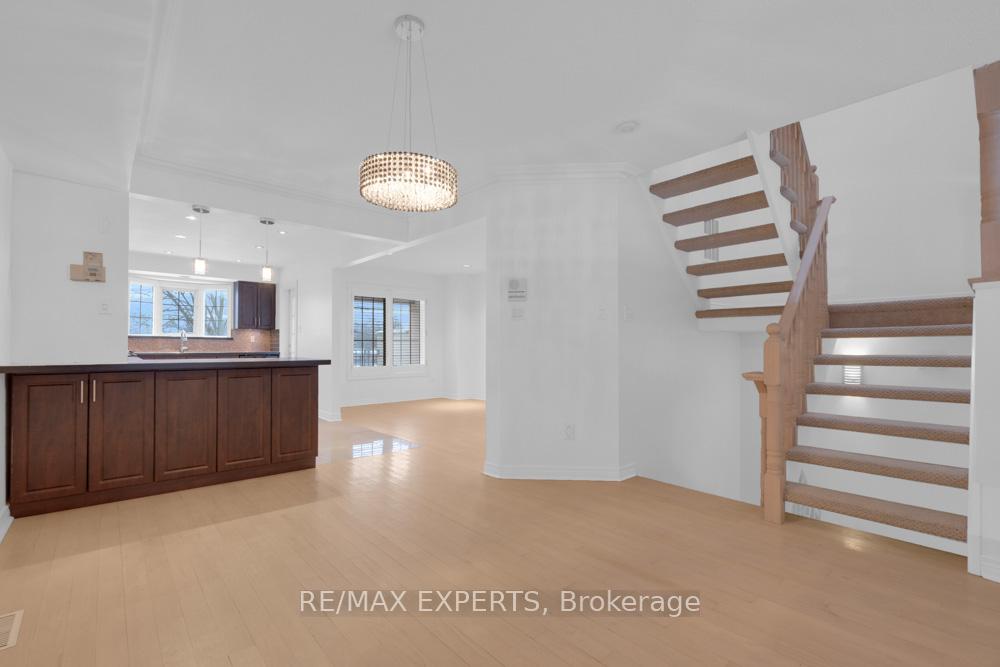
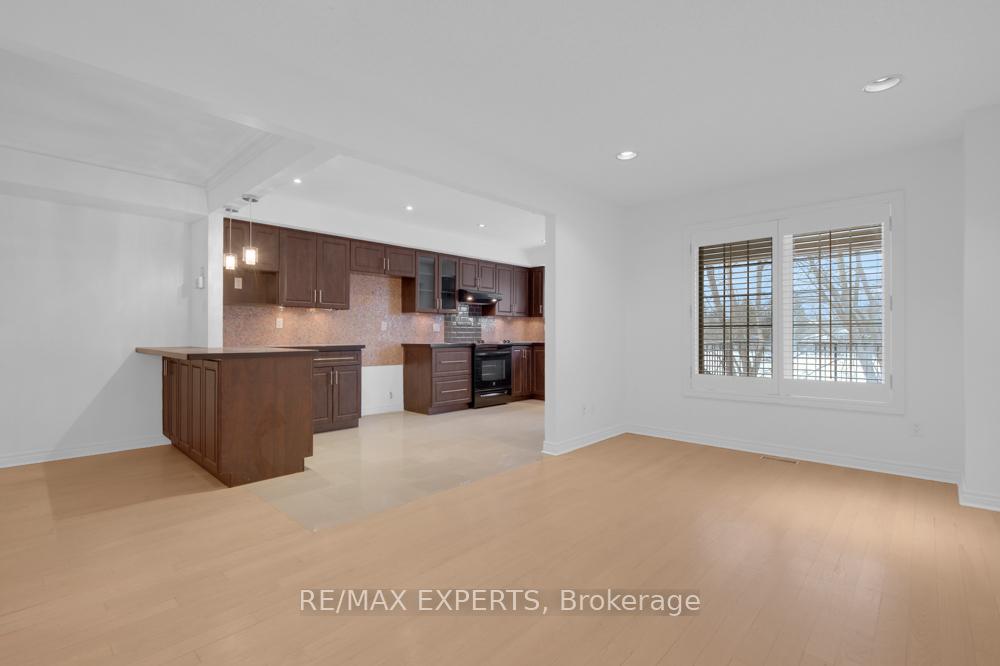
Meticulously maintained home in this rare 3+1 bedroom executive townhome at 'Villa Hermosa on Bayview.' Spanning approximately 2,800 sq. ft., this home features soaring 13-ft ceilings with elegant crown molding on the main floor. The open-concept layout includes a functional family and dining room, complemented with an updated kitchen & countertops and a walkout to a spacious balcony equipped with a gas BBQ hookup. The upper level boasts three generously sized bedrooms, including a primary suite with a walk-in closet and a luxurious 5-piece ensuite. The lower level offers convenience with a mudroom, laundry, and direct access to the garage. A finished basement with 13-ft ceilings adds a large rec room, additional bedroom and a bathroom, perfect for entertaining or additional living space. Ideally located near all amenities and public transit, this home blends sophistication, comfort, and convenience seamlessly. **EXTRAS** Backs On To Open Field, Visitor Parking, Walk To Schools, Ttc Stops And Shopping, Minutes Away To Finch Subway, Large Freehold Town
Ask about this home
A HOMEH agent will answer your questions about this home.
Around this home
Daily convenience, out of 100, from the distances below
Schools nearby
School rating, out of 10.
Helpful calculators
Your HOMEH agent

"I would see it this week."