

32 Revcoe Drive
32 Revcoe Drive
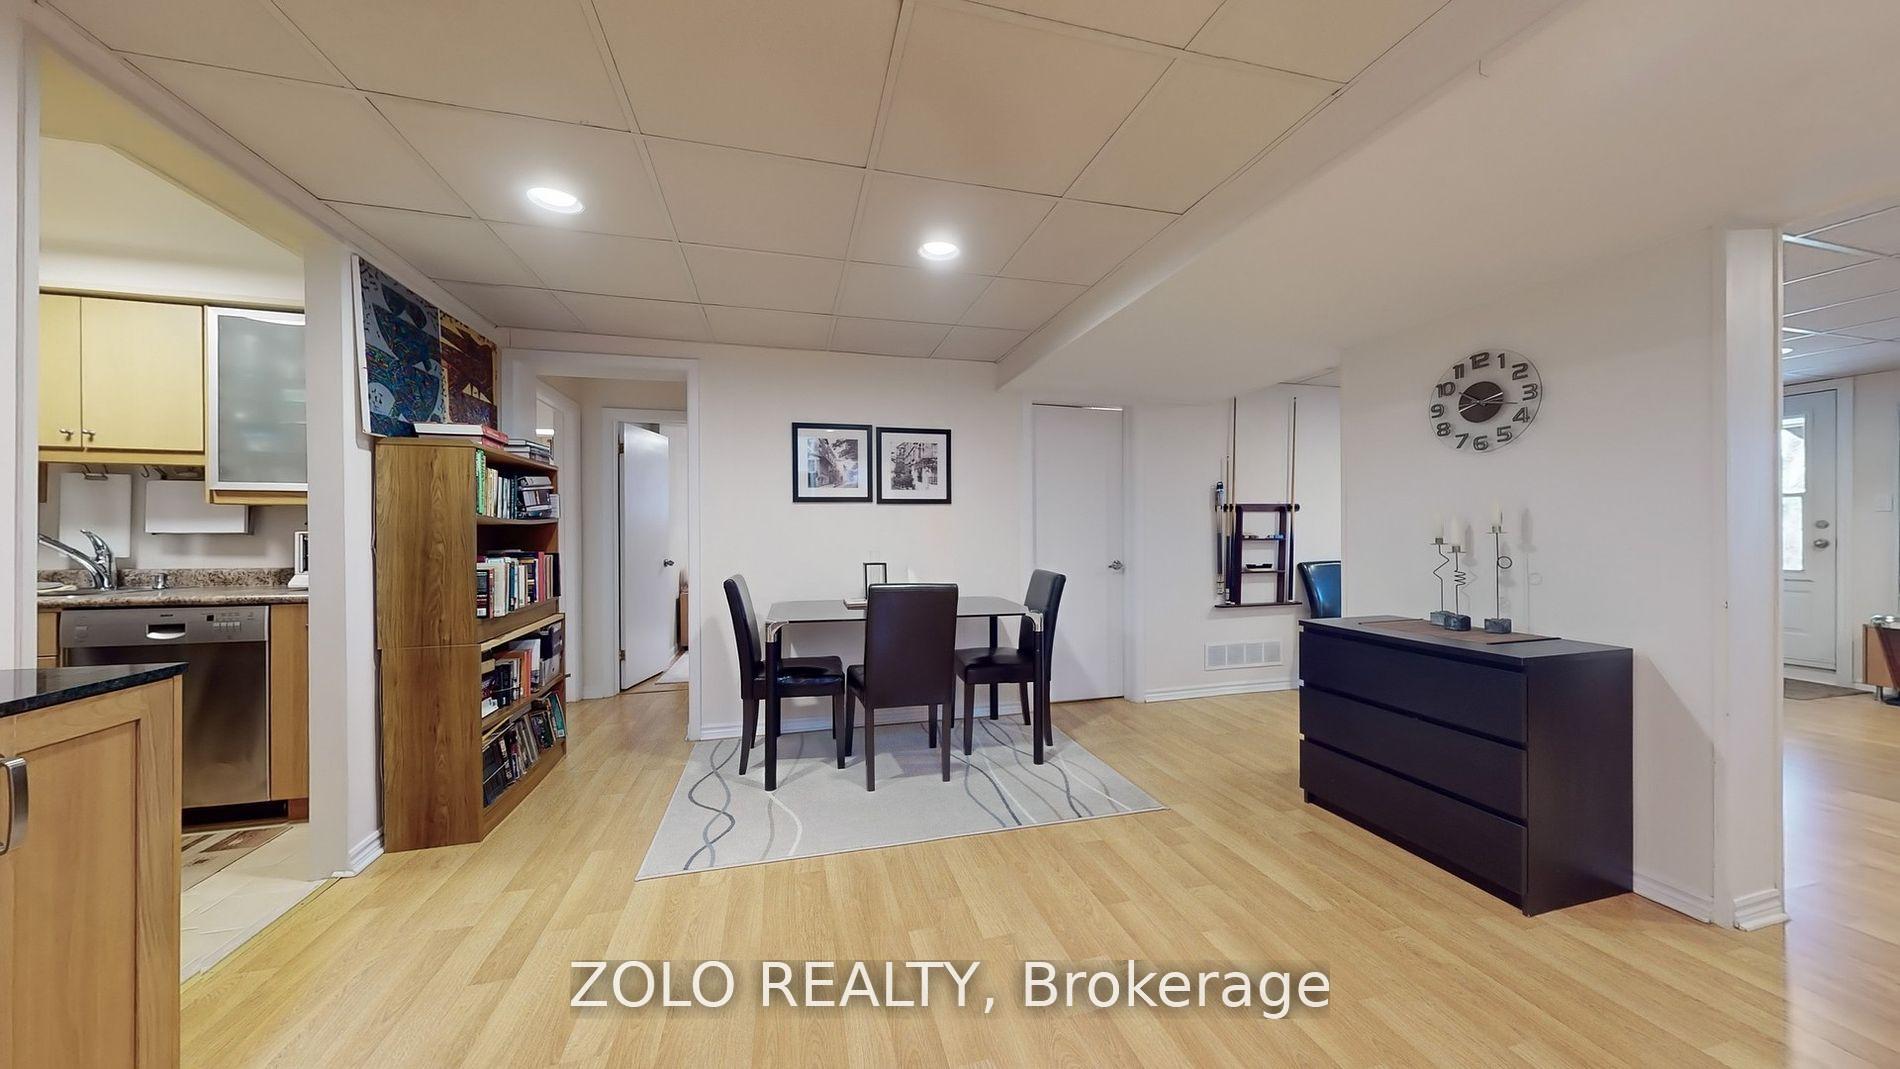 See all 50 photos
Property history
- $1,997,777SuspendedList: 2025-07-07|End: 2025-08-08|32 daysC12266554
- $1,998,877ExpiredList: 2025-04-03|End: 2025-07-03|91 daysC12058589
Facts and features
- BasementWalk-out
- Price per sq ft~$1,142
- Water, sewerMunicipal
- HeatingForced air
- Second kitchen
- Hardwood floors
- Fireplace
- Central air
The homeDetached, Bungalow, 1,500–2,000 sq ft
- Type: Detached
- Style: Bungalow
- Living space: 1,500–2,000 sq ft
- Basement: Finished with walk-out
InsideFireplace Yes, wood, Hardwood, Marble, Lower level
- Fireplace: Yes, wood
- Flooring: Hardwood, Marble
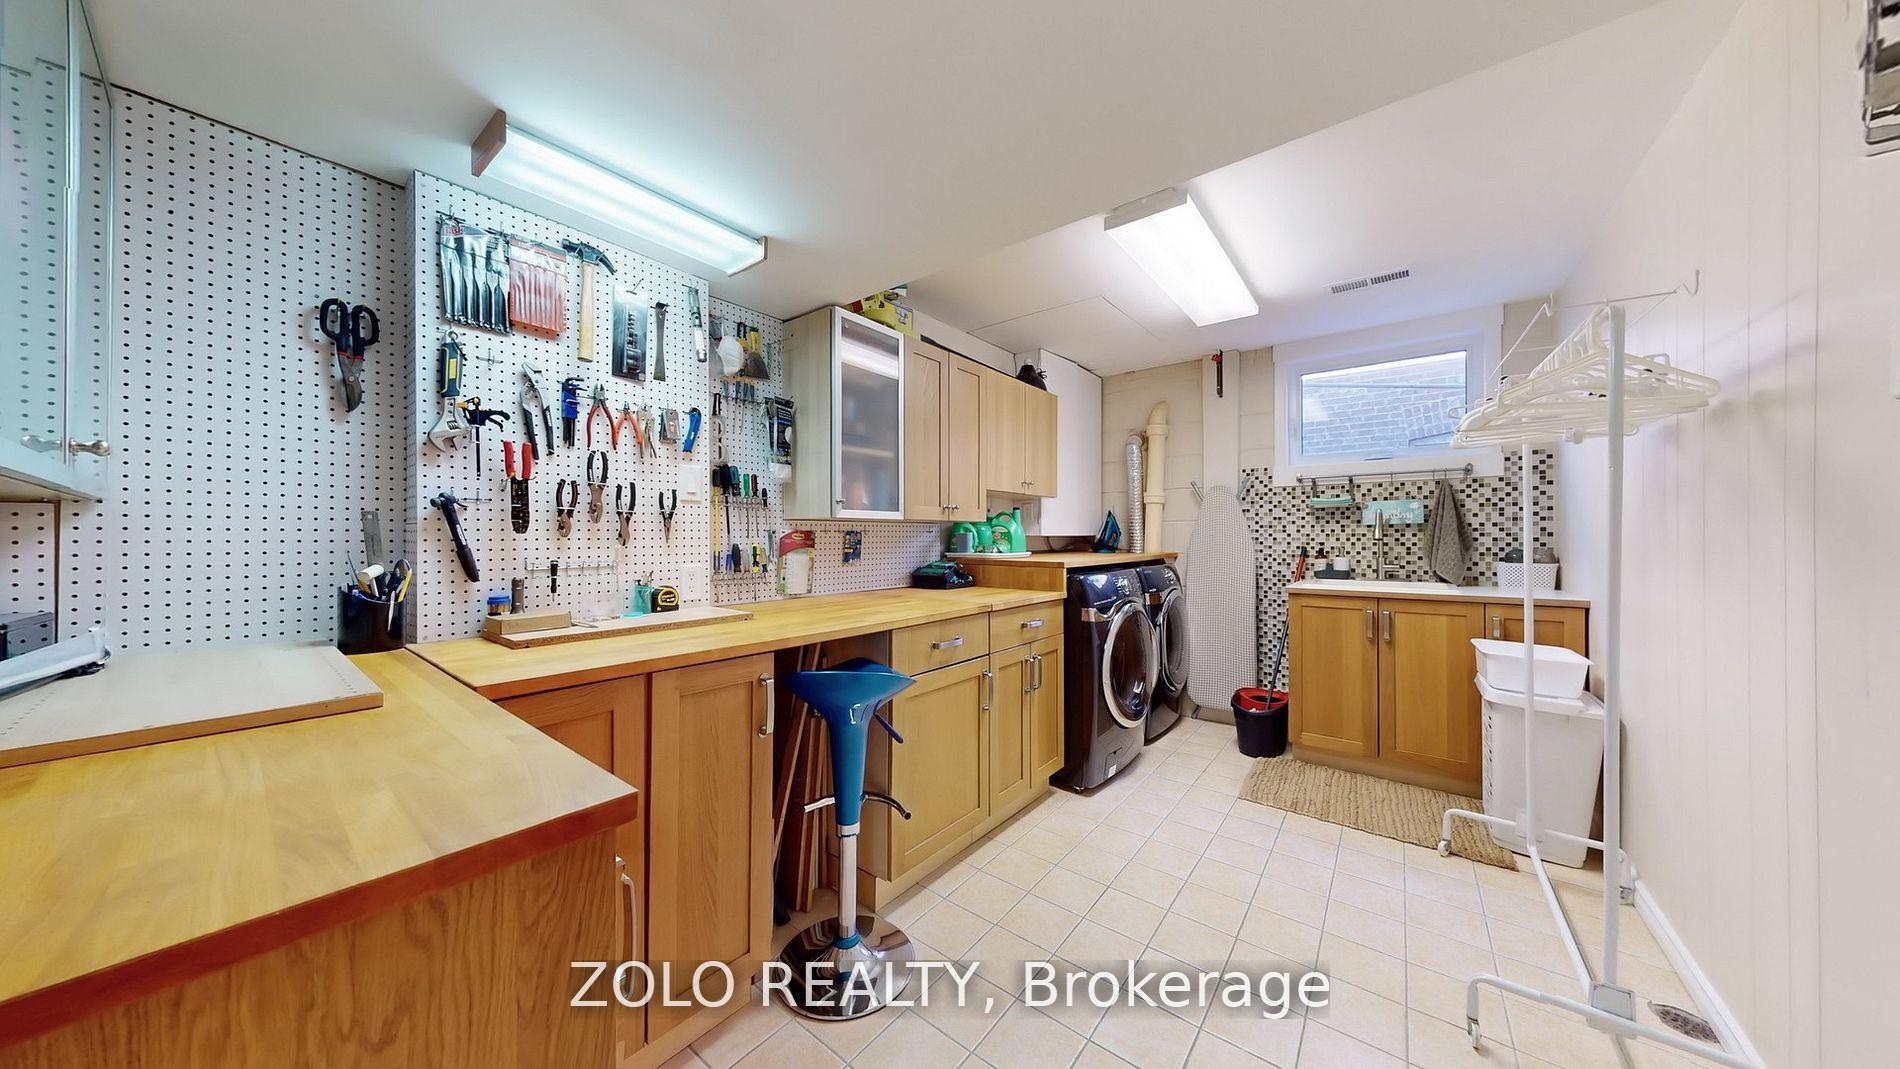
- Laundry: Lower level
- Features: Built-in oven, carpet free, countertop range
- Rooms above ground: 6
- Bedrooms: 2 + 2 in the basement
- Bathrooms: 4
- Kitchens: 2
Outside and lotBrick, Asphalt shingle, Unknown
- Exterior: Brick
- Roof: Asphalt shingle
- Foundation: Unknown
- Other structures: Garden shed
- Size: 50.05 × 120.16 ft
- Zoning: RD(f15;a550*5)
Parking2 Garage, Attached, Private double
- Spaces: 2 Garage
- Garage: Attached
- Driveway: Private double
Heating, water and powerForced air, gas, Central air, Municipal water
- Heating: Forced air, gas
- Cooling: Central air
- Water: Municipal water
- Sewer: Municipal sewer
- Natural gas: Yes
- Hydro: Yes
- Cable: Yes
- Telephone: Yes
Costs and taxesTaxes $8,533 a year, HST included in the price
- Taxes, 2024: $8,533 a year
- HST: HST included in the price
NearbyFenced yard, park, public transit, ravine, wooded/treed, cul de sac/dead end
- Close to: Fenced yard, park, public transit, ravine, wooded/treed, cul de sac/dead end
Listing detailsC12266554, Suspended, Jul 7, 2025
- MLS® number: C12266554
- Status: Suspended
- Listed on: Jul 7, 2025
- Days on market: 32
- Updated: Aug 8, 2025
- Possession: Flexible
- Occupied by: Owner
- Listing brokerage: ZOLO REALTY
About this home
32 Revcoe Drive, North York (Newtonbrook East), ON M2M 2B8
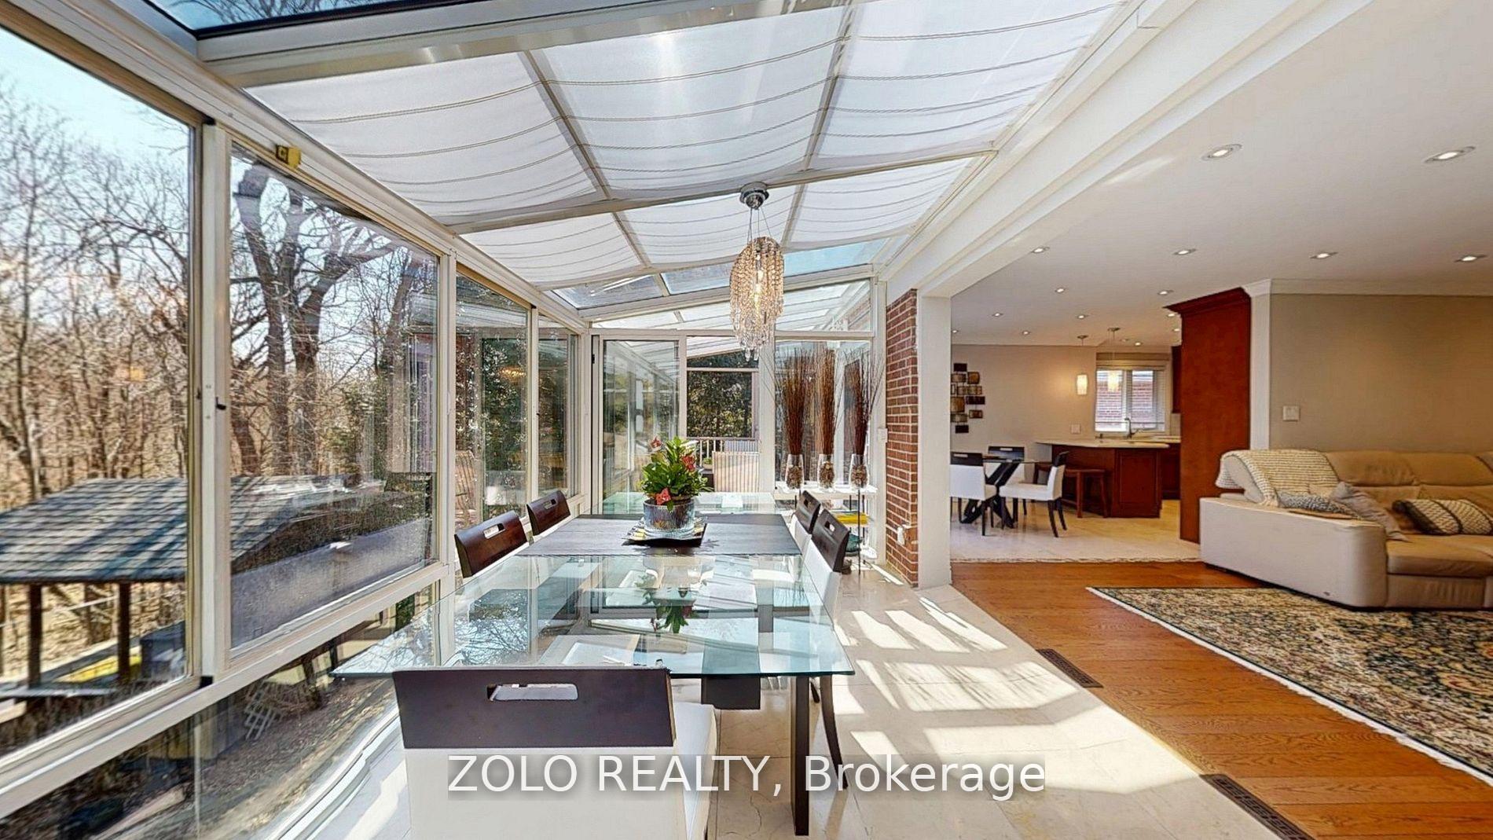
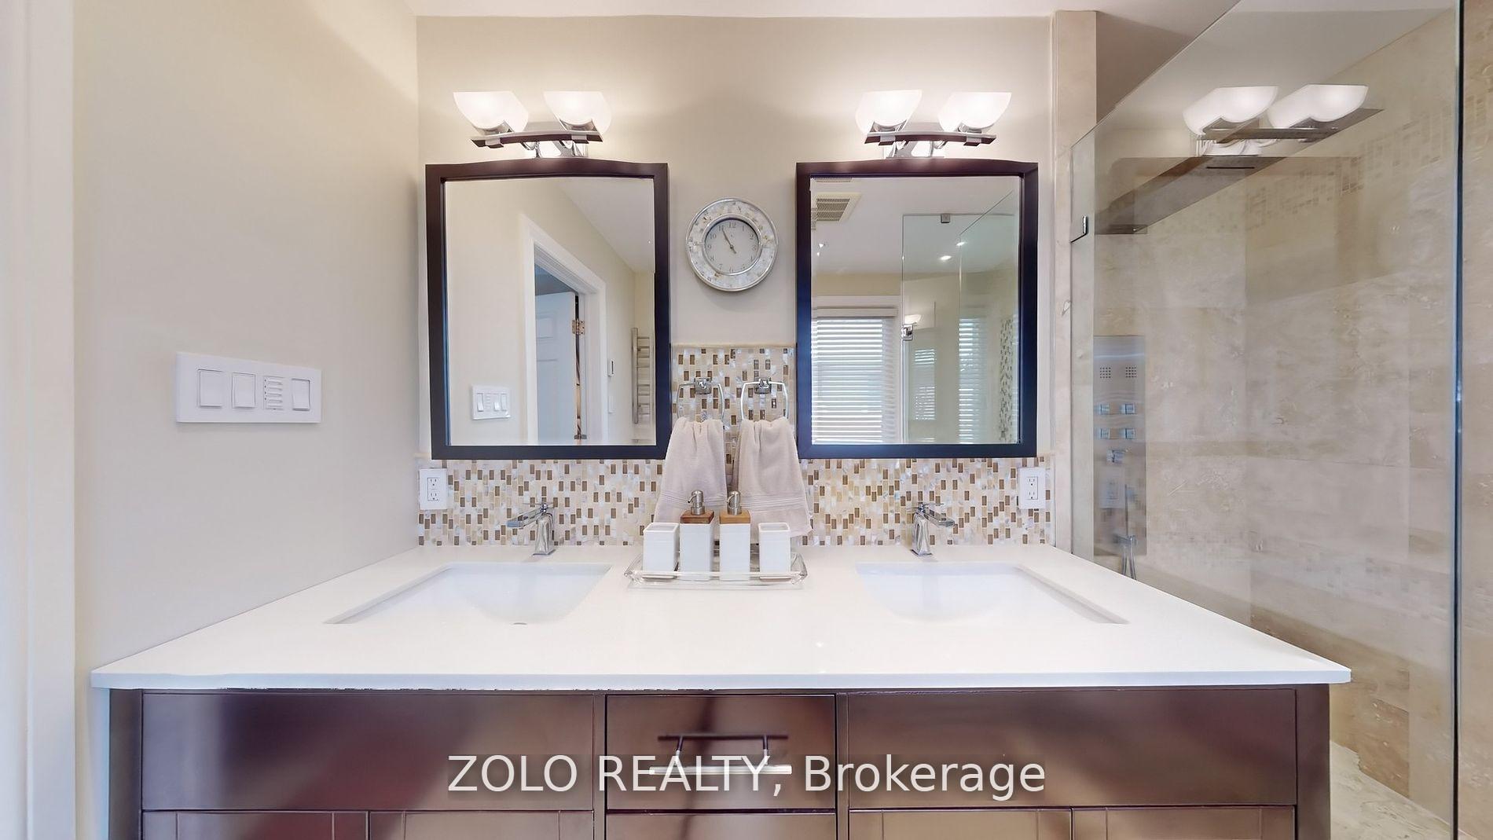
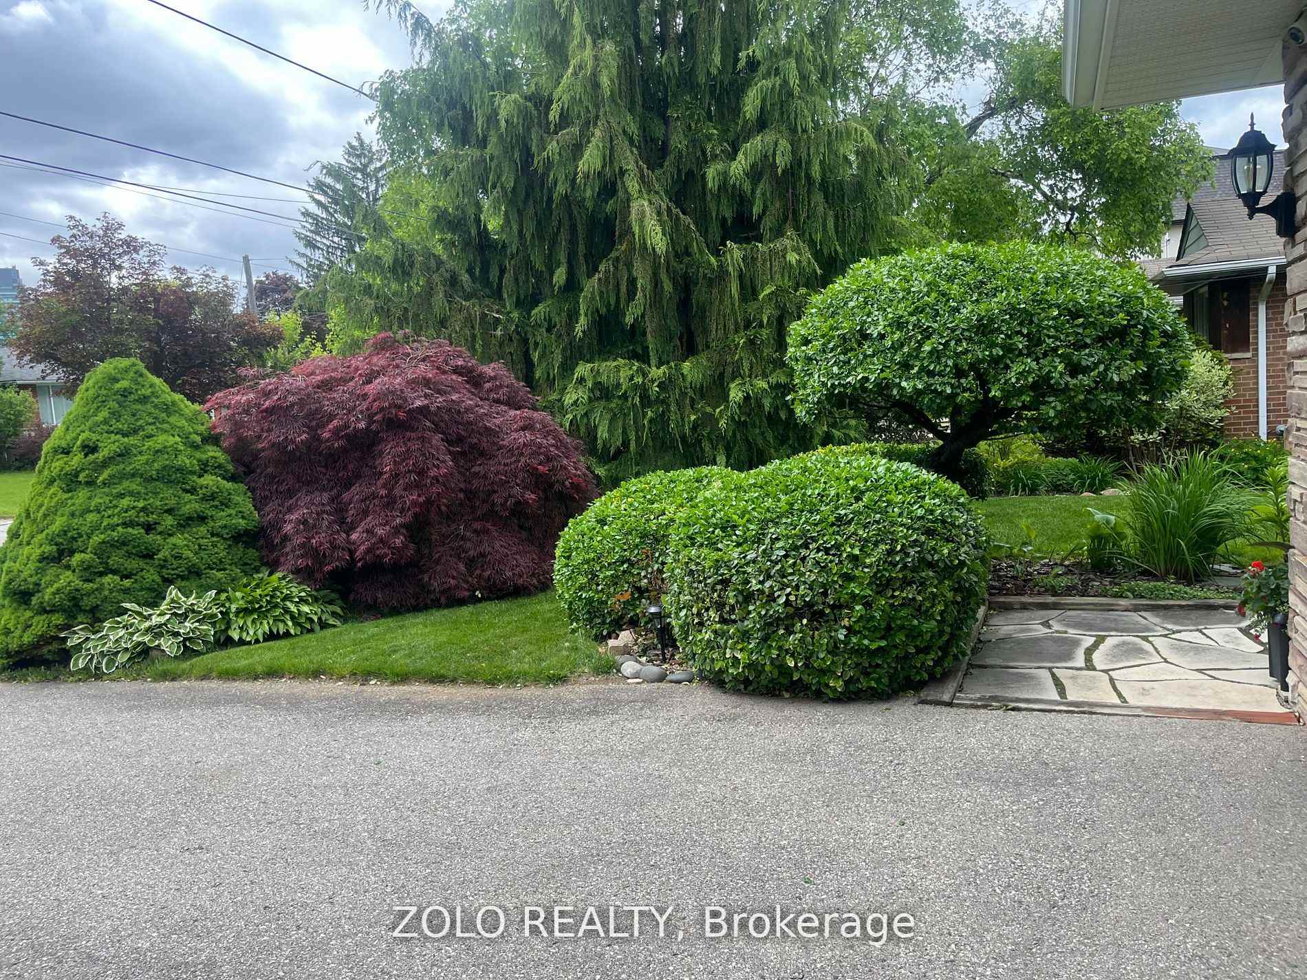
Resort-Style Bungalow on a Serene Cul-De-Sac in Willowdale East, this house backs onto Newtonbrook Creek Park,Open concept main Floor with Beautiful enormous solarium with marble heated floor This Impeccably Maintained House Offers a Picturesque Retreat. Absolutely Charming Landscape, Inside, discover a Spacious Layout Bathed in Natural Light, Courtesy of Huge Windows Showcasing the Breathtaking Ravine View. The Custom Kitchen, Bright & Specious Bedrooms With Custom Closets, and Renovated Bathrooms add a Touch of Luxury. Two charming wood fireplaces serve as the perfect focal points for cozy winter nights, creating an inviting and warm atmosphere throughout the living space The Above-Grade Basement with separate entrance and a Vast Recreation Area Leading to a Stunning Backyard, Surrounded by Lush Greenery, Captivating Landscaping, and an Ravine. Enjoy Summer Entertaining that Could only Find its Perfect Setting Here. Just a 10-Minute Walk to the Subway Station and Surrounded by Amenities, this home offers the perfect blend of comfort, privacy, and convenience in a highly sought-after neighbourhood.
Ask about this home
A HOMEH agent will answer your questions about this home.
Around this home
Daily convenience, out of 100, from the distances below
Schools nearby
School rating, out of 10.
Helpful calculators
Your HOMEH agent

"I would see it this week."