
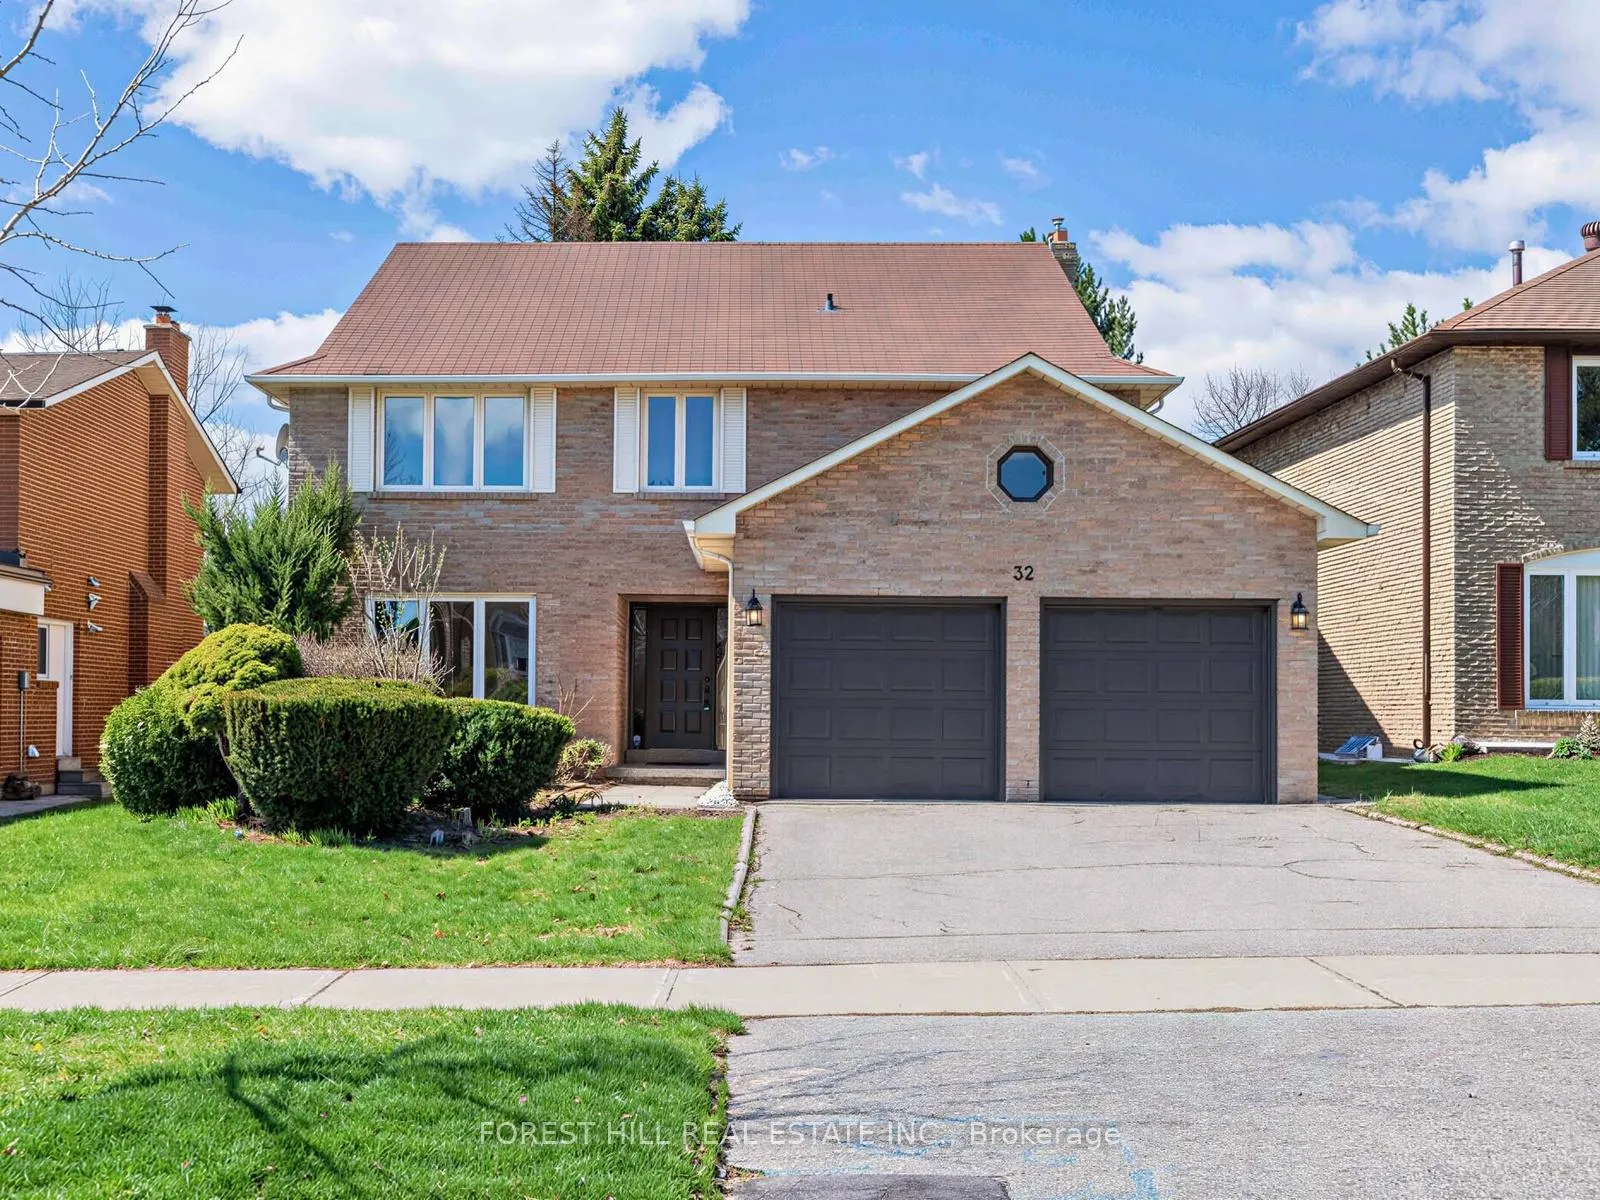
32 Saddletree Drive
North York (Bayview Woods-Steeles)32 Saddletree Drive
North York (Bayview Woods-Steeles)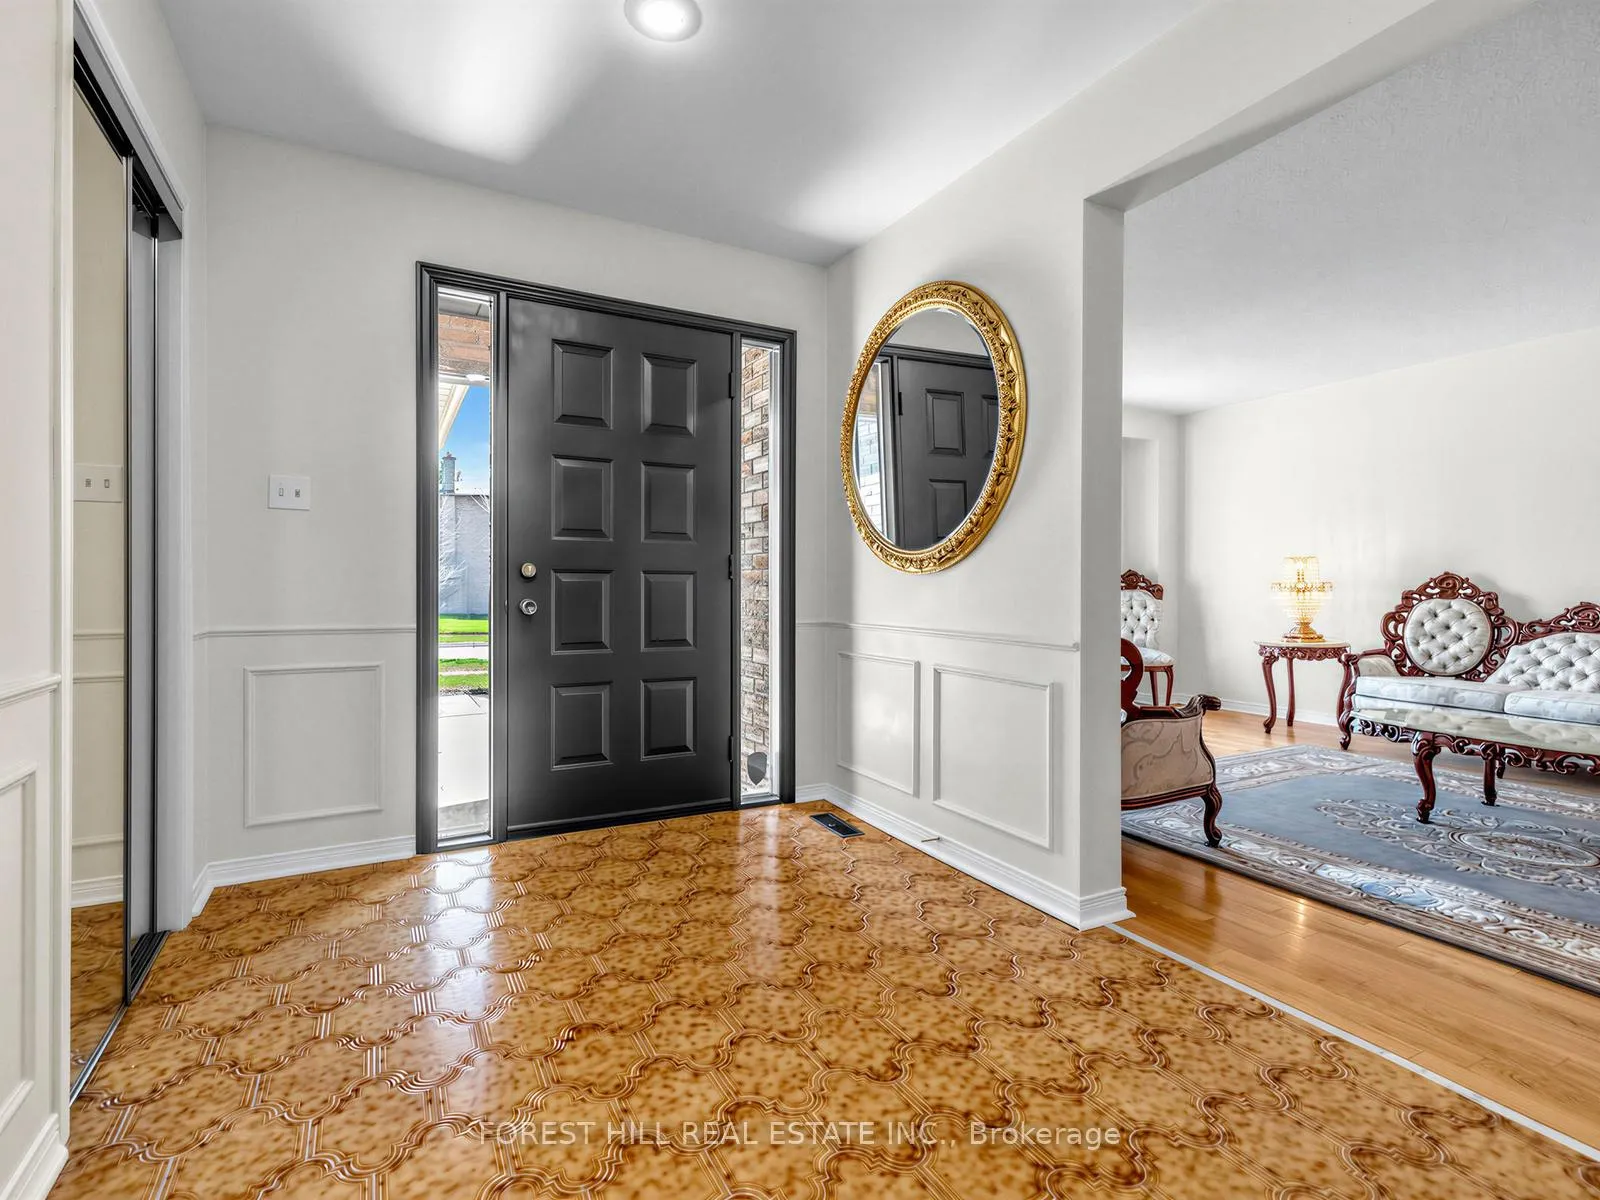
 See all 38 photos
Property history

This listing has ended. It is no longer available.
Property not available for sale or for rent.
About this home
32 Saddletree Drive, North York
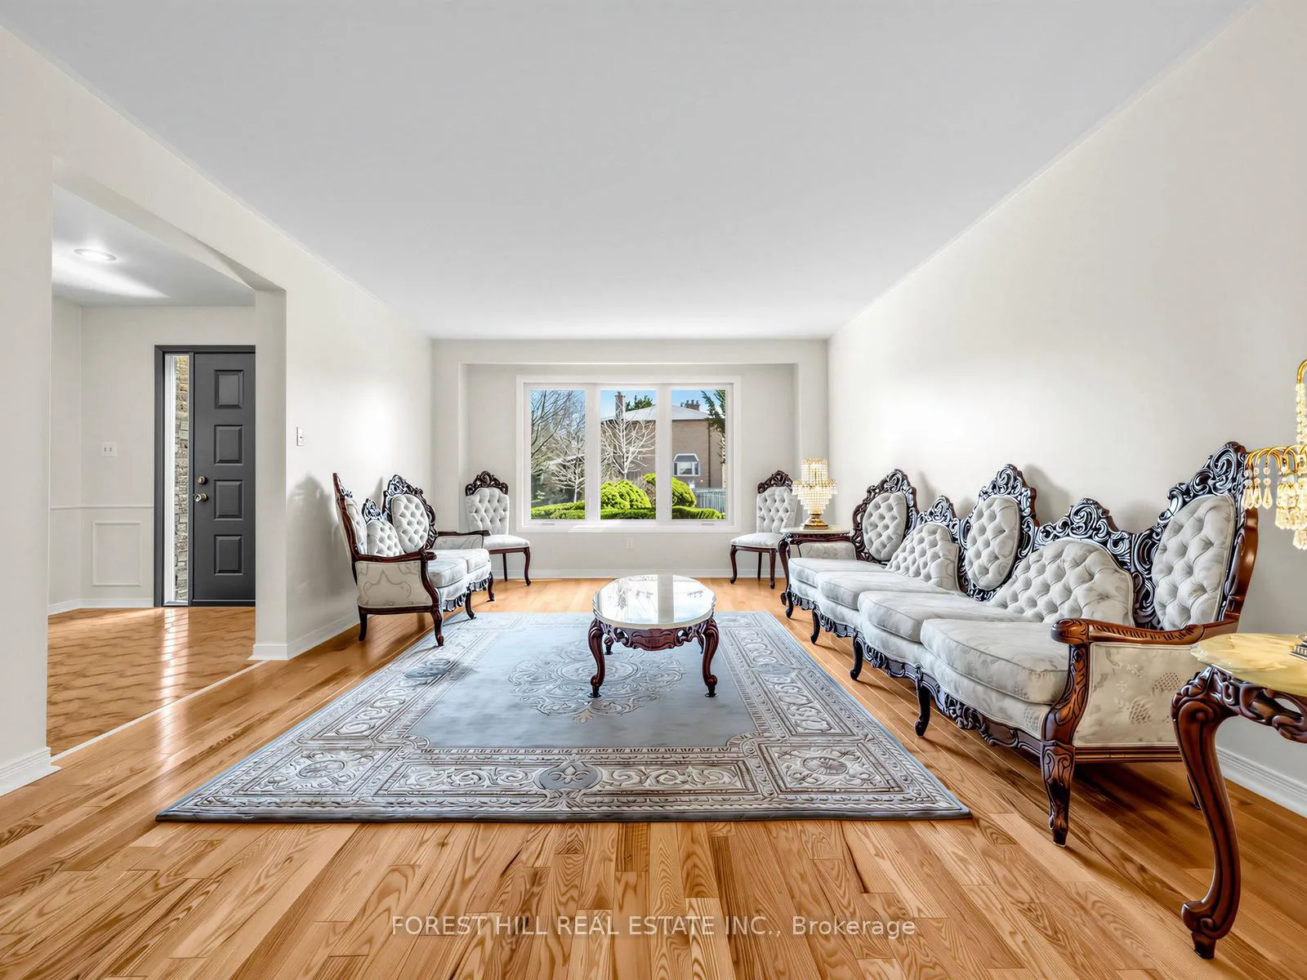
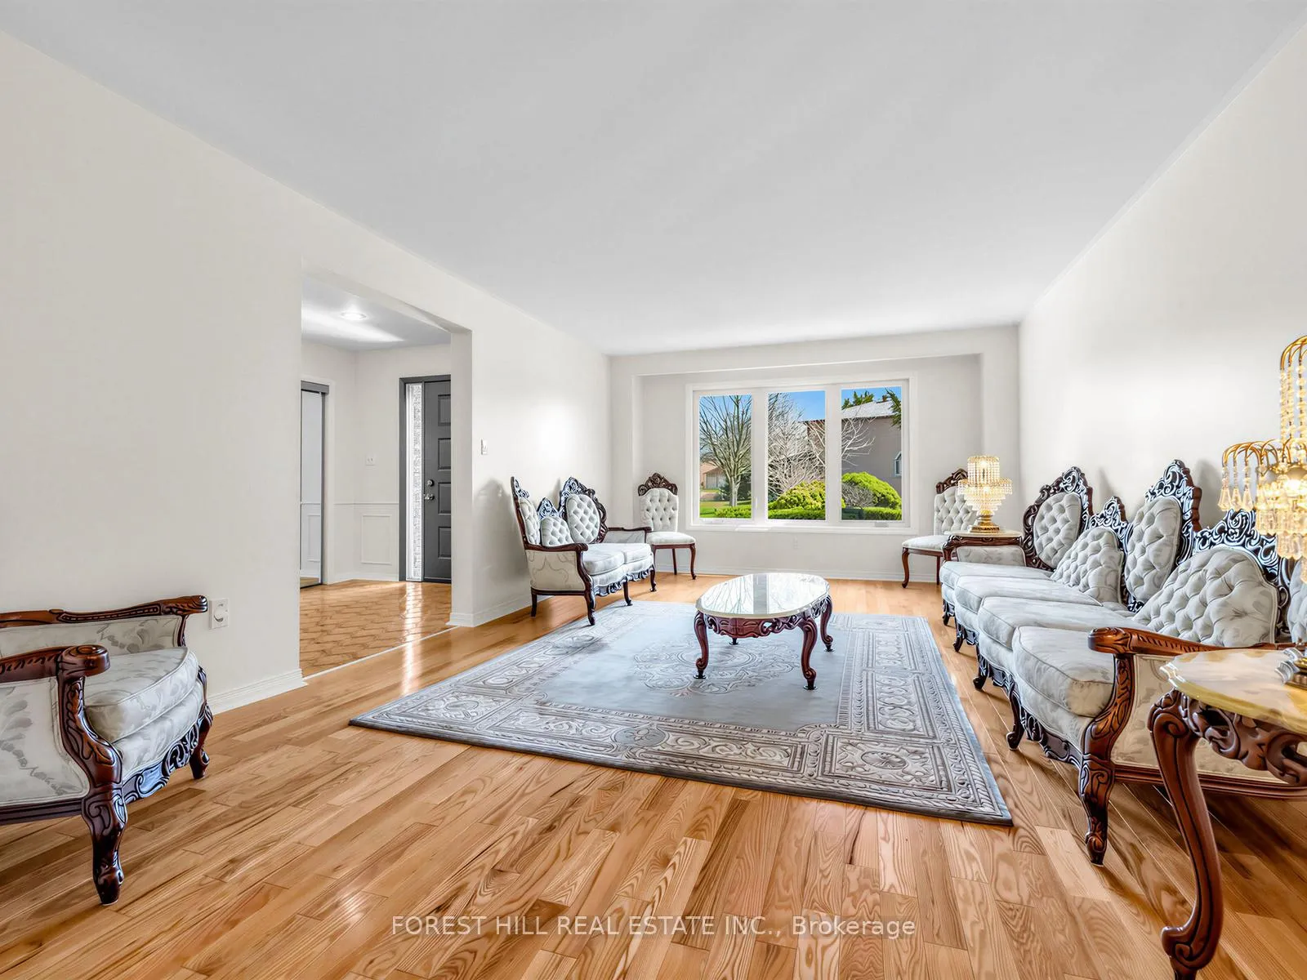
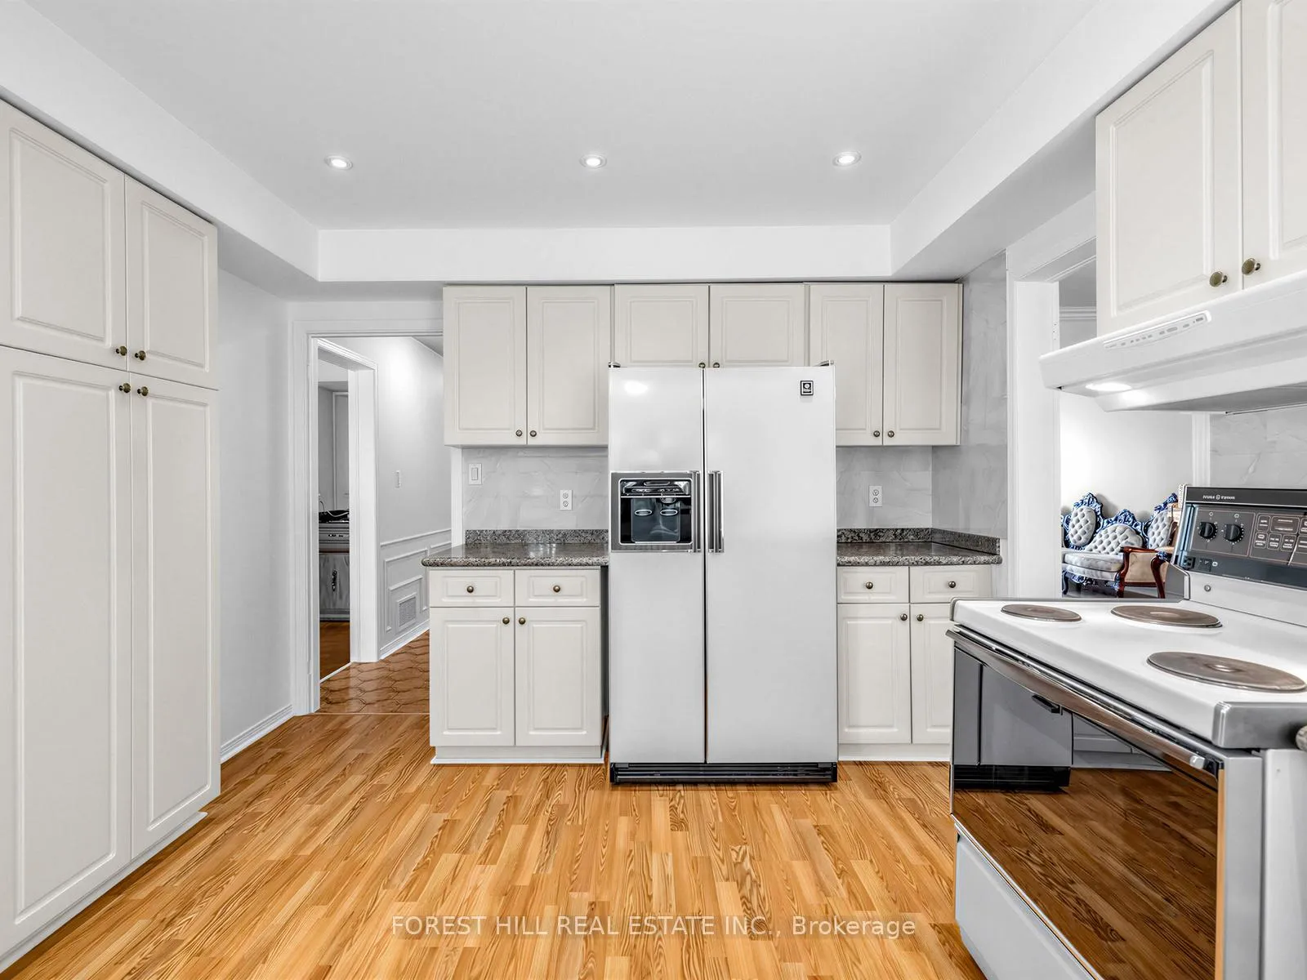
*** HIDDEN JEWEL ***This UNIQUE/exceptional 3-story property has been loved & meticulously-maintained by its ORIGINAL owner for over 46-year. This distinctive three-storey residence reflects exceptional **PRIDE OF OWNERSHIP** The home features approximately 3,500 sq. ft. above grade plus a fully finished basement, providing expansive-exceptional living spaces with a six(6) generously-sized bedrooms, 2 kitchens perfectly suited for multi-generational living or extended family accommodations. The bright main floor features a welcoming foyer with elegantly-positioned circular stairwell, and spacious principal rooms--super enormous living room, seamlessly flowing into dining room with hardwood floors. The gourmet kitchen offers a breakfast area, and walkout to a patio area overlooking the open-green & peaceful nature views. The comfortable family room overlooks the backyard, easy access to a patio area of the private backyard and create an inviting setting for both everyday living and entertaining. The second floor features four generously-sized bedrooms including a primary suite with its own 6-pc bathroom, providing a generous 5-pc main bathroom. The third floor offers an extra living space for multi-generations. The professionally finished area provide an ample living space for recreation room with a wet bar, complete with a large great room area for a potential bedroom, a functional kitchen, a 3-pc bathroom. Set just moments from parks, transit, premier shopping, and top-ranking schools, this is a unique opportunity to secure a legacy home in a truly unbeatable location.
Facts & features
Ask about this home
A HOMEH agent will answer your questions about this home.
Rooms
15 rooms · 4 bathrooms
- Living room19′6″ × 11′10″231 sq.ft.
- Dining room15′1″ × 11′10″179 sq.ft.
- Kitchen21′6″ × 11′1″239 sq.ft.
- Breakfast—
- Family room19′ × 11′8″221 sq.ft.
- Laundry—
- Primary bedroom20′9″ × 13′2″273 sq.ft.
- Bedroom 215′5″ × 12′185 sq.ft.
- Bedroom 314′9″ × 12′177 sq.ft.
- Bedroom 411′5″ × 10′115 sq.ft.
- Bedroom 513′7″ × 10′4″141 sq.ft.
- Bedroom11′6″ × 13′7″156 sq.ft.
- Recreation35′5″ × 12′8″450 sq.ft.
- Great room11′8″ × 23′4″273 sq.ft.
- Kitchen10′10″ × 9′2″99 sq.ft.
Around this home
Listing details
Helpful tools
Your HOMEH agent
"Priced 17% over our estimate. I would see it this week."
Ask HOMEH about this home
Price, neighbourhood, monthly cost. Ask anything.
HOMEH Intelligent Agent is an AI, not a licensed representative. Check anything important with your agent.