
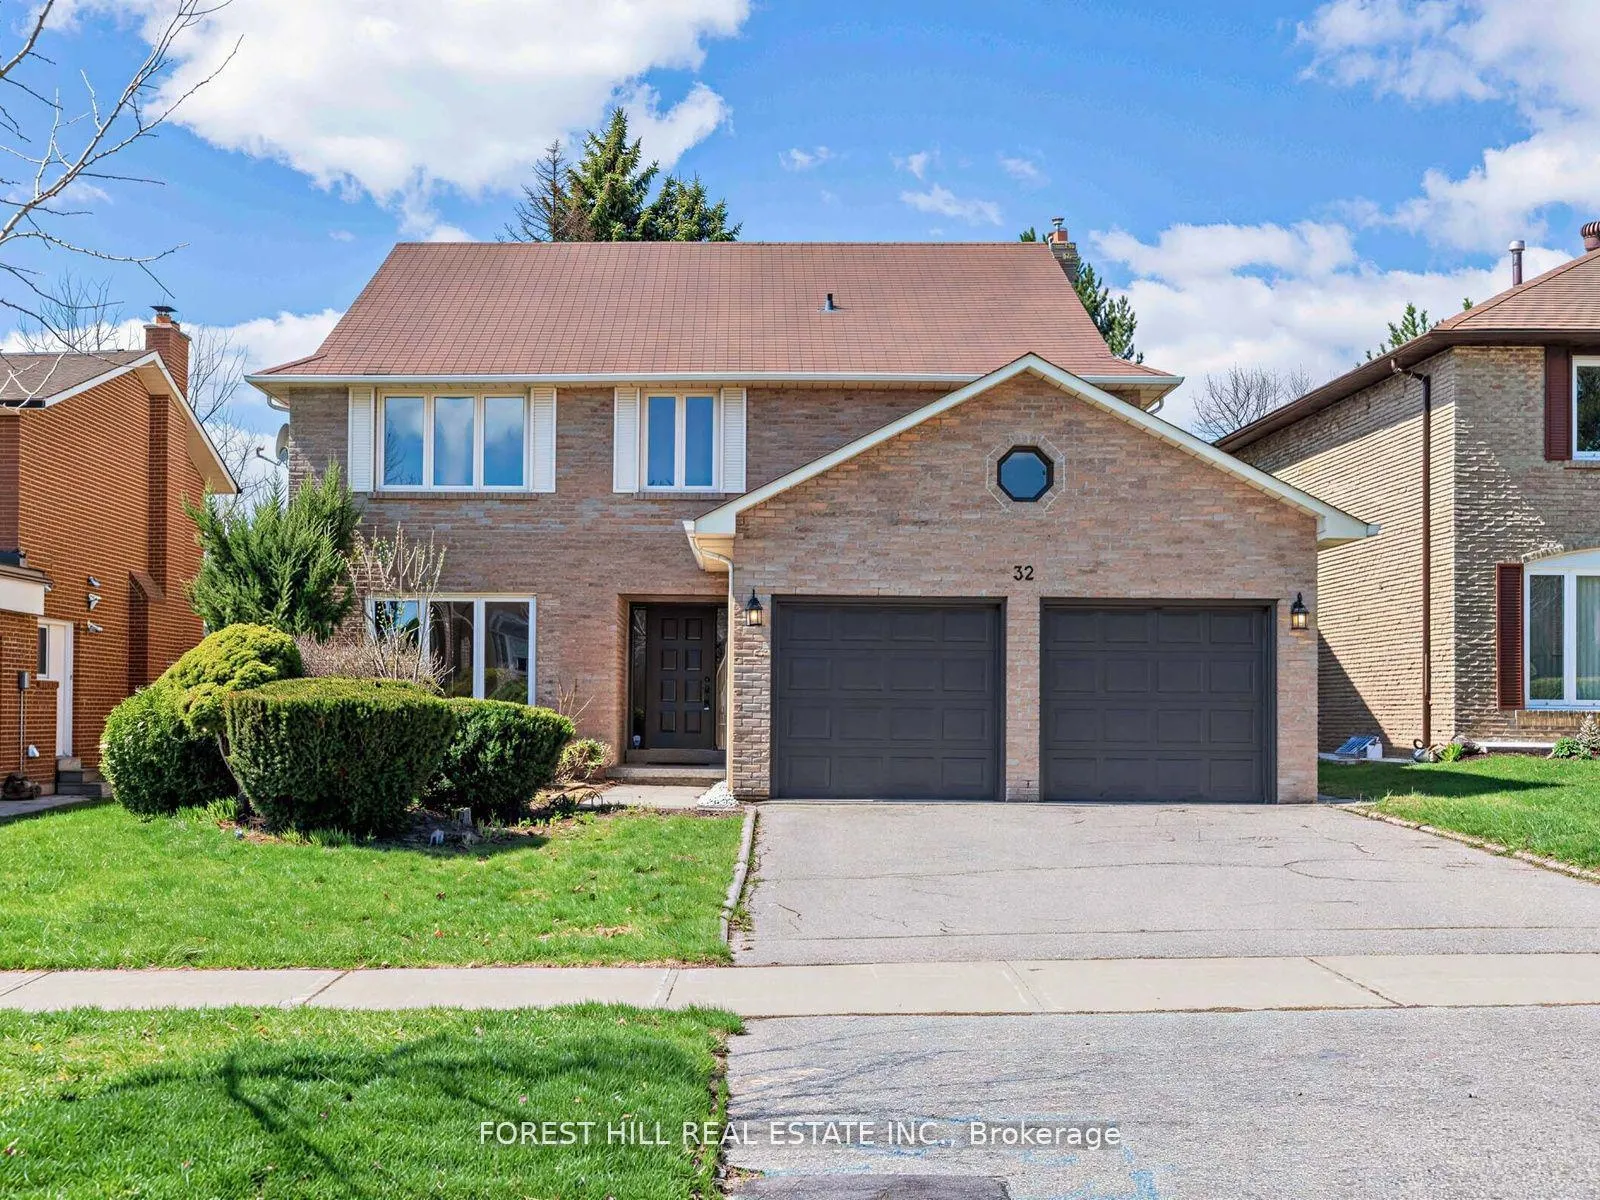
32 Saddletree Drive
North York (Bayview Woods-Steeles)32 Saddletree Drive
North York (Bayview Woods-Steeles)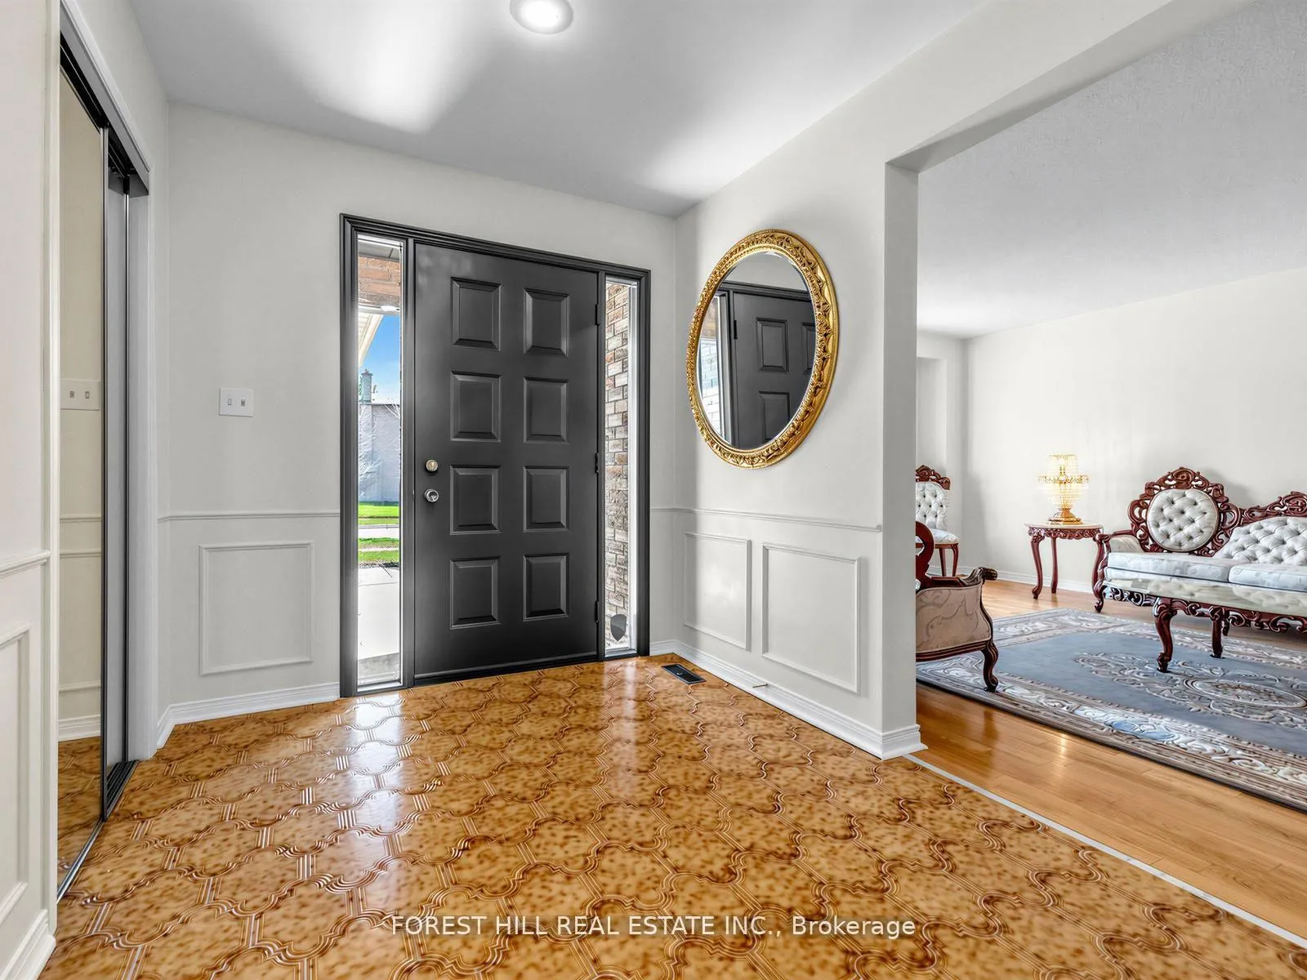
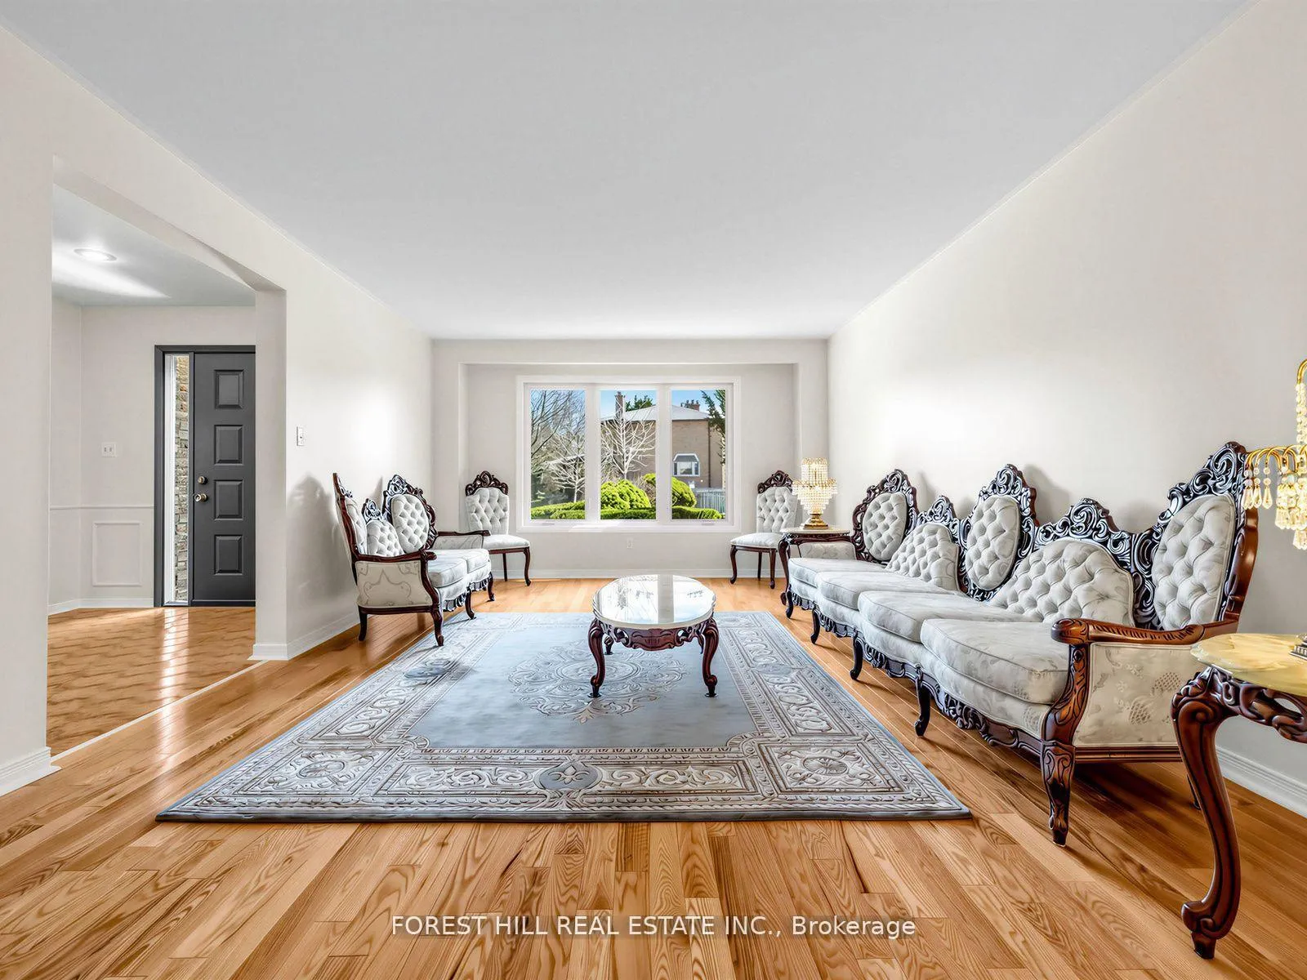
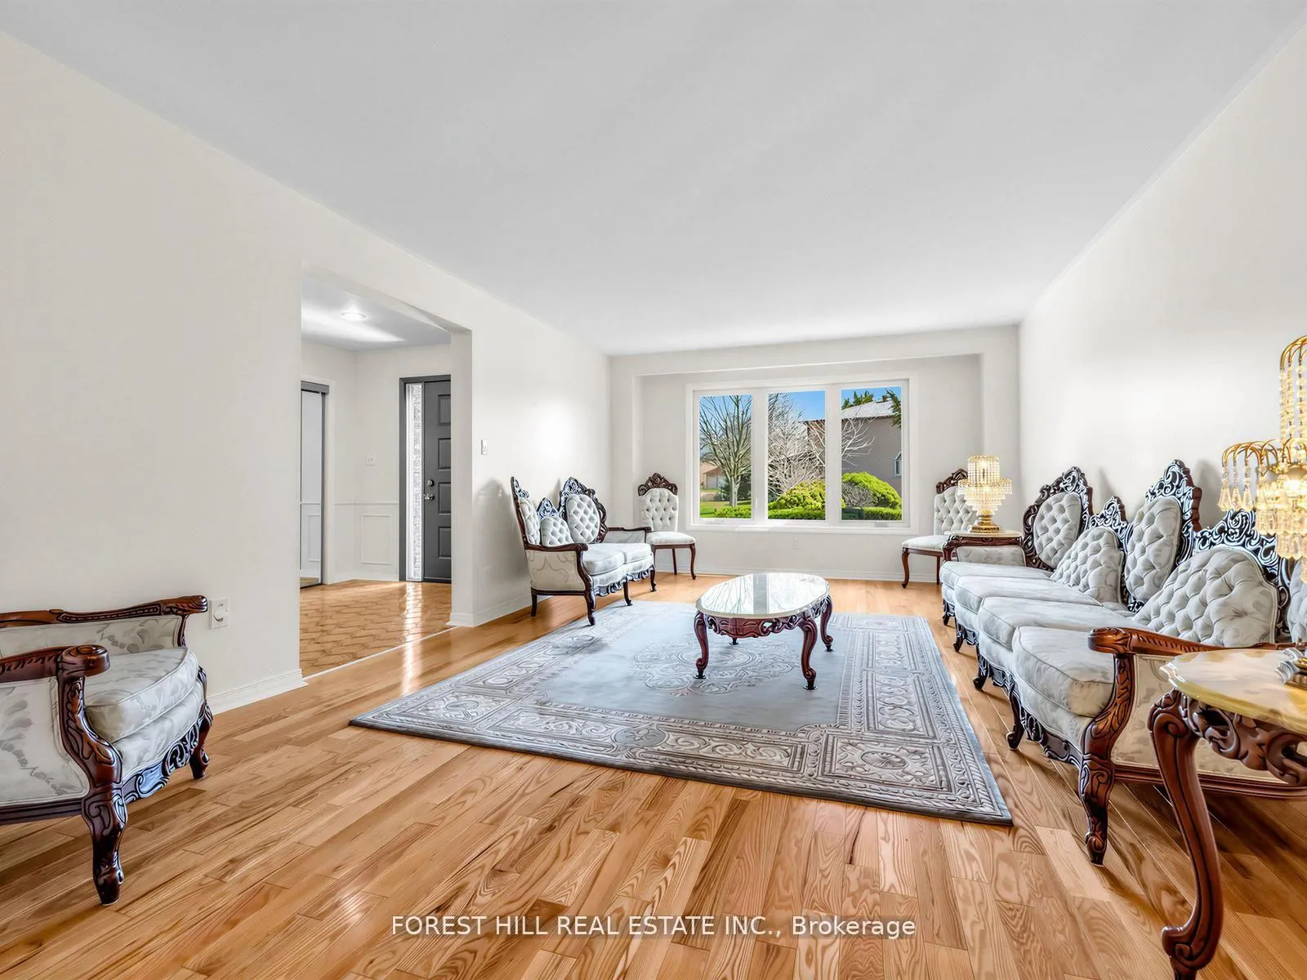
 See all 42 photos
Property history

This listing has ended. It is no longer available.
Property not available for sale or for rent.
About this home
32 Saddletree Drive, North York
One of the largest living spaces in the area, offering approximately 3,500 sq. ft. plus a fully finished basement. Located in a highly desirable neighbourhood with top-ranking school districts ------------ Set on a quiet, tree-lined street in the highly sought-after Bayview Woods community, this expansive family residence offers a rare opportunity for multigenerational living in one of North York's most established neighbourhoods.Thoughtfully designed with over 6 bedrooms across multiple levels, the home provides exceptional flexibility for large families, extended family living, live-in support, growing teenagers, guest accommodations, or dedicated work-from-home space - all while maintaining comfort and privacy throughout.Generous principal rooms create an inviting atmosphere for both everyday living and entertaining. Large windows fill the home with natural light, while the spacious layout offers the kind of scale and functionality that is increasingly difficult to find in the city.The upper levels provide excellent separation of living spaces, ideal for families seeking room to live together without sacrificing independence. The finished lower level adds even more versatility for recreation, extended family use, or future customization.Pride of ownership is evident throughout, offering buyers the opportunity to move in comfortably today while gradually personalizing the home over time to suit their own style and vision.Situated on a beautifully established lot close to top-rated schools, parks, transit, shopping, and major commuter routes.A rare chance to own a substantial multi generational home in a coveted North York neighbourhood with exceptional long-term potential. top-ranking schools, this is a unique opportunity to secure a legacy home in a truly unbeatable location.
Facts & features
Ask about this home
A HOMEH agent will answer your questions about this home.
Rooms
15 rooms · 4 bathrooms
- Breakfast—
- Living room19′6″ × 11′10″231 sq.ft.
- Dining room15′1″ × 11′10″179 sq.ft.
- Laundry—
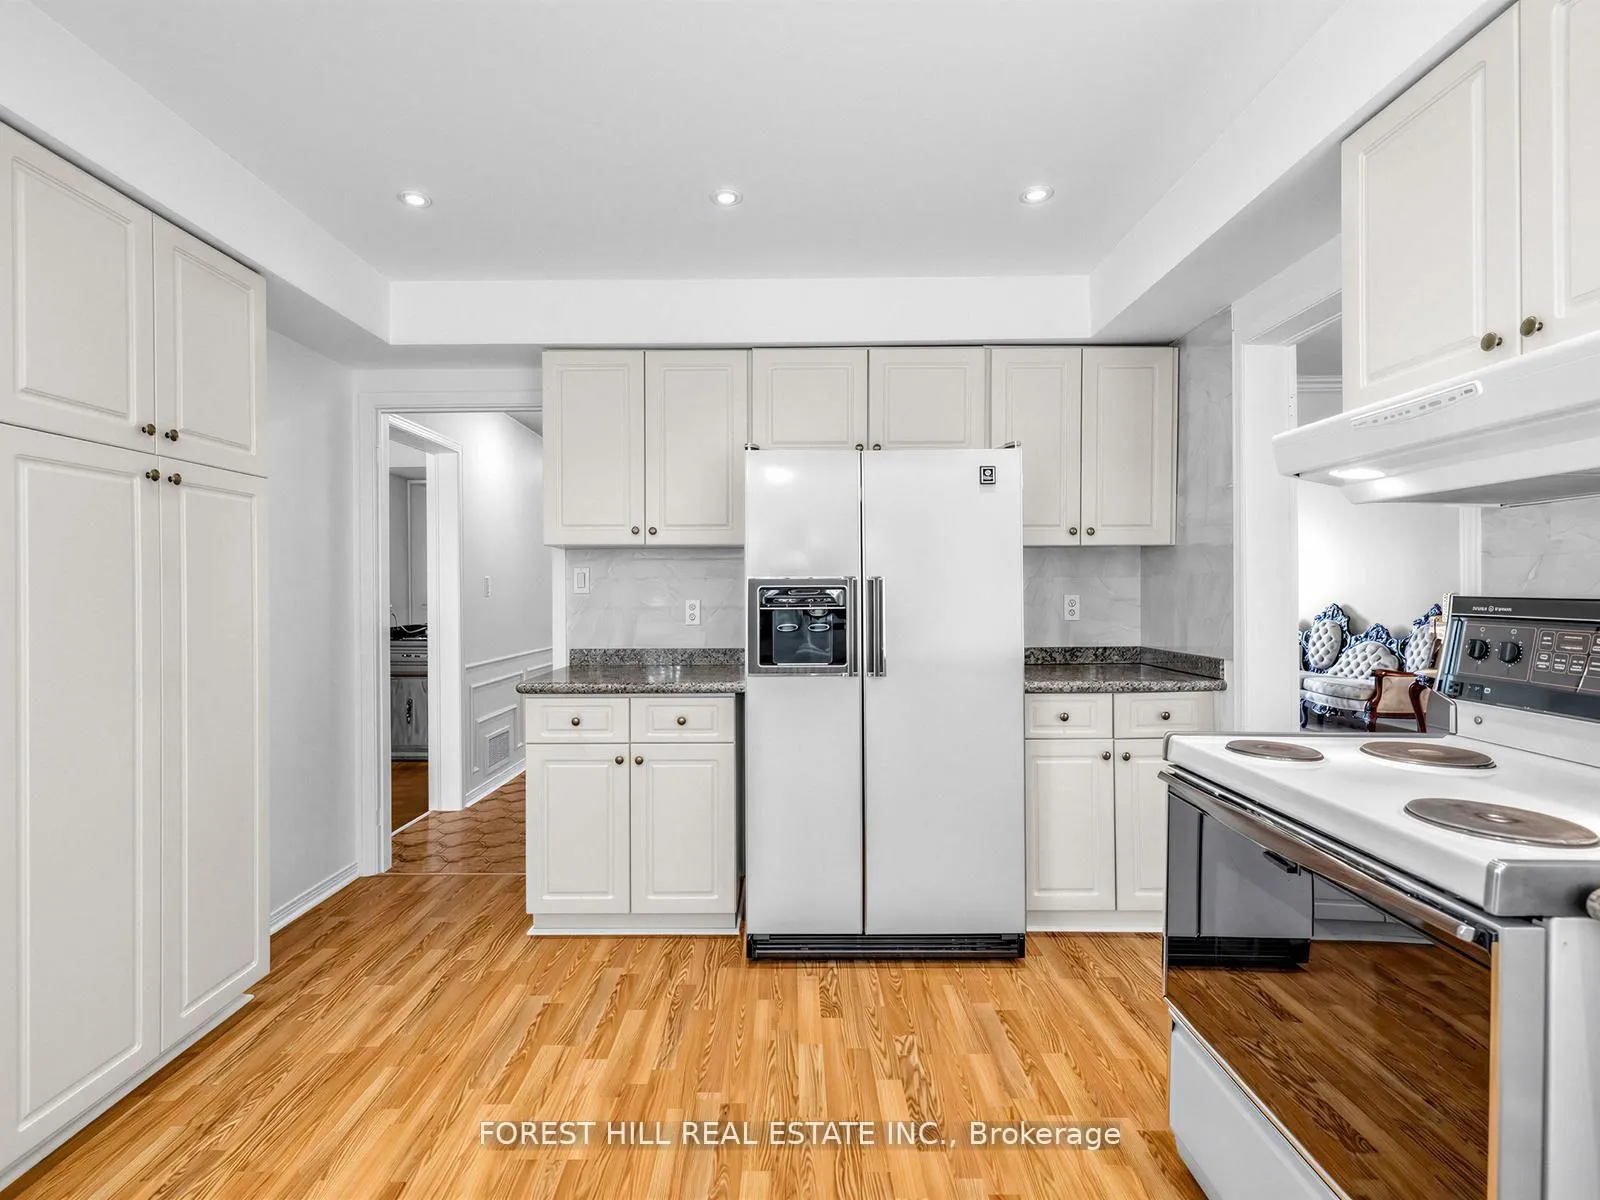
- Kitchen21′6″ × 11′1″239 sq.ft.
- Family room19′ × 11′8″221 sq.ft.
- Bedroom 314′9″ × 12′177 sq.ft.
- Primary bedroom20′9″ × 13′2″273 sq.ft.
- Bedroom 411′5″ × 10′115 sq.ft.
- Bedroom 215′5″ × 12′185 sq.ft.
- Bedroom11′6″ × 13′7″156 sq.ft.
- Bedroom 513′7″ × 10′4″141 sq.ft.
- Great room11′8″ × 23′4″273 sq.ft.
- Kitchen10′10″ × 9′2″99 sq.ft.
- Recreation35′5″ × 12′8″450 sq.ft.
Around this home
Listing details
Helpful tools
Your HOMEH agent
"Priced 6% over our estimate. I would see it this week."
Ask HOMEH about this home
Price, neighbourhood, monthly cost. Ask anything.
HOMEH Intelligent Agent is an AI, not a licensed representative. Check anything important with your agent.