
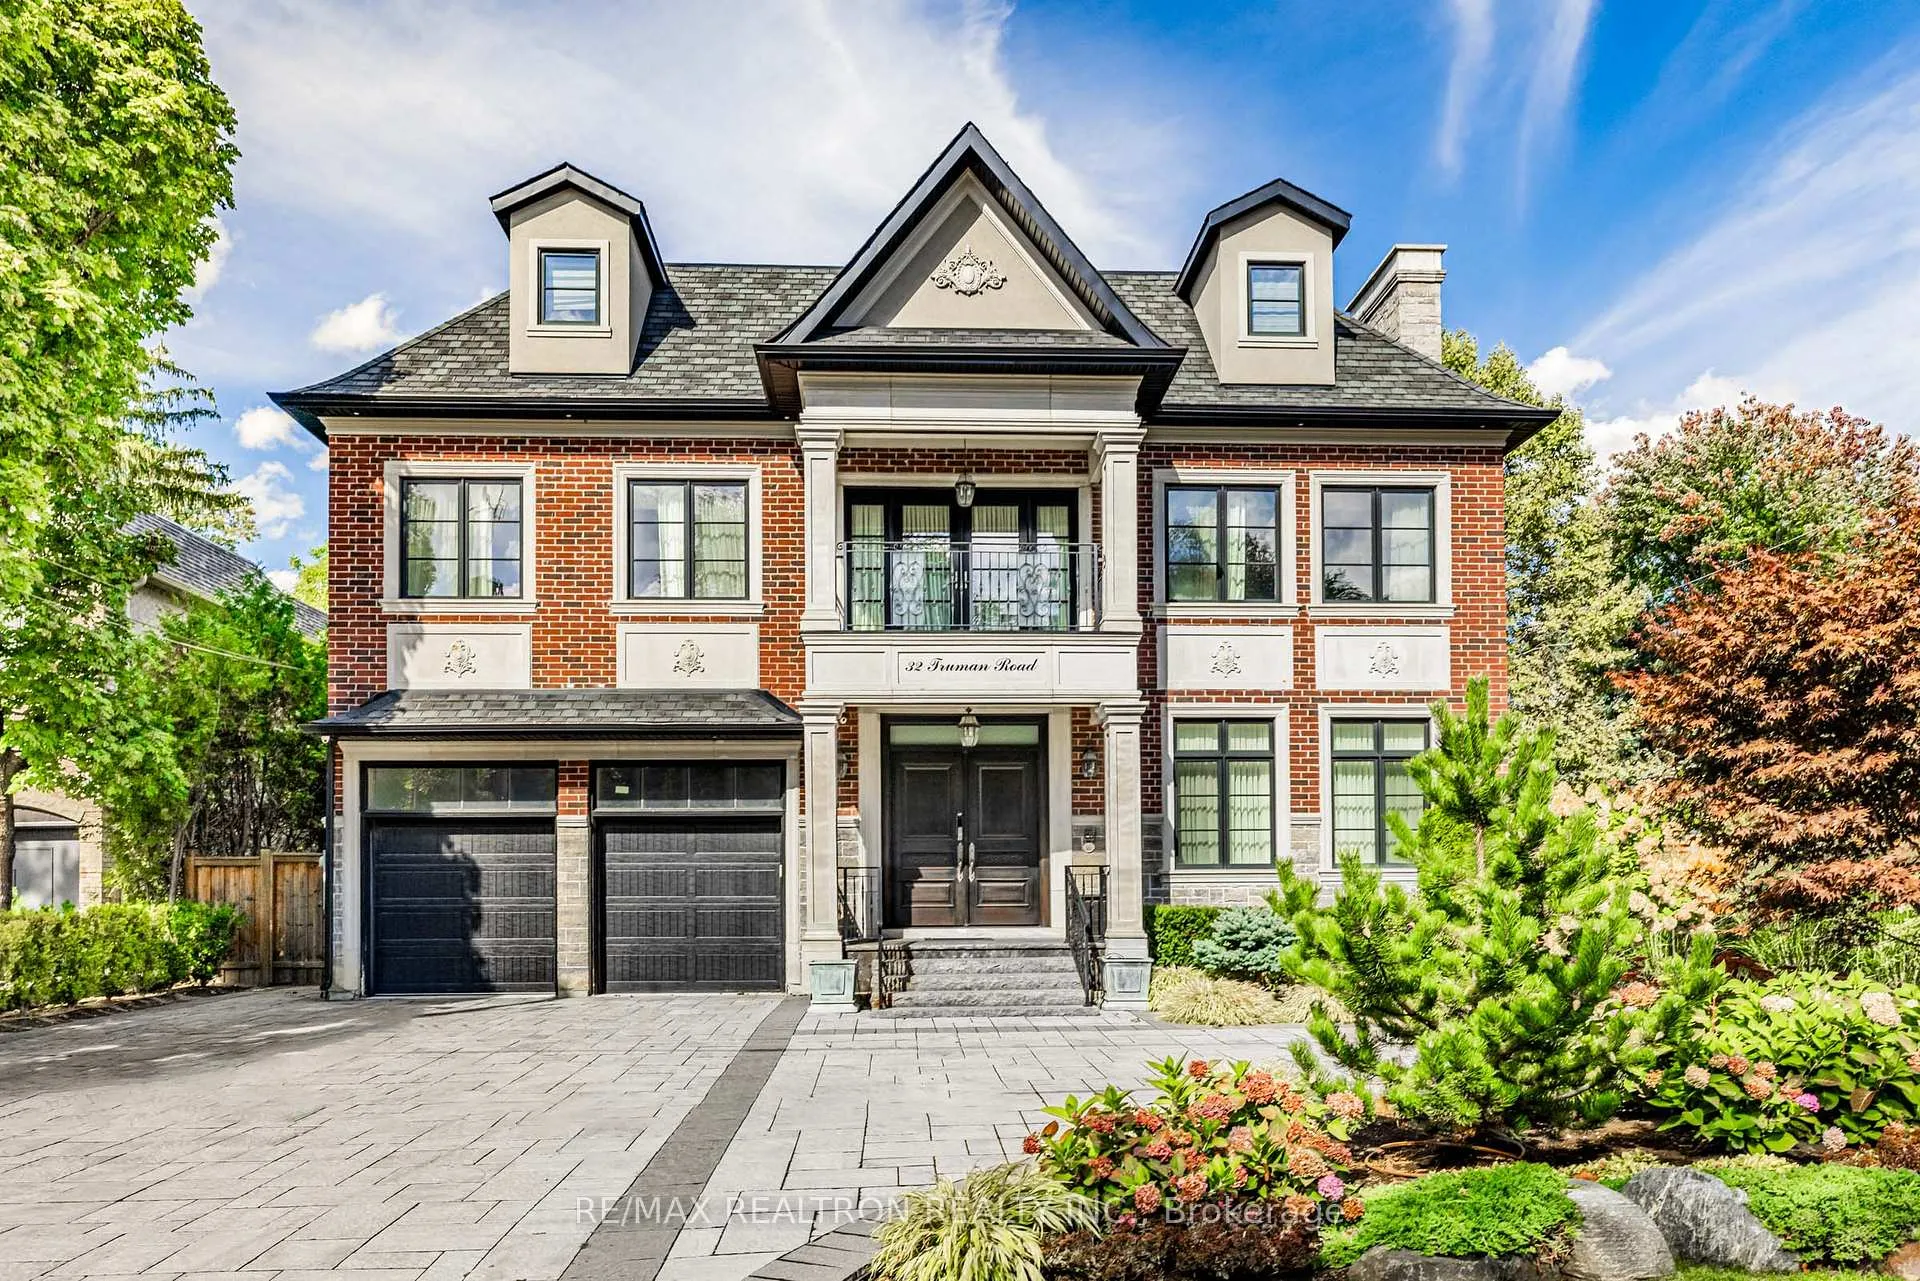
32 Truman Road
North York (St. Andrew-Windfields)32 Truman Road
North York (St. Andrew-Windfields)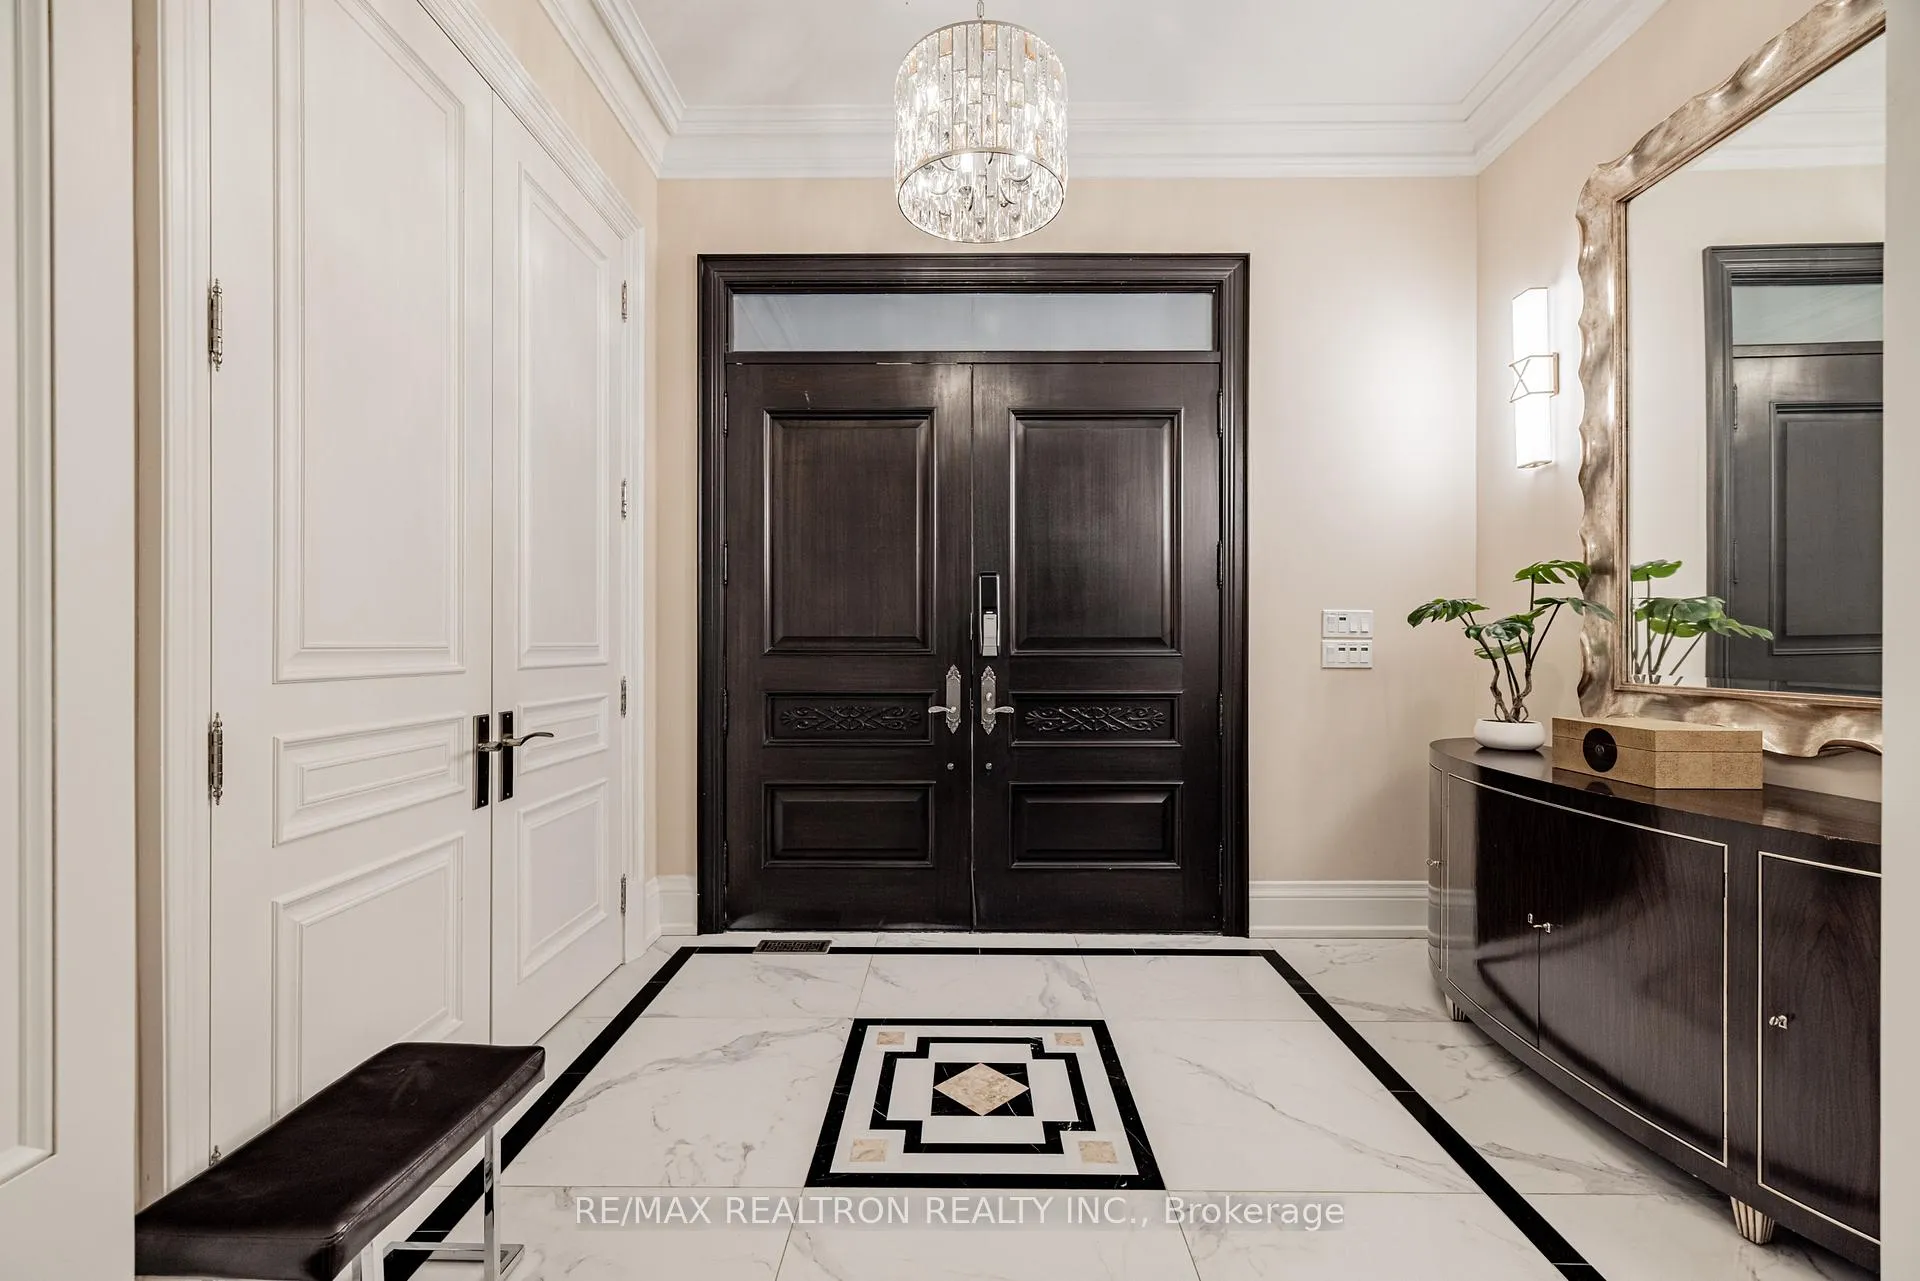
 See all 50 photos
Property history

This listing has ended. It is no longer available.
Property not available for sale or for rent.
Ask about this home
A HOMEH agent will answer your questions about this home.Ask HOMEH
About this home
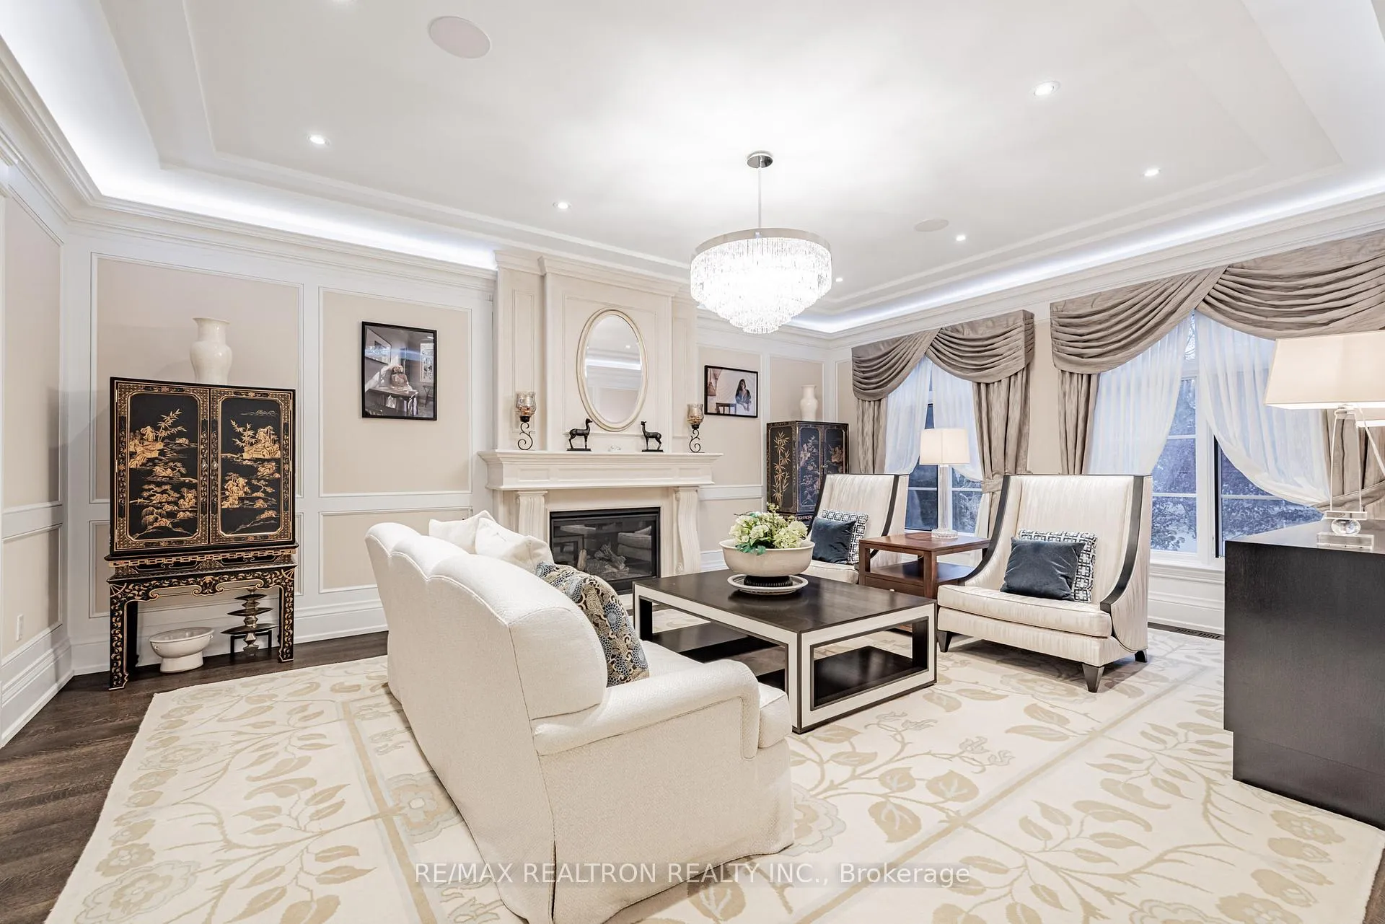
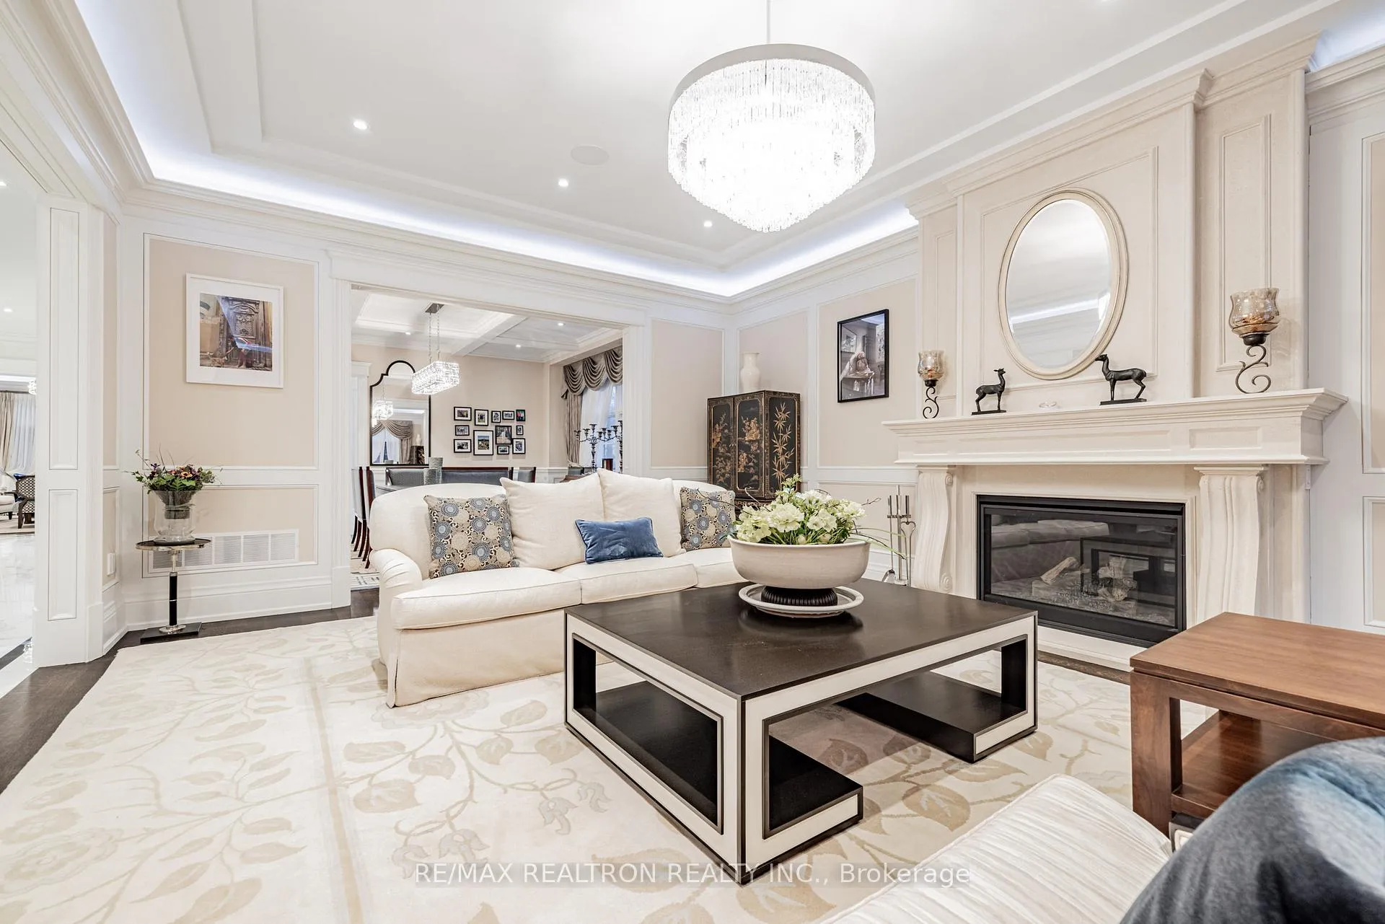
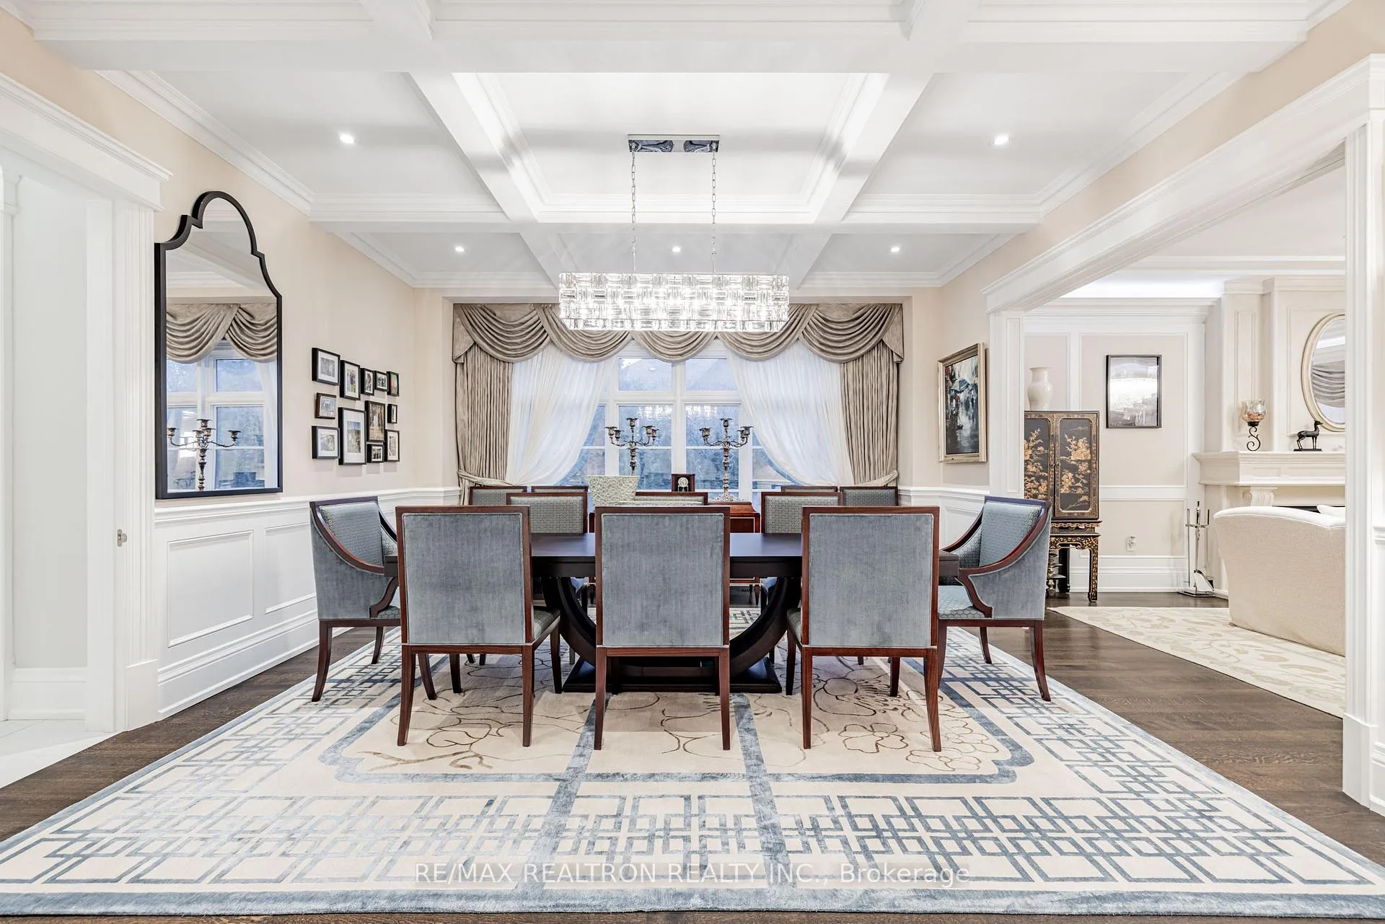
Stunning 3-STOREY Transitional Estate with ELEVATOR in Prestigious St. Andrew-Windfields. Only seven years new, this AMENITY-RICH masterpiece showcases over 12,000 SF of refined living space (approx. 9,000 SF above grade + 3,000 SF lower level) on an impressive 71' frontage, offering UNMATCHED CURB APPEAL and a true LUXURY experience. The grand foyer introduces expansive principal rooms, designer finishes, plaster moldings, coffered ceilings, and elegant fireplace features that anchor warm, welcoming gatherings. The chef-inspired kitchen is a showpiece, equipped with TOP-OF-THE-LINE Miele APPLANCES, custom cabinetry, quartz surfaces, pot filler, radiant HEATED FLOORS, and a large island, complemented by a fully equipped SEPARATE WOK KITCHEN. The breakfast area opens seamlessly to the landscaped backyard featuring natural stone, a fully enclosed NEW GAZEBO, and a pool-sized lot. Multiple skylights drench the home in NATURAL LIGHT. The opulent primary suite offers a sitting area with Juliette balcony, lavish 6-piece ensuite plus an additional 2-piece inner ensuite, and a spacious walk-in closet. All additional bedrooms include private ensuites, walk-in closets, and hardwood floors. The AMENITY-PACKED LOWER LEVEL includes a sound-insulated home theatre, wine cellar, wet bar, steam & dry saunas, large recreation/party area, gym, and a full GOLF SIMULATOR with exercise space. Walk-out access creates a seamless indoor/outdoor flow. Additional highlights include a 4-STOREY GRAND STAIRCASE, ELEVATOR, 3-CAR GARAGE with 14' ceilings (CAR-LIFT suitable), whole-home audio, CCTV surveillance, 400-amp service, 20KW backup GENERATOR, RADIANT FLOOR HEATING, two furnaces, two A/C units, HRV-fresh air system, water softener, and built-in smart home systems. Located steps to renowned schools, shops, parks, and upscale amenities, this exceptional residence offers luxury living at its finest in one of Toronto's most coveted neighbourhoods.
Facts & features
Ask about this home
A HOMEH agent will answer your questions about this home.
Rooms
12 rooms · 11 bathrooms
- Living room21′9″ × 15′11″346 sq.ft.
- Dining room16′11″ × 16′6″279 sq.ft.
- Family room17′10″ × 17′10″319 sq.ft.
- Kitchen20′9″ × 15′11″330 sq.ft.
- Office22′10″ × 14′4″327 sq.ft.
- Primary bedroom19′3″ × 17′8″340 sq.ft.
- Bedroom 218′ × 17′10″321 sq.ft.
- Bedroom 315′11″ × 15′3″243 sq.ft.
- Bedroom 415′11″ × 14′1″224 sq.ft.
- Game room22′11″ × 15′10″363 sq.ft.
- Bedroom15′9″ × 14′6″228 sq.ft.
- Bedroom15′1″ × 12′9″193 sq.ft.
Around this home
Schools nearby
School rating, out of 10.
Listing details
Helpful tools
Your HOMEH agent
"Priced 21% under our estimate. I would see it this week."
Ask HOMEH about this home
Price, neighbourhood, monthly cost. Ask anything.
HOMEH Intelligent Agent is an AI, not a licensed representative. Check anything important with your agent.