

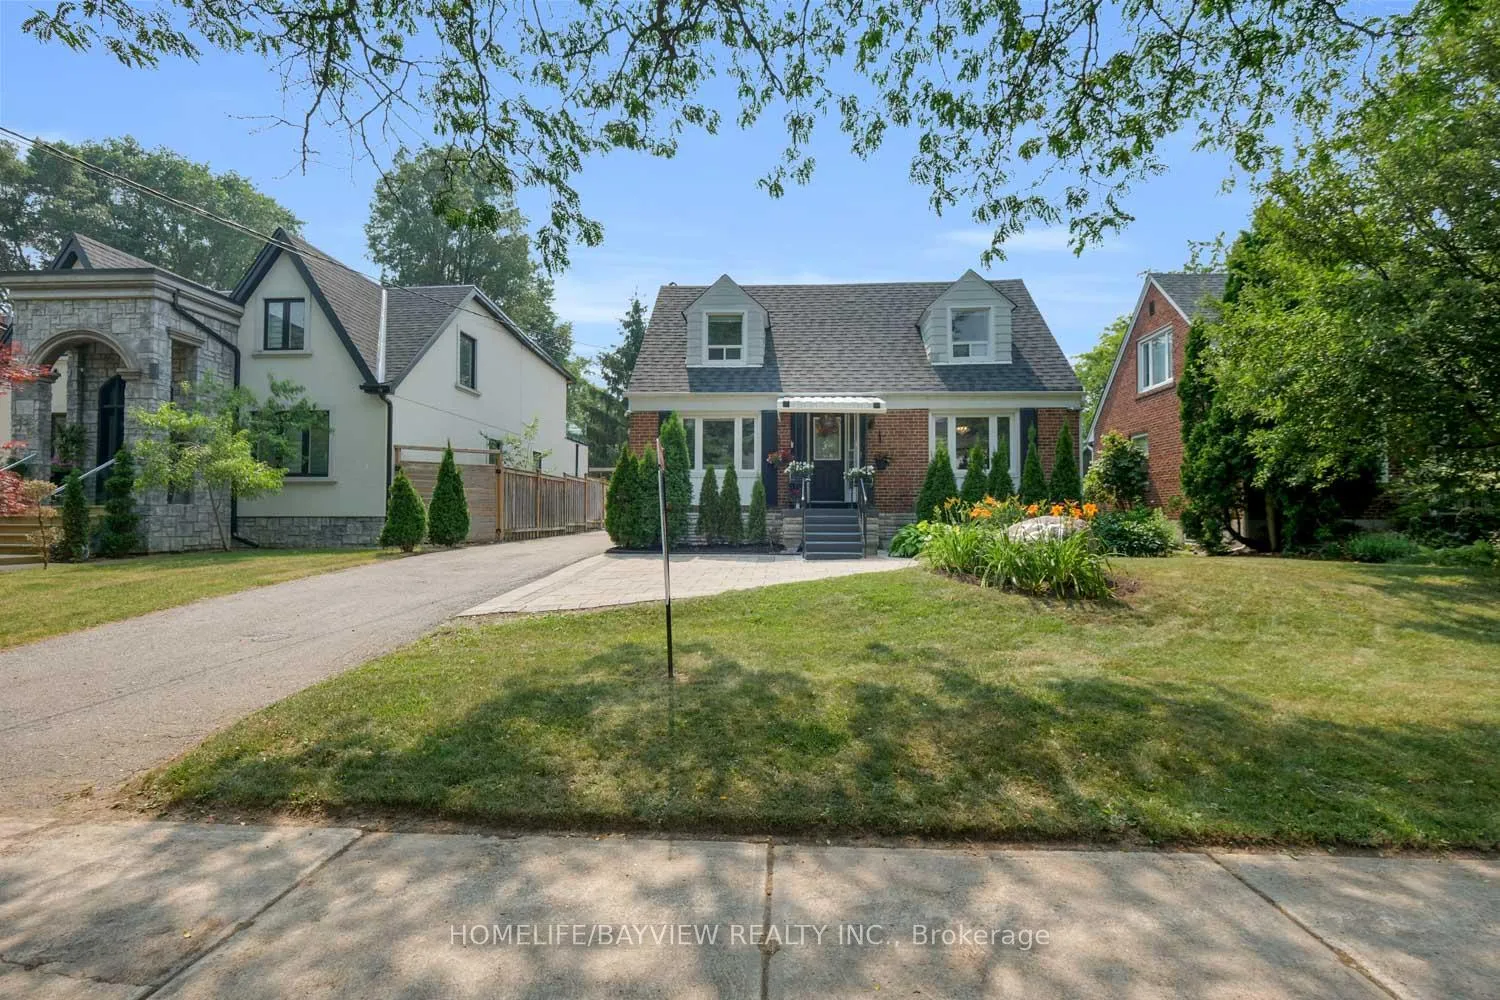
320 Senlac Road
320 Senlac Road
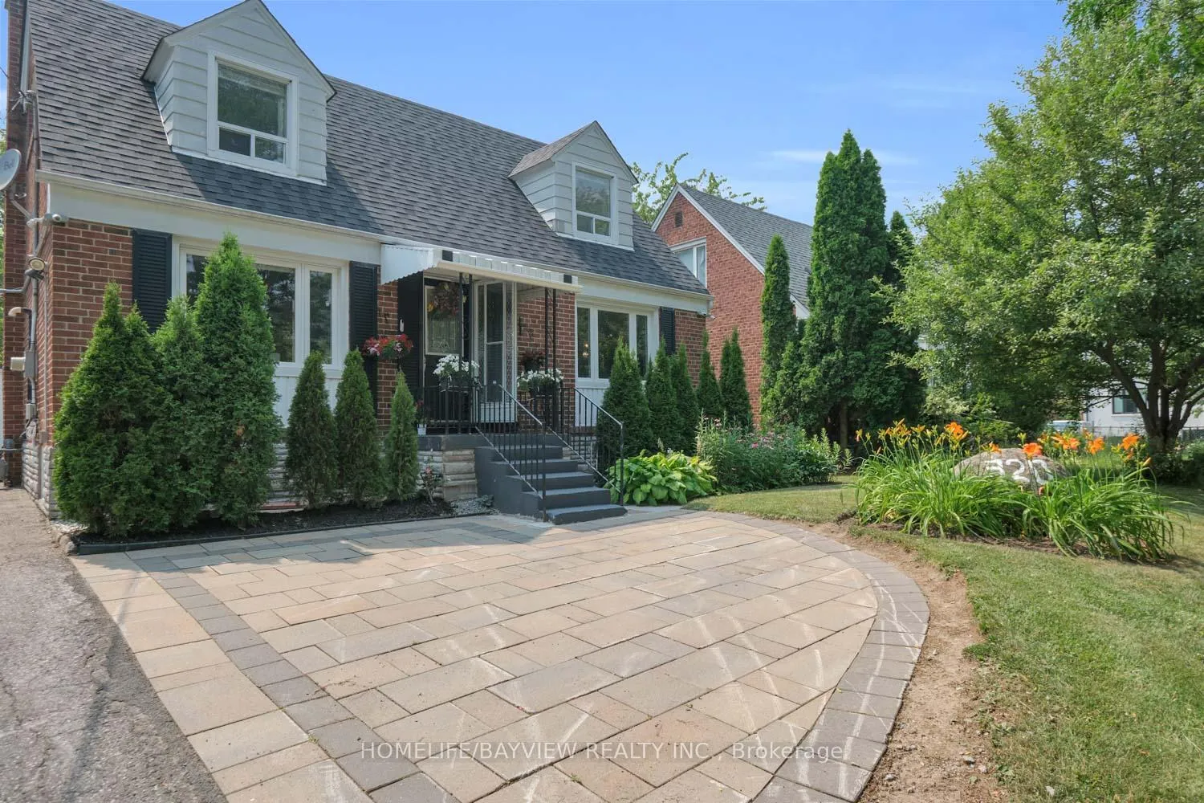
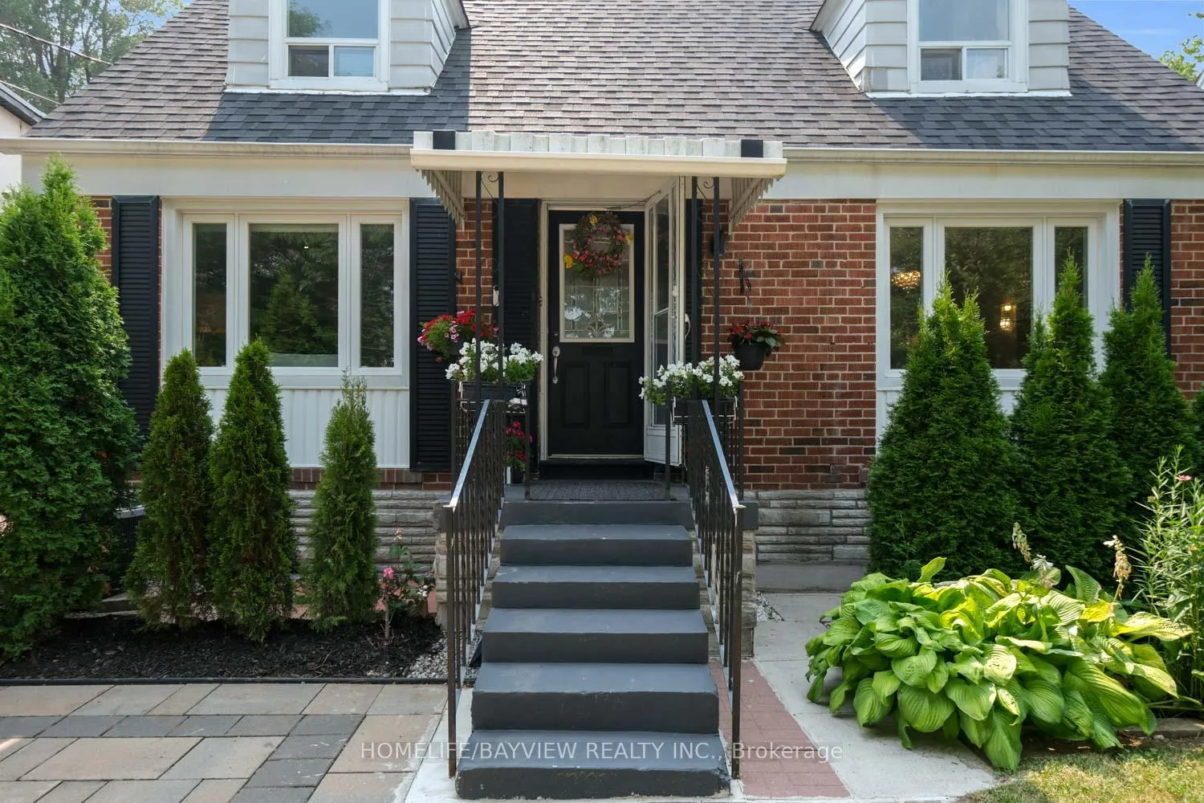
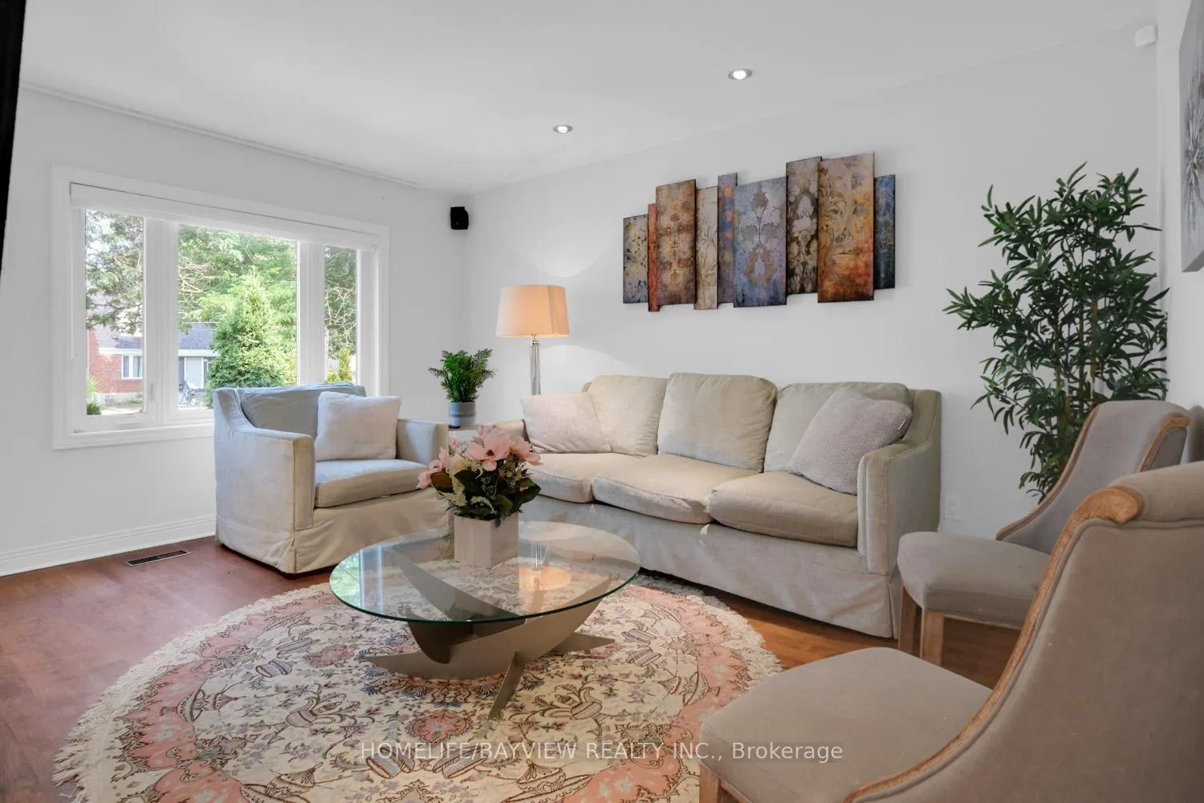
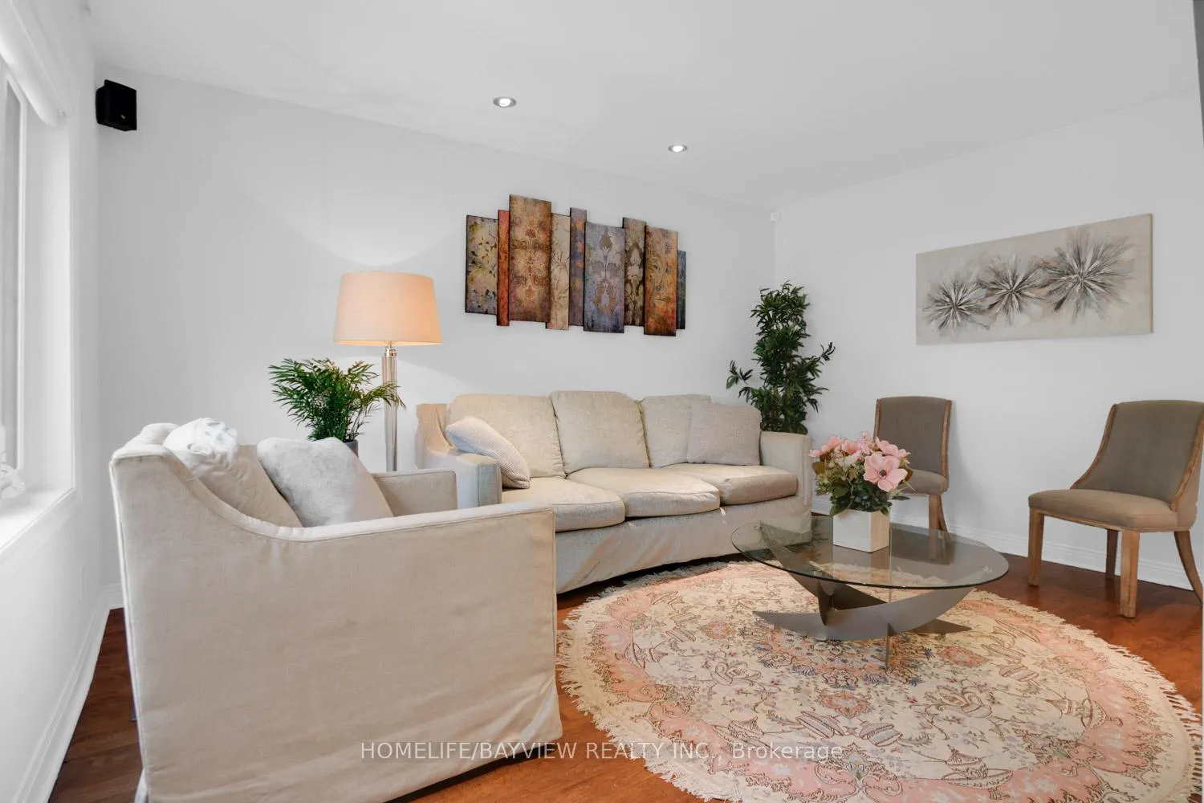 See all 22 photos
Property history
- $999,000TerminatedList: 2025-09-18|End: 2025-11-25|68 daysC12411084
- $1,388,800TerminatedList: 2025-07-16|End: 2025-09-17|63 daysC12288626
Facts and features
- BasementApartment
- Price per sq ft~$768
- Water, sewerMunicipal
- Lot shapeRectangular
- Central air
The homeDetached, 1 1/2 storey, 1,100–1,500 sq ft
- Type: Detached
- Style: 1 1/2 storey
- Living space: 1,100–1,500 sq ft
- Basement: Apartment, finished
- Special designation: Accessibility
InsideLower level, Carpet free, guest accommodations, storage, Rooms above ground 6
- Laundry: Lower level
- Features: Carpet free, guest accommodations, storage
- Rooms above ground: 6
- Rooms in the basement: 1
- Bedrooms: 2 + 1 in the basement
- Bathrooms: 3
- Kitchens: 1
- Family room: Yes
Outside and lotBrick, Asphalt shingle, Concrete
- Exterior: Brick
- Roof: Asphalt shingle
- Foundation: Concrete
- Accessibility: Accessible public transit nearby
- Size: 50 × 100 ft
- Shape: Rectangular
Parking5 Parking
- Spaces: 5 Parking
Heating, water and powerForced air, gas, Central air, Municipal water
- Heating: Forced air, gas
- Cooling: Central air
- Water: Municipal water
- Sewer: Municipal sewer
- Natural gas: Yes
- Hydro: Yes
- Cable: No
Costs and taxesTaxes $6,093 a year, HST No HST, Hot water tank
- Taxes, 2025: $6,093 a year
- HST: No HST
- Rental items: Hot water tank
Included in the saleAll stainless steel appliances, cristal shandliers, light fixtures, mirror in the basement, window coverings, blinds, and cabinet in second floor bathroom
- Included: All stainless steel appliances, cristal shandliers, light fixtures, mirror in the basement, window coverings, blinds, and cabinet in second floor bathroom
Listing detailsC12411084, Terminated, Sep 18, 2025
- MLS® number: C12411084
- Status: Terminated
- Listed on: Sep 18, 2025
- Days on market: 68
- Updated: Nov 25, 2025
- Possession: Immediate
- Occupied by: Owner
- Listing brokerage: HOMELIFE/BAYVIEW REALTY INC.
About this home
320 Senlac Road, North York (Willowdale West), ON M2R 1R1
Charming and Cozy House Located in upcoming area of North York.Lots of Upgrades,large and Bright living Room, kitchen with Granit Countertop Pot light St St App, porcelain Flr, Gas Range, opens to the Dining room.with Hardwood Flr,Cristal Shandlier and large window. 2 Spacious Bedrooms on the Second floor with Hardwood floors. Large Window and 3 Pc Bath.Basement Suitable for Guest suit (with murphy bed).family room......with a den,Front load laundry,Roof(2021) Wiring for security Camera Through the House,Walking Distance to Public Transit, Min drive to Finch Subway,large Backyard, well maintained with large Deck, Natural Gas for Barbique, Beautiful greenery, Storage and Interlocking Patio.
Ask about this home
A HOMEH agent will answer your questions about this home.
Around this home
Daily convenience, out of 100, from the distances below
Schools nearby
School rating, out of 10.
Helpful calculators
Your HOMEH agent

"Priced 14% over the Hestimate. I would see it this week."