

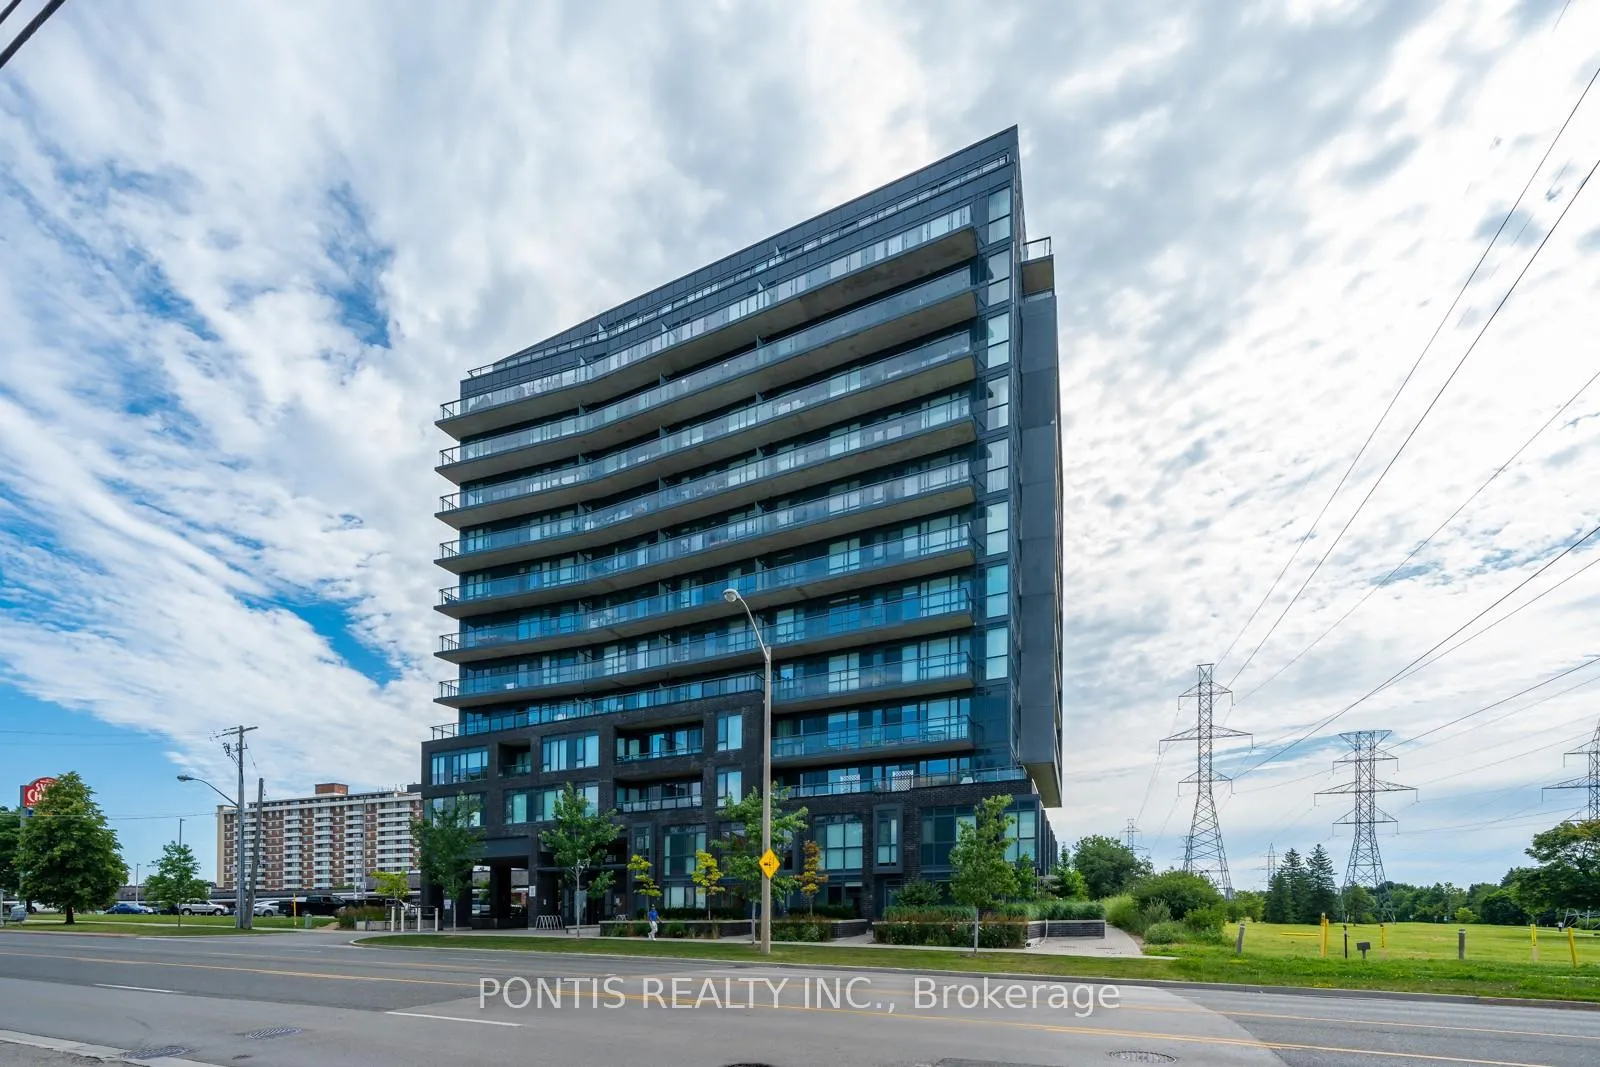
Unit 1005, 3237 Bayview Avenue
Unit 1005, 3237 Bayview Avenue
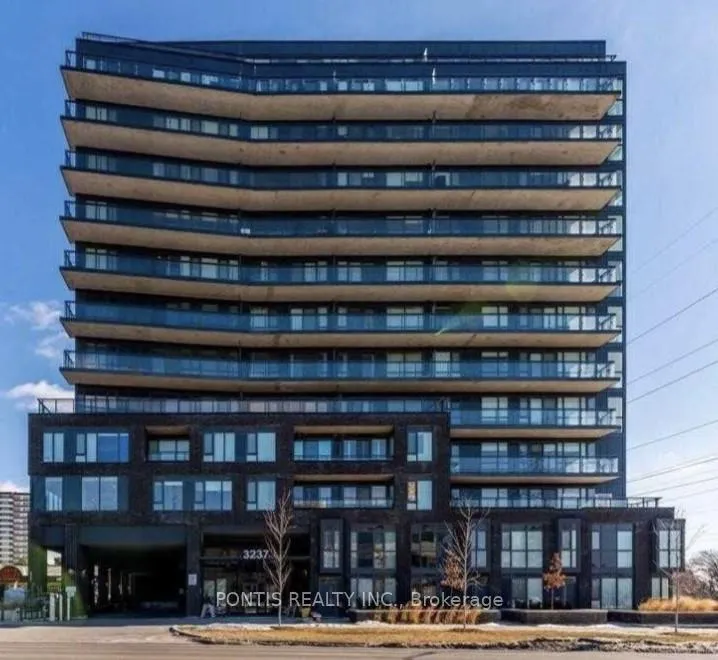
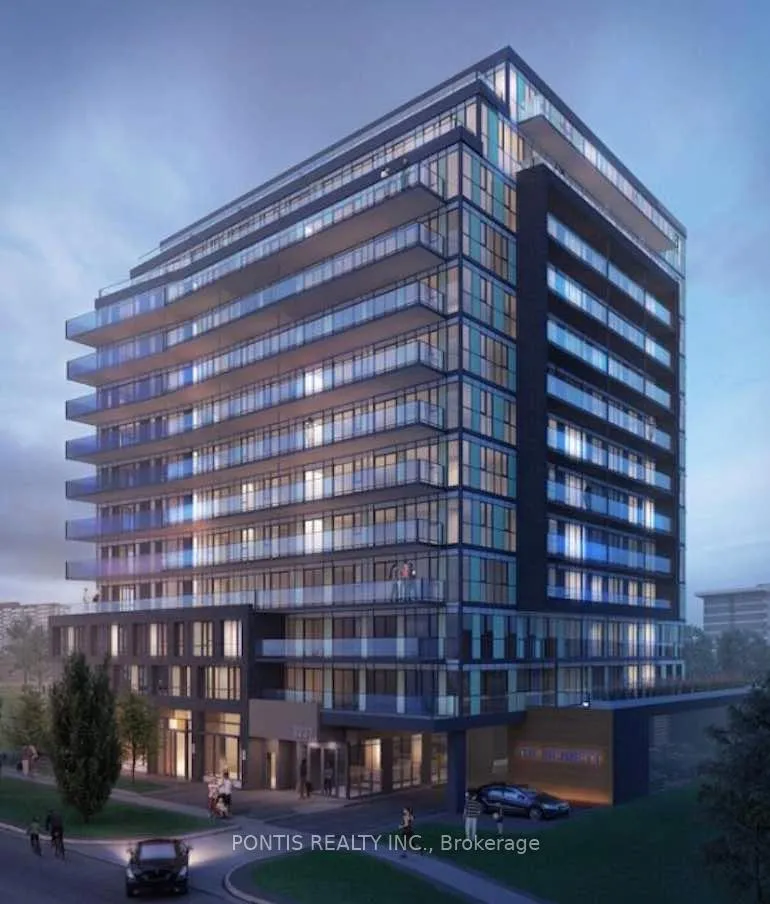
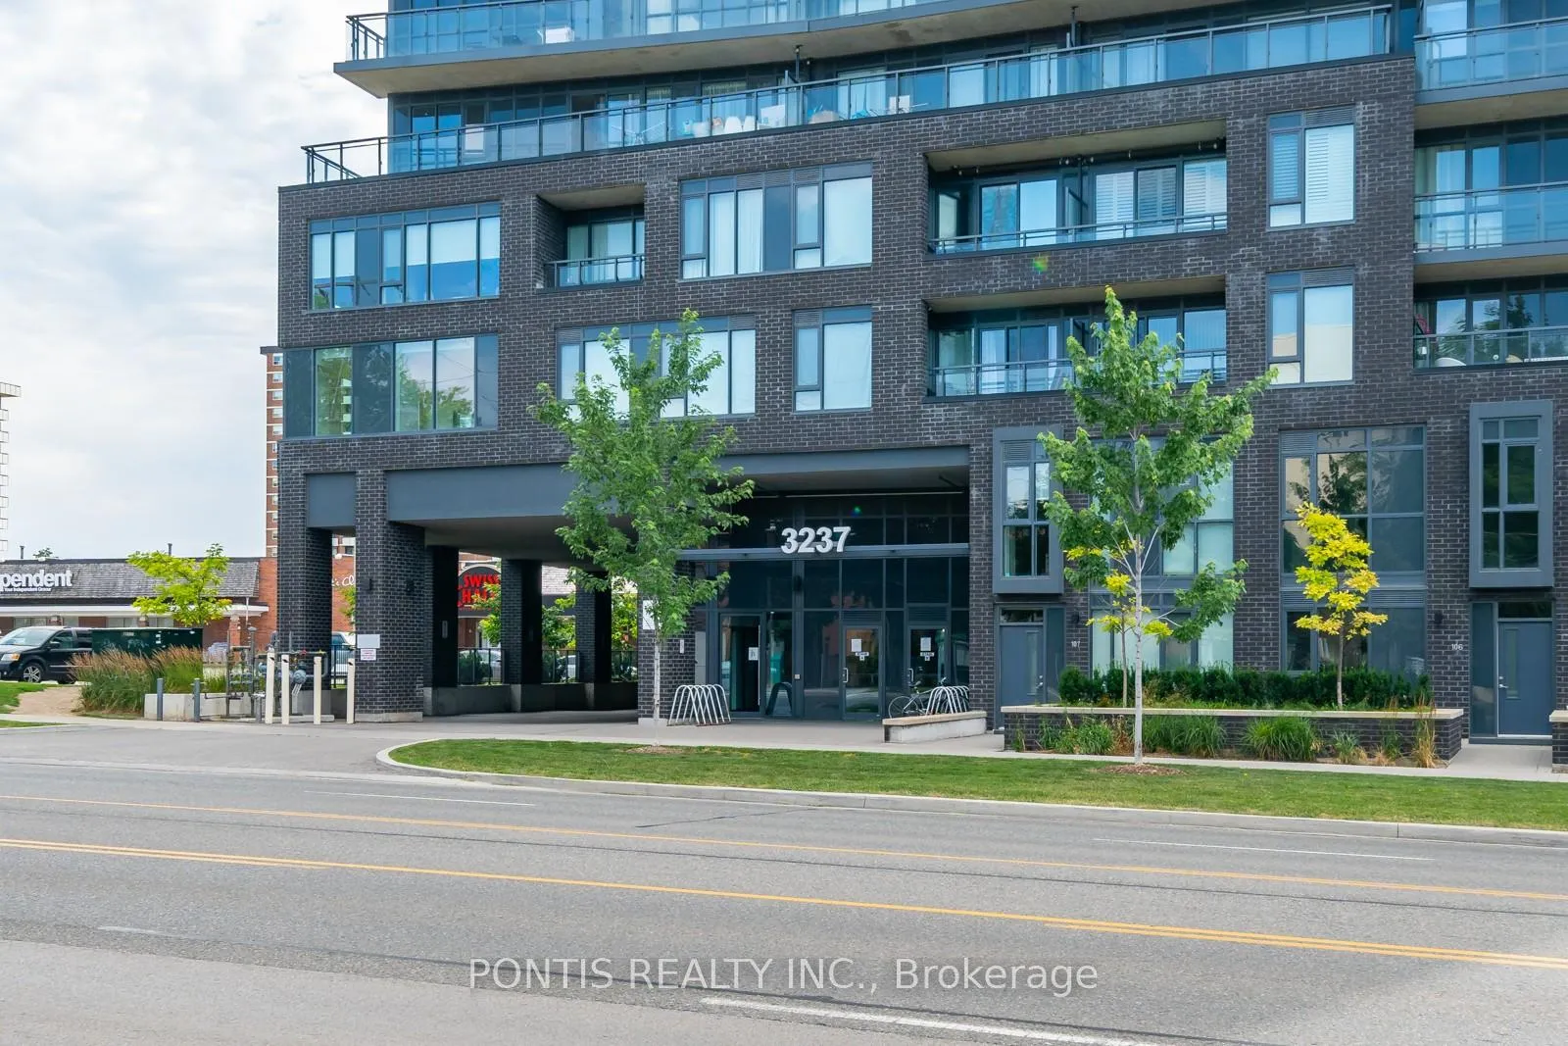
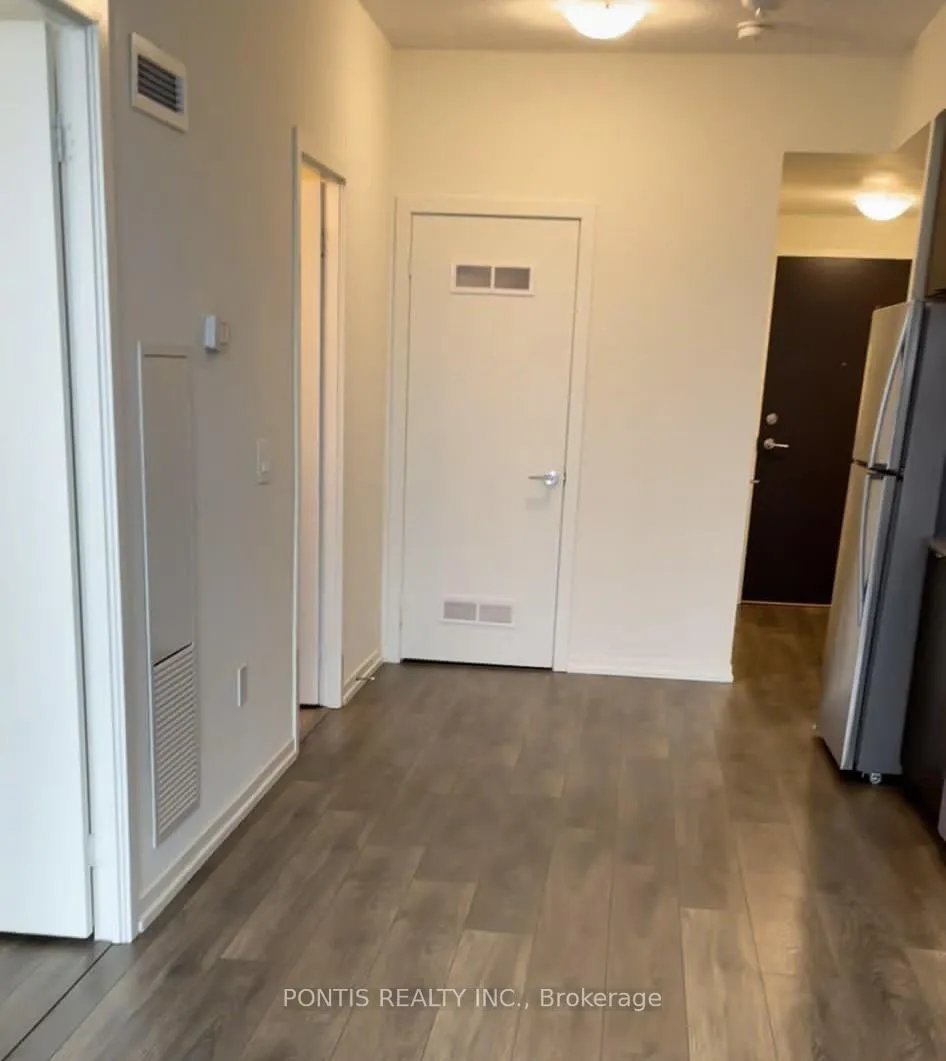 See all 18 photos
Property history
- $475,000TerminatedList: 2025-11-16|End: 2026-01-13|58 daysC12549312
Facts and features
- ExposureNorth
- LaundryCloset
- LockerNone
- BalconyOpen
- Central air
- Gym
- Party room/meeting room
The homeCondo Apartment, Apartment, Age 0–5 years
- Type: Condo Apartment
- Style: Apartment
- Age: 0–5 years
- Living space: 500–599 sq ft
- Basement: None
- Exposure: North
- View: City
InsideWindow floor to ceiling, Laundry closet, main level, Built-in oven, carpet free, on demand water heater, water heater owned
- Flooring: Window floor to ceiling
- Laundry: Laundry closet, main level
- Features: Built-in oven, carpet free, on demand water heater, water heater owned
- Security: Carbon monoxide detectors, concierge/security, security guard, smoke detector
- Rooms above ground: 3
- Bedrooms: 1
- Bathrooms: 1
- Kitchens: 1
OutsideBrick front, concrete, Unknown, Unknown
- Exterior: Brick front, concrete
- Roof: Unknown
- Foundation: Unknown
- Balcony: Open
- Features: Controlled entry, year round living
Parking and lockerUnderground, Parking type None, Locker None
- Garage: Underground
- Parking type: None
- Locker: None
BuildingThe bennett on bayview, Storeys 14, Units 165
- Name: The bennett on bayview
- Storeys: 14
- Units: 165
- Registered: 2019
- Condo corporation: 2775
- Amenities: Guest suites, gym, party room/meeting room, visitor parking
- Pets: Allowed
Heating, water and powerForced air, gas, Central air
- Heating: Forced air, gas
- Cooling: Central air
Costs and taxesTaxes $2,194 a year, Condo fee $450 a month, Building insurance included, common elements included, cac included, heat included, water included
- Taxes, 2025: $2,194 a year
- Condo fee: $450 a month
- Fee includes: Building insurance included, common elements included, cac included, heat included, water included
- HST: HST included in the price
- Rental items: None
Included in the saleChattels included: stainless steel fridge, stove, b/i microwave, dishwasher, washer & dryer. existing window covers and electric light fixtures. condo fee includes heating and water, building insurance, common elements & central a/c. on-demand water heater owned., All chattels except those listed under "inclusions", and all personal belongings and furnishings owned by the tenant or seller.
- Included: Chattels included: stainless steel fridge, stove, b/i microwave, dishwasher, washer & dryer. existing window covers and electric light fixtures. condo fee includes heating and water, building insurance, common elements & central a/c. on-demand water heater owned.
- Not included: All chattels except those listed under "inclusions", and all personal belongings and furnishings owned by the tenant or seller.
NearbyArts centre, clear view, hospital, library, park, public transit
- Close to: Arts centre, clear view, hospital, library, park, public transit
Listing detailsC12549312, Terminated, Nov 16, 2025
- MLS® number: C12549312
- Status: Terminated
- Listed on: Nov 16, 2025
- Days on market: 58
- Updated: Jan 13, 2026
- Possession: 2025-12-01 / 1-29 days
- Occupied by: Tenant
- Listing brokerage: PONTIS REALTY INC.
About this home
Unit 1005, 3237 Bayview Avenue, North York (Bayview Woods-Steeles), ON M2K 2J7
Live in refined comfort at one of North York's premier addresses. This sleek, upscale condo places you steps from Bayview Subway Station and minutes from Highways 401 and 407, top-tier schools, and the luxury conveniences of Bayview Village Mall. Inside, the space delivers clean, modern design: 9-ft ceilings, floor-to-ceiling windows, a fully carpet-free layout, and a generous walk-out balcony that extends your living area and captures natural light throughout the day. The building adds full-scale convenience with 24-hour concierge service, controlled access, a well-appointed fitness center, party room, bike storage, and guest suites-everything aligned for a streamlined, modern lifestyle. Ideal for both end users and investors, this is a sought-after opportunity in a high-demand location. Secure your private viewing and see why this residence stands out.
Ask about this home
A HOMEH agent will answer your questions about this home.
Know more about The Bennett On Bayview Condos
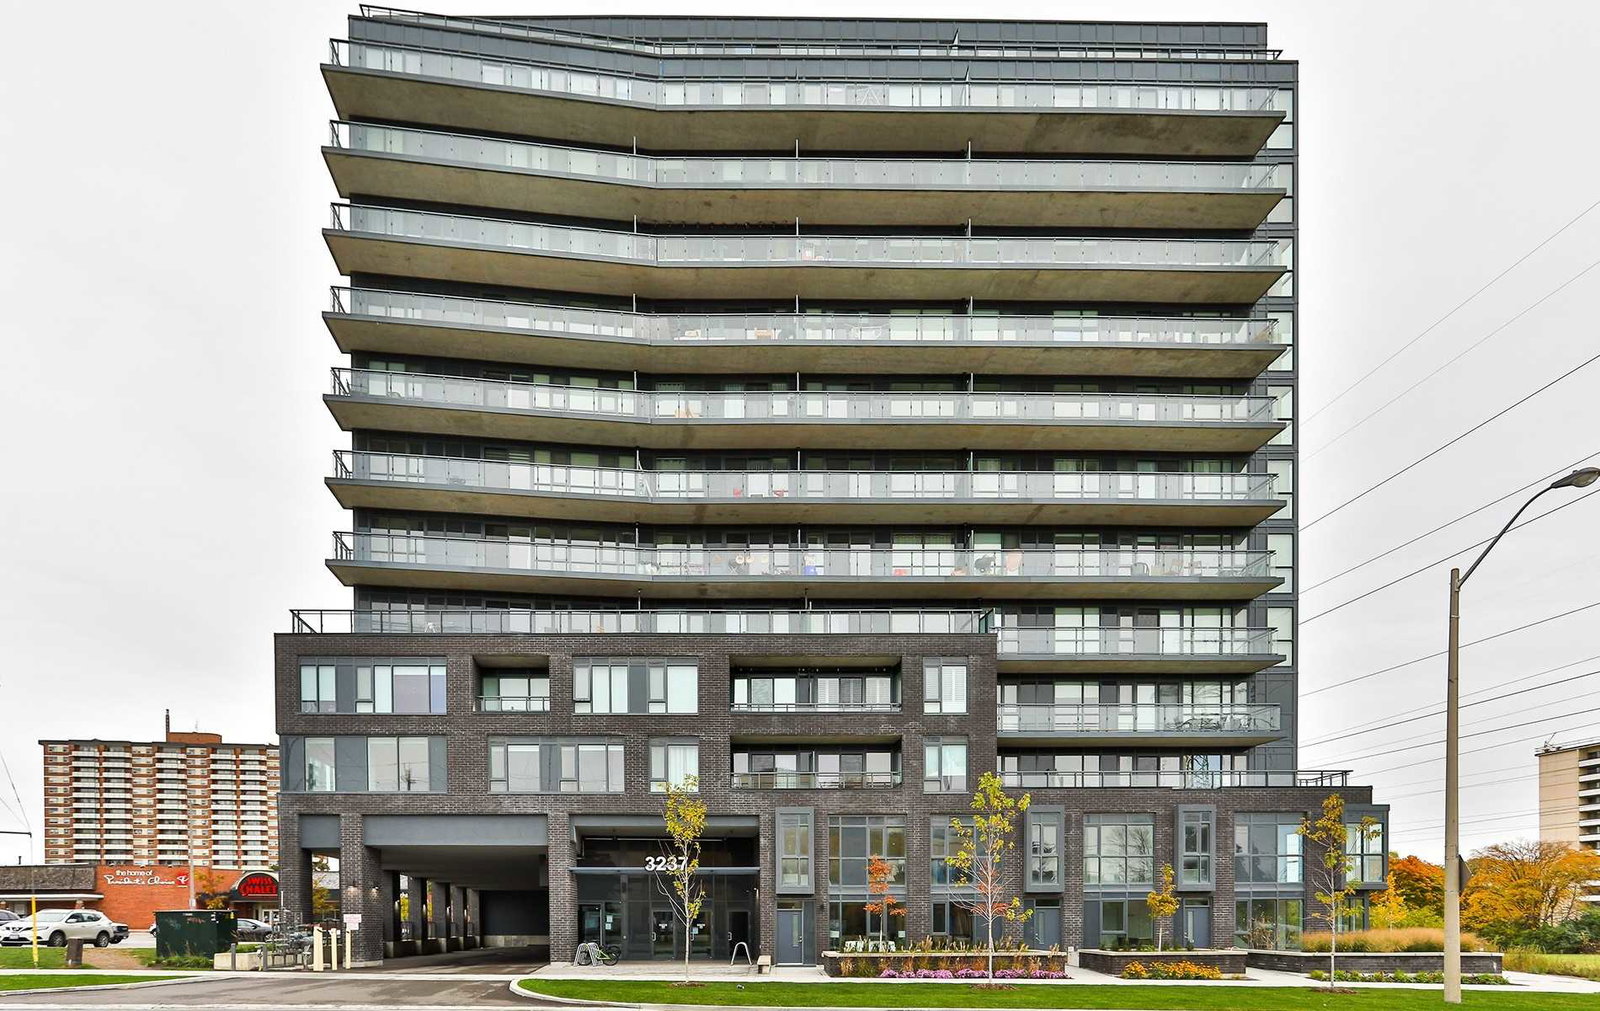
Condo building · 3237 Bayview Avenue
The Bennett On Bayview Condos is a 14-storey condo with 165 suites, built in 2019 by First Avenue Properties. Right now 3 for sale and 3 for rent are on the market here.
- 14storeys
- 165suites
- $631/sq ft
- 2019built
No similar units for sale in The Bennett On Bayview Condos right now.
Around this home
Daily convenience, out of 100, from the distances below
Schools nearby
School rating, out of 10.
Helpful calculators
Your HOMEH agent

"I would see it this week."