

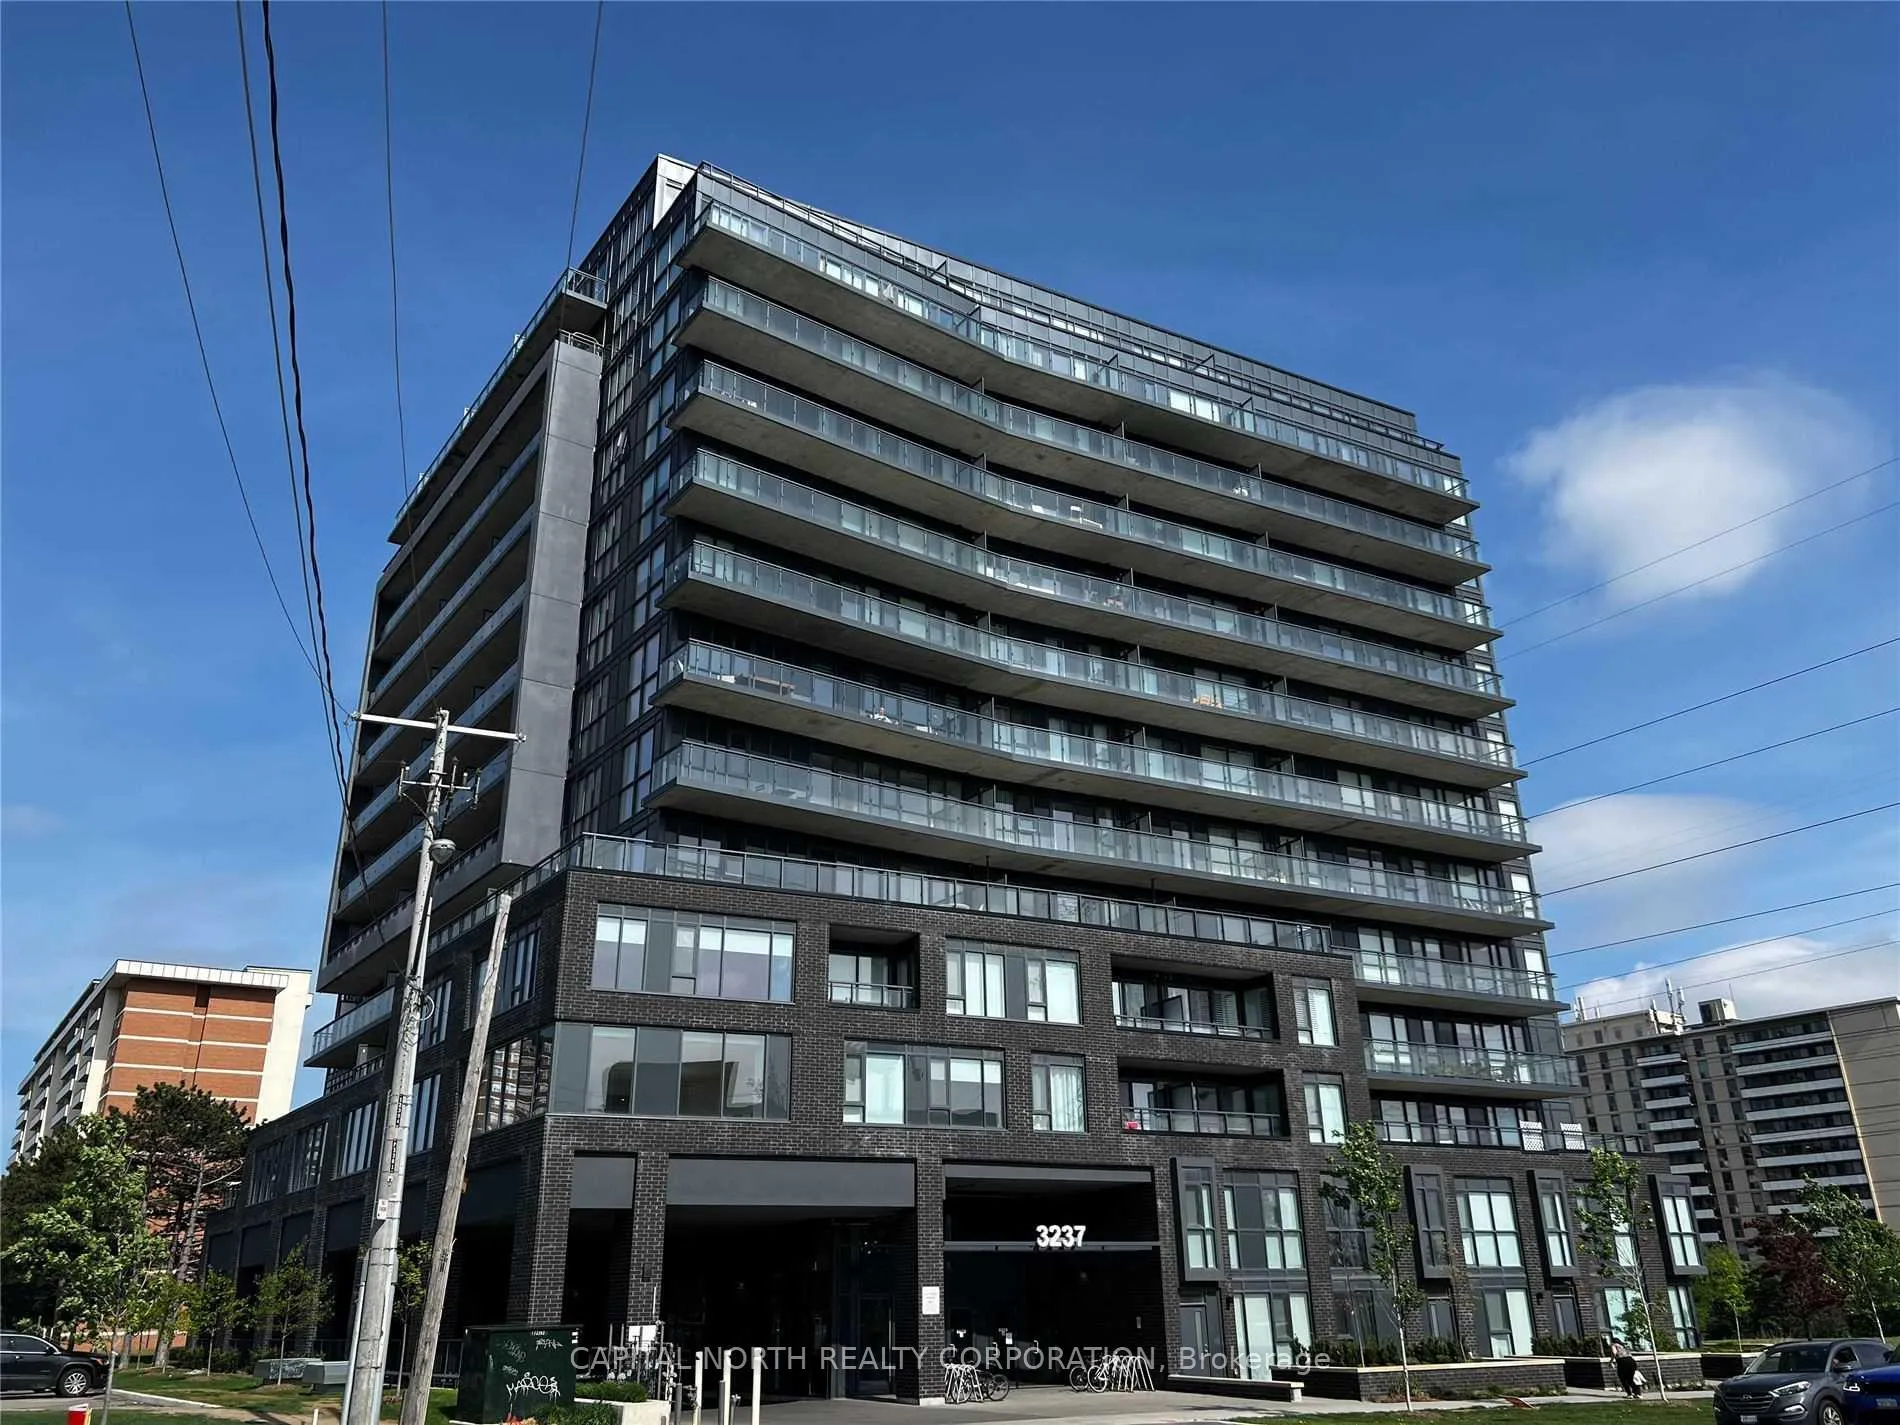
Unit 101, 3237 Bayview Avenue
Condo Townhouse Expired
1/15Unit 101, 3237 Bayview Avenue
Condo Townhouse Expired
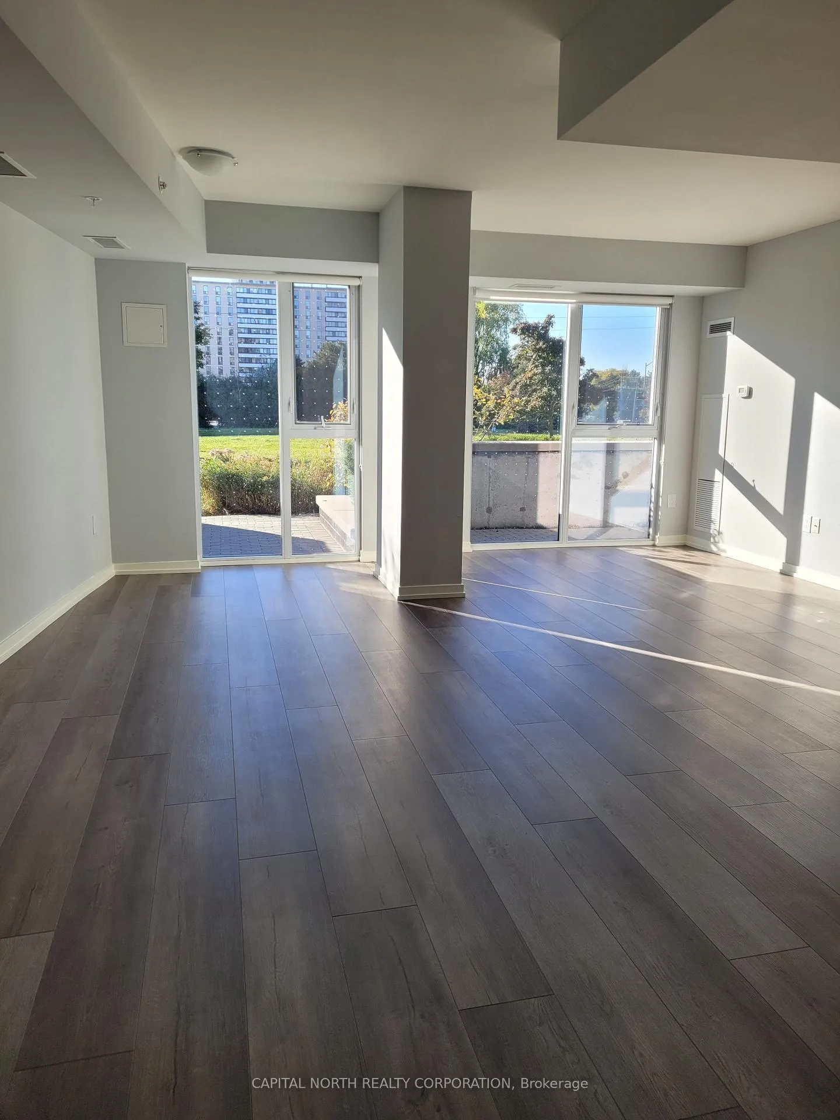
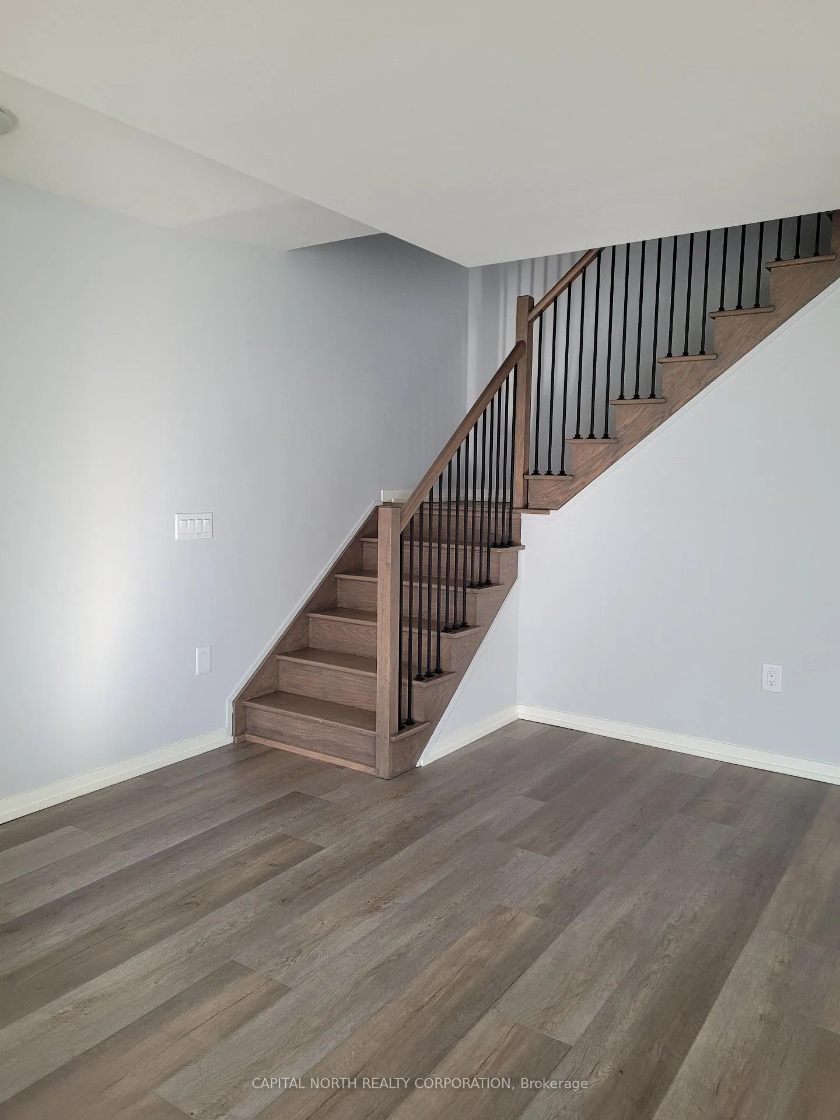
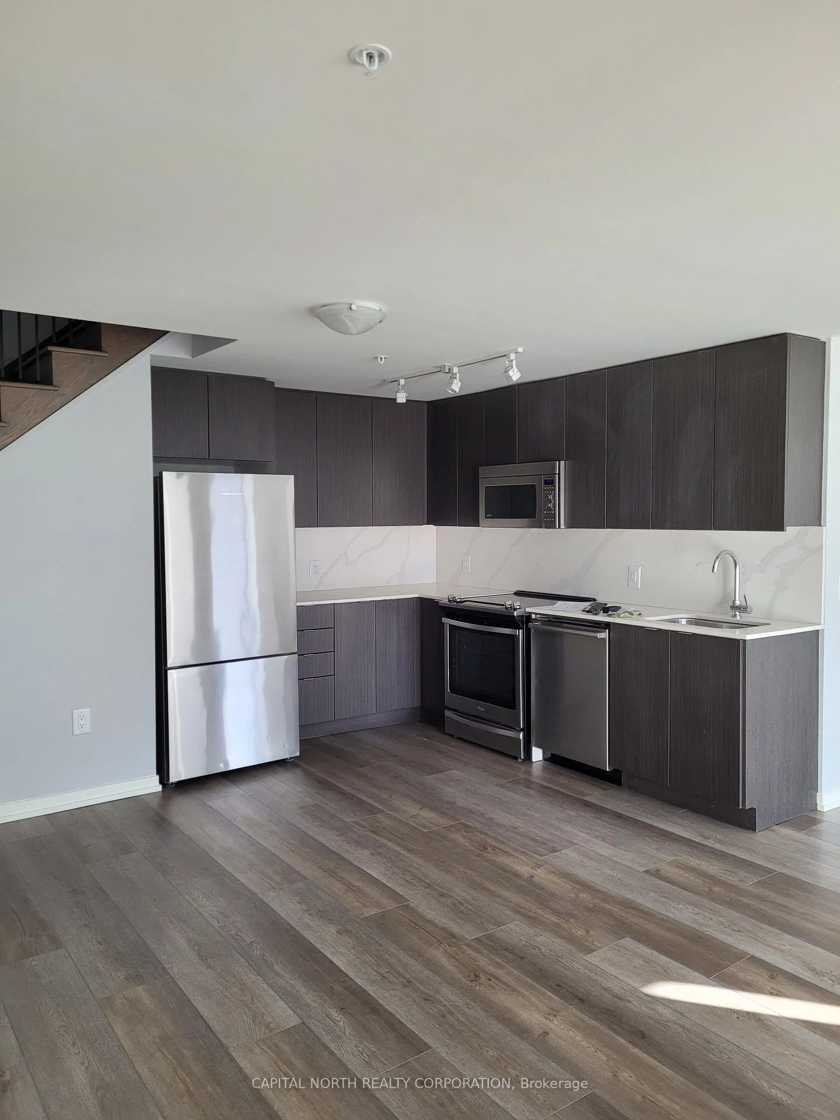
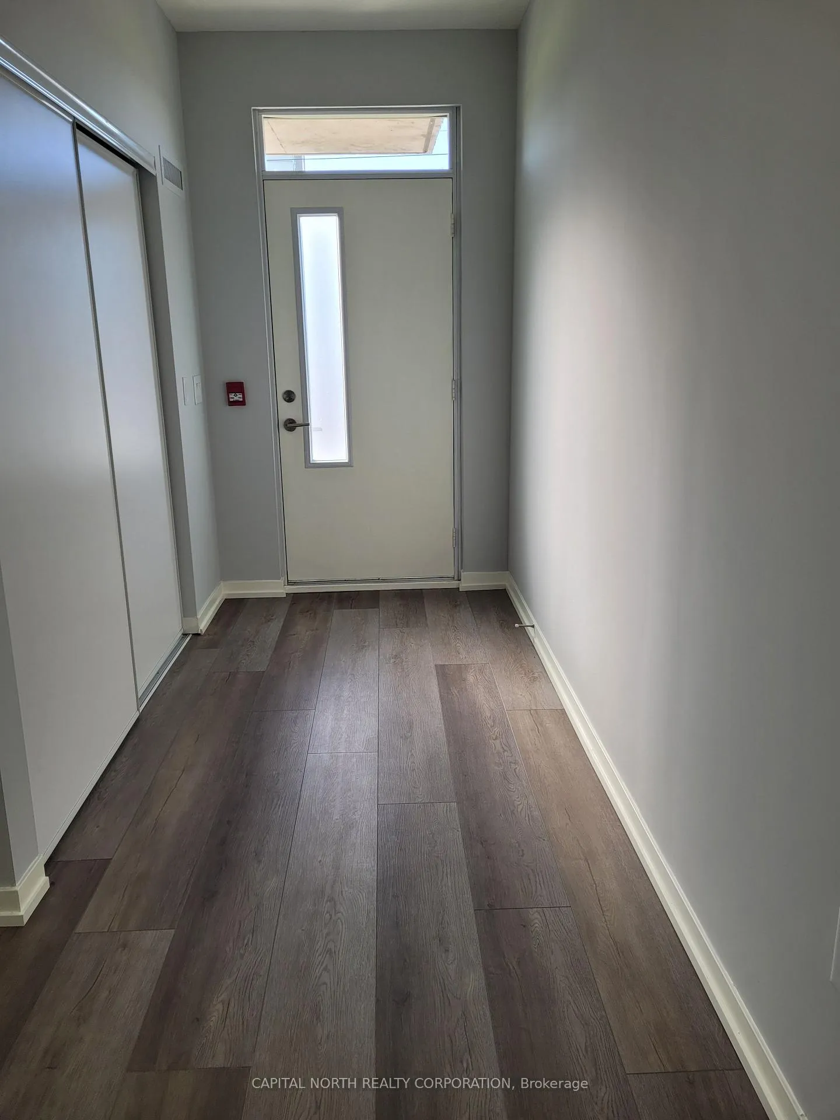 See all 15 photos
4 Bedrooms
3 Bathrooms
1 Parking
2K–2.2K sq.ft
Entire Home
— Unit
Property history
- $4,400ExpiredList: 2024-10-16|End: 2024-12-30|75 daysC9397933
Facts and features
- BasementNone
- LaundryEnsuite
- Lease term12 months
- PetsAllowed
What stands out
- Central air
- Concierge
- Exercise room
- Party room/meeting room
- Rooftop deck/garden
The homeCondo Townhouse, 2-storey, Age 0–5 years
- Type: Condo Townhouse
- Style: 2-storey
- Age: 0–5 years
- Living space: 2,000–2,249 sq ft
- Basement: None
- Exposure: South
InsideEnsuite, main level, Elevator Yes, Rooms above ground 7
- Laundry: Ensuite, main level
- Elevator: Yes
- Rooms above ground: 7
- Bedrooms: 4
- Bathrooms: 3
- Kitchens: 1
- Family room: Yes
OutsideBrick, Balcony None
- Exterior: Brick
- Balcony: None
Parking and locker1 Parking, Underground, Parking type Owned
- Spaces: 1 Parking
- Garage: Underground
- Parking type: Owned
- Spot: 1
- Locker: Owned
BuildingThe Bennett On Bayview Condos, Storeys 14, Units 165
- Name: The Bennett On Bayview Condos
- Storeys: 14
- Units: 165
- Registered: 2019
- Condo corporation: 2775
- Amenities: Bike storage, concierge, exercise room, party room/meeting room, visitor parking, rooftop deck/garden
- Pets: Allowed
Heating, water and powerForced air, gas, Central air
- Heating: Forced air, gas
- Cooling: Central air
Rent and termsRent $4,400 a month, Entire property, Unfurnished
- Rent: $4,400 a month
- Space for rent: Entire property
- Furnished: Unfurnished
- Lease: 12 months
- Paid: Monthly
- Rent includes: Building insurance, central air conditioning, common elements, water, parking
- Deposit: Required
- Credit check: Required
- Employment letter: Required
- Rental application: Required
- References: Required
NearbyHospital, library, place of worship, public transit, school
- Close to: Hospital, library, place of worship, public transit, school
Listing detailsC9397933, Expired, Oct 16, 2024
- MLS® number: C9397933
- Status: Expired
- Listed on: Oct 16, 2024
- Days on market: 75
- Updated: Dec 30, 2024
- Possession: Immediately
- Occupied by: Vacant
- Listing brokerage: CAPITAL NORTH REALTY CORPORATION
About this home
Unit 101, 3237 Bayview Avenue, North York (Bayview Woods-Steeles), ON M2K 2J7
HospitalLibraryPlace Of WorshipPublic TransitSchoolBike Storage
Welcome to the Benett on Bayview Ave largest apartment (townhouse). Open concept, close to many amenities. Great access to 401, 404 and DVP. See it and Rent it!
Read more
Ask about this home
A HOMEH agent will answer your questions about this home.
Ask a question
Know more about The Bennett On Bayview Condos
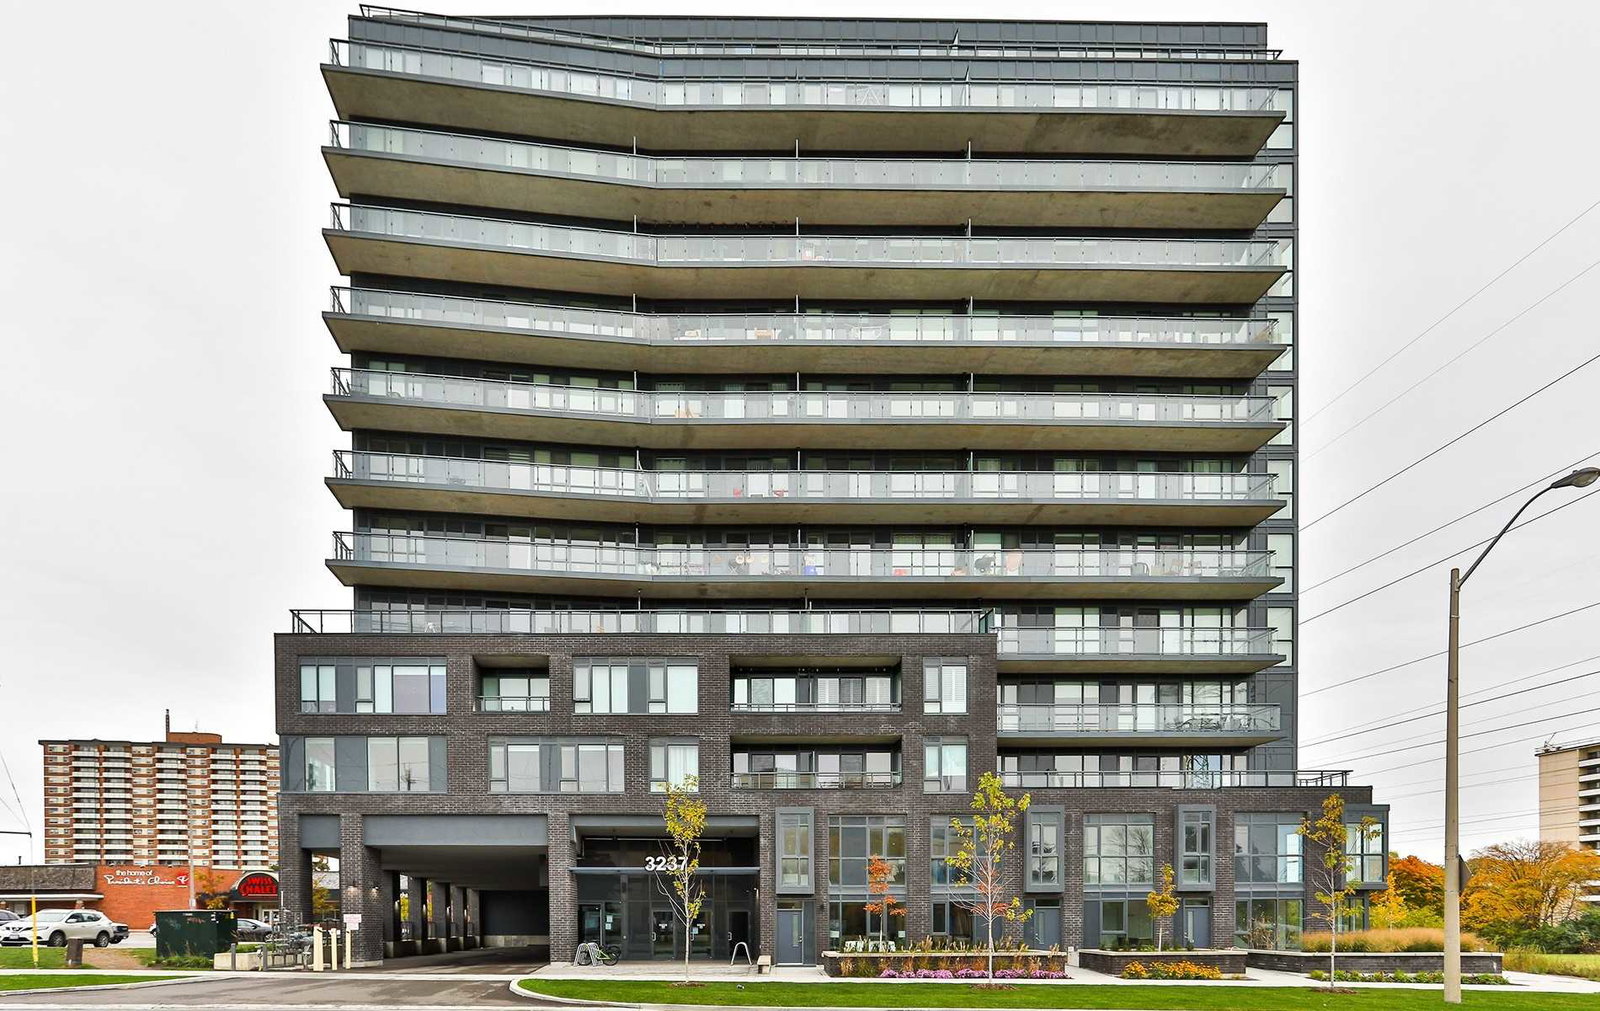
Condo building · 3237 Bayview Avenue
The Bennett On Bayview Condos is a 14-storey condo with 165 suites, built in 2019 by First Avenue Properties. Right now 3 for sale and 3 for rent are on the market here.
- 14storeys
- 165suites
- $631/sq ft
- 2019built
ConciergeGymParty roomGuest suites
No similar units for rent in The Bennett On Bayview Condos right now.
Around this home
Bayveiw & Cummer
Errands
Parks
Schools
Daily convenience, out of 100, from the distances below
ParkBayview Arena Park · 7 within 1 km4 min walk235 m
GroceryLoblaws Your Independent Grocer2 min walk105 m
SchoolSt Joseph Morrow Park Catholic Secondary School5 min walk300 m
PharmacyMetro Drugs1 min walk71 m
Cafés & foodDonut Counter · 4 within 1 km3 min walk211 m
Gym & rec centreBayview Arena4 min walk244 m
HospitalSunnybrook - St. John's Rehab Hospital16 min walk966 m
WalkDriveStraight-line distance, open map data
Grocery0.1 km
Park0.2 km
Coffee0.2 km
Dining1.0 km
Gym0.2 km
Hospital1.0 km
Schools nearby
School rating, out of 10.
St Joseph Morrow Park Catholic Secondary Schoolsecondary · Catholic · 0.3 km
6.9/10Good
Blessed Trinity Catholic Schoolelementary · Catholic · 0.3 km
3.7/10Low
Lester B Pearson Elementary Schoolelementary · Public · 0.5 km
—
Contact agent
Helpful calculators
Rent vs buy
Affordability
Mortgage
Down payment
Stress test
CMHC insurance
Your HOMEH agent

KimHOMEH agent · North York
"I would see it this week."
Ask Kim
Keep exploring
You are here