

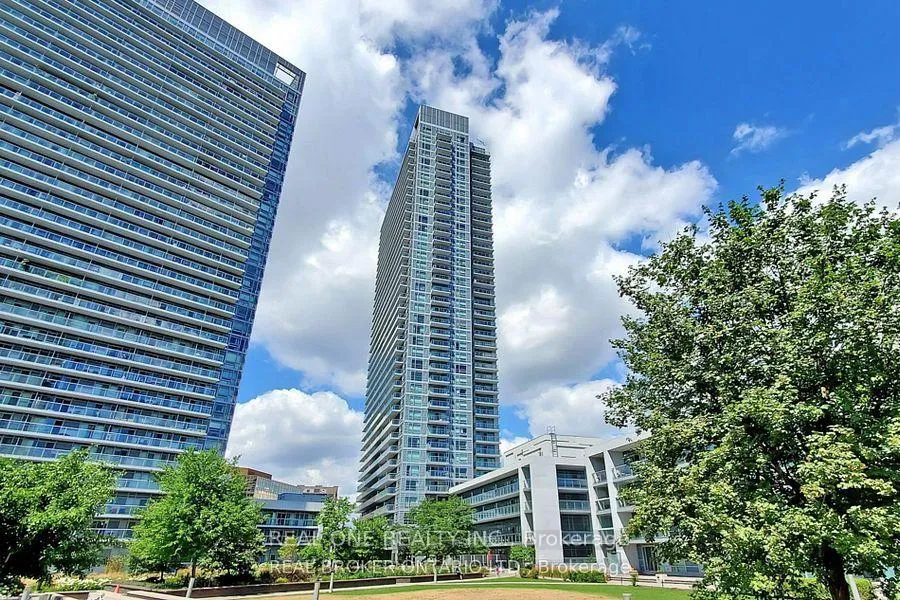
PH04, 2015 Sheppard Avenue E
PH04, 2015 Sheppard Avenue E
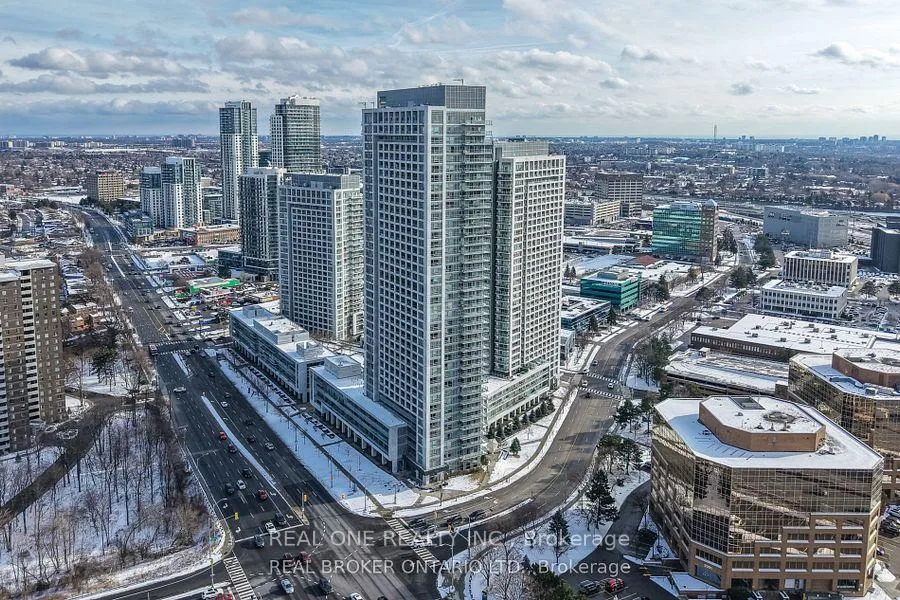

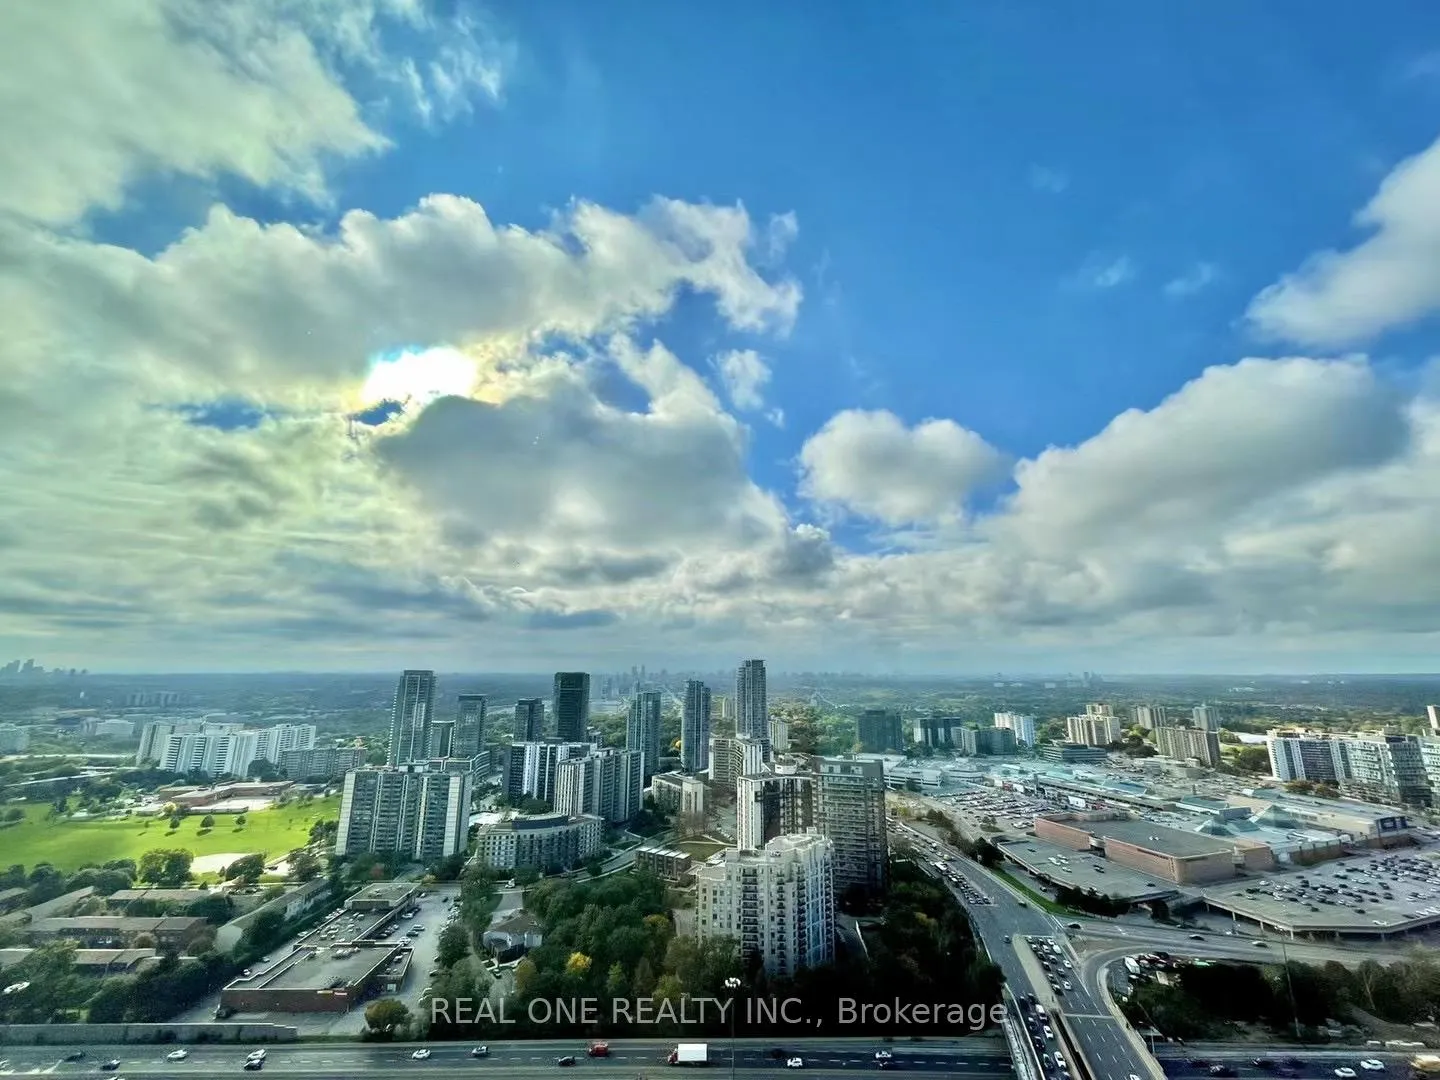
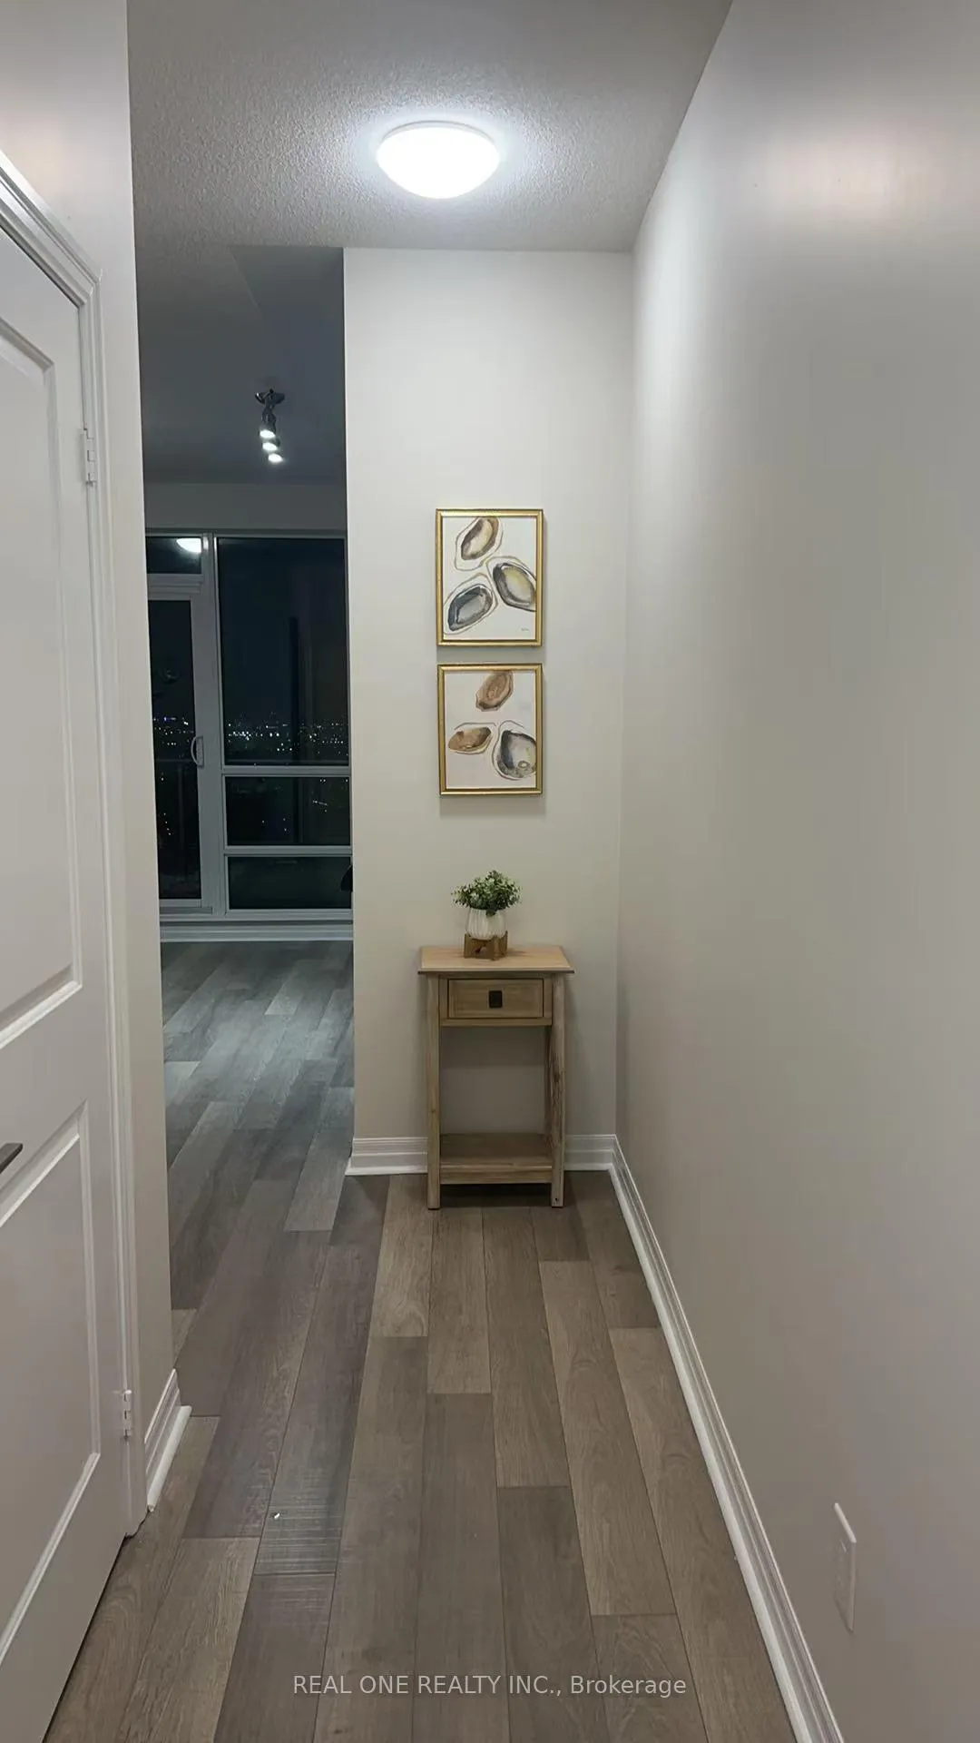 See all 17 photos
Property history
Facts and features
- ExposureNorth west
- LaundryIn-suite laundry, ensuite, room
- LockerOwned
- BalconyOpen
- Central air
- Gym
- Indoor pool
- Party room/meeting room
The homeCondo Apartment, Apartment, 600–699 sq ft
- Type: Condo Apartment
- Style: Apartment
- Living space: 600–699 sq ft
- Basement: None
- Exposure: North West
- View: Clear, city
InsideIn-suite laundry, ensuite, laundry room, main level, Upgraded insulation, primary bedroom - main floor, Alarm system, carbon monoxide detectors, concierge/security, monitored, security guard, security system, smoke detector
- Laundry: In-suite laundry, ensuite, laundry room, main level
- Features: Upgraded insulation, primary bedroom - main floor
- Security: Alarm system, carbon monoxide detectors, concierge/security, monitored, security guard, security system, smoke detector
- Elevator: Yes
- Rooms above ground: 6
- Rooms in the basement: 1
- Bedrooms: 1 + 1 in the basement
- Bathrooms: 1
- Kitchens: 1
- Family room: Yes
OutsideConcrete, Open
- Exterior: Concrete
- Balcony: Open
Parking and locker1 Parking, Underground, Parking type Owned
- Spaces: 1 Parking
- Garage: Underground
- Parking type: Owned
- Driveway: Underground
- Spot: 138
- Locker: Owned
- Locker unit: 1
- Locker number: 124
- Locker level: Level b
BuildingUltra at Herons Hill Condos, Storeys 39, Units 423
- Name: Ultra at Herons Hill Condos
- Storeys: 39
- Units: 423
- Registered: 2013
- Condo corporation: 2345
- Amenities: Visitor parking, gym, guest suites, indoor pool, party room/meeting room, sauna
- Pets: Allowed
Heating, water and powerForced air, gas, Central air
- Heating: Forced air, gas
- Cooling: Central air
Costs and taxesTaxes $2,260 a year, Condo fee $602 a month, Common elements included, building insurance included
- Taxes, 2024: $2,260 a year
- Condo fee: $602 a month
- Fee includes: Common elements included, building insurance included
- HST: HST included in the price
Included in the saleStainless steel fridge, stainless steel built-in dishwasher, stove, range, built-in stainless steel microwave. washer & dryer. all electrical light fixtures.
- Included: Stainless steel fridge, stainless steel built-in dishwasher, stove, range, built-in stainless steel microwave. washer & dryer. all electrical light fixtures.
NearbyPublic transit, clear view, hospital, school, school bus route, library
- Close to: Public transit, clear view, hospital, school, school bus route, library
Listing detailsC12024968, Sold, Mar 16, 2025
- MLS® number: C12024968
- Status: Sold
- Listed on: Mar 16, 2025
- Days on market: 115
- Updated: Jul 9, 2025
- Possession: 2025-04-01 / Flexible
- Occupied by: Vacant
- Listing brokerage: REAL ONE REALTY INC.
About this home
PH04, 2015 Sheppard Avenue E, North York (Henry Farm), ON M2J 0B3
Discover the perfect blend of contemporary design and effortless city living in this bright and spacious 1-bedroom + den unit (665 S.F.) at ULTRA CONDO. Situated in a prime transit-friendly neighborhood, this stylish condo offers everything you need for comfort and sophistication. Step inside to floor-to-ceiling windows that flood the space with natural light and offer breathtaking city views. The open-concept layout seamlessly connects the living, dining, and kitchen areas ideal for both entertaining and unwinding after a long day. The chef-inspired kitchen boasts granite countertops, stainless steel appliances, and ample storage to keep everything organized. The generously sized bedroom features a spacious closet, while the versatile den can be easily transformed into a home office, reading nook, or guest space. Enjoy your morning coffee or evening unwind on the private balcony, offering a peaceful retreat above the vibrant cityscape. At Ultra Condos, residents enjoy a wide range of premium amenities designed to enhance their lifestyle. Stay active in the state-of-the-art fitness center, take a relaxing dip in the indoor pool, or unwind in the sauna. Host memorable gatherings in the elegant party room, accommodate visitors with guest suites and ample parking, and enjoy 24-hour concierge service for added peace of mind. Nestled in a thriving neighborhood, this location offers unparalleled convenience. Don Mills Station and major highways (404/DVP & 401) are just minutes away, making commuting a breeze. Indulge in shopping at Fairview Mall, explore scenic parks and walking trails, and enjoy a diverse selection of dining and entertainment options. With grocery stores, schools, and everyday essentials all within reach. Whether you're a first-time buyer, downsizer, or investor, this is an opportunity you wont want to miss. Make Ultra Condos your next home today!
Ask about this home
A HOMEH agent will answer your questions about this home.
Know more about Ultra at Herons Hill Condos
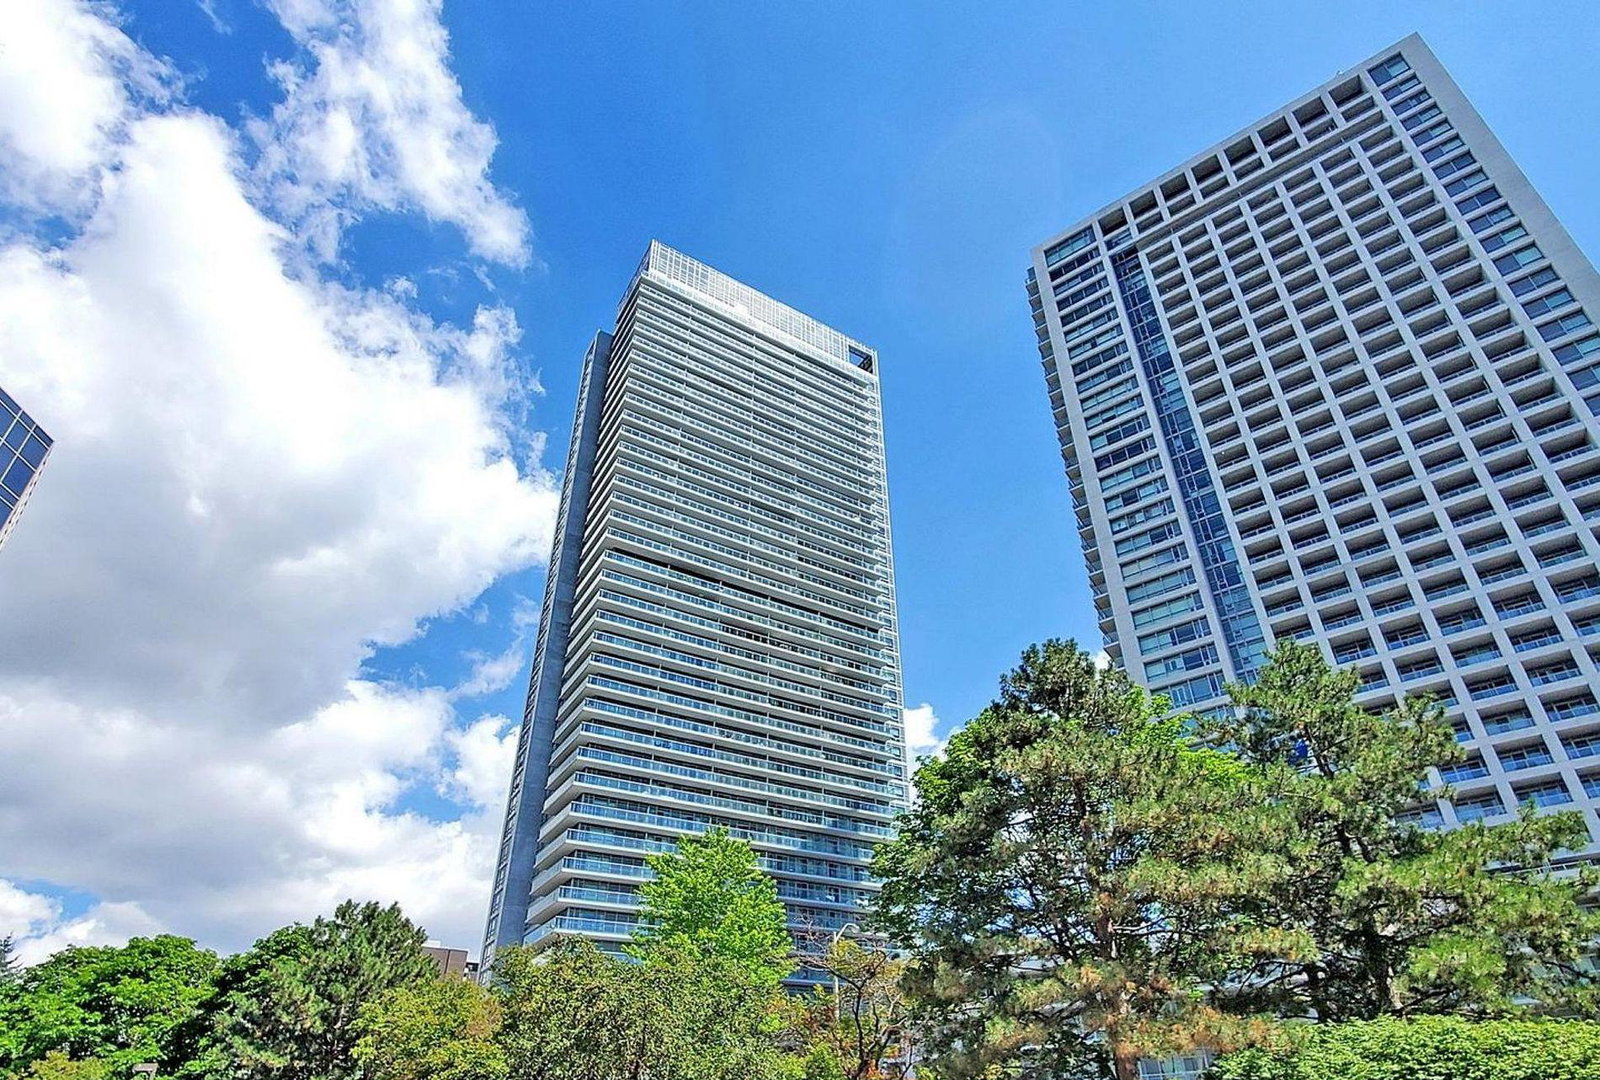
Condo building · 2015 Sheppard Avenue E
Ultra at Herons Hill Condos is a 39-storey condo with 423 suites, built in 2013 by Monarch Group. Right now 8 for sale and 4 for rent are on the market here.
- 39storeys
- 423suites
- $712/sq ft
- 2013built
No similar units for sale in Ultra at Herons Hill Condos right now.
Around this home
Daily convenience, out of 100, from the distances below
Schools nearby
School rating, out of 10.
Helpful calculators
Your HOMEH agent

"I would see it this week."