

325 Hollywood Avenue
Detached Rented
1/8325 Hollywood Avenue
Detached Rented
 See all 8 photos
2 Bedrooms
2 Bathrooms
2 Garage
1.1K–1.5K sq.ft
Basement
— Unit
Property history
Facts and features
- BasementApartment
- Lease term12 months
- FurnishedFurnished
- LaundryIn basement
What stands out
- Walk-out basement
- Central air
The homeDetached, 2-storey, 1,100–1,500 sq ft
- Type: Detached
- Style: 2-storey
- Living space: 1,100–1,500 sq ft
- Basement: Apartment, finished with walk-out
InsideBroadloom, Porcelain, In basement, lower level, Sump pump
- Flooring: Broadloom, Porcelain
- Laundry: In basement, lower level
- Features: Sump pump
- Rooms above ground: 3
- Bedrooms: 2
- Bathrooms: 2
- Kitchens: 1
Outside and lotStucco (plaster), Asphalt rolled, Concrete
- Exterior: Stucco (plaster)
- Roof: Asphalt rolled
- Foundation: Concrete
Parking2 Garage, Built-in, Private double
- Spaces: 2 Garage
- Garage: Built-in
- Driveway: Private double
Heating, water and powerForced air, gas, Central air, Municipal water
- Heating: Forced air, gas
- Cooling: Central air
- Water: Municipal water
- Sewer: Municipal sewer
Rent and termsRent $2,400 a month, Basement, Furnished
- Rent: $2,400 a month
- Space for rent: Basement
- Furnished: Furnished
- Lease: 12 months
- Paid: Monthly
- Rent includes: Parking
- Deposit: Required
- Credit check: Required
- Employment letter: Required
- Rental application: Required
- References: Required
- Rental items: Hot water tank
IncludedOne parking spaces on west side of driveway.
- Included: One parking spaces on west side of driveway.
Listing detailsC11471784, Rented, Nov 28, 2024
- MLS® number: C11471784
- Status: Rented
- Listed on: Nov 28, 2024
- Days on market: 147
- Updated: Apr 24, 2025
- Possession: 2024-12-02 / December 2, 2024
- Occupied by: Owner
- Listing brokerage: HOMELIFE GOLCONDA REALTY INC.
About this home
325 Hollywood Avenue, North York (Willowdale East), ON M2N 3L1
Sump Pump
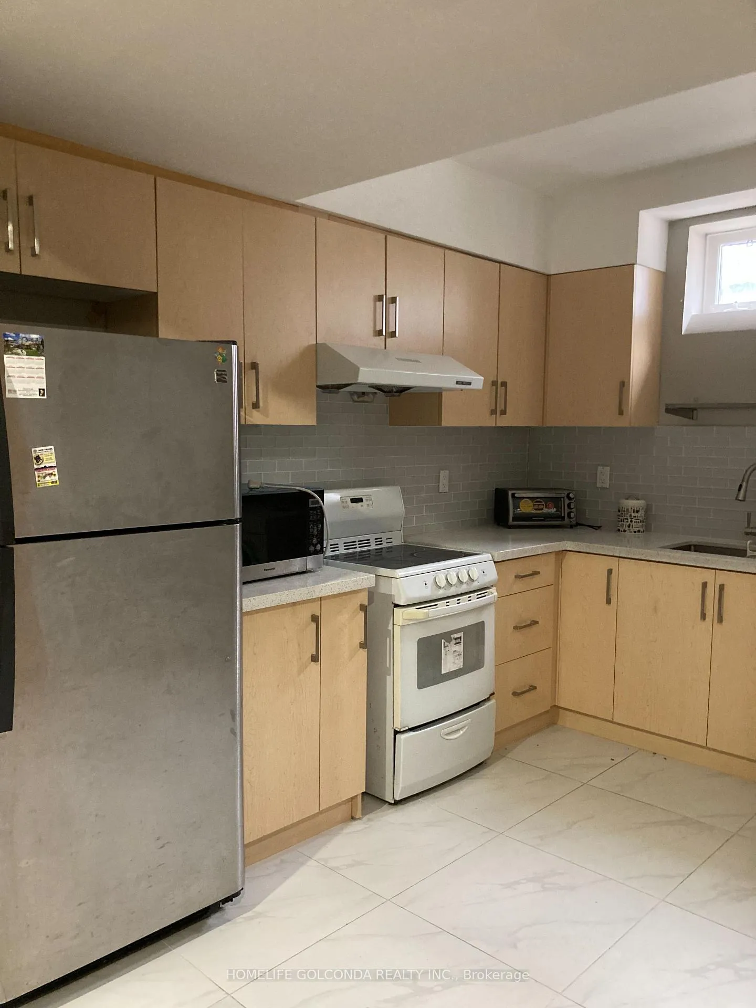
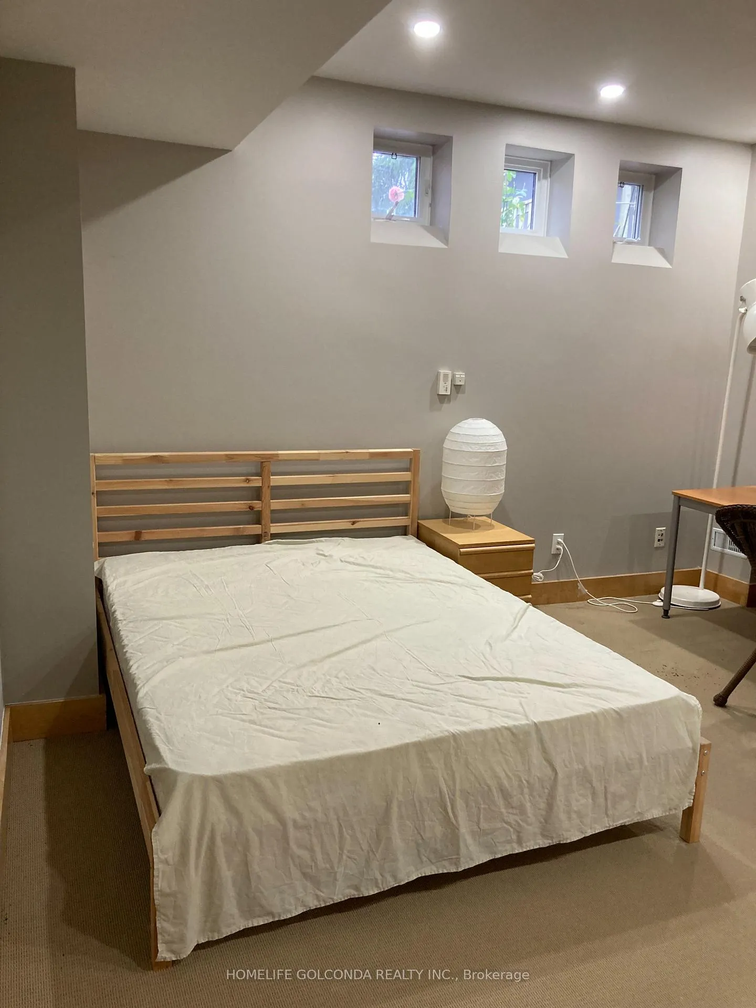
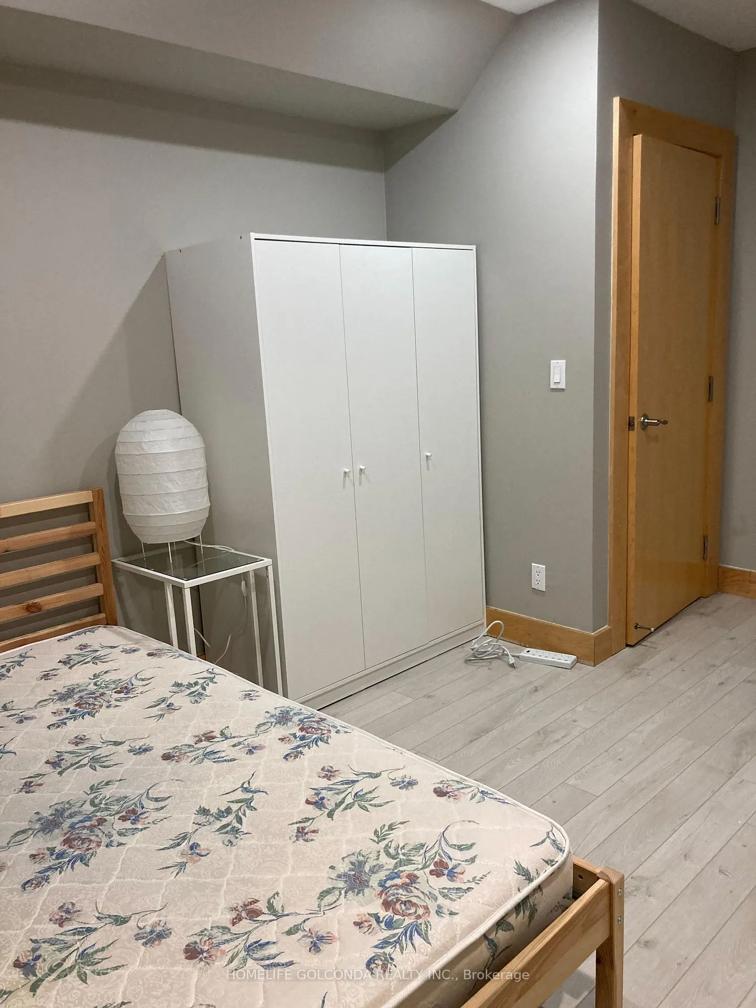
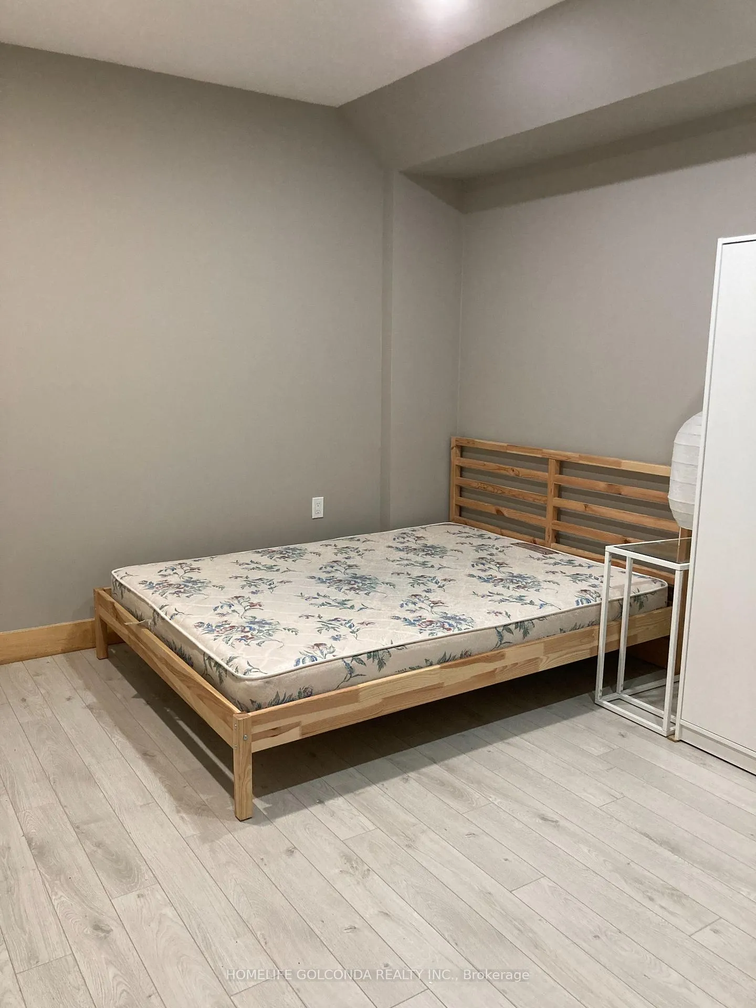
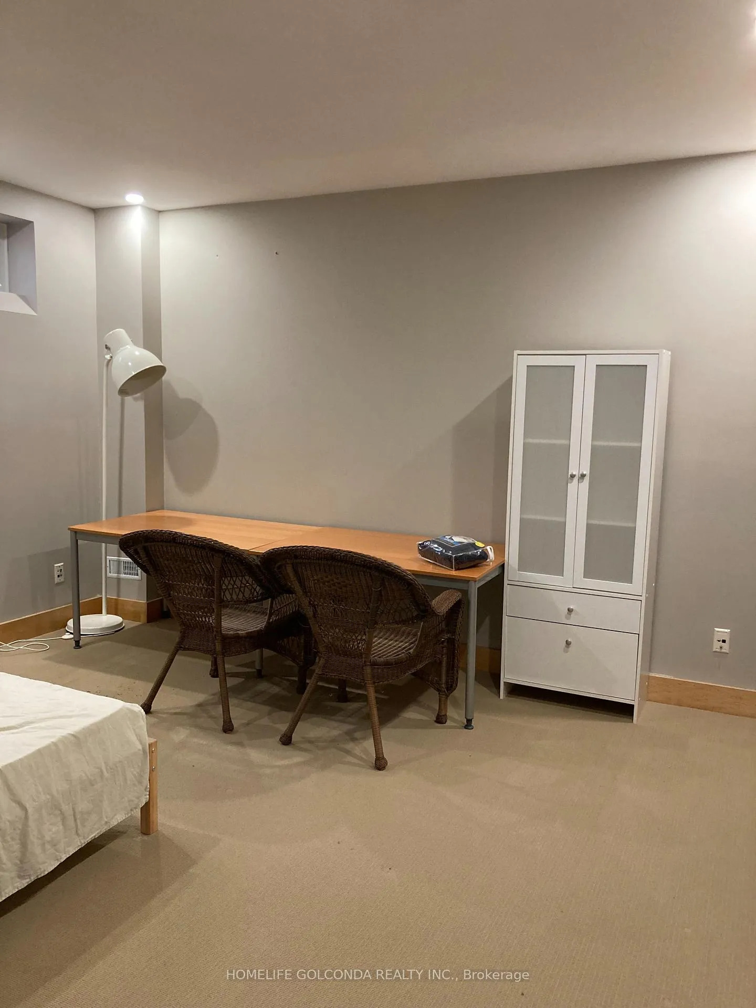
Two Lovely Bedrooms Lower Level Apartment With Separate Entrance. Minutes To 404, 401, Ttc, Subway, Shopping Mall, Earl Haig & Hollywood School Zone. Bright And Spacious Layout With An Open Concept Design. **EXTRAS** Morden Kitchen; Full Bathroom; Fridge, Stove, Microwave, Washer & Dryer, Front Separate Entrance Between The Garages; Furniture Included. Tenant Pays 40% of Utilities Fees.
Read more
Ask about this home
A HOMEH agent will answer your questions about this home.
Ask a question
Around this home
Bayvew/Sheppard
Errands
Transit
Parks
Schools
Daily convenience, out of 100, from the distances below
ParkEmpress Tot Lot · 12 within 1 km8 min walk468 m
GroceryCircle K9 min walk568 m
SchoolHollywood Public School4 min walk240 m
SubwayBayview Av - West9 min walk547 m
PharmacyMetro Pharmacy8 min walk513 m
Cafés & foodSo Hungry · 15 within 1 km9 min walk545 m
Gym & rec centreSuperfit11 min walk664 m
WalkDriveStraight-line distance, open map data
Grocery0.6 km
Park0.5 km
Coffee0.6 km
Dining0.5 km
Gym0.7 km
Bayview Av - West0.5 km
Schools nearby
School rating, out of 10.
Hollywood Public Schoolelementary · Public · 0.2 km
—
St Gabriel Catholic Schoolelementary · Catholic · 0.3 km
4.6/10Low
Newton International Collegesecondary · Private · 0.6 km
—
Contact agent
Helpful calculators
Rent vs buy
Affordability
Mortgage
Down payment
Stress test
CMHC insurance
Your HOMEH agent

NimaHOMEH agent · North York
"I would see it this week."
Ask Nima
Keep exploring
You are here