

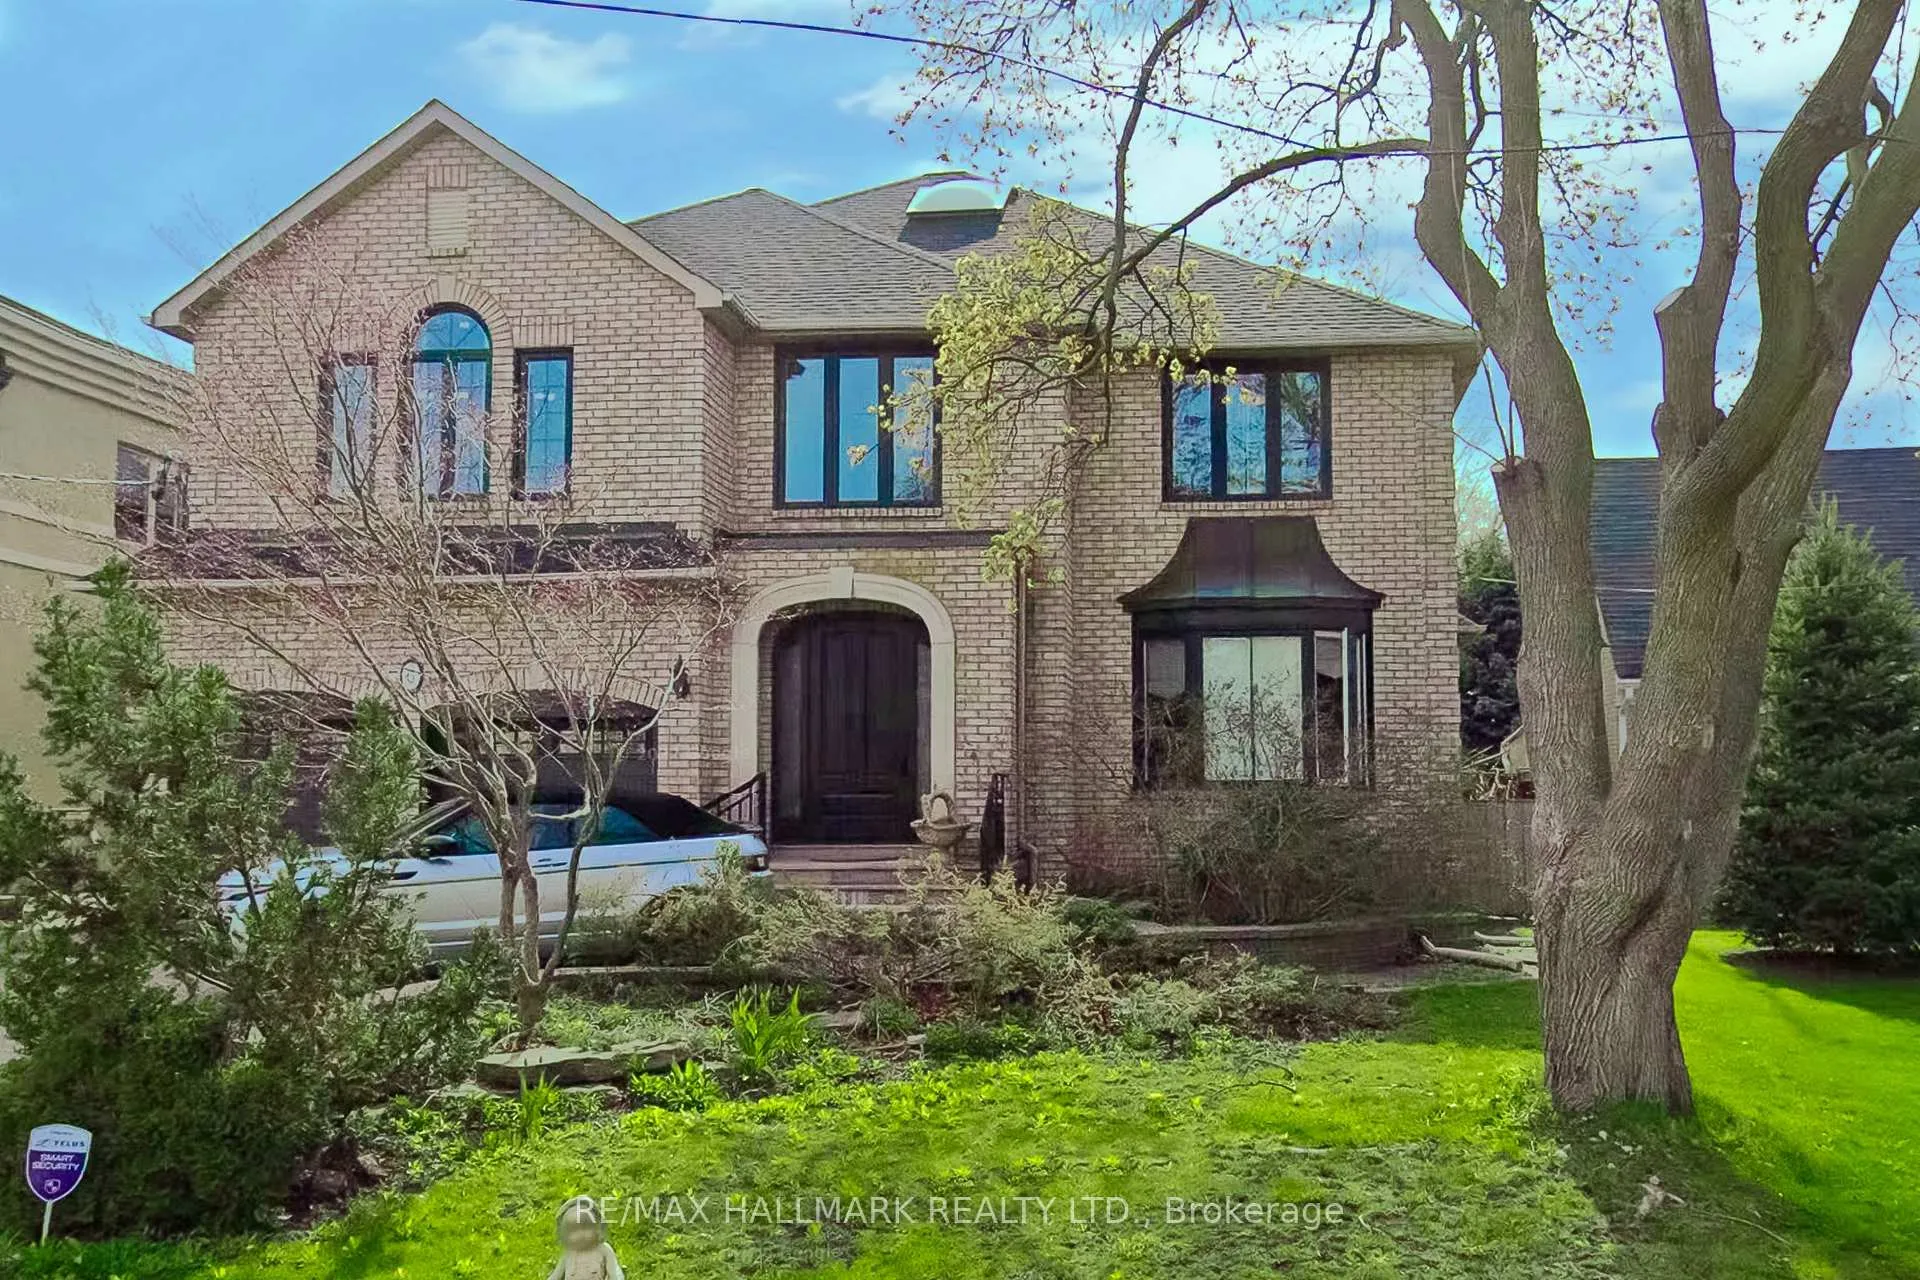
6 Montford Drive
6 Montford Drive
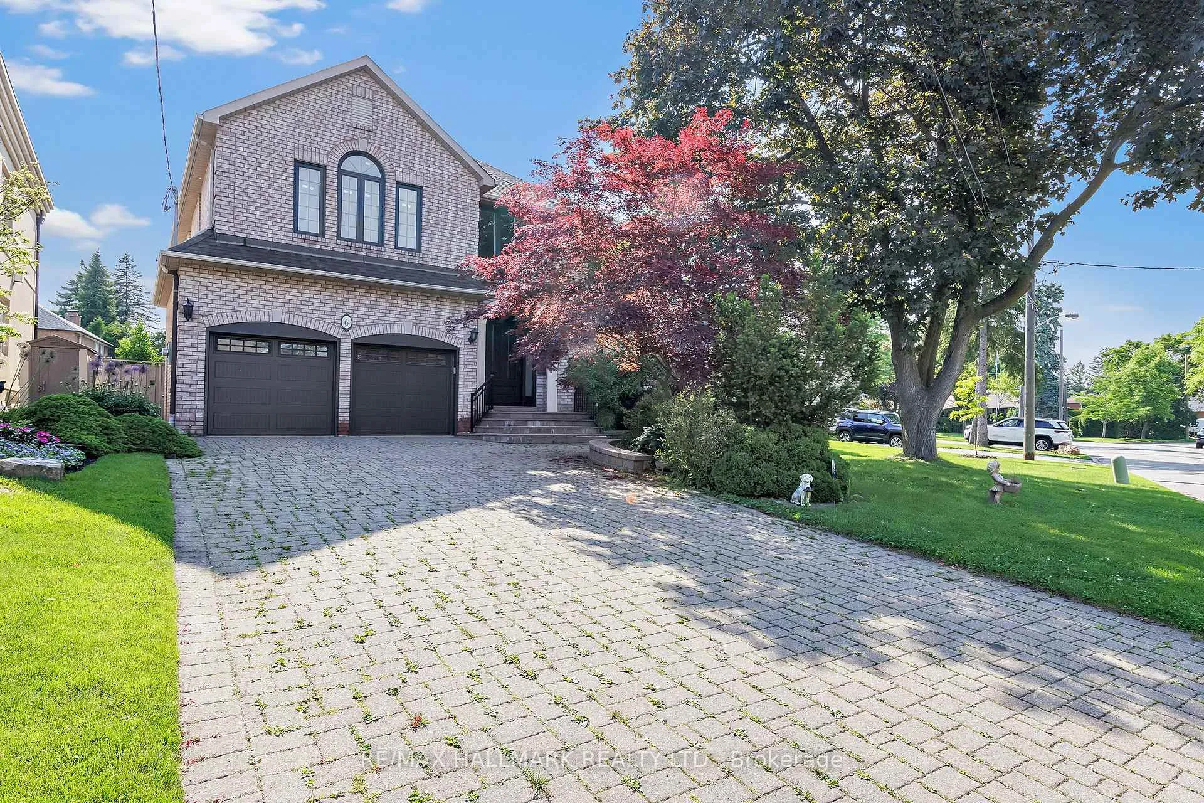
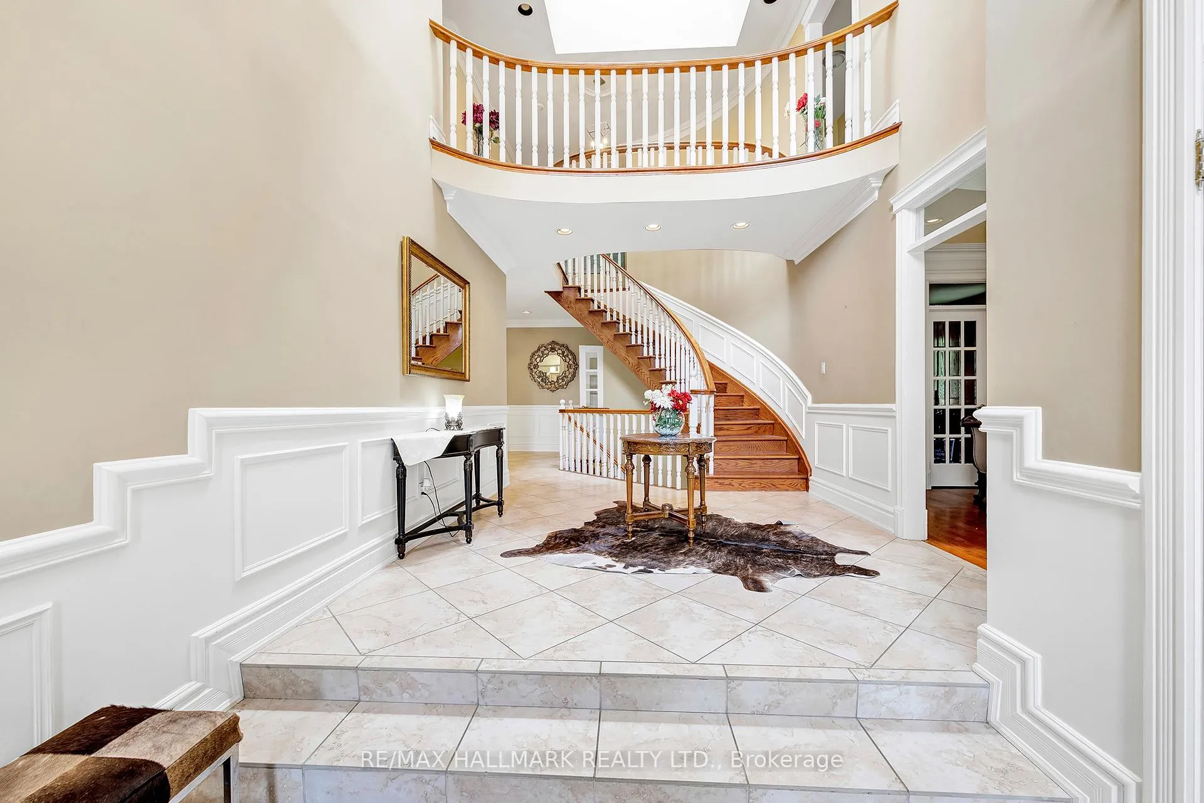
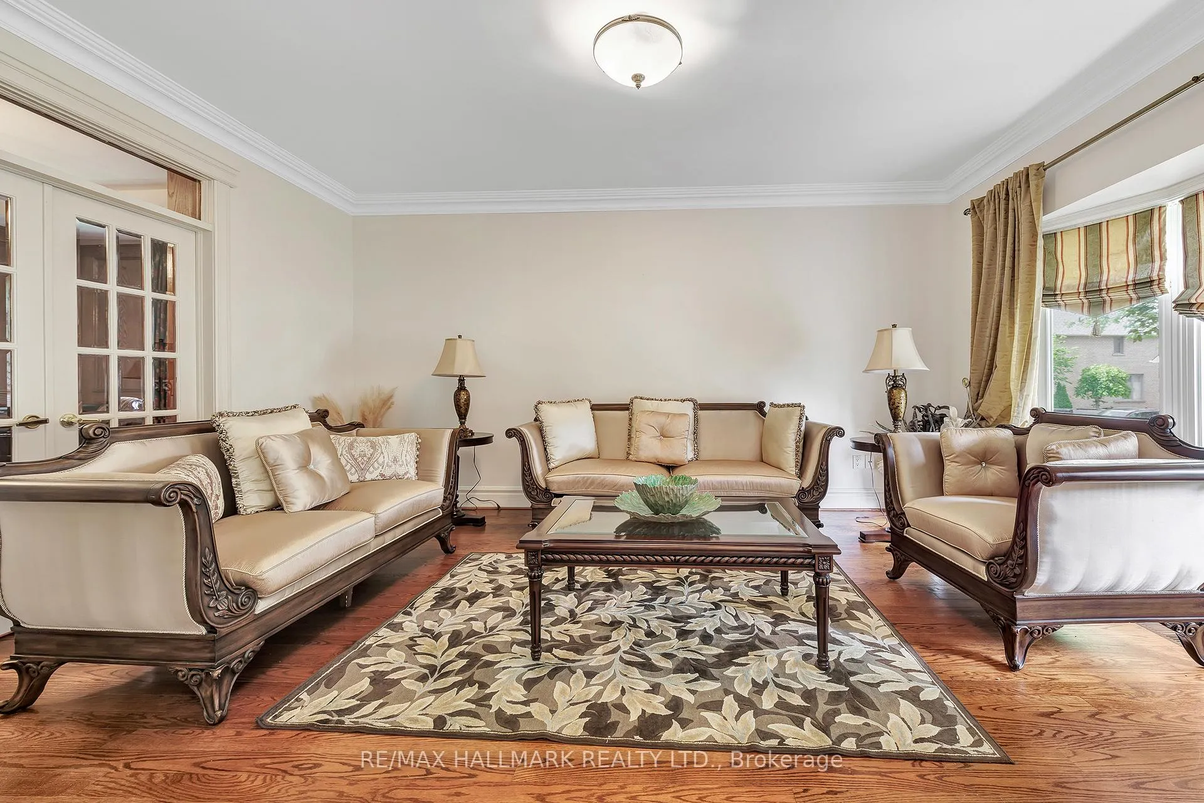
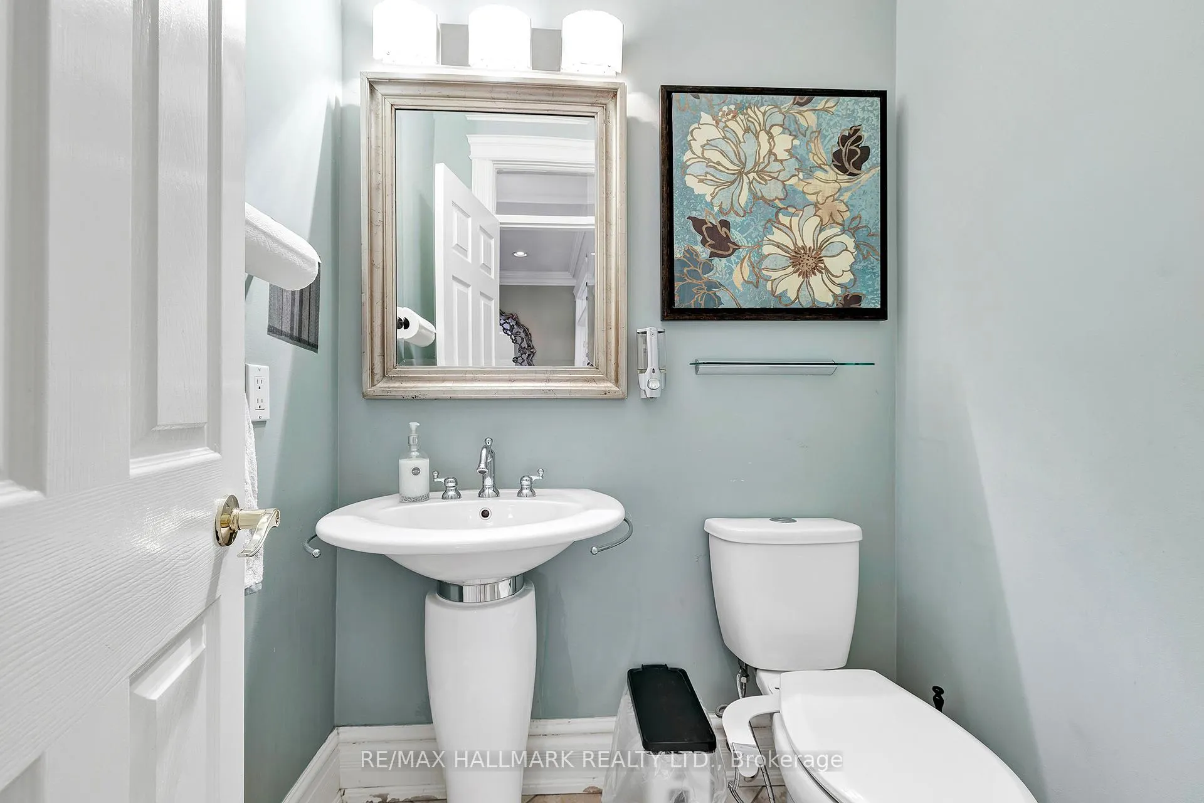 See all 28 photos
Property history
Facts and features
- BasementWalk-out
- Lot size60 × 150 ft
- Lease term12 months
- FurnishedFurnished
- Separate entrance
- Hardwood floors
- Fireplace
- Central air
The homeDetached, 2-storey, 3,500–5,000 sq ft
- Type: Detached
- Style: 2-storey
- Living space: 3,500–5,000 sq ft
- Basement: Finished with walk-out, separate entrance
InsideFireplace Yes, Hardwood, Broadloom, Ensuite, in-suite laundry
- Fireplace: Yes
- Flooring: Hardwood, Broadloom
- Laundry: Ensuite, in-suite laundry
- Features: Sauna, auto garage door remote
- Rooms above ground: 10
- Rooms in the basement: 4
- Bedrooms: 5 + 2 in the basement
- Bathrooms: 5
- Kitchens: 1
- Family room: Yes
Outside and lotBrick, Asphalt shingle, Concrete
- Exterior: Brick
- Roof: Asphalt shingle
- Foundation: Concrete
- Size: 59.85 × 150 ft
Parking2 Garage, Attached, Private
- Spaces: 2 Garage
- Garage: Attached
- Driveway: Private
Heating, water and powerForced air, gas, Central air, Municipal water
- Heating: Forced air, gas
- Cooling: Central air
- Water: Municipal water
- Sewer: Municipal sewer
Rent and termsRent $6,930 a month, Entire property, Furnished
- Rent: $6,930 a month
- Space for rent: Entire property
- Furnished: Furnished
- Lease: 12 months
- Rent includes: Other, parking
- Deposit: Required
- Credit check: Required
- Rental application: Required
IncludedGas cooking top,s/s oven,kitchenaid fridge,meile b/i dwasher,shutters in kit,pot lights,all elfs(excl dr),all window coverings(excl mbrm + 2 girls brs),alarm system,cvac,cac,i/g sprinklers,garden shed, high-eff gas furnace, intercom system.
- Included: Gas cooking top,s/s oven,kitchenaid fridge,meile b/i dwasher,shutters in kit,pot lights,all elfs(excl dr),all window coverings(excl mbrm + 2 girls brs),alarm system,cvac,cac,i/g sprinklers,garden shed, high-eff gas furnace, intercom system.
Listing detailsC12315699, Rented, Jul 30, 2025
- MLS® number: C12315699
- Status: Rented
- Listed on: Jul 30, 2025
- Days on market: 49
- Updated: Sep 17, 2025
- Possession: Immediate
- Occupied by: Vacant
- Listing brokerage: RE/MAX HALLMARK REALTY LTD.
About this home
6 Montford Drive, North York (Newtonbrook East), ON M2M 3H3
*** Furnished *** A rare opportunity to lease a fully furnished executive residence in one of North Yorks most prestigious enclaves. Offering over 4,215 sq ft of elegant living space plus a professionally finished walk-out basement with separate entrances, this distinguished home combines luxury, comfort, and functionality.The renovated chefs kitchen features high-end built-in appliances, a granite centre island, and a sunlit breakfast area with walkout to a covered porchperfect for morning coffee or evening gatherings. Enjoy gracious principal rooms, including formal living and dining areas, a wood-paneled library, and a spacious family room ideal for entertaining or quiet evenings.With 5+1 bedrooms, three skylights, two fireplaces, and a luxurious primary suite with a modern ensuite bath, this home checks every box for refined living. Lease includes all furnishingsjust bring your suitcase and settle into a turnkey lifestyle. Ideally located close to top-ranked schools, parks, shopping, Bayview Golf & Country Club, and major transit routes.Extras Included: All existing furniture, gas cooktop, stainless steel oven, KitchenAid fridge, Miele built-in dishwasher, window shutters (kitchen), pot lights, all electric light fixtures (excluding dining room), all window coverings (excluding primary and 2 bedrooms), alarm system, central vac, central AC, intercom, in-ground sprinklers, garden shed, and high-efficiency gas furnace. Tenant to pay the cost of utilities
Ask about this home
A HOMEH agent will answer your questions about this home.
Around this home
Daily convenience, out of 100, from the distances below
Schools nearby
School rating, out of 10.
Helpful calculators
Your HOMEH agent

"I would see it this week."